The Seven Standard Siding Profiles
1. Lap Siding (Bevel / Clapboard)
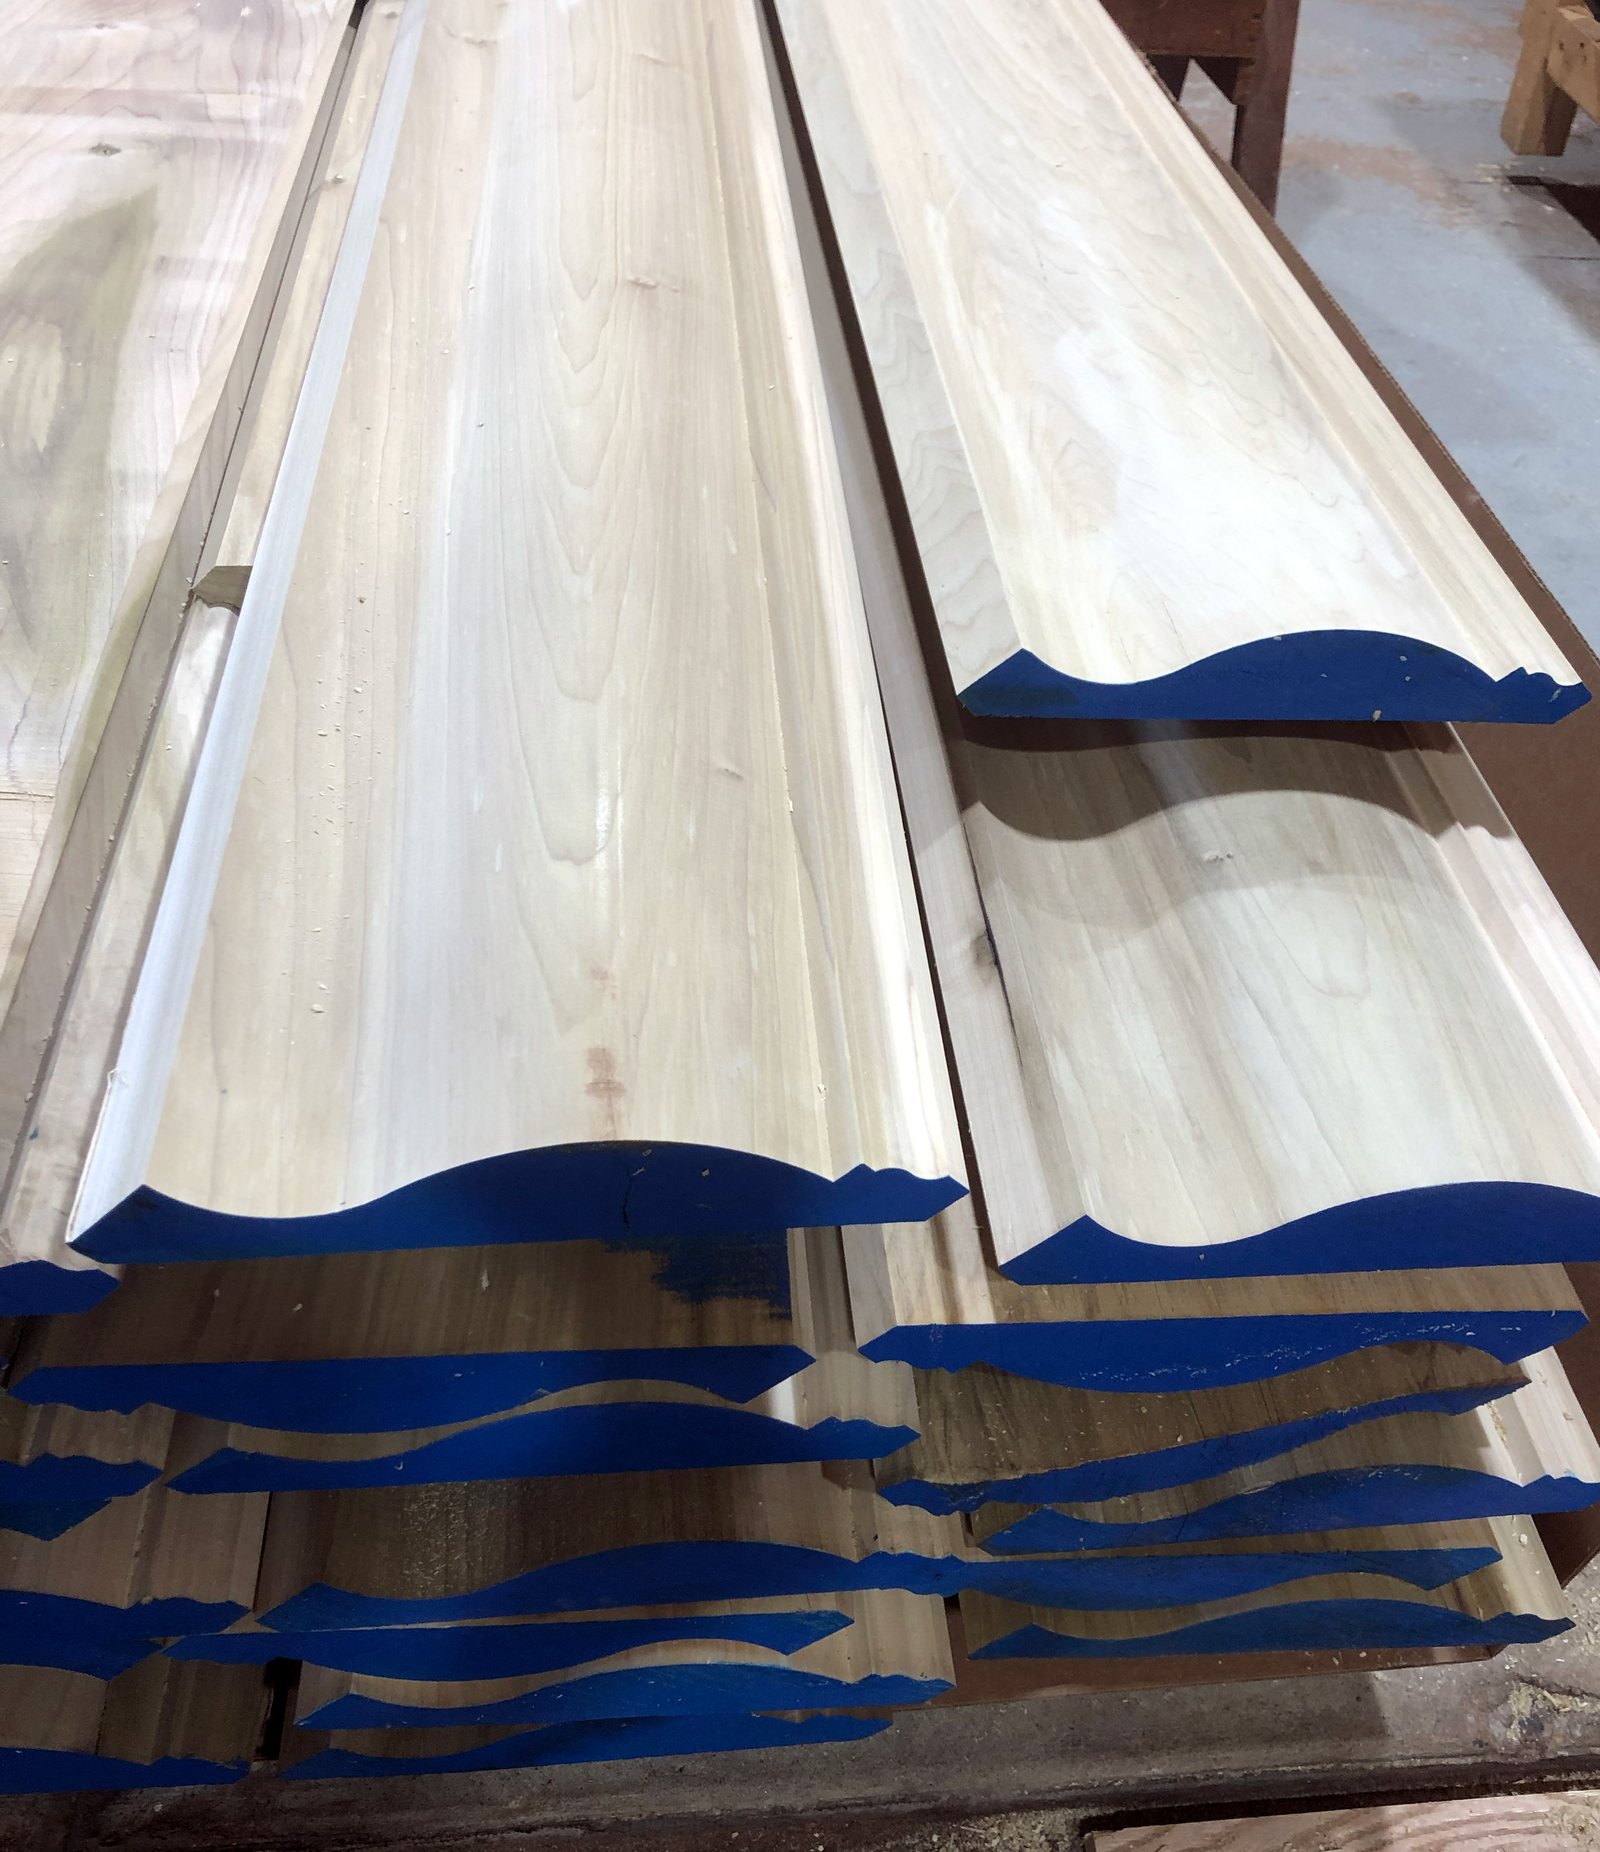
The oldest and most weather-proven profile in North American construction. Each board is thicker at the bottom than the top, with each course overlapping the one below by 1-1.5". Water runs off the angled face by gravity and cannot travel upward behind the overlap.
- Typical dimensions: 1/2" × 6" or 5/8" × 8" (thins to 3/16" at top edge)
- Shadow depth: Moderate — varies with overlap amount
- Best for: Traditional and colonial architecture, maximum weather resistance
- Species: Cedar, cypress, primed pine (for painted applications)
2. Shiplap
Boards milled with opposing rabbets on top and bottom edges that overlap when installed. Creates a consistent shadow line at each joint. Flatter profile than lap siding with a more contemporary appearance.
- Typical dimensions: 3/4" × 6" or 1" × 8" with 3/8-1/2" rabbet depth
- Shadow depth: Consistent, defined line
- Best for: Modern farmhouse, transitional, coastal
- Species: Cedar, thermally modified ash, sapele, cypress
3. Tongue-and-Groove (T&G)
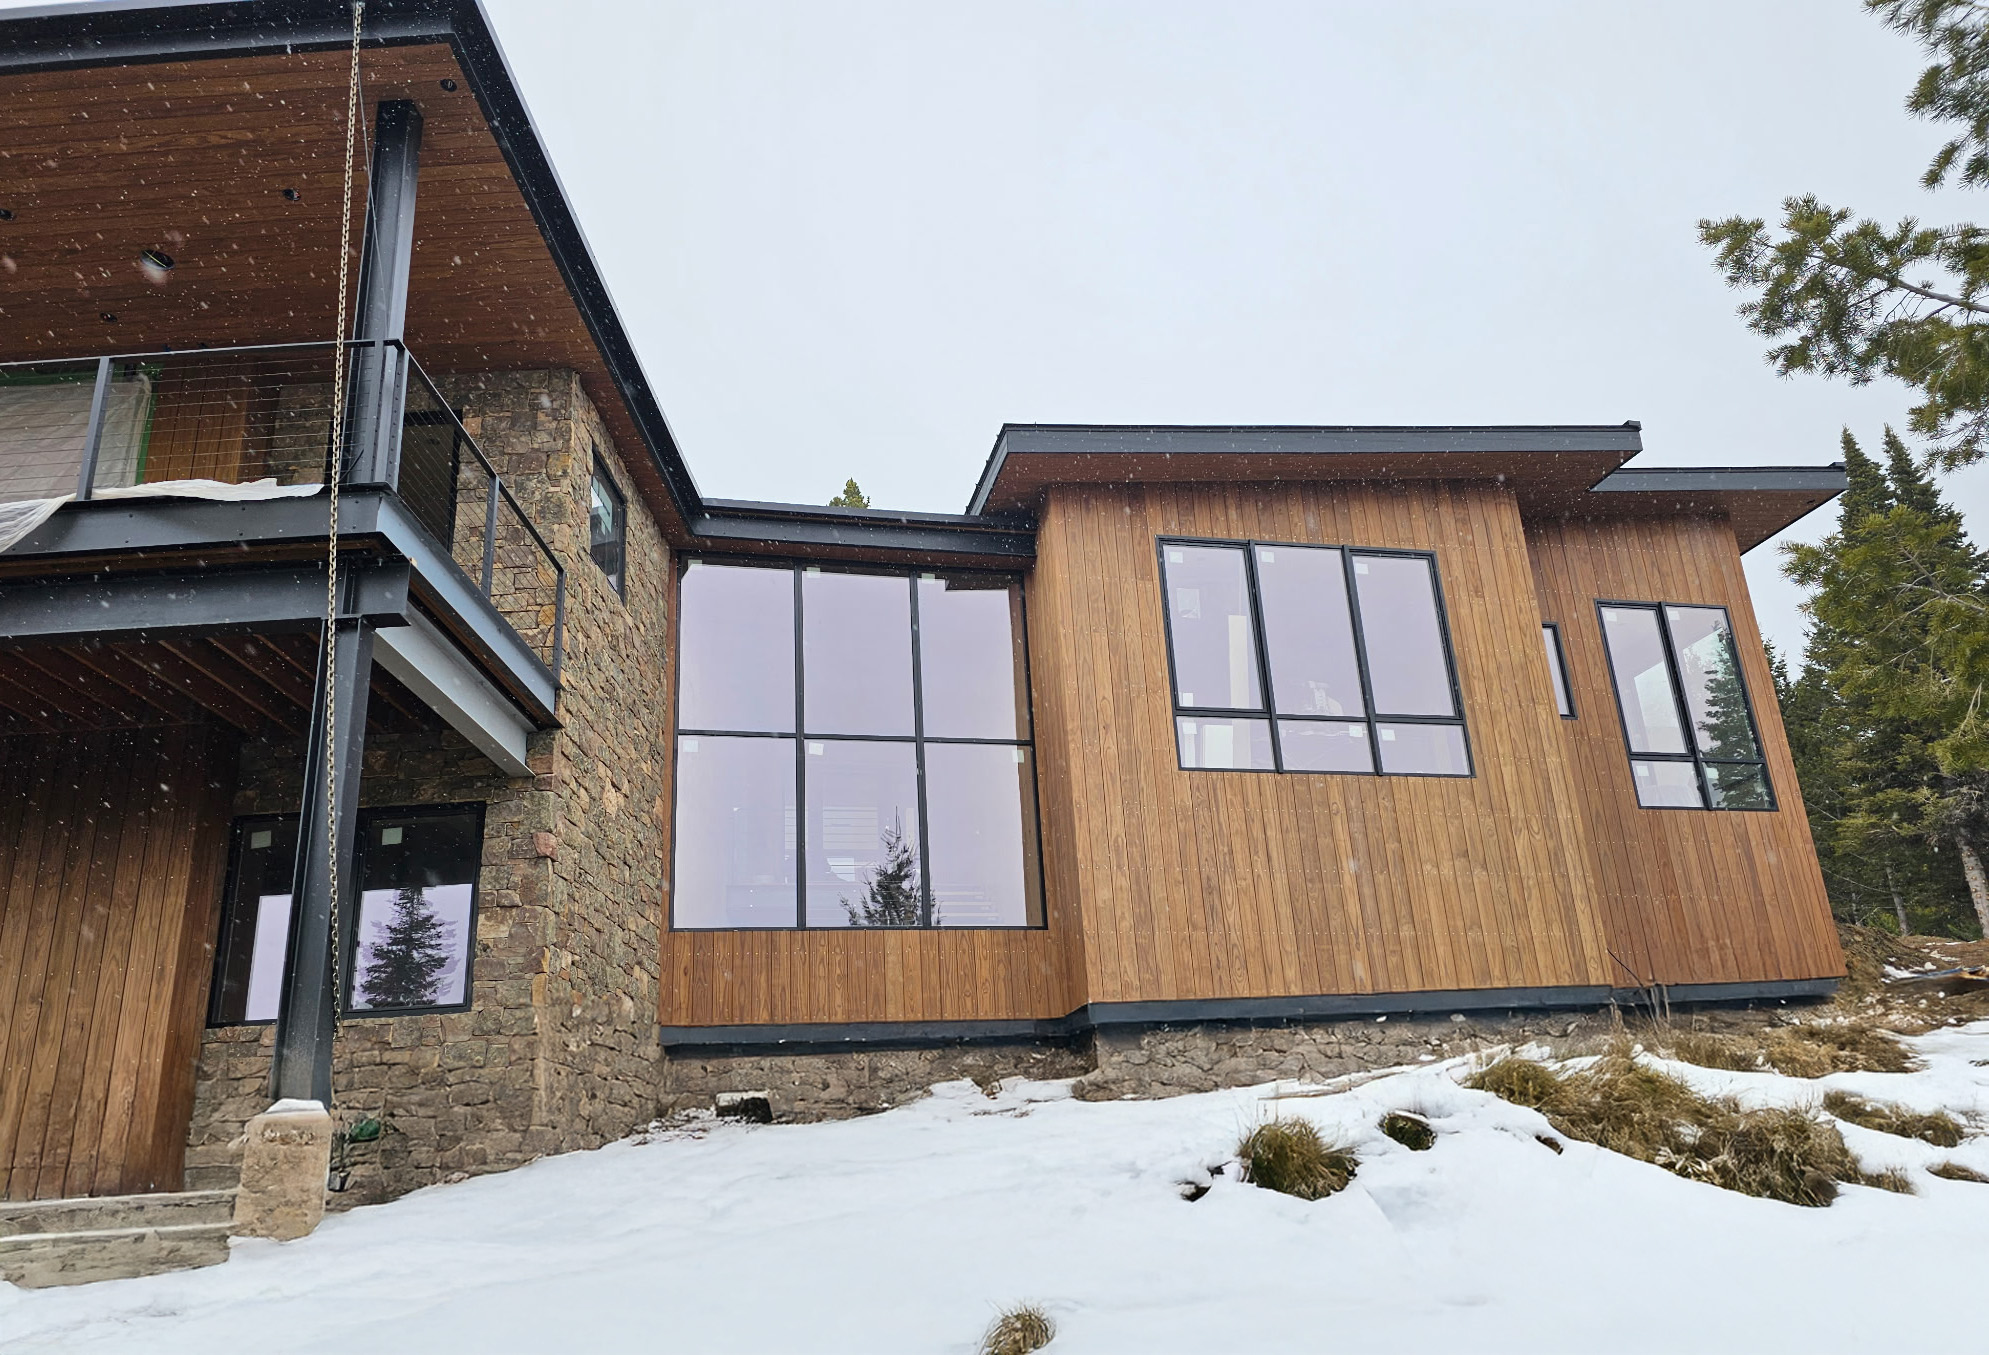
Interlocking boards with a projecting tongue on one edge fitting into a groove on the adjacent board. Can be flush-face (no shadow line) or V-joint (small V-shaped channel at each joint).
- Typical dimensions: 3/4" × 6" with 1/4" tongue
- Shadow depth: None (flush) or minimal (V-joint)
- Best for: Soffits, porch ceilings, interior paneling, vertical siding
- Species: Cedar, pine, cypress, thermally modified spruce
4. Channel Siding (Drop Channel)
Boards with a recessed channel milled into the overlap joint, creating a defined rectangular shadow line between courses. Combines the weather protection of shiplap with a more pronounced architectural detail.
- Typical dimensions: 3/4" × 6" with 1/4" deep × 3/4" wide channel
- Shadow depth: Deep, defined rectangular recess
- Best for: Mid-century modern, contemporary, commercial
- Species: Thermally modified ash, cedar, Accoya
5. Board-and-Batten
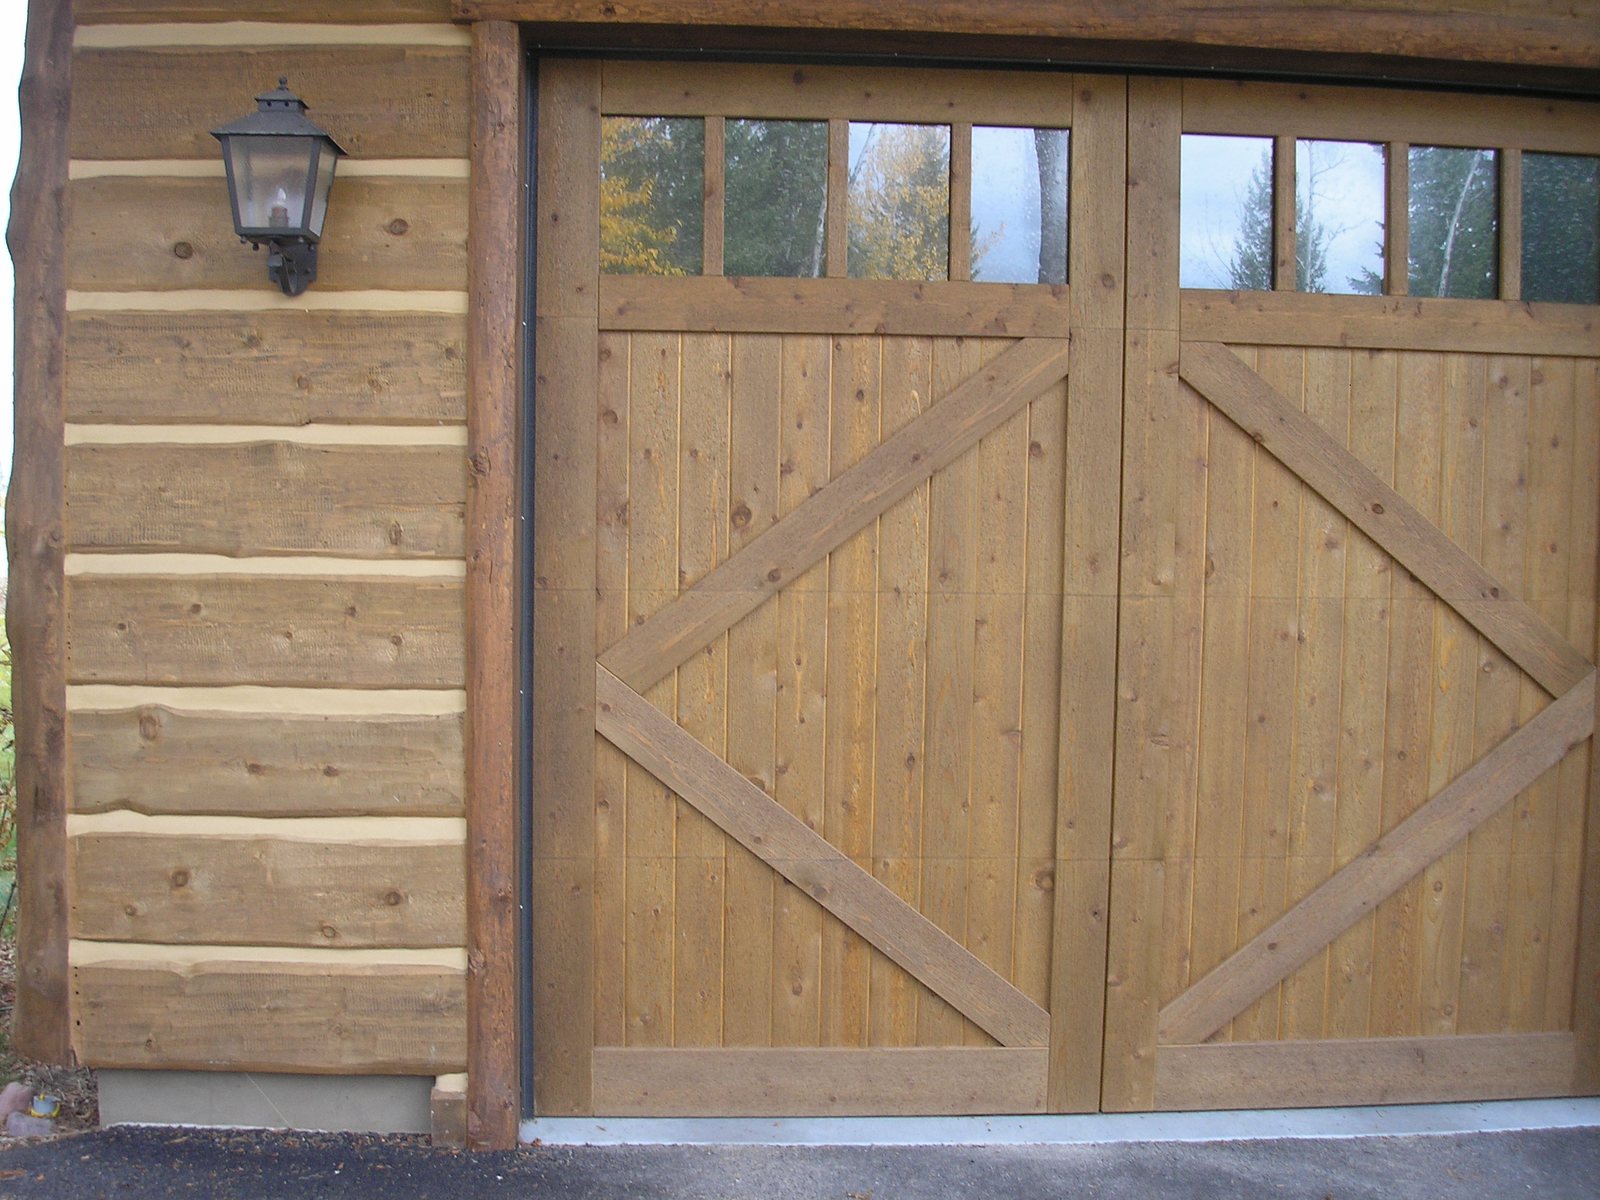
Wide boards installed vertically with narrow battens covering the joints between boards. The boards provide the primary weather surface; battens seal the joint gaps and add visual rhythm.
- Typical dimensions: Boards: 1" × 8-10". Battens: 1" × 2-3"
- Shadow depth: High — batten projects from board plane
- Best for: Farmhouse, barn-style, agricultural modern
- Species: Cedar, cypress. See our board-and-batten sourcing guide
6. Nickel-Gap
A precision profile with a self-spacing 1/16" reveal between boards, created by a step in the overlap geometry. The thin shadow line communicates manufacturing precision and modern design intent.
- Typical dimensions: 3/4" × 6" with 1/16" milled gap
- Shadow depth: Minimal but precisely consistent
- Best for: Contemporary residential, precision architecture
- Species: Accoya, thermally modified ash, VG cedar. See our nickel-gap hardwood guide
7. Open-Joint Rainscreen
Boards installed with intentional 1/4"-3/8" gaps between them, over a ventilated cavity with a dark-colored WRB visible through the gaps. Maximum ventilation and drainage performance.
- Typical dimensions: 3/4" × 4-6" with 1/4-3/8" spacing
- Shadow depth: Deepest — full cavity depth visible through gaps
- Best for: Modern/minimalist commercial, high-performance facades
- Species: Thermally modified ash, Ipe, Accoya (must be Class 1 — exposed on all sides)
Profile Selection by Architectural Style
| Architectural Style | Primary Profile | Alternative |
|---|---|---|
| Colonial / Traditional | Lap (bevel) siding | Shiplap |
| Modern Farmhouse | Board-and-batten (vertical) | Shiplap (horizontal), mixed |
| Contemporary / Minimalist | Open-joint rainscreen | Channel, nickel-gap |
| Mid-Century Modern | Channel siding | T&G (flush), vertical boards |
| Coastal / Beach | Shiplap | Lap siding, natural weathered |
| Commercial / Multi-Family | Open-joint rainscreen | Channel, shiplap (horizontal) |
J. Gibson McIlvain custom-mills all seven profiles in cedar, cypress, thermally modified ash, sapele, mahogany, and Ipe. Standard profiles ship in 1-2 weeks; custom dimensions in 3-4 weeks.
"Profile selection is half the design decision on any siding project. I always ask architects: what shadow pattern do you want, how contemporary or traditional, and what's your maintenance tolerance? Those three answers narrow it to one or two profiles immediately. Then we pick the species to match the performance requirements."
— Camden Zacker, Sales Director, J. Gibson McIlvain Co.
How J. Gibson McIlvain Would Specify This for a Real Project
For J. Gibson McIlvain, What Are the Most Common Siding Profiles for Residential and Commercial Exterior Wood Cladding? is not just a product-selection question. It is a specification question that has to connect commercial, multifamily, passive-house, WUI, or high-performance projects with the way the material will be milled, shipped, handled, fastened, and maintained. The right answer starts with code-aware exterior wood cladding, but it only becomes reliable when the species, profile, finish, wall assembly, and field sequencing are written into the same scope.
The practical decision is usually governed by code pathway, tested assemblies, flame-spread expectations, attachment over insulation, and documentation. A profile that looks correct in a rendering can fail in service if the board width is too aggressive for the species, if the fastener schedule fights seasonal movement, or if the wall has no drying path behind the siding. That is why J. Gibson McIlvain treats exterior wood as a system: the lumber order, the milling profile, the jobsite details, and the finish schedule all have to support the same performance target.
Species choice should also be tied to the owner’s tolerance for maintenance. Ipe, thermally modified ash, Accoya, fire-retardant-treated wood, and tested rainscreen systems depending on jurisdiction can all be correct in the right setting, but they do not age, move, or accept finishes the same way. A project that wants a natural silver-gray patina needs different expectations than one that needs a dark factory finish for ten years. A coastal project needs a different fastener and wash-down conversation than a protected inland facade. Those distinctions are where a specialty lumber supplier adds value beyond simply quoting a board price.
Performance and Procurement Checklist
| Item | Why it matters |
|---|---|
| Exposure class | Confirm rain, salt, UV, freeze-thaw, and wall orientation before selecting species. |
| Profile and movement | Match board width, reveal, overlap, and fastening method to the species movement profile. |
| Grade and appearance | Specify clear, vertical-grain, mixed-grain, or architectural grade rather than relying on generic “premium” language. |
| Moisture content | Require a target moisture range and acclimation plan before installation. |
| Milling tolerance | Hold profile geometry, reveal width, and end-match details consistent across the order. |
| Submittals | Review samples, finish schedule, fastener type, and rainscreen details before release. |
Where Specifications Usually Fail
The most common failure is assuming the species alone satisfies the code when the actual requirement applies to the whole assembly. In practice, that means the drawings may show wood siding, the finish schedule may name a color, and the wall section may show a rainscreen, but nobody has confirmed whether the actual boards can be sourced, milled, and installed in a way that satisfies all three. When that gap is discovered after framing or after the material arrives, the project loses the ability to make a clean specification decision.
The second failure point is ventilation, end-grain sealing, stainless fasteners, and moisture-content control. Exterior wood is forgiving when water can drain and the boards can dry; it is unforgiving when water is trapped at laps, end cuts, trim returns, or fastener penetrations. Every outside corner, window head, sill, soffit return, and transition between profiles should be reviewed as part of the siding package. If the detail cannot be drawn clearly, it usually cannot be installed consistently by a crew under schedule pressure.
The third failure point is substituting material late. A lower-cost species or a similar-looking profile may appear harmless on a spreadsheet, but the substitution can change shrinkage, finish behavior, fastener holding, and service life. J. Gibson McIlvain’s strongest recommendation is to approve physical samples, profile mockups, and finish samples before release, not after the first bundle is opened on site.
Ordering Information to Resolve Before Pricing
- Exposure: inland, coastal, shaded, south-facing, high-rise, WUI, or heavy rain-screen exposure.
- Profile: exact face width, reveal, overlap, tongue depth, kerf, drip edge, and whether the profile is intended for horizontal or vertical use.
- Finish: unfinished weathering, penetrating oil, factory prefinish, paint, or field-applied coating.
- Appearance: clear, near-clear, select knotty, vertical grain, mixed grain, color-matched bundles, or architect-reviewed samples.
- Assembly: furring thickness, WRB, clip system, screw type, corner trim, opening details, and ventilation path.
- Logistics: lead time, jobsite delivery sequence, board lengths, waste factor, attic/garage storage conditions, and replacement stock.
Related J. Gibson McIlvain Guidance and Next Steps
For a project that is close to specification, the next step is to compare the design intent against available species, profile tooling, finish schedule, and delivery timing. J. Gibson McIlvain can help translate a rendering or architectural detail into a practical lumber order, including sample selection and milling recommendations.
Frequently Asked Questions
What is the most common wood siding profile?
Lap siding (bevel/clapboard) remains the single most-installed wood siding profile in North America due to its 300+ year track record and proven water-shedding geometry. However, shiplap has overtaken it in new construction specifications since 2020, driven by the modern farmhouse trend. For commercial projects, open-joint rainscreen is now the dominant specification.
What is the difference between shiplap and lap siding?
Lap siding (bevel) boards are tapered — thick at the bottom, thin at the top — creating an angled face that sheds water by gravity. Shiplap boards are uniform thickness with rabbeted edges that overlap. Lap siding has superior water shedding but a more traditional look. Shiplap has a flatter, more contemporary profile, and because the boards only overlap rather than interlock, it cannot take hidden fasteners on an exterior wall, so it is face-nailed. Detail the overlap carefully to keep water out.
What siding profile is best for weather resistance?
Lap siding (bevel) and open-joint rainscreen are the most weather-resistant profiles. Lap siding sheds water by its angled geometry — water physically cannot travel upward behind the overlap. Open-joint rainscreen exposes all board faces to air circulation and provides complete drainage. Flush tongue-and-groove only traps water when it is installed upside down with the groove facing up. Run the groove down and it drains and dries like any other profile.
Can I get custom siding profiles milled?
Yes — J. Gibson McIlvain operates industrial moulders capable of producing any custom profile geometry in all standard siding species. Minimum order is typically 500 linear feet per profile/species combination. Custom profiles include non-standard widths, modified channel depths, combined profiles (shiplap with channel detail), and proprietary architect-designed geometries. Lead time: 3-4 weeks. Call 410-687-0857 with profile drawings.
Sources and Standards Referenced
- USDA Forest Products Laboratory — Wood Handbook: siding profiles and installation standards
- Western Red Cedar Lumber Association — Standard siding profile specifications
- WWPA (Western Wood Products Association) — Pattern and profile standards
- Building Science Corporation — Profile performance in rainscreen vs. direct-attach assemblies