Why Rainscreen Design Matters for Wood Cladding
The single greatest threat to exterior wood cladding is not rain itself — it is trapped moisture that cannot escape. When wood siding is installed directly against sheathing or house wrap with no air space, moisture that penetrates the cladding face or migrates through the wall assembly from interior humidity has no drying path. The result is accelerated decay, paint failure, fungal growth, and premature replacement.
A ventilated rainscreen assembly solves this by maintaining a continuous air cavity — typically 3/4 inch to 1-1/2 inches — between the back of the cladding and the face of the weather-resistant barrier (WRB). This cavity provides three critical moisture management functions:
- Drainage plane: Bulk water that penetrates the cladding (through joints, end grain, or driving rain) drains down the cavity by gravity rather than being trapped against the WRB. Base flashings at the bottom of each wall section direct this water outward.
- Pressure equalization: Ventilation openings at top and bottom of the cavity allow air pressure behind the cladding to equalize with exterior pressure. This eliminates the pressure differential that drives wind-driven rain through joints and cracks.
- Evaporative drying: Air circulating through the cavity carries moisture away from both the back of the cladding and the face of the WRB. This convective drying dramatically reduces the time wood spends at elevated moisture content — the key factor in decay onset.
According to the Building Science Corporation, ventilated rainscreen assemblies reduce moisture loading on cladding materials by 70-90% compared to direct-attached systems. For wood cladding, this translates directly to extended service life — often doubling or tripling the expected lifespan of the same species in a direct-attached application.
"We have supplied wood cladding for commercial projects for decades, and the single biggest factor in long-term performance is not the species — it is the assembly design. The same Ipe board that lasts 50 years in a properly ventilated rainscreen will show decay in 15 years if face-nailed directly to OSB sheathing with no air space. We always recommend rainscreen detailing for commercial cladding projects, and we work with architects to ensure our milled profiles are compatible with their specified clip systems."
— Brett Miller, President, J. Gibson McIlvain Co.
Species Selection for Commercial Rainscreen Cladding
Not all wood species perform equally in exterior cladding applications. For commercial projects requiring decades of maintenance-free performance, the species selection must consider natural durability, dimensional stability, fire behavior, and aesthetic longevity. Brett Miller supplies the following species in custom cladding profiles:
| Property | Ipe | Cumaru | Thermally Modified Ash | Sapele |
|---|---|---|---|---|
| Natural Durability (EN 350) | Class 1 — Very Durable | Class 1 — Very Durable | Class 1 — Very Durable | Class 2-3 — Durable |
| Fire Rating (ASTM E84) | Class A (FSI ~20) | Class B (FSI ~30-40) | Class C (requires treatment for A/B) | Class C (FSI ~90-100) |
| Expected Cladding Lifespan | 40-60+ years | 35-50 years | 25-35 years | 25-40 years |
| Dimensional Stability | Good — dense, low movement | Good — similar to Ipe | Excellent — 50-70% less than untreated | Moderate — interlocked grain helps |
| Weathered Appearance | Uniform silver-gray patina | Silver-gray with warm undertone | Silver-gray (from dark brown) | Gray with golden undertone |
| Material Cost (per sq. ft.) | $18-$28 | $14-$20 | $8-$12 | $10-$16 |
| Installed Cost (per sq. ft.) | $45-$65 | $38-$55 | $30-$45 | $32-$48 |
| Machining Characteristics | Difficult — requires carbide tooling | Difficult — similar to Ipe | Easy — machines cleanly | Good — interlocked grain needs sharp tools |
| FSC Availability | Limited — specify early | Moderate availability | Good — European sources | Good — West African certified |
| Best Application | Premium commercial, fire-code critical | Commercial, high-durability | Stability-critical, chemical-free | Architectural warmth, custom profiles |
Clip Systems and Attachment Methods
Modern rainscreen cladding systems use concealed clip fastening rather than face-screwing. This provides a clean, fastener-free appearance while allowing individual boards to move independently with seasonal expansion/contraction and to be removed individually for inspection or replacement.
The primary clip system categories for hardwood rainscreen cladding include:
Stainless Steel Clip-and-Rail Systems
Systems like Climate-Shield use stainless steel clips that engage kerfs milled into the edges of cladding boards. Clips mount to vertical furring strips (typically pressure-treated or aluminum), creating the required air cavity. These systems accommodate tropical hardwoods and thermally modified species, handling the dimensional changes and density variations inherent in natural wood. McIlvain mills cladding profiles with Climate-Shield-compatible kerfs as a standard offering.
Aluminum Rail Systems
Grad Systems and similar aluminum-rail approaches use a continuous horizontal or vertical rail that clips engage with. The aluminum rail provides a true plane regardless of substrate irregularities and creates consistent cavity depth. These systems are preferred for large commercial facades where planarity is critical and where the weight of dense hardwood requires robust mechanical attachment.
Hidden Fastener Clips
Ipe Clip Extreme and similar products are individual clips that screw to furring and engage grooves in the board edges. They are simpler than rail systems and well-suited for residential and small commercial projects. Board replacement requires removing adjacent boards to access the clip — less convenient than rail systems for future maintenance access.
Through-Fastening with Plugs
For some species and profiles, face-screwing with countersunk stainless steel screws followed by wood plugs of the same species provides a secure mechanical connection. This method is less common in premium architectural work but remains practical for utilitarian commercial applications where clip systems add unnecessary cost.
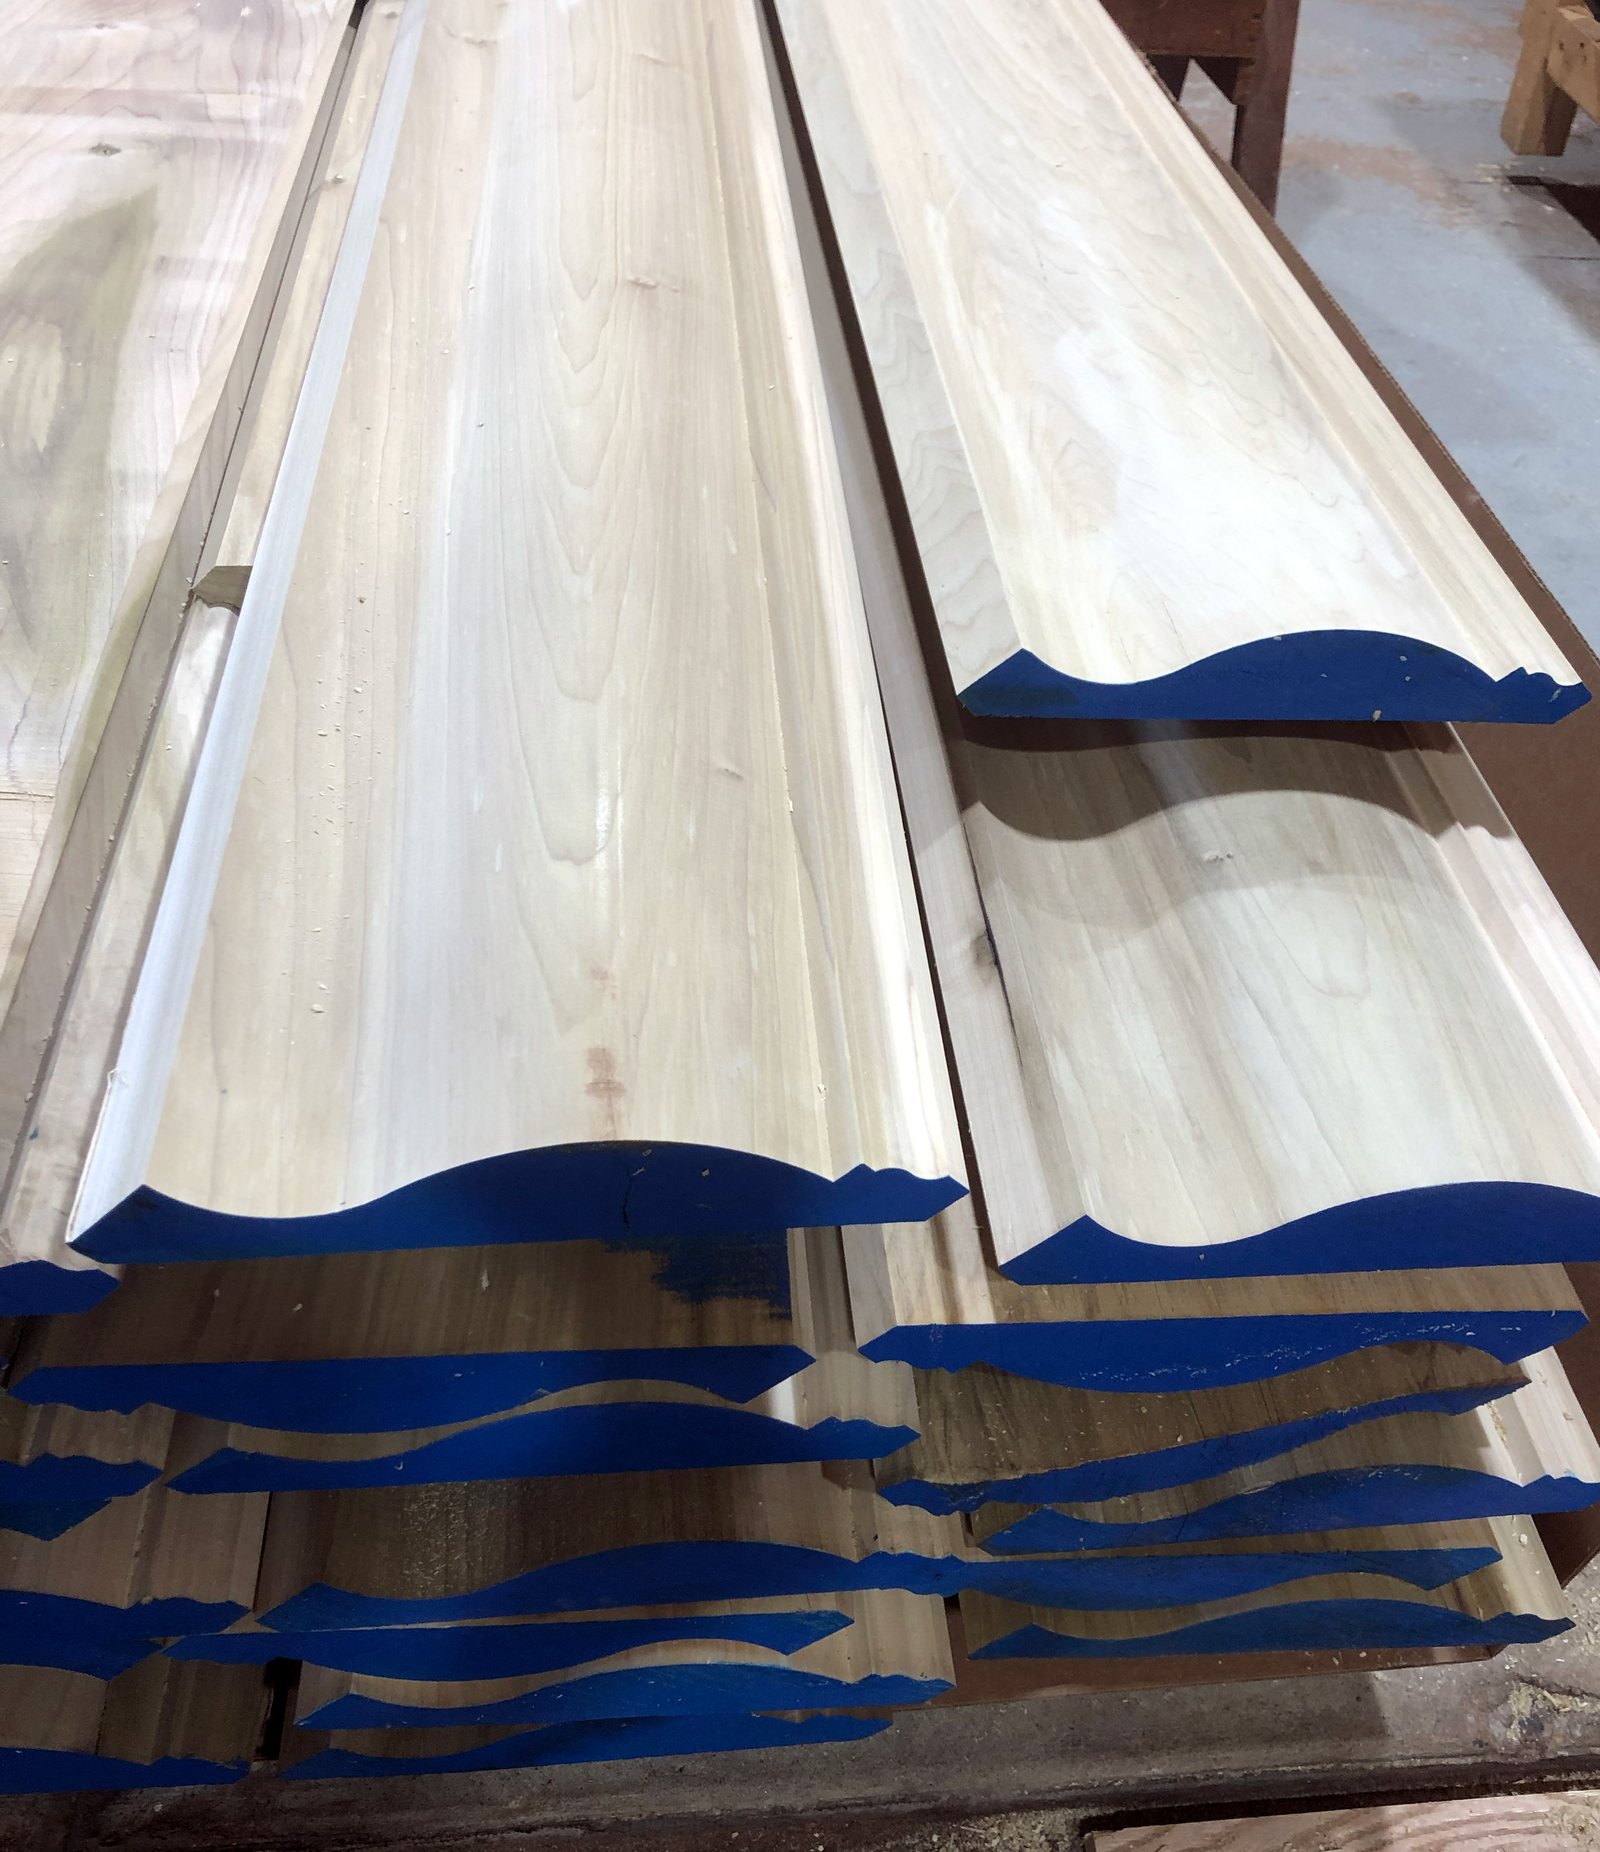
Brett Miller works directly with architects and cladding system manufacturers to ensure our milled profiles — kerf dimensions, tongue dimensions, board thickness, and width — are precisely compatible with the specified clip system. Our in-house milling operation in White Marsh, Maryland can produce custom profiles to match any proprietary system.
Fire Rating Compliance for Commercial Projects
Fire code compliance is often the primary concern architects raise when specifying natural wood for commercial building exteriors. The reality is more favorable than most expect:
- Ipe achieves Class A flame spread (ASTM E84 flame spread index of approximately 20) without any chemical fire retardant treatment. This places Ipe in the same fire classification as concrete, steel, and gypsum board. For projects requiring non-combustible exterior cladding or Class A ratings, Ipe meets the requirement through its inherent density and low resin content.
- NFPA 285 assembly testing allows combustible cladding materials (including wood) on buildings over 40 feet when incorporated into tested and approved wall assemblies. Several tested assemblies incorporate wood rainscreen cladding with non-combustible sheathing, mineral wool insulation, and fire-blocking within the rainscreen cavity at floor lines and around openings.
- IBC Section 1404.5 permits fire-retardant-treated (FRT) wood as exterior wall coverings on Type I-IV construction when the treated product meets ASTM E84 requirements. FRT wood products achieve Class A ratings through pressure impregnation with fire-retardant chemicals.
- Cavity fire-blocking: All rainscreen assemblies with combustible cladding must incorporate non-combustible fire stops within the ventilation cavity at each floor line, at maximum 20-foot vertical intervals, and around all openings. This prevents the cavity from acting as a chimney in fire conditions.
For projects in jurisdictions with strict wildland-urban interface (WUI) requirements, Ipe's inherent Class A rating provides code compliance without the durability concerns associated with fire-retardant chemical treatments, which can sometimes reduce the long-term weather resistance of treated lumber.
Moisture Management: Detailing for Longevity
Beyond the basic rainscreen principle, several detailing practices are essential for maximizing wood cladding service life in commercial applications:
- End-grain sealing: All cut ends of hardwood cladding boards must be sealed with a wax-based end sealer immediately after cutting — even on-site cuts. End grain absorbs moisture 10-12x faster than face grain. Unsealed end grain wicking moisture into the board's core is a primary failure mode. McIlvain recommends Anchorseal or equivalent wax emulsion for all field cuts.
- Minimum 3/4" air cavity: While 3/8" spacers are sometimes used in residential work, commercial rainscreen assemblies should maintain a minimum 3/4" continuous air cavity — 1" to 1-1/2" preferred — for effective convective air flow and drainage capacity. Building Science Corporation research confirms that cavity depths below 3/4" provide significantly reduced drying capacity.
- Top and bottom ventilation: The rainscreen cavity must be open at both top (typically screened soffit vents) and bottom (screened drainage/ventilation openings at the base of each wall section). This creates a convective chimney effect that actively draws air through the cavity.
- Back-priming or back-sealing: All surfaces of the cladding board — not just the exposed face — should be sealed or primed before installation to equalize moisture absorption between the face (exposed to rain) and the back (exposed to cavity air). Unequal moisture content between face and back causes cupping even in rainscreen applications.
- Horizontal joint management: Butt joints between cladding boards should incorporate 1/8" to 3/16" spacing for drainage and to accommodate longitudinal expansion. Backer flashing or joint channels behind horizontal joints prevent water from contacting the WRB at these vulnerable points.
McIlvain's Architectural Cladding Program
Brett Miller has supplied custom-milled hardwood cladding for commercial and institutional projects across the United States for over three decades. Our architectural cladding program provides:
- Custom profile milling: Our White Marsh, Maryland facility machines cladding profiles to architect specifications — including proprietary clip-system kerfs, non-standard widths, tongue-and-groove dimensions, and specialty edge details. We produce profiles in quantities from 1,000 to 100,000+ board feet per project.
- Species expertise: With 226 years of experience and container-direct importing relationships on four continents, we source and stock the species architects specify — including FSC-certified material (our Chain of Custody certificate: FSC-C005402) for LEED and green-building projects.
- Project coordination: We work directly with architects, general contractors, and cladding subcontractors to coordinate delivery schedules with construction timelines. McIlvain serves projects nationally: our internal fleet covers East Coast and Midwest routes, while third-party carriers support West Coast, Hawaii, and other national deliveries.
- Sample and mockup support: We provide milled samples in specified species and profiles for architect review, client approval, and field mockup construction — a critical step for any commercial cladding project.
- Technical support: Our team assists with species selection for fire code compliance, dimensional stability calculations for joint spacing, and compatibility verification between cladding profiles and specified clip systems.
"Every commercial cladding project is custom. The architect specifies the species, the profile, the clip system, the finish — and we mill it to order from our log and cant inventory. We have produced cladding for hospitals, universities, corporate campuses, and mixed-use developments from New York to California. Our in-house milling and four-continent sourcing network mean we can say yes to specifications that other suppliers cannot fill."
— Brett Miller, President, J. Gibson McIlvain Co.
Frequently Asked Questions
What is a rainscreen cladding system?
A rainscreen cladding system is a ventilated exterior wall assembly where the cladding is held away from the weather-resistant barrier by a continuous air cavity (typically 3/4" to 1-1/2"). This cavity provides drainage for bulk water penetration, pressure equalization to resist wind-driven rain, and convective drying of both the cladding back and the WRB face. Rainscreen design reduces moisture loading on wood cladding by 70-90% compared to direct-attached systems, dramatically extending service life. All commercial hardwood cladding projects supplied by Brett Miller are detailed as rainscreen assemblies.
Can wood cladding meet commercial fire codes?
Yes. Ipe achieves Class A flame spread (ASTM E84 FSI ~20) without any fire retardant treatment — its natural density makes it equivalent to non-combustible materials for code purposes. For other species, NFPA 285-tested wall assemblies permit combustible cladding on buildings over 40 feet when the complete assembly (including non-combustible sheathing, insulation, and cavity fire-blocking) has been tested and approved. Fire-retardant-treated (FRT) wood is another path to compliance under IBC Section 1404.5. McIlvain assists architects with species selection for fire code compliance on every commercial project.
What wood species are best for commercial cladding?
Ipe is the premium choice — Class A fire rating, Class 1 durability, 40-60+ year lifespan, and consistent silver-gray weathering. Cumaru provides similar durability at lower cost. Thermally modified ash offers superior dimensional stability and chemical-free credentials. Sapele provides rich warmth and machines exceptionally well for complex profiles. Brett Miller stocks all four species and mills custom cladding profiles at our White Marsh, Maryland facility to be compatible with architect-specified clip systems.
How much does hardwood rainscreen cladding cost installed?
Installed costs for hardwood rainscreen cladding range from $30-$65 per square foot depending on species, clip system, project complexity, and geographic location. Material costs range from $8/sf (thermally modified ash) to $28/sf (Ipe). Clip systems and furring add $5-$12/sf. Installation labor runs $15-$25/sf for experienced cladding contractors. While more expensive than fiber cement or vinyl, hardwood cladding delivers 30-50+ year service life, carbon-negative credentials, and an aesthetic quality that synthetic materials cannot replicate.
What clip systems work with hardwood rainscreen cladding?
Major clip systems compatible with hardwood rainscreen include Climate-Shield (stainless steel clips engaging milled kerfs), Grad Systems (aluminum rail with interlocking clips), Ipe Clip Extreme (hidden fasteners for tropical hardwoods), and various proprietary T-channel systems. The choice depends on species density, board width, expected movement, and whether individual board removal is required for maintenance access. Brett Miller mills cladding profiles with correct kerf dimensions for each specified system — our in-house milling operation ensures precise compatibility.
Sources and Standards Referenced
- Building Science Corporation — Research on rainscreen wall assemblies and moisture management performance
- ASTM E84: Standard Test Method for Surface Burning Characteristics of Building Materials (flame spread and smoke development)
- NFPA 285: Standard Fire Test Method for Evaluation of Fire Propagation Characteristics of Exterior Wall Assemblies
- USDA Forest Products Laboratory — Wood exterior cladding durability and moisture performance research