Start the Specification With the Wall Assembly
The first line of a commercial wood siding specification should identify the cladding as part of a drained exterior wall system. The 2024 IBC says exterior wall coverings must be installed over water-resistive barriers and flashing provisions that manage water behind the cladding, while the Building Science Corporation review of ventilated wall claddings explains why back ventilation improves drying. In practice, the project manual should describe the siding, WRB, furring, fasteners, insulation, flashing, and trim as connected pieces rather than separate bid fragments.
Write the scope so the contractor knows exactly what is included:
- Work included: wood siding boards, furring or clip system, exterior-grade fasteners, corners, starter and termination trims, end-grain treatment, finish touch-up, and attic stock.
- Related work: WRB, air barrier, continuous insulation, flashing, sealant, sheet-metal trims, exterior sheathing, firestopping, and structural backup.
- Performance coordination: wind load, fire classification, drainage, ventilation, corrosion exposure, moisture content, and finish maintenance expectations.
For project teams still choosing the wall type, McIlvain's guides to commercial cladding rainscreen systems and wood rainscreen species and profiles should be read before finalizing the specification language.
Use a Three-Part Commercial Specification Format
The cleanest way to write the section is to organize it as Part 1 General, Part 2 Products, and Part 3 Execution. That structure keeps submittals, material requirements, and installation responsibilities from being buried in drawings or informal email approvals. It also makes substitutions easier to evaluate because each proposed alternate must satisfy the same written requirements.
| Specification Part | What to Require | Performance Reason | Common Failure If Omitted |
|---|---|---|---|
| Part 1 - General | References, code criteria, submittals, samples, mockup, installer qualifications, storage, warranty limits. | Creates a reviewable procurement and quality-control path. | Material arrives without fire, finish, FSC, CITES, moisture, or installation documentation. |
| Part 2 - Products | Species, grade, profile, face width, thickness, length mix, finish, fasteners, furring, end seal, trim, substitutions. | Defines what is being purchased and prevents bid substitutions from changing the wall. | Low bid swaps in a different grade, wider board, incompatible fastener, or unavailable finish. |
| Part 3 - Execution | Substrate review, moisture checks, layout, fastening, clearance, flashing coordination, touch-up, cleaning, protection. | Controls how wood movement, drainage, and finish protection are handled on site. | Good material fails because it is installed wet, overdriven, unvented, or too close to grade. |
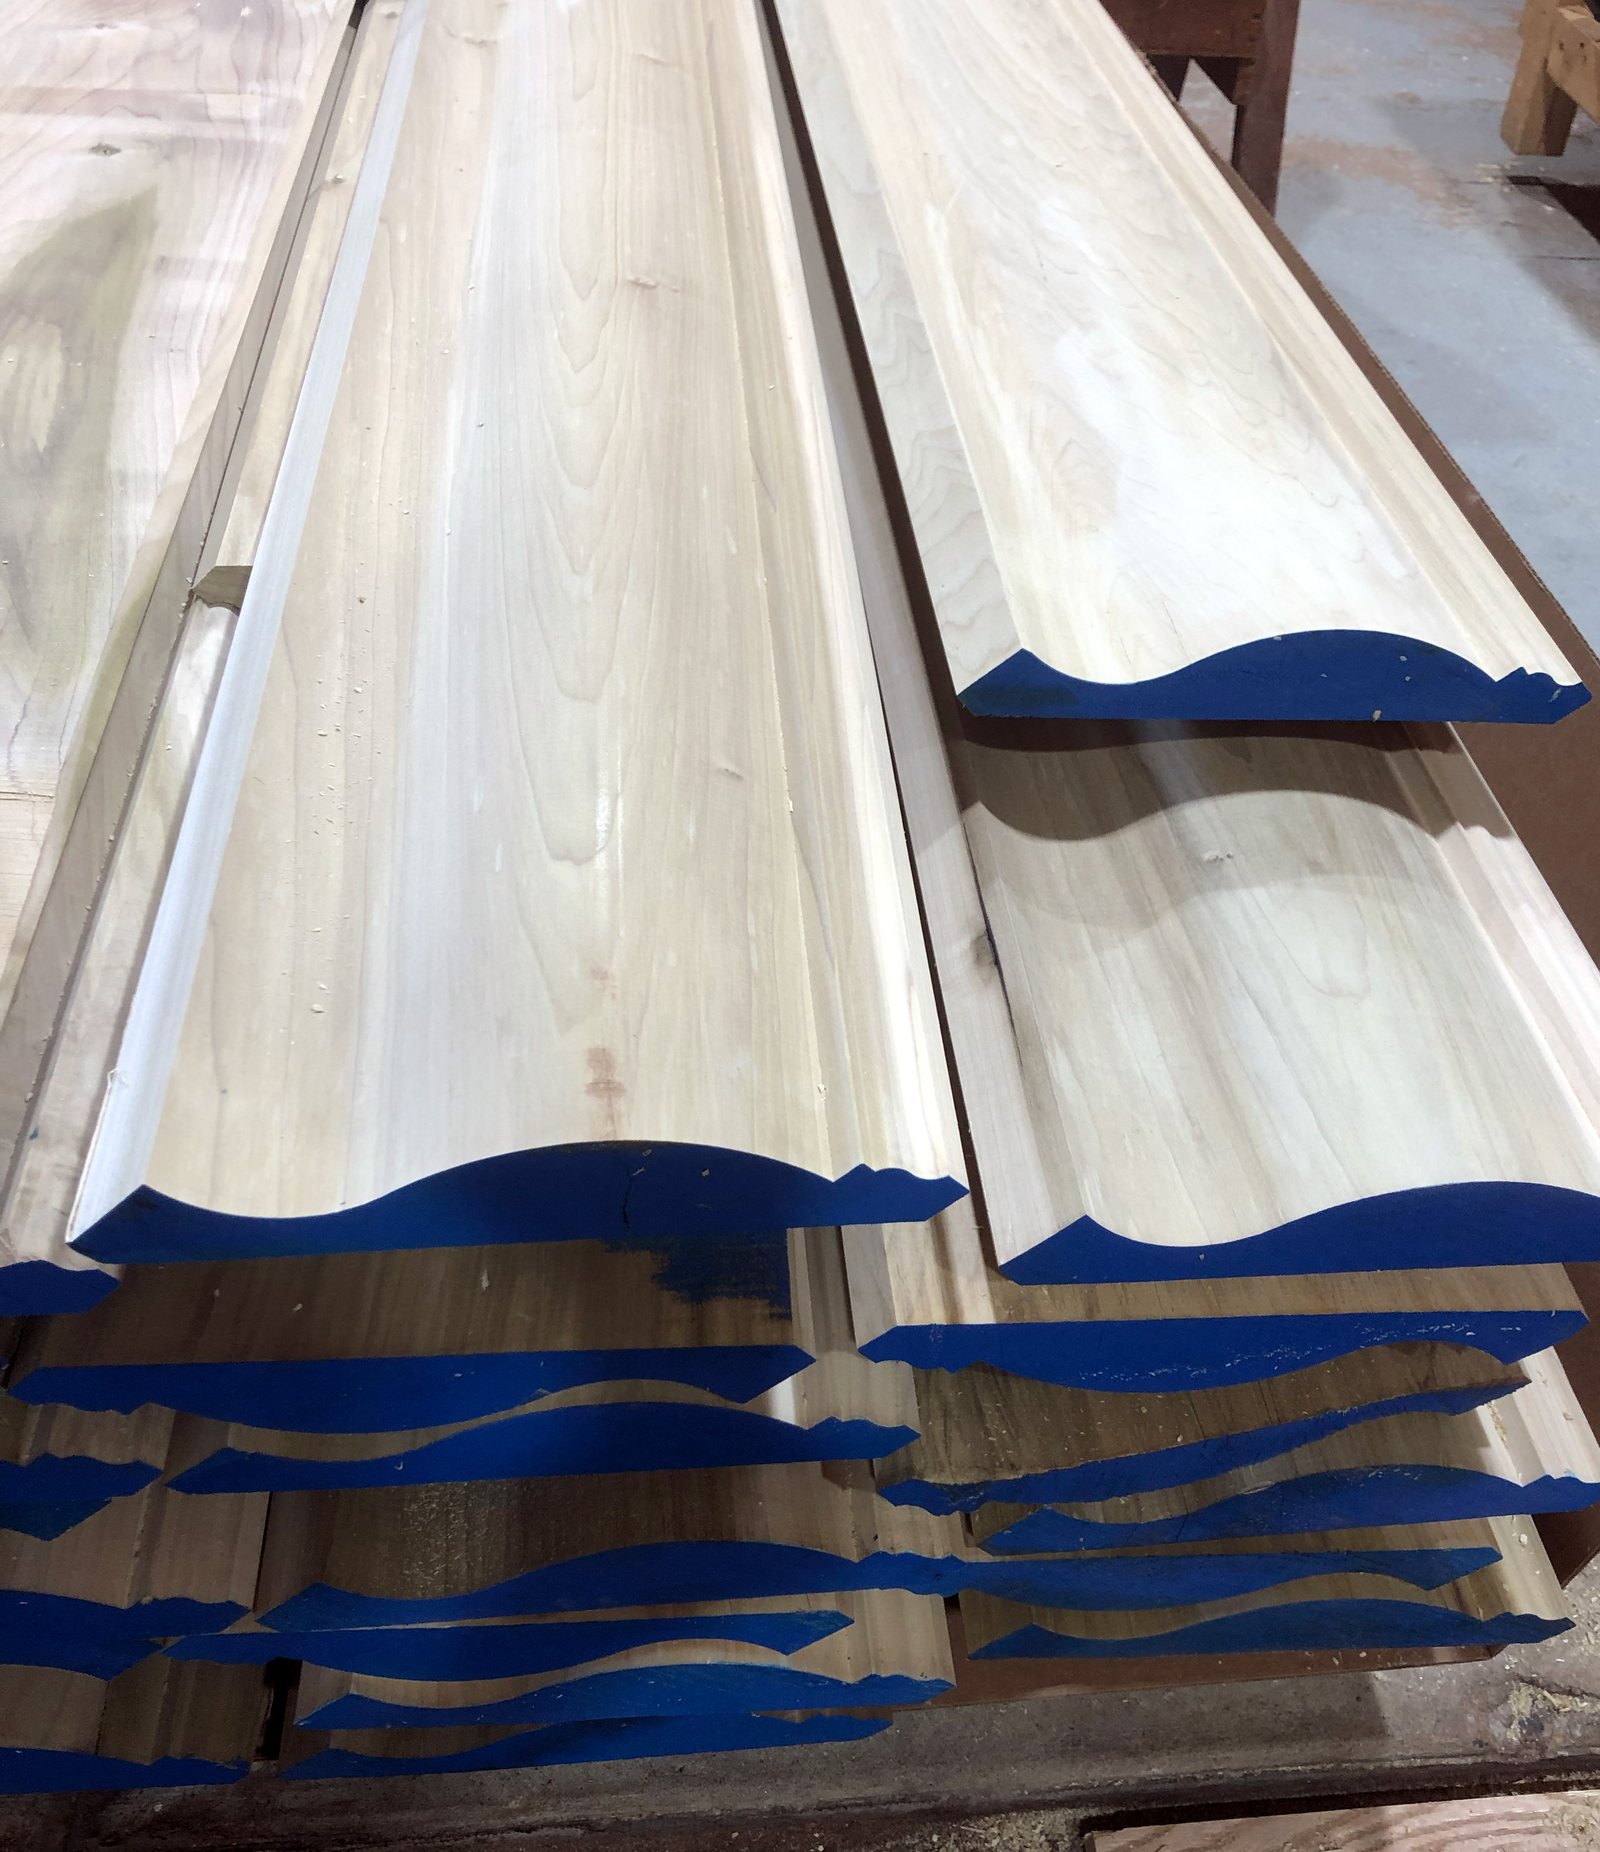
For custom profiles, include a profile drawing or approved sample rather than relying on a generic name such as shiplap or tongue-and-groove. McIlvain's custom milling services can help translate architectural reveal dimensions into a buildable profile, and Alpha Wood Cladding is the most direct McIlvain path when the specification needs coordinated species, profile, finish, and project support.
Part 1: General Requirements and Submittals
Part 1 should force the code, documentation, and quality-control questions into the project before material is ordered. For commercial buildings, the specifier should coordinate construction type and height under IBC Chapter 6, exterior wall-covering provisions under Chapter 14, and fire-test terminology under standards such as ASTM E84 and NFPA 285. A material flame-spread result is not the same thing as an approved exterior wall assembly.
Required submittals should include:
- Product data: species, grade, profile, dimensions, cover width, finish, fastener schedule, storage instructions, and installation guide.
- Samples: at least two representative boards or a sample panel showing color range, grain, knots if allowed, texture, profile, and finish.
- Mockup: require a field mockup large enough to show one inside or outside corner, a vertical and horizontal joint, fasteners, trim, and finish touch-up; 4 ft by 8 ft is a practical minimum when the elevation has repeating boards.
- Documentation: moisture content method, fire-test reports where required, FSC chain-of-custody paperwork, legal-harvest records, and CITES documentation where applicable.
- Maintenance file: finish product, touch-up procedure, recoat guidance, cleaning method, and attic-stock storage instructions.
Where responsible sourcing is a project goal, cite the Forest Stewardship Council chain-of-custody system and require supplier-specific documentation rather than a broad sustainability claim. For hardwood grade language, use a supplier-provided grading basis and reference the National Hardwood Lumber Association grading framework only where it actually governs the material being purchased.
Part 2: Products, Species, Grade, and Profile
Part 2 should turn design intent into measurable purchase requirements: species, grade, profile, size, finish, fastener, and documentation. The USDA Forest Products Laboratory Wood Handbook documents that species differ in density, shrinkage, moisture behavior, decay resistance, and finishing characteristics, so a commercial specification should not treat all wood siding as interchangeable.
For McIlvain-sourced commercial siding, the relevant species range can include Thermory, Abodo Vulcan, Ipe, Jatoba, Sapele, Teak, Genuine Mahogany, White Oak, Cypress, Cedar, Douglas Fir, and Accoya. The spec should identify which are basis-of-design, which are approved alternates, and which require separate documentation. For example, McIlvain hardwood lumber is relevant for Sapele, White Oak, Teak, and Genuine Mahogany; McIlvain tropical hardwood stock is relevant when Ipe or Jatoba are being considered for exterior cladding; and McIlvain's Accoya page is relevant when dimensional stability and coating performance are central.
| Material Option | Specification Clause to Include | Performance / Cost Position | Best Commercial Use Case |
|---|---|---|---|
| Cedar, Cypress, Douglas Fir | Grade, knot allowance, texture, finish, mill moisture content, stainless or hot-dipped galvanized fasteners, clearance details. | Lower to mid-range; finish and maintenance discipline drive service life. | Low-rise commercial, retail, hospitality, protected soffits, and budget-sensitive wood elevations. |
| Thermory and Abodo Vulcan | Approved brand and species, profile, thermal-modification data, finish system, orientation limits, warranty language, fastener requirements. | Mid to premium; improved dimensional stability can justify the higher material line. | Modern rainscreens, vertical cladding, soffits, and commercial facades where consistent movement control matters. |
| Accoya | Acetylated wood product data, coating compatibility, profile, finish on all sides, stainless fasteners, manufacturer installation requirements. | Premium modified wood; strong option when paint or high-stability stained cladding is needed. | Coastal, high-moisture, painted, or high-performance commercial envelopes. |
| Sapele, White Oak, Jatoba | Hardwood grade, color range, board width, predrilling, 304 or 316 stainless fasteners, end sealing, finish schedule, sample approval. | Premium; quote depends heavily on grade, width, length, and yield. | Entries, storefronts, civic facades, amenity zones, and impact-prone wall areas. |
| Ipe, Teak, and other CITES-listed tropical species require legal-harvest documentation and chain-of-custody certification before specifying. | Highest tier; density, documentation, tooling, and lead time affect cost. | Signature commercial facades, luxury hospitality, soffits, protected courtyards, and long-service rainscreens. |
Profile clauses should state nominal thickness, net cover width, visible reveal, orientation, corner condition, board length strategy, surface texture, and whether end matching is allowed. The companion resources on common wood siding profiles, tongue-and-groove vs. shiplap vs. channel siding, and prefinished hardwood siding sourcing are useful internal references for turning the profile note into a real ordering requirement.
Part 3: Execution, Moisture, Fasteners, and Clearances
Part 3 should make the installer verify substrate condition, board moisture, fasteners, clearances, and finish touch-up before the wall is closed out. ASTM D4442 provides a recognized method for direct moisture-content measurement of wood and wood-based materials, while the Western Red Cedar Lumber Association notes that many cedar siding products are dried at the mill to 12-15 percent moisture content. Dense hardwoods, modified woods, and project-specific climates need supplier-specific moisture targets rather than a one-size number.
Write execution clauses that are measurable:
- Moisture content: require jobsite readings using ASTM D4442 or approved meter calibration, record readings before installation, and reject saturated or visibly cupped boards.
- Ventilation cavity: require continuous drainage and ventilation behind the siding; many commercial wood rainscreen details use a 3/8-inch minimum cavity, while 3/4-inch furring is often easier to coordinate with fastener penetration and airflow.
- Clearances: follow siding guidance such as the Real Cedar general installation guide, which calls for a 2-inch gap above roofs and decks, a 6-inch minimum above grade, and a 1/4-inch gap above flashing ledges in typical cedar details.
- Fasteners: require corrosion-resistant fasteners compatible with the species and exposure; specify 304 stainless for many inland exterior applications and 316 stainless for coastal, salt, or highly corrosive exposures.
- Finish and end grain: require coating or sealing on cut ends, field touch-up at exposed cuts, and no caulk in joints that are intended to drain or ventilate.
For commercial fire conditions, pair execution requirements with the project's code review. The American Wood Council Fire Design Specification is useful for wood fire-design terminology, but the authority having jurisdiction still decides whether the wall assembly, not only the board, satisfies the project.
"A good siding specification answers the questions that otherwise get answered by whoever is standing on the scaffold. It should tell the supplier what to mill, tell the architect what samples to approve, and tell the installer how moisture, fasteners, drainage, and touch-up will be checked before the wall is accepted."
- Brett Miller, President, J. Gibson McIlvain Company
A Sample Outline Specifiers Can Adapt
A useful wood siding specification is short enough to enforce but detailed enough to prevent silent substitutions. The following outline is not a substitute for the architect's project manual, but it gives the right headings to coordinate with McIlvain, the installer, and the code consultant.
| Clause | Minimum Language to Include | Review Before Bid |
|---|---|---|
| Basis of design | Species, supplier, profile, cover width, finish, board orientation, and approved alternates. | Confirm that alternates keep the same grade, profile, finish, documentation, and fire path. |
| Submittals | Product data, shop drawings, samples, mockup, fire documents, FSC/CITES/legal-harvest paperwork, maintenance file. | Require resubmittal if profile, finish, or fasteners change. |
| Quality assurance | Installer experience, preinstallation meeting, mockup approval, moisture readings, storage protection. | Make mockup acceptance the standard for appearance and workmanship. |
| Products | Species, grade, dimensions, profile, texture, finish, fasteners, furring, trim, end seal, replacement stock. | Check lead time, length availability, waste factor, and finish compatibility. |
| Execution | Inspect substrate, maintain drainage gap, fasten per approved schedule, touch up cuts, protect finished work. | Reject installation over wet substrate, missing flashing, blocked vents, or wrong fasteners. |
How McIlvain Would Specify This for a Real Project
For a real commercial project, J. Gibson McIlvain would start by turning the drawings into a material, milling, finish, and documentation schedule. The useful request includes elevations, wall sections, construction type, exposure, species preference, profile drawing, finish target, desired board lengths, code documentation needs, and delivery sequence. From there, McIlvain can compare Thermory, Abodo Vulcan, Accoya, Ipe, Jatoba, Sapele, Teak, Genuine Mahogany, White Oak, Cypress, Cedar, and Douglas Fir without pretending that all species, profiles, or finishes are interchangeable.
If the design uses a CITES-listed species, always verify legal-harvest documentation and chain-of-custody certification before specifying. If the design uses thermally modified wood, the spec should identify both Thermory and Abodo Vulcan where they are relevant approved options rather than accidentally writing a single-brand survey. For current project review, use the McIlvain contact page with drawings and the intended specification language before issuing the final bid set.
Performance and Procurement Checklist
| Item | Why It Matters | Decision to Record |
|---|---|---|
| Code path | Commercial buildings may trigger construction-type, height, fire-separation, ASTM E84, or NFPA 285 review. | IBC edition, construction type, height, fire rating, AHJ comments, required test reports. |
| Species and grade | Movement, finish, appearance, density, availability, and price change by species and grade. | Basis-of-design species, approved alternates, grade, knot allowance, color range, certification. |
| Profile and layout | Small differences in cover width, reveal, orientation, and corner detail change both appearance and yield. | Profile drawing, net cover width, board orientation, length mix, mockup location, attic stock. |
| Moisture and storage | Wood movement begins when delivered boards move toward local equilibrium moisture content. | Delivery MC target, verification method, acclimation plan, covered storage, rejection criteria. |
| Fasteners and attachment | Dense hardwoods, preservative treatment, salt exposure, and rainscreen depth can change fastener type. | 304 or 316 stainless, visible or hidden fastening, penetration depth, predrilling, clip or furring system. |
| Finish and maintenance | Factory and field finishes have different first costs, color-control risks, and recoat obligations. | Finish product, all-side coating, end-seal product, touch-up method, recoat interval, maintenance manual. |
Where Specifications Usually Fail
Commercial wood siding specifications usually fail when drawings show an attractive wood wall but the project manual leaves procurement decisions open. Common failures include naming only "wood siding" without species, allowing substitutions without matching grade and profile, omitting the rainscreen cavity, using galvanized fasteners in corrosive exposures, ignoring moisture content, relying on ASTM E84 where NFPA 285 assembly review is required, and forgetting CITES documentation for listed tropical species.
A second failure pattern is writing finish expectations as aesthetics instead of maintenance. If the owner wants color retention, the specification should require a compatible UV-resistant finish, touch-up at field cuts, and maintenance documentation. If the owner accepts natural weathering, the spec should still require drainage, end-grain protection, and a mockup showing how uneven exposure will be handled.
Ordering Information to Resolve Before Pricing
- Project and code context: building type, height, construction type, fire separation distance, WUI or local amendments, and whether NFPA 285 may apply.
- Wall assembly: sheathing, WRB, air barrier, continuous insulation, furring depth, drainage openings, flashing, and attachment substrate.
- Material: species, grade, profile, board width, board orientation, texture, finish, certifications, legal-harvest documents, and approved alternates.
- Quantity and layout: net wall area, waste allowance, desired lengths, corner conditions, window and door transitions, attic stock, and mockup size.
- Installation: fastener type, predrilling, moisture readings, storage, sequencing, protection, touch-up, and cleaning.
Related McIlvain Guidance and Next Steps
- Spec exterior hardwood cladding for a thirty-year lifespan
- Commercial exterior wood cladding fire-code review
- Wood siding cost per square foot by species and pricing factors
- Alpha Wood Cladding from J. Gibson McIlvain
- Send drawings and specification requirements to McIlvain
Frequently Asked Questions
What should be included in a commercial wood siding specification?
A commercial wood siding specification should include code criteria, submittals, samples, mockup, species, grade, profile, cover width, finish, fasteners, rainscreen cavity, moisture-content verification, storage, installation requirements, maintenance documents, and replacement stock. It should also require FSC, legal-harvest, fire-test, and CITES documentation where those apply to the project.
Should a wood siding specification name a species or allow alternates?
It should name a basis-of-design species and define approved alternates by performance, grade, profile, finish, and documentation. Alternates are acceptable only if they preserve the same appearance standard, code path, moisture behavior, fastening requirements, and sourcing requirements. Do not let a generic "or equal" clause change the wall system.
What moisture content should commercial wood siding have before installation?
The target depends on species, modification process, and climate. Western Red Cedar siding is commonly dried at the mill to 12-15 percent moisture content, while thermally modified and dense hardwood products may have different supplier targets. The specification should require documented readings using ASTM D4442 or an approved meter method before installation.
Does commercial wood siding need NFPA 285 testing?
Sometimes. NFPA 285 is an exterior wall assembly test, not a material-only test. It may apply when combustible components are used in exterior wall assemblies on certain Type I, II, III, or IV buildings above height thresholds or under other IBC provisions. The design team should coordinate the code consultant and authority having jurisdiction before bidding.
What fasteners should be specified for commercial wood siding?
Specify corrosion-resistant fasteners compatible with the wood species and exposure. Many inland exterior wood siding projects use 304 stainless steel, while coastal, salt, or highly corrosive exposures should use 316 stainless steel. Dense hardwoods such as Ipe and Jatoba often need predrilling and a fastening schedule approved before installation.
Sources
- International Code Council: 2024 IBC Chapter 14 - exterior wall covering, WRB, flashing, combustible exterior wall covering, and cladding provisions.
- International Code Council: 2024 IBC Chapter 6 - construction type framework for commercial code review.
- NFPA 285 - exterior wall assembly fire-propagation test method.
- ASTM E84 - surface-burning characteristics of building materials.
- ASTM D4442 - direct moisture content measurement of wood and wood-based materials.
- Building Science Corporation RR-0907 - ventilated wall claddings and drying behavior.
- USDA Forest Products Laboratory Wood Handbook - wood moisture, shrinkage, density, durability, and finishing fundamentals.
- Real Cedar General Siding Installation - clearance, flashing, and cedar siding installation guidance.
- Real Cedar Pre-Building Tips - storage, acclimation, and 12-15 percent mill moisture context for cedar siding.
- American Wood Council Fire Design Specification - wood fire-design terminology and exterior wall covering context.
- Forest Stewardship Council Chain of Custody - traceability documentation for certified wood products.
- National Hardwood Lumber Association Grading Rules - hardwood grading framework.