Sizing a Long Box Beam Starts on the Inside
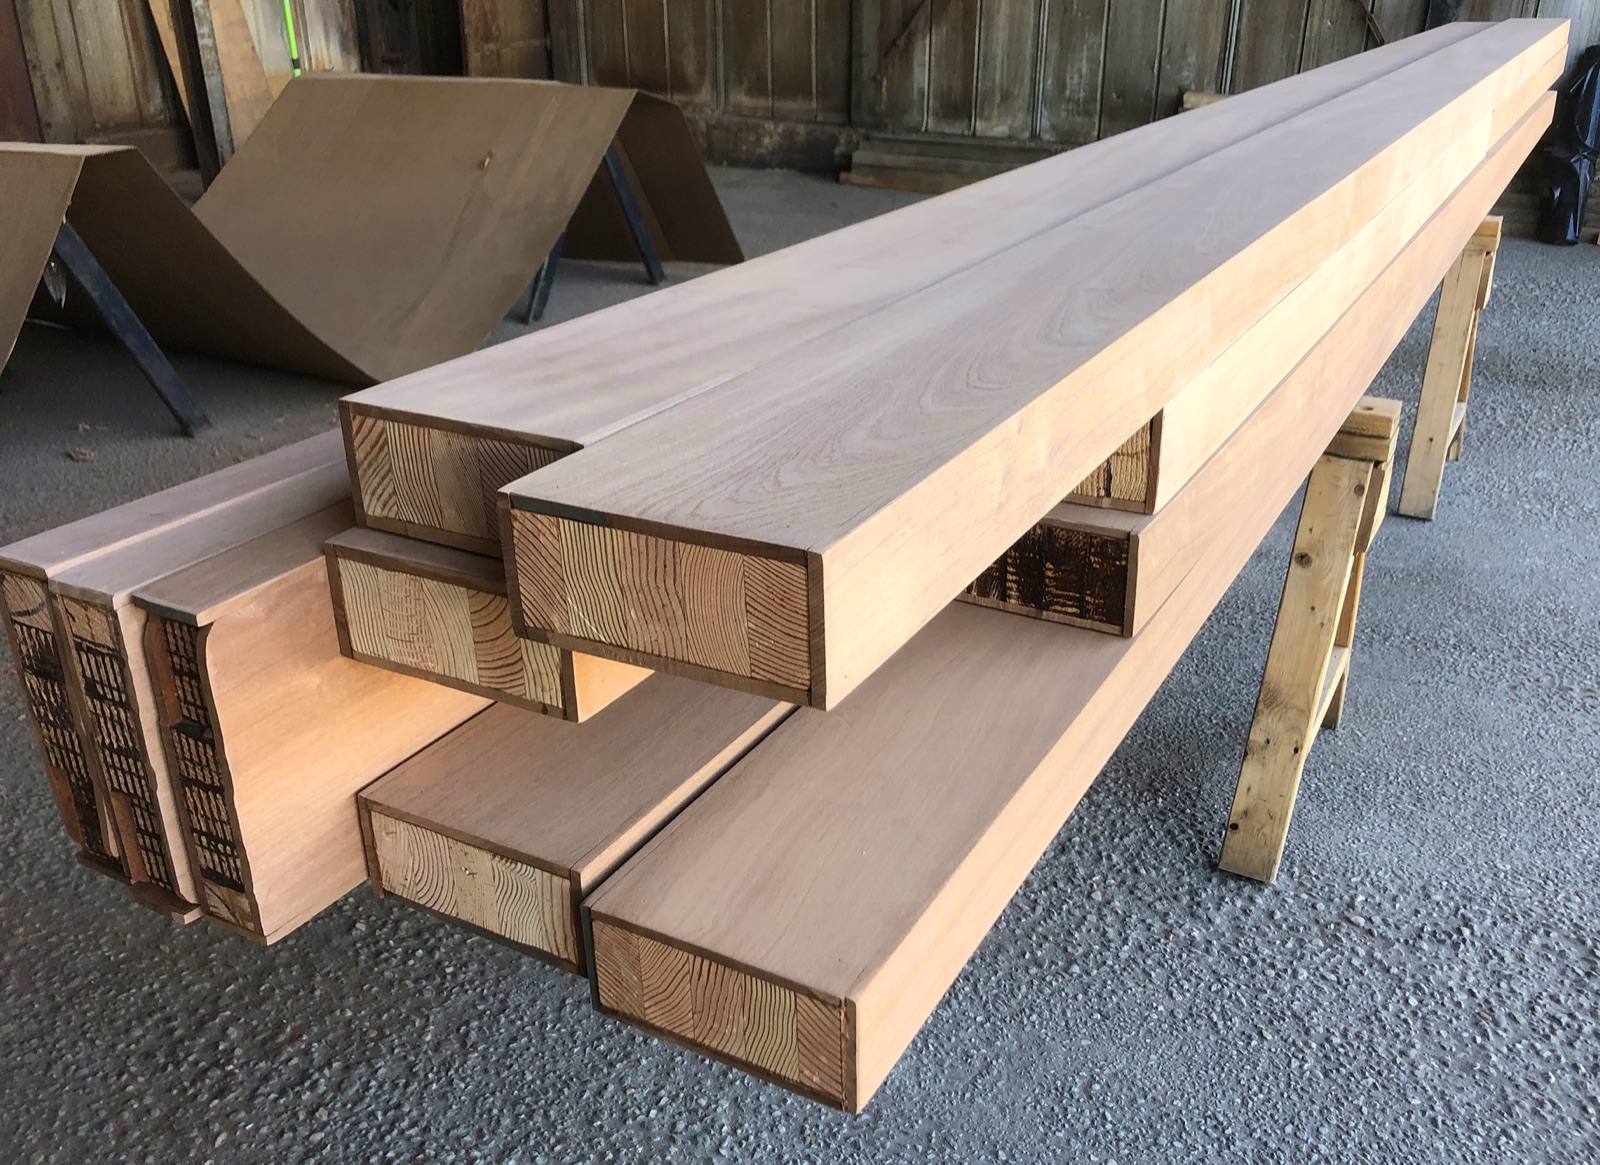
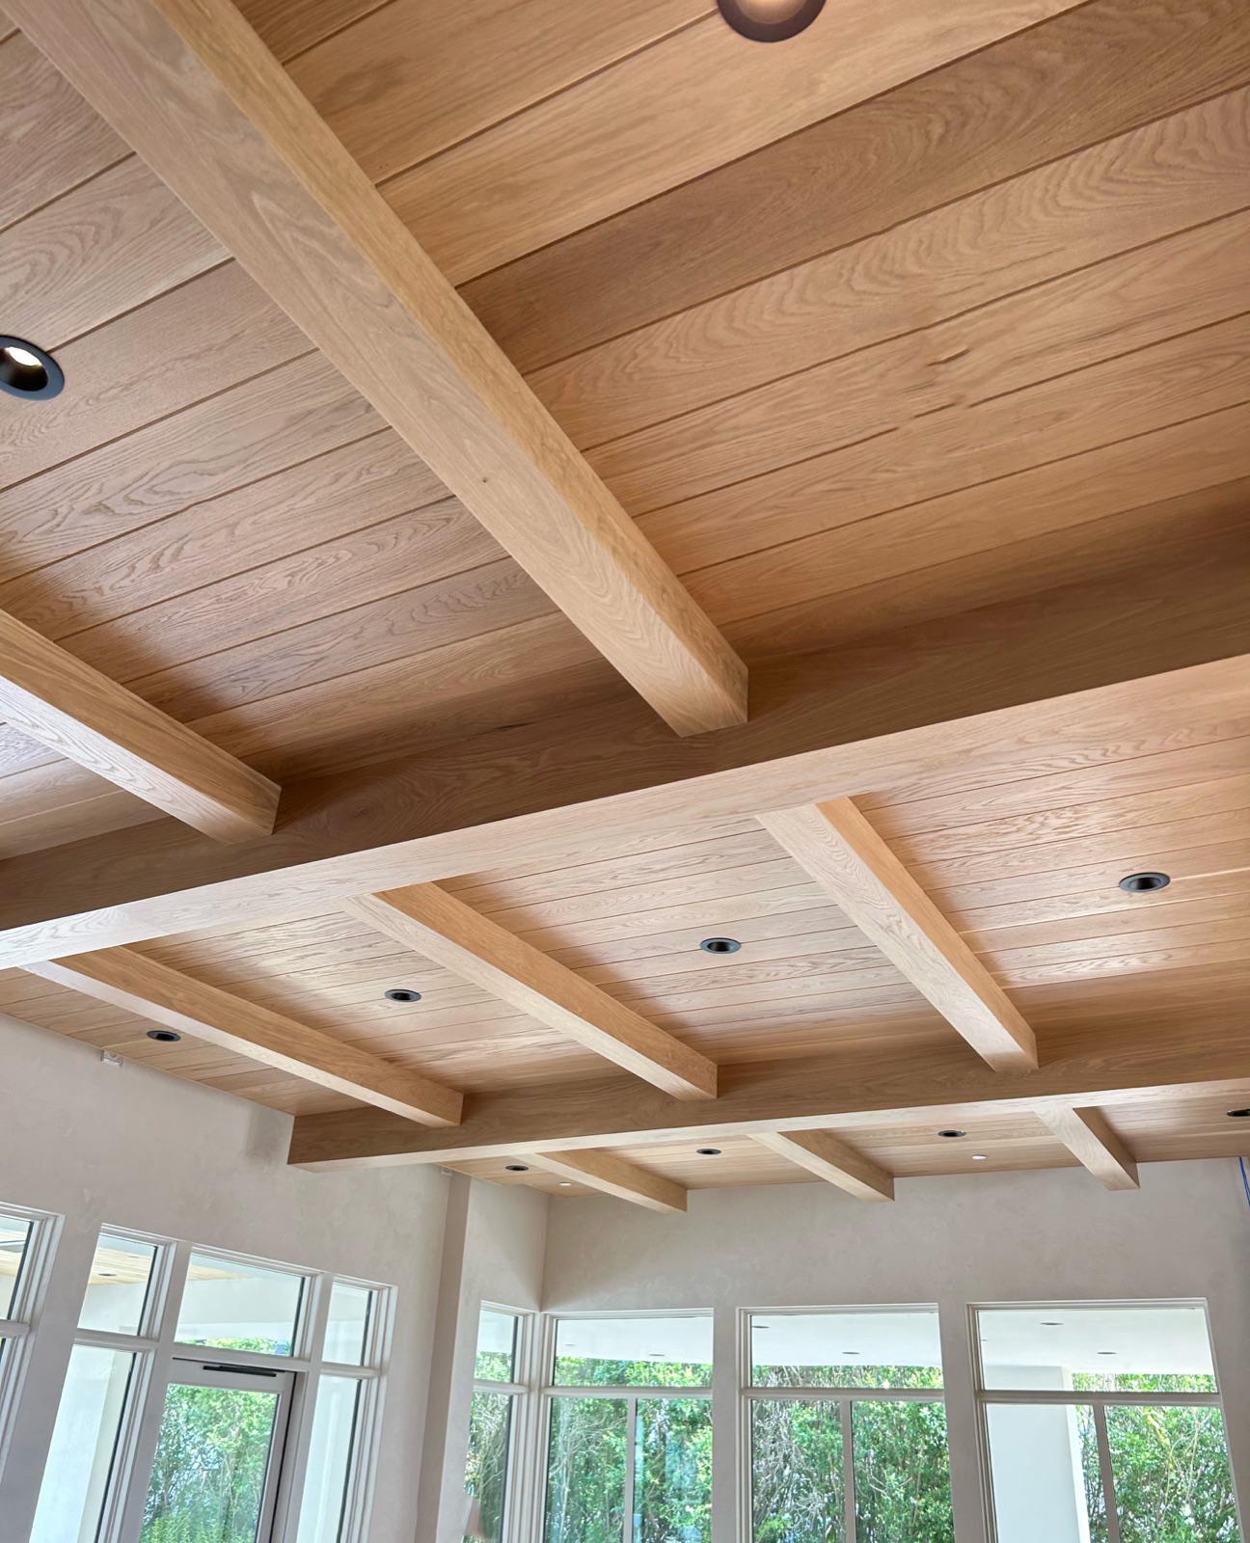
A box beam over a long span is sized from the carrier outward, and it hangs on that carrier rather than carrying itself. Three numbers control the whole assembly. The inside clear opening, which has to swallow the carrier plus shims plus anything running through the cavity. The shell thickness, which decides how the corners can be machined and how the installer fastens. The finished outside face dimensions, which are the only numbers the architect drew and the only ones anyone will ever look at.
Get those three fixed and length becomes a layout question instead of a panic. No hardwood board runs thirty feet. A long beam is a set of machined parts with a planned joint sequence, not a single stick of timber, and the parts are cut so the seams land where the eye is not going to hunt for them.
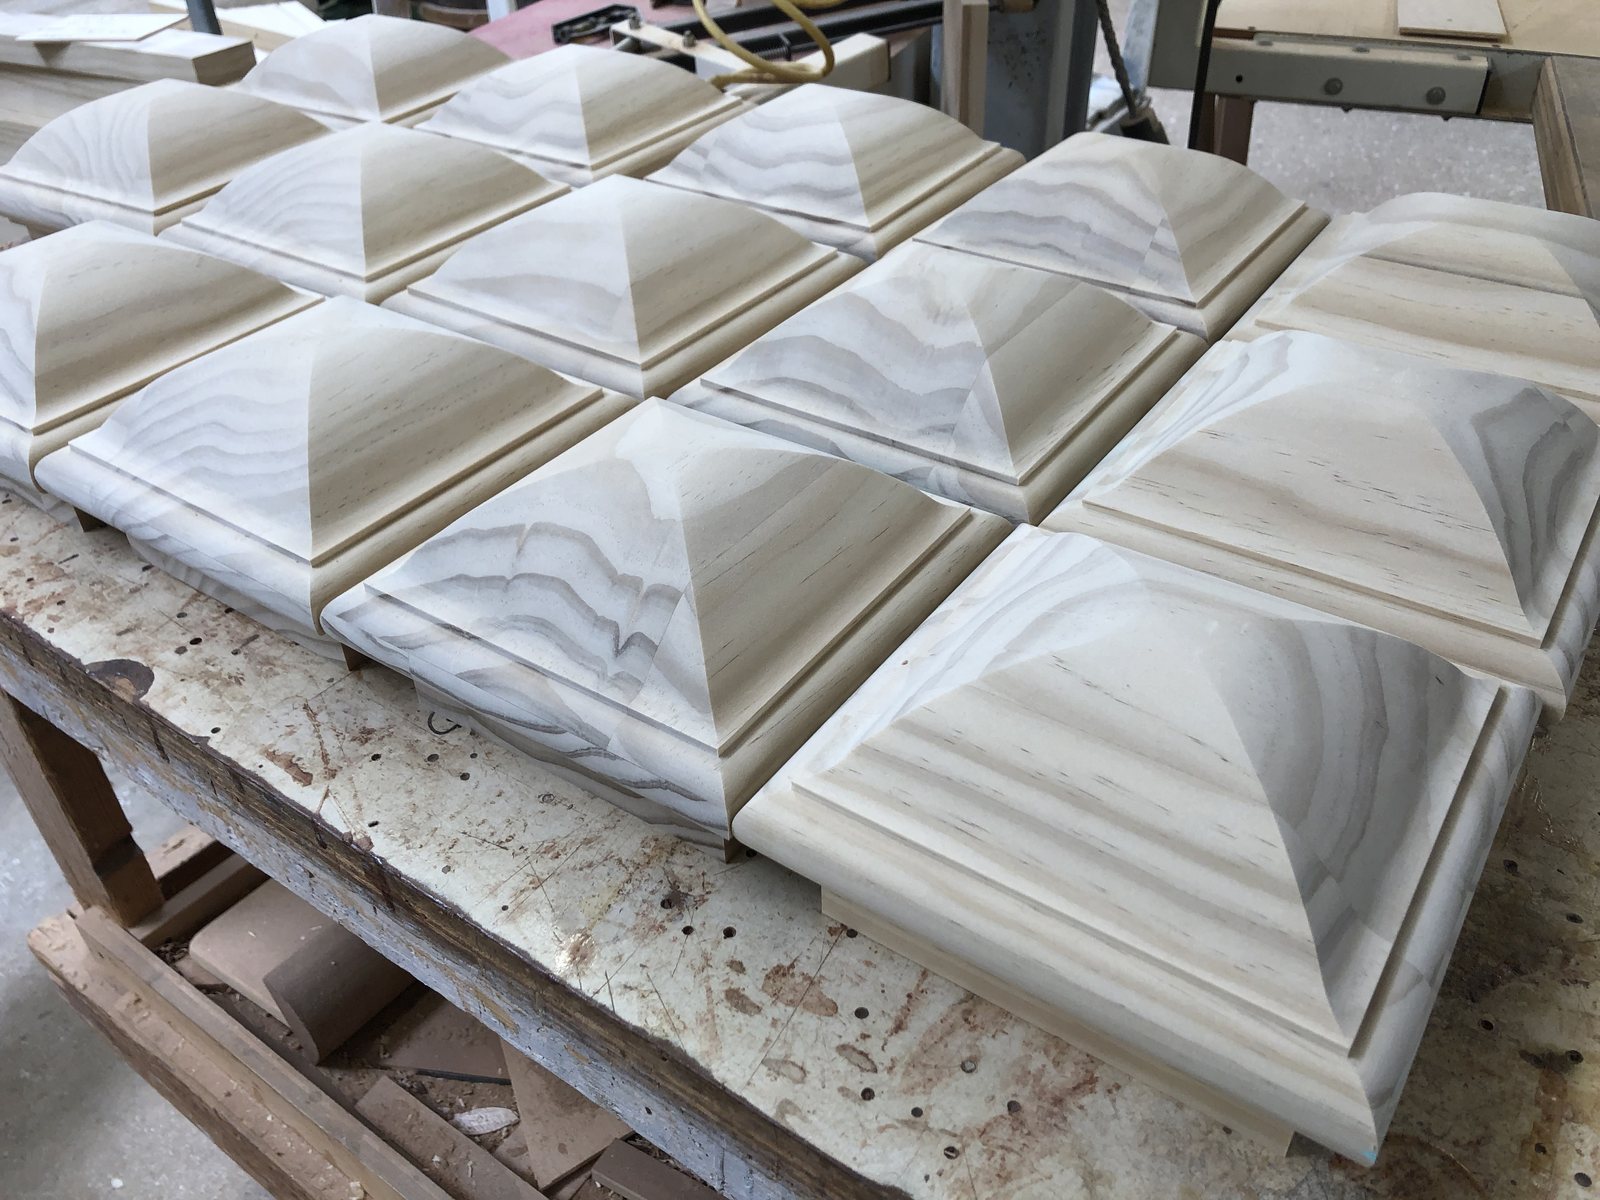
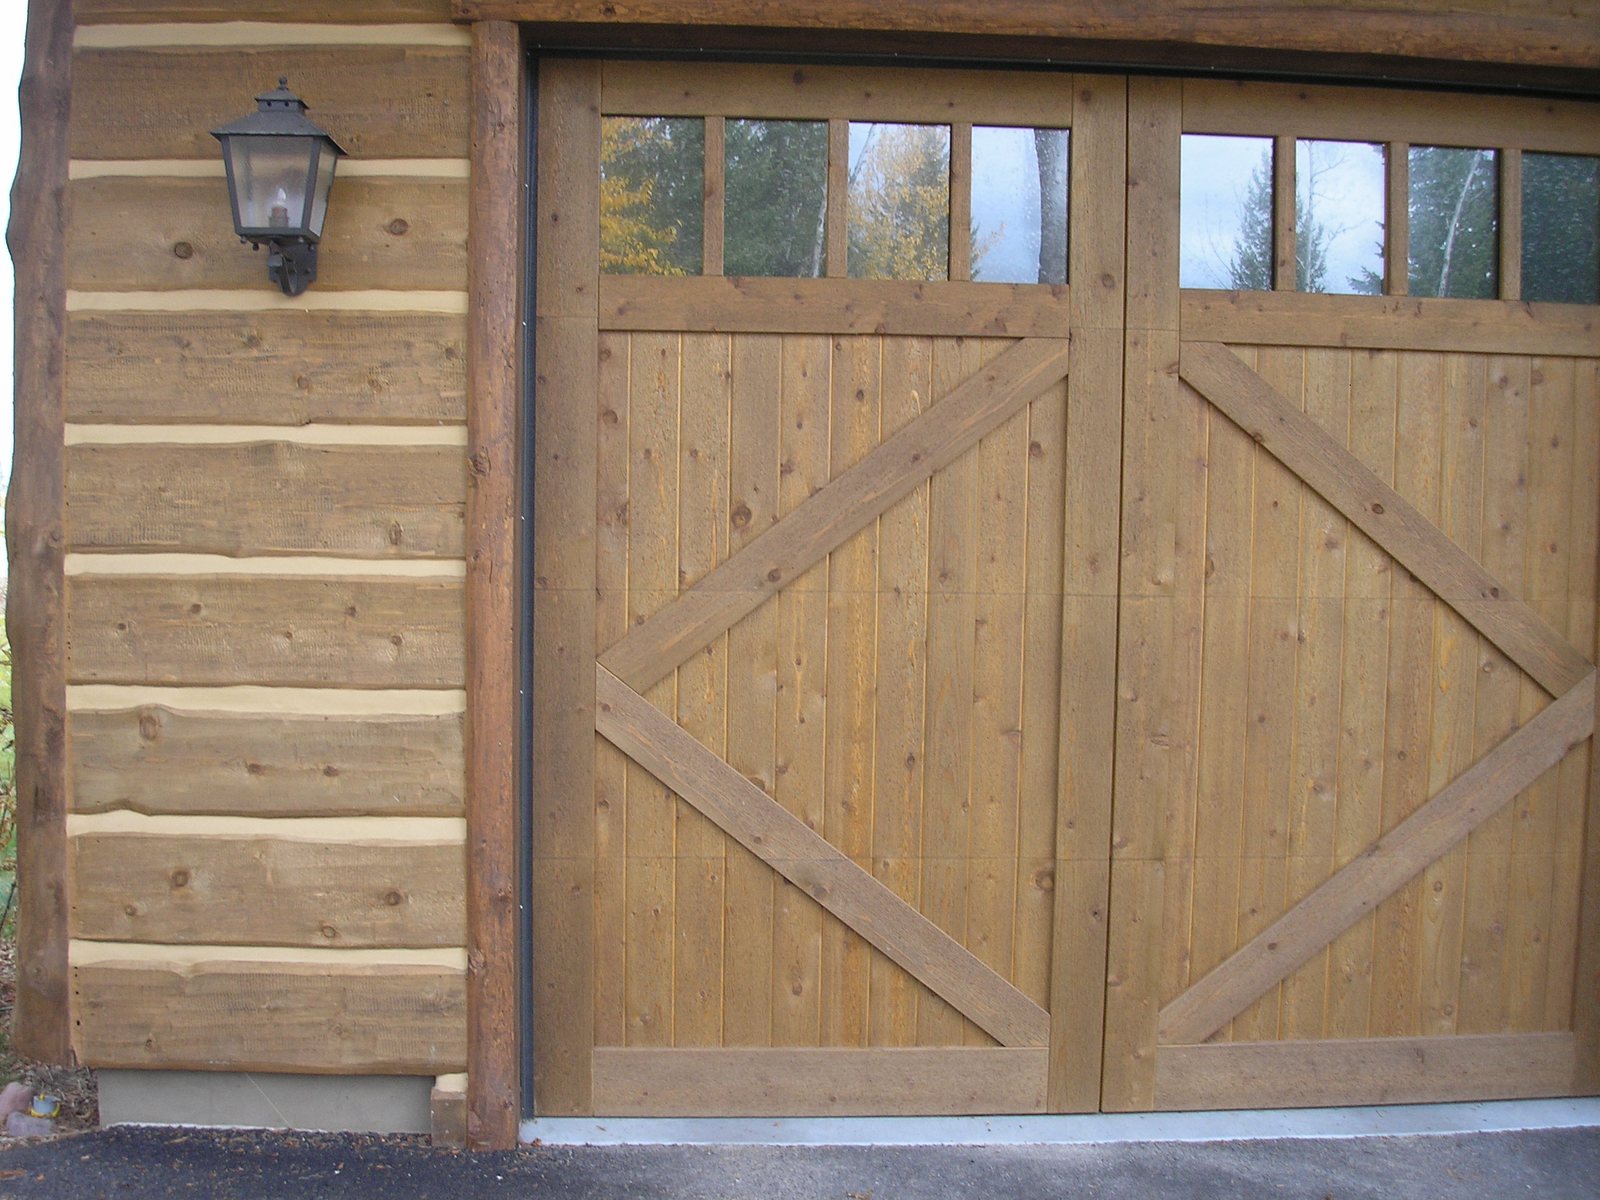
ICD, the architectural millwork division of J. Gibson McIlvain, builds this category of work as true custom, planned around a specific ceiling rather than pulled from a catalog of stock sizes. Beams, rafter tails and exterior millwork, radius trimwork, pergolas and custom doors all sit on that side of the shop.
Proportion Changes With the Length of the Run
Apparent depth has to grow with the span or a long beam reads thin from the floor. A beam that looks correct at twelve feet looks like applied trim at thirty. Foreshortening does it. Standing under one end of a long run, the viewer sees the beam raking away, the visible face height compresses fast, and the soffit width stays roughly constant. The proportion that survives that view is deeper than the one that looked right on a flat elevation.
Ceiling height changes the answer again. In a room with a high plate, the beam sits farther from the eye and can carry more mass without crowding. Drop the same beam into a nine foot ceiling and the depth that reads well from across the room is the depth people walk into.
Spacing between parallel beams belongs in the same calculation. Beams on wide centers need more face height to hold the rhythm of the ceiling, while beams on tight centers can be shallower and still read as a coffered field. There is a material consequence to widening the visible face. Wider faces need wider boards, and wide clear boards in long lengths are the scarcest thing in any hardwood inventory. A face that jumps from seven inches to eleven can move the whole beam into a different pool of material and a different lead time.
The practical move is a full length elevation, a reflected ceiling plan, and then a short mock up section of the actual profile in the actual species viewed at the actual height. That mock up settles arguments renderings never do.
Shell Thickness Is a Structural Decision for the Wrap
Shell thickness decides how the corners get machined and how much material the installer has to fasten into. Four quarter stock dressed to three quarters is the common shell for interior beams. It machines cleanly, keeps weight down and takes a lock miter without drama. Move to five quarter or eight quarter and the beam gains several things at once. Deeper relief for an applied bead or a stopped chamfer. More meat at the fastener line where the wrap gets pinned to the carrier. Enough thickness that a slightly proud corner can be sanded fair instead of scraped through the face.
Thin shells telegraph. Any high spot in the carrier, any shim stack, any bowed blocking prints through a three quarter face on a long run because the face has nothing to resist it with. On beams past roughly twenty feet, or on any beam where the ceiling is known to be irregular, thicker stock earns its place.
Lock miter geometry cares about all of this. The cutter is ground for a specific stock thickness, and the two mating pieces have to be milled to the same dimension within a tight tolerance or the joint closes on one edge and gaps on the other. Long beam parts get milled as a matched set, on the same setup, in the same run, out of the same lift of lumber, with the species density and grain behavior known before the first pass.
Weight Overhead Drives the Species Conversation
Density, not hardness, is the number that matters once a beam has to go up in the air. Janka gets quoted in beam specs constantly and it is the wrong measure here. Janka describes surface hardness, useful for a stair tread or a floor. Sapele runs roughly 1,410 lbf, White Oak roughly 1,360 lbf, Hard Maple roughly 1,450 lbf, Cherry roughly 950 lbf, Genuine Mahogany roughly 800 lbf, Accoya roughly 1,600 lbf. None of that tells anyone how a thirty foot wrap behaves when four people are holding it over their heads on rolling scaffold.
Weight per linear foot does. A three sided wrap in eight quarter White Oak weighs a great deal more than the same profile in four quarter Cherry, and that difference decides whether the beam can be assembled flat in the shop and lifted as a unit or has to be built around the carrier in place. The decision feeds straight back into joinery. A beam assembled in the air wants dado joints that register themselves. A beam assembled on the floor and lifted can carry lock miters glued and clamped under controlled conditions.
The Forest Products Laboratory Wood Handbook publishes specific gravity by species, which is the honest starting point for estimating what a beam weighs before anyone commits to a size.
"The first question I ask on a long beam is not what species. It is how the beam is going to get into the air. Once I know whether it is being lifted as a finished unit or wrapped in place, the thickness, the joint and the way we package the parts all fall out of that answer, and the ceiling ends up looking the way the architect drew it."
Norm Moton, Director of Sales, J. Gibson McIlvain
The Carrier Belongs to the Builder, and the Wrap Clears It

Box beams are non structural, so the wrap is sized to clear a carrier designed and set by somebody else, with room to spare. J. Gibson McIlvain supplies and mills. It does not install, does not coordinate installation and does not take field measurements, which means the inside clear opening on the shop drawing has to arrive as a dimension the builder and the shop both agree on.
That dimension is never just the nominal size of the blocking. Two by material is an inch and a half thick in reality, not two inches. Add the shim stack that brings a long carrier into plane. Add fastener heads, hanger flanges, plates. Add whatever the mechanical trades pushed into the cavity, which on exposed ceilings tends to be conduit, low voltage, sprinkler drops or the housings for linear lighting. Add the plain fact that a long carrier is never perfectly straight.
Clearance belongs on the drawing as a number, not in the installer's head as an assumption. A wrap sized tight to a nominal carrier is a wrap that gets forced, and a forced wrap opens its corner joints somewhere along the run. The Architectural Woodwork Institute quality standards give the shop and the field a shared vocabulary for tolerance and grade, which keeps the drawing and the expectation pointed at the same thing.
The Inputs a Shop Needs Before Knives Get Ground
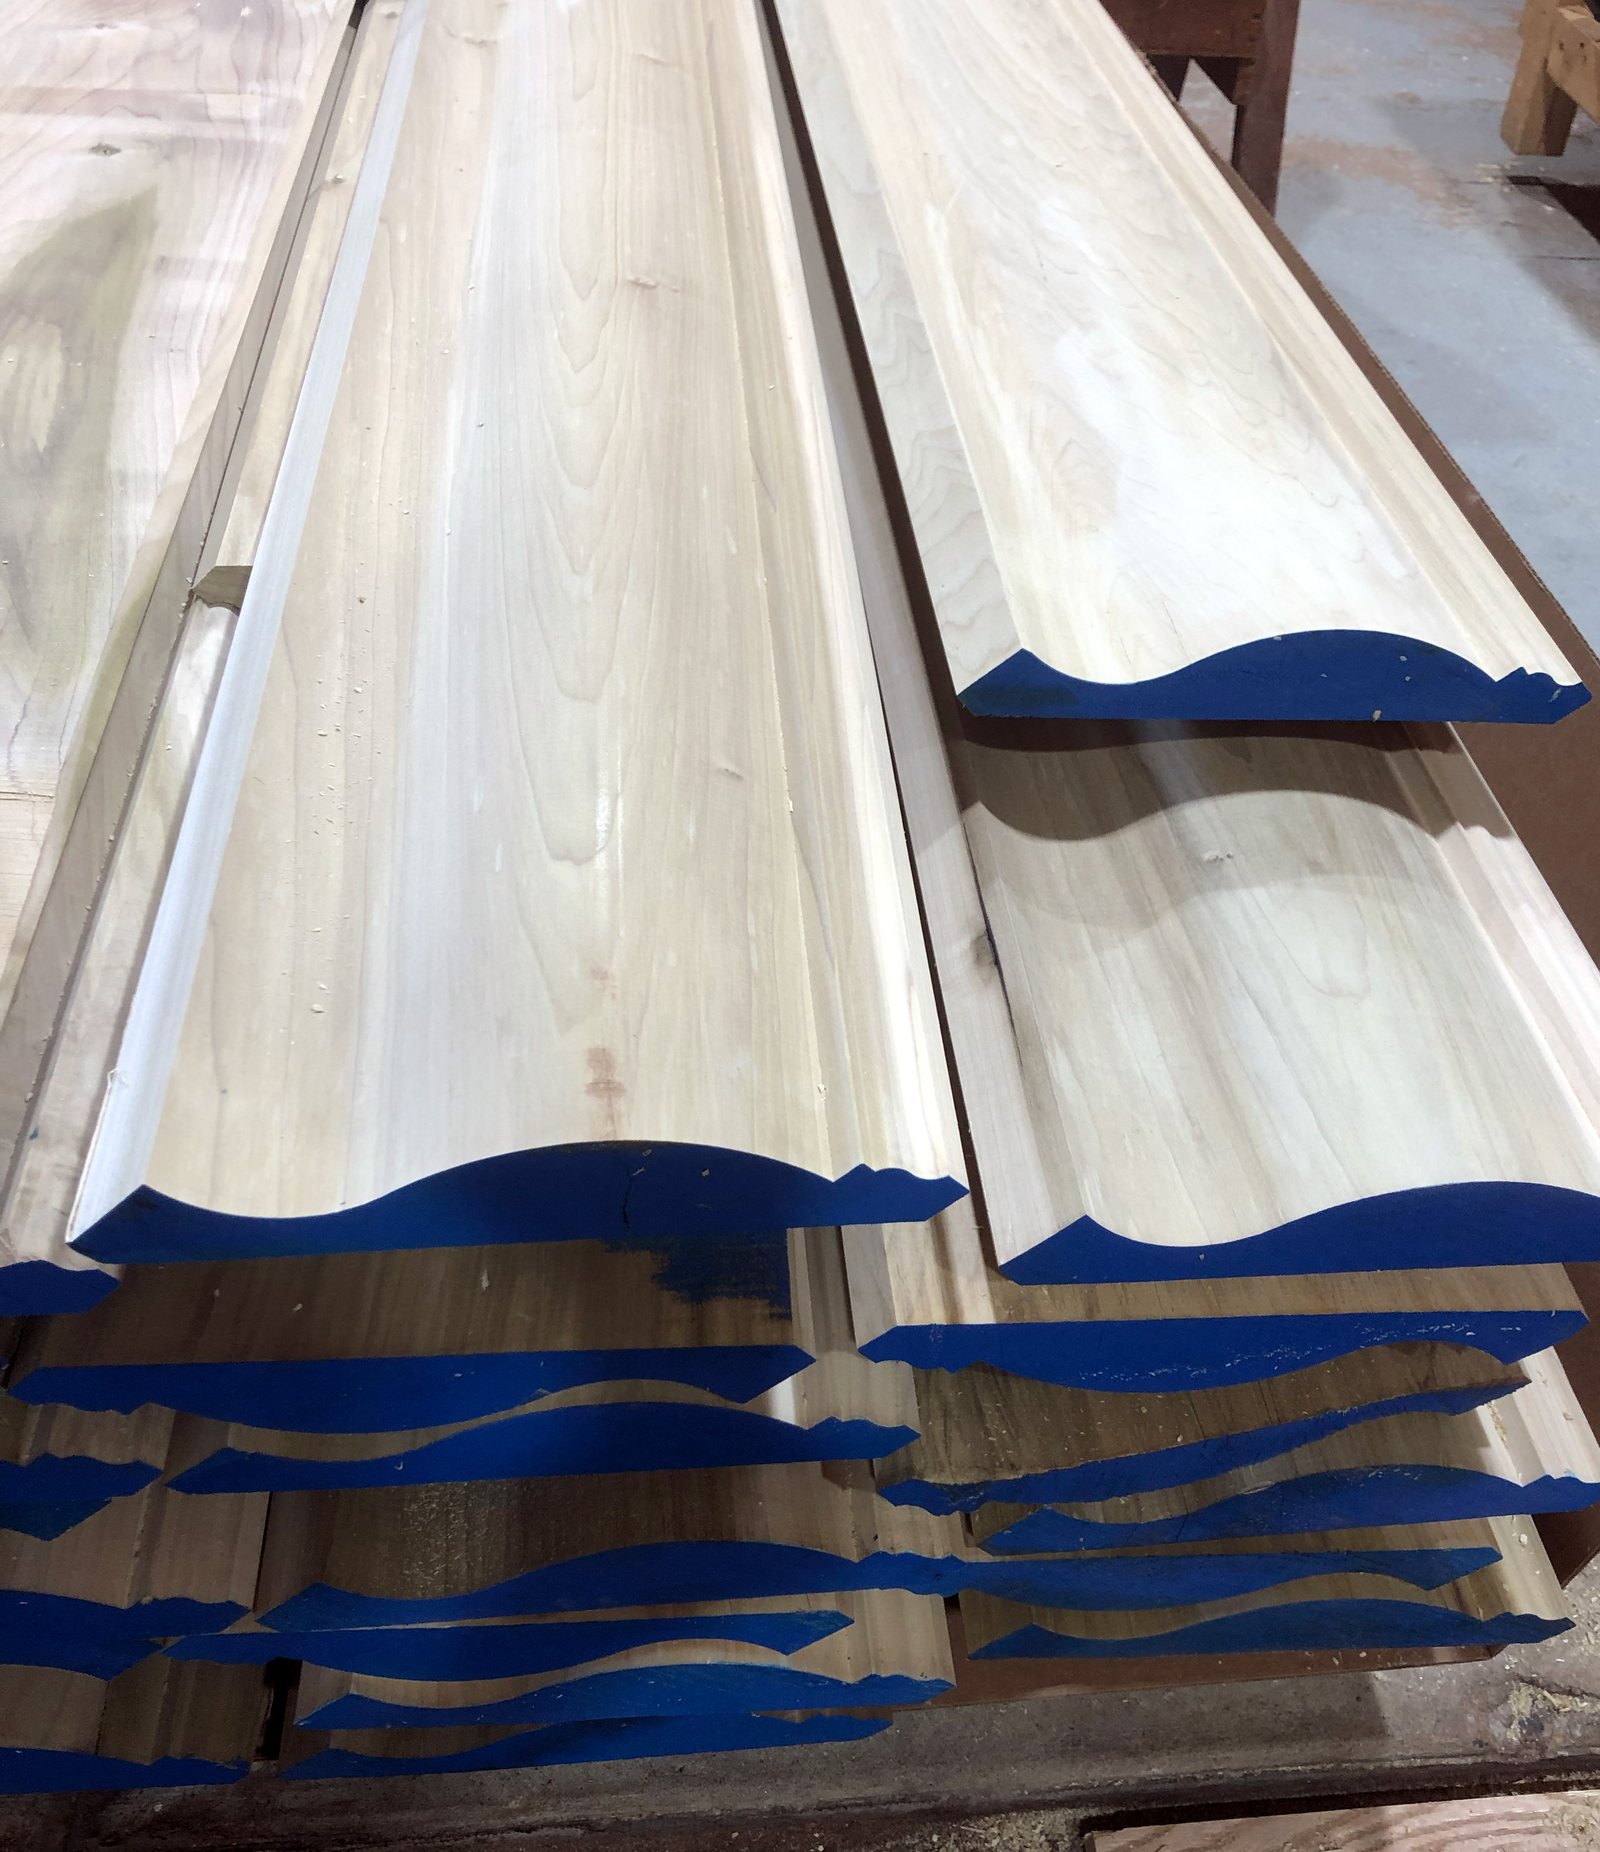
Knives do not get ground until every sizing input is answered in writing. ICD keeps a moulding profile library holding thousands of profiles, with new knives custom ground every week. A beam carrying a bead at the soffit, a stopped chamfer on the arris or a cove at the ceiling transition either matches something already in that library or gets ground to match a submitted sample, including difficult historical restoration profiles and contemporary ones. What a grinder cannot do is guess at a dimension nobody supplied.
| Input | Driven by | Consequence if it is left off the drawing |
|---|---|---|
| Finished outside face height and soffit width | Viewing distance, ceiling height, beam spacing, foreshortening over the run | Beam reads thin or heavy from the floor and cannot be corrected after milling |
| Inside clear opening | Actual carrier size plus shims, fasteners and anything routed through the cavity | Wrap gets forced onto the carrier and corner joints open along the run |
| Shell thickness | Corner joint type, profile depth, fastener holding, how much the face telegraphs | Lock miter will not close, or the face prints every high spot in the blocking |
| Corner joint | Whether the beam is assembled in the shop or wrapped in place, and how visible the corner is | Parts arrive machined for an assembly sequence the site cannot perform |
| Scribe allowance at the ceiling | Measured deviation of the ceiling plane over the full length | No material left to cut away, so a tapering shadow gap appears at one end |
| Field joint locations | Available board length in the species, sightlines, cross beam positions | Seams land in the middle of the most visible bay |
| End condition at walls and intersections | Wall pocket, exposed return, beam to beam crossing, transition to exterior | Open end grain, or a returned miter improvised on site |
| Target moisture content | Conditioned interior versus exterior exposure | Parts move after delivery and joints that closed in the shop open in the building |
End Conditions and Intersections Get Drawn First
Where a long beam stops is as much a sizing decision as how far it runs. Three end conditions cover most exposed ceilings. The beam dies into a wall pocket, which is the most forgiving because the pocket absorbs length tolerance and hides the cut. The beam stops proud of the wall with an exposed end, which needs a return or an applied cap so nobody is looking at end grain. Or the beam crosses another beam, and that intersection has to be worked out before anything else because it sets the module for the whole ceiling.
Crossings deserve real drawing time. A main beam and a secondary beam meeting at the same soffit height look correct only when the faces align and the reveal stays consistent on all four sides of the joint. Drop the secondary beam slightly and the intersection becomes far easier to build and reads as a deliberate hierarchy. Both are legitimate choices. What fails is leaving the choice to the field, since the parts for each version are machined differently and the difference is not something a saw fixes.
Where an interior beam continues through glazing and becomes an exterior element, the beam stops being one thing. Interior and exterior halves get milled to different moisture contents and usually in different species, and the detail at the plane of the wall has to break them into two assemblies that only appear continuous.
Radius Beams Are Sized From Geometry, Not From a Length
A curved beam is drawn from radius and spring line, and it is built in segments that start thicker than the finished face. Barrel vaults, curved soffits and beams following an arced wall all fall under radius millwork, and the sizing inputs change entirely. The shop needs the radius, the spring line, the arc length, the plan geometry, and whether the curve lives in plan, in elevation or in both. A beam curved in two planes is a different animal from one curved in plan only.
Segmented construction is how curved faces get made in solid wood. Staves are cut to a chord, glued up, then shaped to the fair curve, which means the face has to start with extra material so there is something to remove at the segment joints. That extra thickness is a sizing input rather than a shop detail, because it changes the inside opening and it changes the weight.
Grain direction on segments rarely appears on a drawing and it should be discussed anyway. Tight radii force short segments, short segments push more end grain toward the surface, and end grain takes stain differently from face grain. On a painted radius beam that matters less. On a clear finished one it matters a great deal, and the answer is quartersawn or rift stock, which moves less across its width and holds more uniform figure around the curve.
Moisture Content Sets the Size the Beam Holds in Service
The dimension a beam keeps after delivery is set by the moisture content it was milled at, not by the tolerance it was machined to. Interior millwork is milled to an in-service moisture content near 6 to 8 percent. Exterior work is milled near 12 to 16 percent. Those are not interchangeable. A beam milled for a conditioned interior that sits in an unconditioned building, or goes up before the HVAC runs, takes on moisture, swells across the face, then shrinks back once the building dries. A lock miter that closed perfectly in the shop opens under exactly that sequence.
Wide faces move the most. A twelve inch plainsawn face changes dimension measurably across a heating season, while quartersawn and rift stock in the same species moves considerably less across its width. That is why painted and panelized surfaces get specified quartersawn, and the same logic governs a long beam face that has to stay flat and keep its corners tight. Building Science Corporation publishes the underlying moisture and materials work for anyone who wants physics instead of a rule of thumb, and ASTM D4442 covers how moisture content is actually measured rather than guessed at with a pin meter and optimism.
Scribe allowance ties into all of it. Ceilings are not flat, long ceilings are less flat than short ones, and the wrap needs surplus material at the top edge to be cut away as the beam follows the plane. Leaving that allowance off a drawing is one of the most common reasons a long beam finishes with a shadow line that tapers from one end to the other.
Exterior Beams, Pergolas and Rafter Tails Have Their Own Limits
Outside work is milled wetter, detailed to drain, and bounded by what the species can actually supply in length. Water has to get out of the cavity, the top surface should shed rather than hold, and end grain wants sealing before anything goes up. Pergola members and rafter tails follow the same logic and get milled to that 12 to 16 percent range so they sit near equilibrium in service instead of chasing it.
Species availability sets the outer bound on length. J. Gibson McIlvain imports and mills Sapele, Iroko, Afrormosia and Utile in the long lengths a beam shell needs, and all four take the exterior glue line a box beam depends on. It also imports Ipe, botanically Tabebuia spp, along with Cumaru, Jatoba, Garapa and Red Balau, which reach lengths most domestic stock does not, though their density and oil content put them on solid fastened members rather than on a glued shell. Where a CITES listed species is specified, documentation and chain of custody travel with the material, which is worth sequencing into the submittal schedule early rather than discovering at delivery. FSC certified material is available where a project is chasing credits through USGBC programs.
Modified woods carry a hard ceiling on length. Thermory, Abodo Vulcan and Accoya all top out around sixteen feet, and most are sold on metric lengths just under sixteen feet, because of kiln size. No supplier beats that number. Thermally modified Ash is not available wider than eight inches, so a wide modified face means Accoya or Abodo Vulcan. Accoya also brings acetylation, which dramatically reduces shrinking and swelling and makes it a strong candidate for a painted exterior beam that has to hold its corners through a full weather cycle. Warranties exist only on modified products. Solid unmodified wood carries none, from anyone, since it is an organic material responding to its environment.
For painted exterior work, Sapele beats Genuine Mahogany. It holds paint better and it comes in a wider range of sizes and longer lengths, which matters enormously on a long run. One caution rides along with it. Sapele is not milled 1x8 for exterior use, that width being too wide to stay stable in that thickness, so a wide exterior face calls for a different thickness or a different species rather than a wider board in the same stock. Cupping gets blamed on species constantly and it is almost always an installation and back ventilation problem. Air has to reach the back of the material.
J. Gibson McIlvain primes wood in three levels, in both oil-based and water-based systems, and exterior primed trim should carry a fungicide additive. Open-grained and oily exterior species absorb a great deal of finish, so a primer coat evens out the eventual painted surface instead of leaving it blotchy. Sanding or buffing after priming knocks back grain raising while keeping moulded detail crisp, which is the difference between a chamfer that stays sharp and one that goes soft under three coats. That work sits with the J. Gibson McIlvain millwork service, alongside linear trimwork and finished cladding.
How J. Gibson McIlvain Would Specify This
Start with the carrier and the lift, then draw the beam around them. Fix the inside clear opening from the builder's actual carrier plus clearance for shims, fasteners and cavity contents. Decide whether the beam is assembled in the shop and lifted or wrapped in place, because that one answer picks the corner joint. Lock miters where the beam goes together under shop conditions and no seam is acceptable, since they show no visible seams and are the strongest of the three. Dados where the crew assembles in the air and needs the parts to register themselves, strong and easy on site though seams and end grain still show. Butt joints where the profile has to stay minimal and the turnaround has to be fast, accepting visible seams, visible end grain and the weakest corner.
Size the face for the view, not for the elevation. Long runs need more apparent depth than a flat drawing suggests, and a mock up section in the real species at the real height is worth more than another round of renderings.
Specify moisture content explicitly. Near 6 to 8 percent for conditioned interiors, near 12 to 16 percent for exterior beams, pergolas and rafter tails. Quartersawn or rift for wide faces that have to stay flat.
Put joint layout and end conditions on the drawing. Field joints get placed against sightlines and cross beam positions, never discovered when the parts arrive. Wall pockets, exposed returns and beam to beam crossings get resolved before machining.
Respect the length ceiling on modified products. Around sixteen feet for Thermory, Abodo Vulcan and Accoya. Longer exterior runs mean a planned joint or a species that supplies the length.
Plan the delivery and the staging. Massive beams ship as machined parts, bundled and labeled by bay, and J. Gibson McIlvain ships nationwide, regularly to California, with storage available for finished millwork where a jobsite is not ready to receive it. Interior finish requirements on commercial exposed ceilings are worth checking against the applicable code through ICC before species selection is locked.
ICD, the architectural millwork division of J. Gibson McIlvain, works from drawings through machining on this kind of assembly, and the working process is documented for architects who want to see how a beam package moves from submittal to shipment. Bring the reflected ceiling plan, the elevations and the carrier detail, then call 800-638-9100 and get the sizing questions settled before anything is milled.
Frequently Asked Questions
How deep should a box beam be on a thirty foot run?
Deeper than the elevation suggests. Foreshortening compresses the visible face height as the beam rakes away from the viewer, so a proportion that looks right on a flat drawing looks like applied trim in the room. Ceiling height and the spacing between parallel beams both push the number as well, since beams on wide centers need more face height to hold the rhythm of the ceiling. The reliable check is a short mock up section machined in the actual species and viewed from the floor at the actual ceiling height before knives are ground.
What inside dimension should I give the millwork shop?
The actual carrier size plus a stated clearance, not the nominal blocking size. Two by material is an inch and a half thick in service, not two inches, and on top of that the opening has to absorb the shim stack that brings a long carrier into plane, fastener heads, hanger flanges and whatever conduit, low voltage, sprinkler drops or lighting housings the mechanical trades routed through the cavity. Put the clearance on the drawing as a number. A wrap sized tight to a nominal carrier gets forced onto it, and forced wraps open their corner joints.
Does shell thickness really matter, or is three quarter stock fine?
It matters on long runs. Three quarter shells telegraph every high spot in the carrier because the face has nothing to resist it with, and they leave little material at the fastener line or for sanding a slightly proud corner fair. Five quarter or eight quarter stock gives depth for an applied bead or stopped chamfer, more holding for fasteners, and a face flat enough to survive an irregular ceiling. Thicker stock also adds weight, which is why the thickness decision and the lifting plan get made together.
Can a long box beam be assembled in the shop and lifted in one piece?
Sometimes, and the deciding factor is weight per linear foot rather than length alone. A three sided wrap in eight quarter White Oak weighs far more than the same profile in four quarter Cherry, and at some point the assembly cannot be handled safely overhead. Beams that can be assembled flat in the shop are good candidates for lock miters glued and clamped under controlled conditions. Beams that have to be built around the carrier in place are better served by dado joints, which register themselves during assembly.
Can you build curved or radius box beams for a barrel vault?
Yes. Radius millwork is part of what ICD, the architectural millwork division of J. Gibson McIlvain, produces, and the sizing inputs change. The shop needs the radius, the spring line, the arc length, the plan geometry, and whether the curve is in plan, in elevation or both. Curved faces are built from staves cut to a chord, glued up and shaped fair, so the face starts with extra material that gets removed at the segment joints. That surplus changes both the inside opening and the weight, so it belongs in the sizing conversation rather than being treated as a shop detail.
How much scribe allowance should be built into the top edge?
Enough to cover the measured deviation of the ceiling plane over the full length of the run, which means somebody has to measure it rather than assume it. Long ceilings are less flat than short ones. Without surplus material at the top edge, the installer has nothing to cut away as the beam follows the plane, and the result is a shadow gap that tapers visibly from one end of the run to the other. The allowance is a drawing item, and it should be stated as a dimension.
Can beam parts be primed before they ship?
Yes. J. Gibson McIlvain primes wood in three levels, in both oil-based and water-based systems, and exterior primed trim should carry a fungicide additive. Priming before assembly matters most on beams that will be painted, since open-grained and oily species absorb a great deal of finish and a primer coat evens out the eventual painted surface. Sanding or buffing after priming knocks back grain raising while keeping moulded detail crisp, so a chamfer or bead stays sharp instead of going soft under successive coats.
Does J. Gibson McIlvain handle the installation of the beams?
No. J. Gibson McIlvain supplies and mills. It does not install, does not coordinate installation and does not take field measurements. The carrier is designed and set by the builder or the project engineer, and the wrap is machined to clear it based on dimensions the builder supplies. Beams ship as machined parts, bundled and labeled by bay, and the buyer's own carpenter or installer performs the assembly and hanging.
Sources and Standards Referenced
- Wood Handbook, Wood as an Engineering Material (FPL GTR 190), USDA Forest Products Laboratory
- Architectural Woodwork Institute, Architectural Woodwork Standards
- ASTM D4442, Standard Test Methods for Direct Moisture Content Measurement of Wood and Wood-Based Materials
- Building Science Corporation, moisture and materials research
- The Wood Database, Sapele species data
- Accoya, acetylated wood performance and dimensional stability
- International Code Council, building codes and interior finish requirements
- Forest Stewardship Council, chain of custody certification
- U.S. Green Building Council, LEED materials credits
- J. Gibson McIlvain millwork service