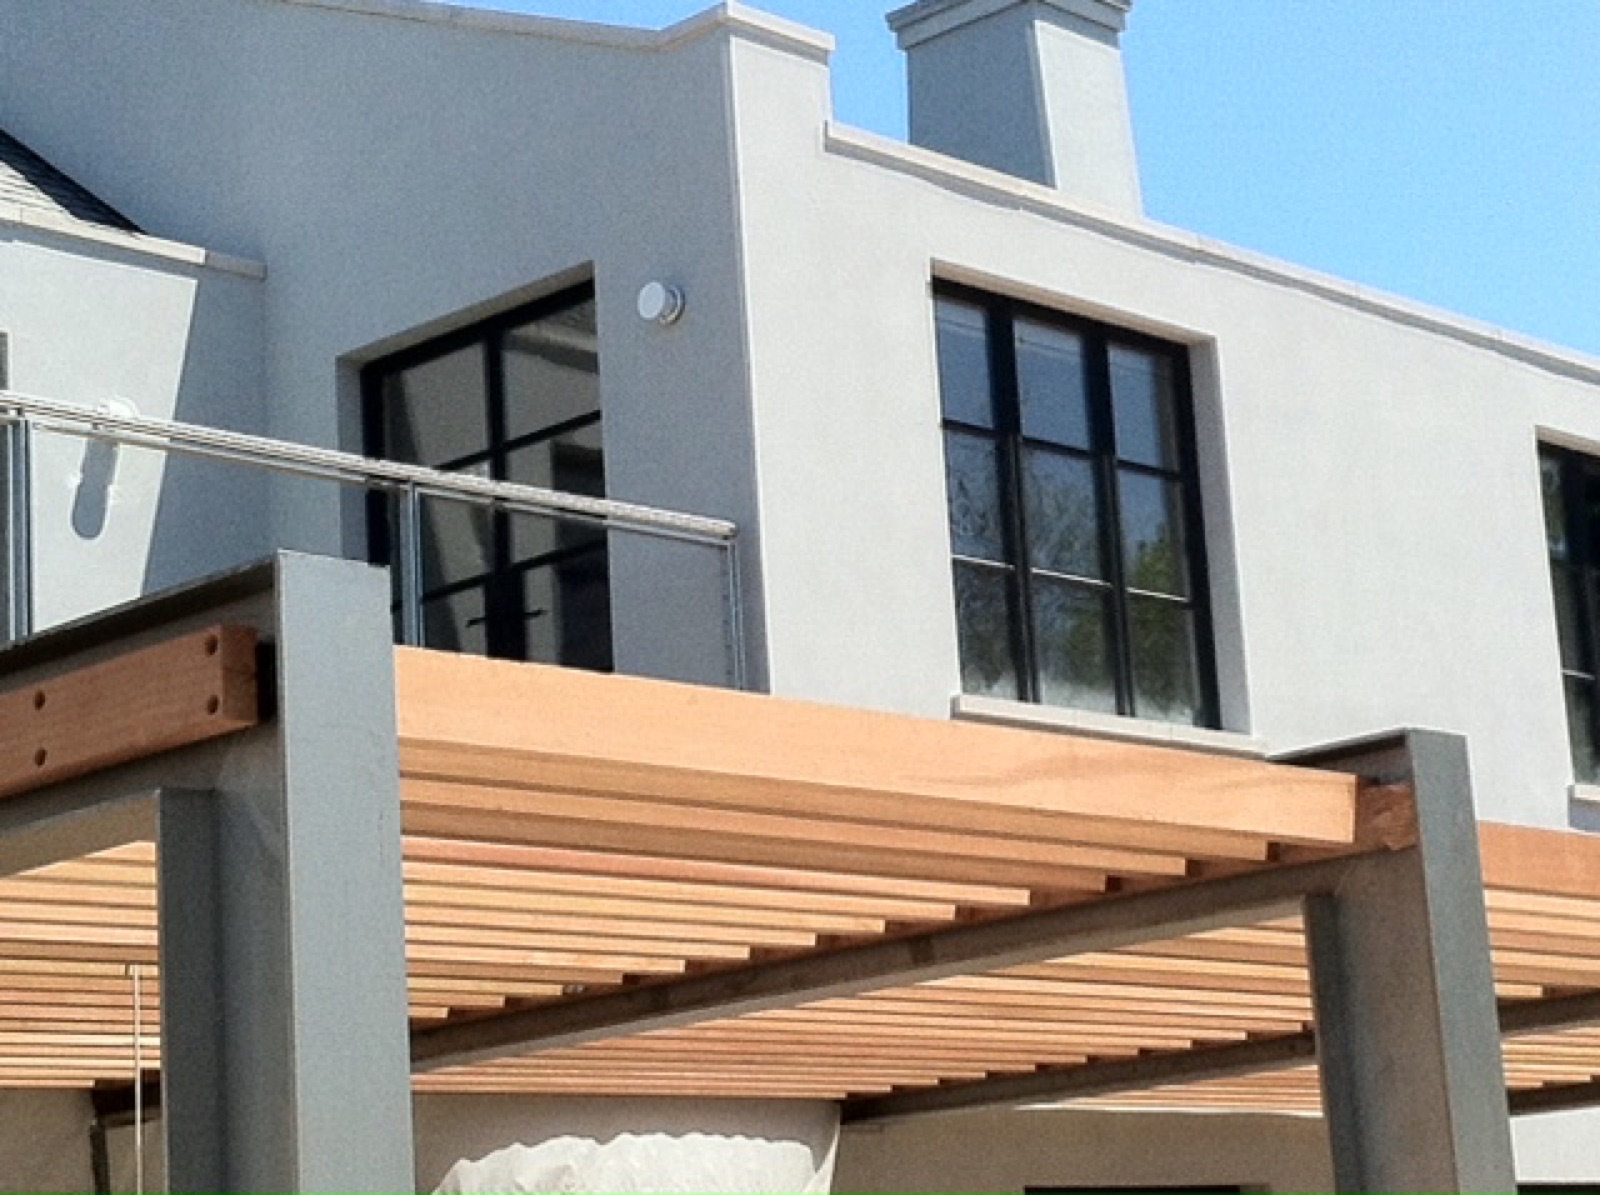
Pergola members rarely break. They sag, and sag is what you are really sizing against
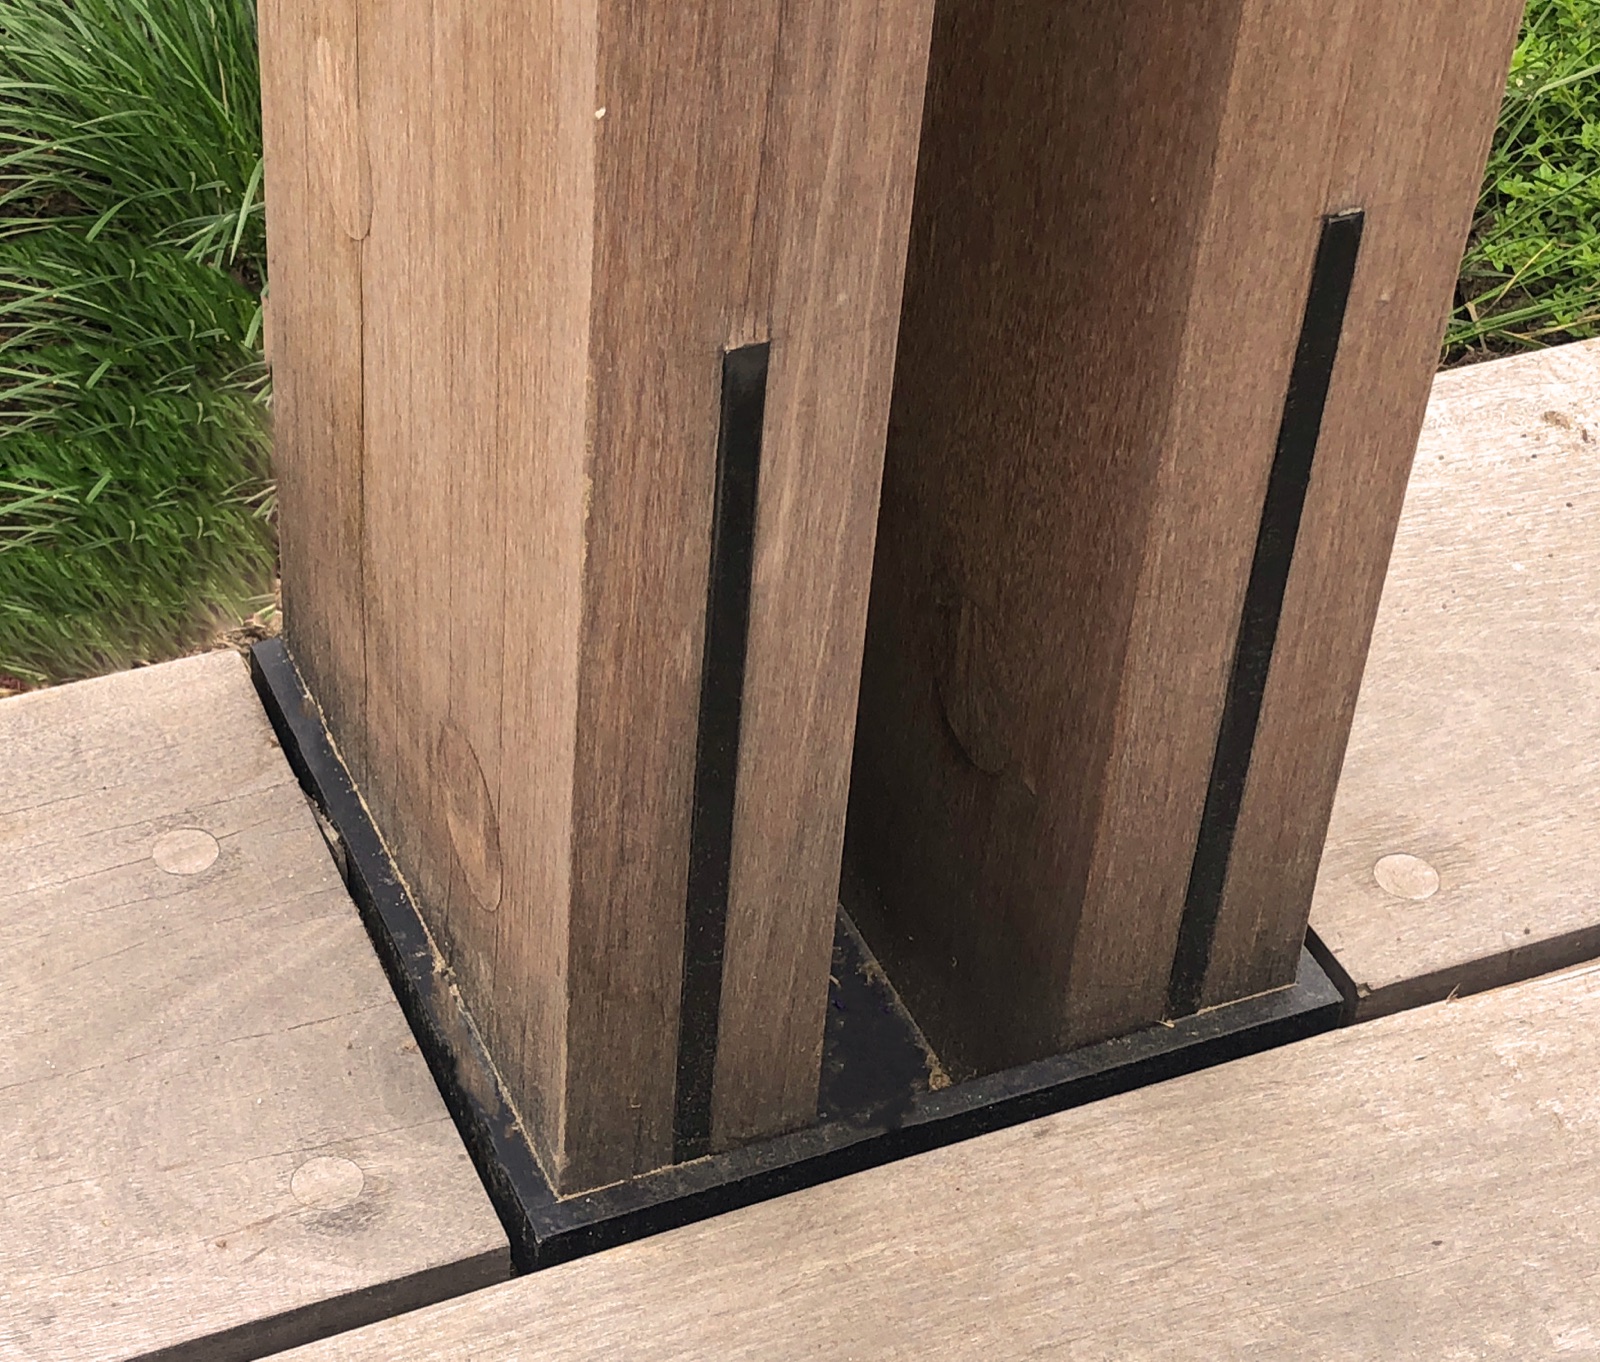
On a pergola, gazebo or trellis, the member size that satisfies strength is almost always smaller than the member size that still looks right in year five. An open frame structure carries very little load. No roof deck, no continuous sheathing, no live load beyond wind and whatever a wisteria eventually decides to add. Run bending stress alone and a beam passes at a section most builders would be embarrassed to install. The complaint that actually comes back is different. A main beam that dips over an entry. A purlin run that develops a slow wave along its length. A rafter that rolls off its layout line and drags the whole grid out of square.
This is a serviceability problem. Reference design values for sawn species and the deflection limits that go with them are published through the American Wood Council codes and standards program, and the load side of the calculation belongs to the project engineer and the adopted code, not to the millwork shop. What a shop controls is everything downstream of that number. Section proportion. Sawing pattern. Moisture content at the moment the knives cut. Whether a large section arrives as a solid timber or a built up box. How the parts sit between the truck and the crew. Those choices decide whether a correctly sized member stays flat once it is outside.
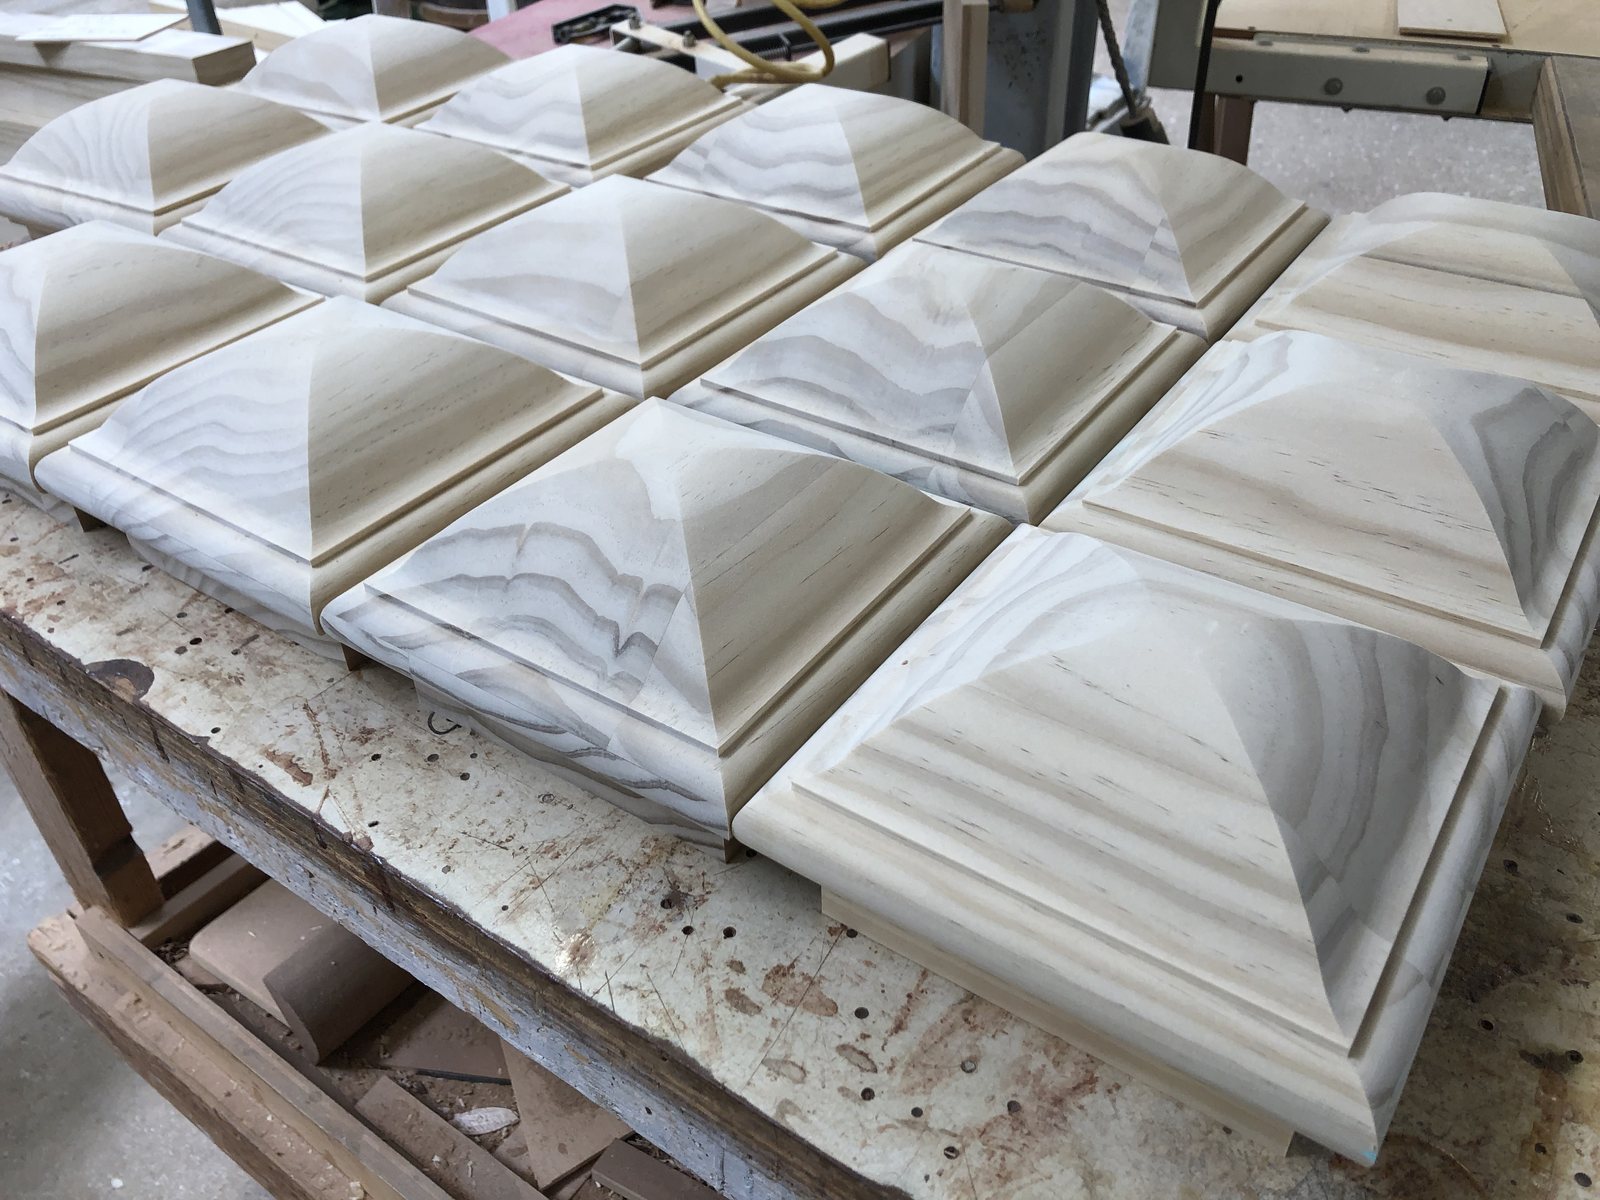
ICD, the architectural millwork division of J. Gibson McIlvain, builds these packages as component schedules, and the sizing conversation starts before any species is picked. You can see the range of exterior millwork ICD produces for pergolas, gates, benches, railings and rafter tails.
Depth carries the beam, width only carries the fastener
Stiffness rises with the cube of depth and only linearly with width, so a taller narrow section beats a fatter square one on every span that matters. The moment of inertia of a rectangular section is width times depth cubed divided by twelve. Double the width and you double the stiffness. Double the depth and you get eight times. That single relationship explains why a nominal two by ten laid on edge outperforms a chunky four by six across a garden span, and it explains why designers who size pergola beams by eye tend to buy expensive timber that still moves.
The trade off is lateral stability. A deep narrow member wants to roll under load unless something holds its top edge in line. On a pergola that restraint comes from the rafters crossing it and from blocking at the bearing points, which is why rafter spacing is a stiffness decision and not only a shadow pattern decision. Get the restraint wrong and the beam does not fail. It leans, the tops of the rafters open up on one side, and every joint in the grid starts working.
Flatness follows the same geometry from the opposite direction. A tall narrow board dries and equalizes more evenly than a large square timber, because the distance from the surface to the core is shorter in one direction. The big square section is the one that checks, twists and cups. The Forest Products Laboratory Wood Handbook covers the shrinkage behavior behind that in detail, and the practical version is short. Deep and narrow stays straighter than thick and square at the same cross sectional area.
Rafter spacing multiplies the beam, and that is where most schedules go wrong
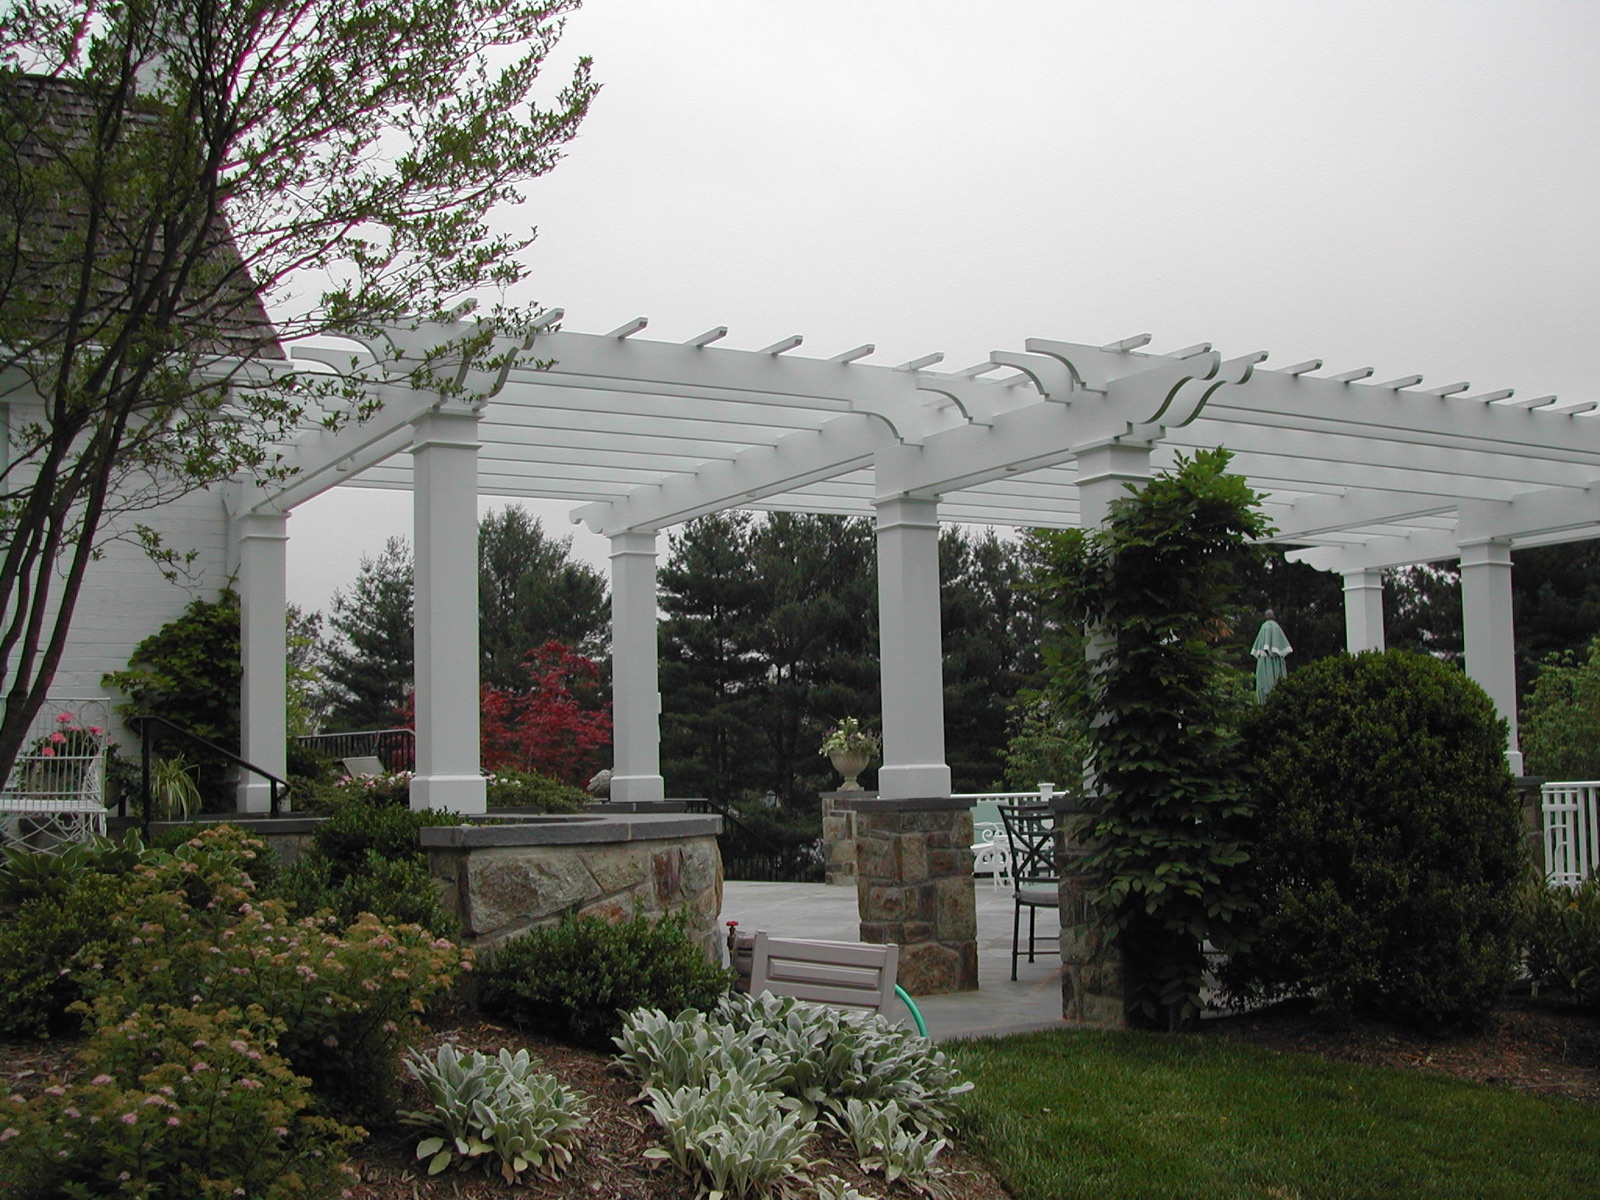
Changing rafter spacing from sixteen inches to twenty four inches raises the load on every rafter by half, and the tributary load reaching the beam does not change at all. That surprises people. Widening the spacing makes each rafter work harder while the beam underneath keeps carrying the same total weight of structure across the same footprint. So the beam does not get relief from a lighter looking top. It only looks lighter.
The correct order of operations is to fix the beam line first, then the rafters, then the purlins or top slats. Beams span between posts and set the entire proportion of the structure. Rafters span beam to beam and can usually be shallower than instinct suggests if the spacing is tight. Purlins and top lattice span rafter to rafter and are almost never governed by load at all, they are governed by how much they can bow before the eye reads a wave against a straight fascia.
Long spans push toward fewer, deeper beams. Short spans push toward more, shallower ones. Somewhere in the middle is a proportion the architect actually wants, and that proportion needs to be settled on paper before a moulder is set up, because a rafter tail profile is ground to a specific section height. Change the rafter depth late and the knife no longer fits the part.
| Member | What sets the size | Primary flatness risk | Milling response that keeps it flat |
|---|---|---|---|
| Post | Slenderness and visual proportion, rarely crushing | Twist and heart check in a large solid square | Built up hollow post with lock mitered corners, or free of heart center solid stock |
| Main beam or girder | Deflection over the clear span between posts | Bow along the length, roll under load if unrestrained | Deep narrow section, or a box beam built from stable thinner stock |
| Rafter | Span between beams, then spacing | Crook and twist that walks the layout out of square | Rift or quartersawn faces where available, crown marked before shipping |
| Rafter tail | Cantilever length past the beam and profile depth | Section lost to the profile at the weakest point | Profile ground to the actual rafter depth, tail cut from the same stock run |
| Purlin or top slat | Visible bow between rafters, not load | Cupping on a wide flat face that holds water | Narrower widths on edge, arris eased so water leaves the top |
| Trellis lattice | Cumulative spacing error across the run | Cross grain movement at half laps | Straight line and gang ripping to hold consistent width part to part |
| Railing components | Code driven dimensions and infill spacing | Bow in long top rails read against a level line | Rail milled from the straightest stock in the run, stored flat and supported |
Past a certain section, a box beam stays flatter than any solid timber you can buy
Large solid timbers are available in the durable exterior species, but above roughly a six by eight section the odds of getting a genuinely straight, check free member drop fast, and a box beam is the honest answer. The reason is drying. A big square section holds moisture at its core long after the shell has equalized, and if the pith is inside the piece, the whole member is under internal stress from the day it leaves the kiln. Boxed heart timbers check. Predictably, along the face, from the ends inward.
A box beam sidesteps that. The section is built from four pieces of relatively thin, well dried, stable stock, each one thin enough to have dried evenly. The finished member reads as a large timber and behaves like a stack of stable boards. Joinery is a real choice with real consequences. Butt joints give the most minimal profile, the fastest turnaround and the easiest on site assembly, but they leave visible seams and visible end grain and they are the weakest. Dado joints are strong and still easy to assemble on site, though the seams and end grain still show. Lock miter joints show no visible seams and are the strongest of the three, which is why they are the default on anything painted or anything where the beam face is at eye level.
One boundary matters. Where a beam is carrying structural load rather than wrapping something that is, the load path belongs to the engineer of record. Plenty of pergola beams in this category are architectural covers over a steel or engineered core supplied by others, and the shop builds the wrap to the core dimension. Say which one you are ordering on the schedule. It changes wall thickness, it changes whether there is blocking inside, and it changes how the installer fastens through the face.
Sawing pattern decides flatness more reliably than species does
Quartersawn and rift stock moves less across its width than plainsawn, which is why it is specified anywhere a wide surface has to stay flat and anywhere a painted face has to stay uncracked. A plainsawn board cups away from the bark side as it loses moisture. Put that board flat on top of a pergola and the cup becomes a trough. Water sits in the trough, the finish fails in the trough, and the failure is read as a species problem when it was a grain orientation problem.
Width makes it worse in a straight line. The wider the flat face, the more total movement across it for the same percentage change in moisture content. This is exactly why Sapele, which is the better choice over Genuine Mahogany for painted exterior work because it holds paint better and comes in a wider range of sizes and longer lengths, is not milled one by eight for exterior use. That width is simply too wide to stay stable outside. Sapele runs roughly 1,410 lbf on the Janka scale against roughly 800 lbf for Genuine Mahogany, and the size range is the other half of the argument.
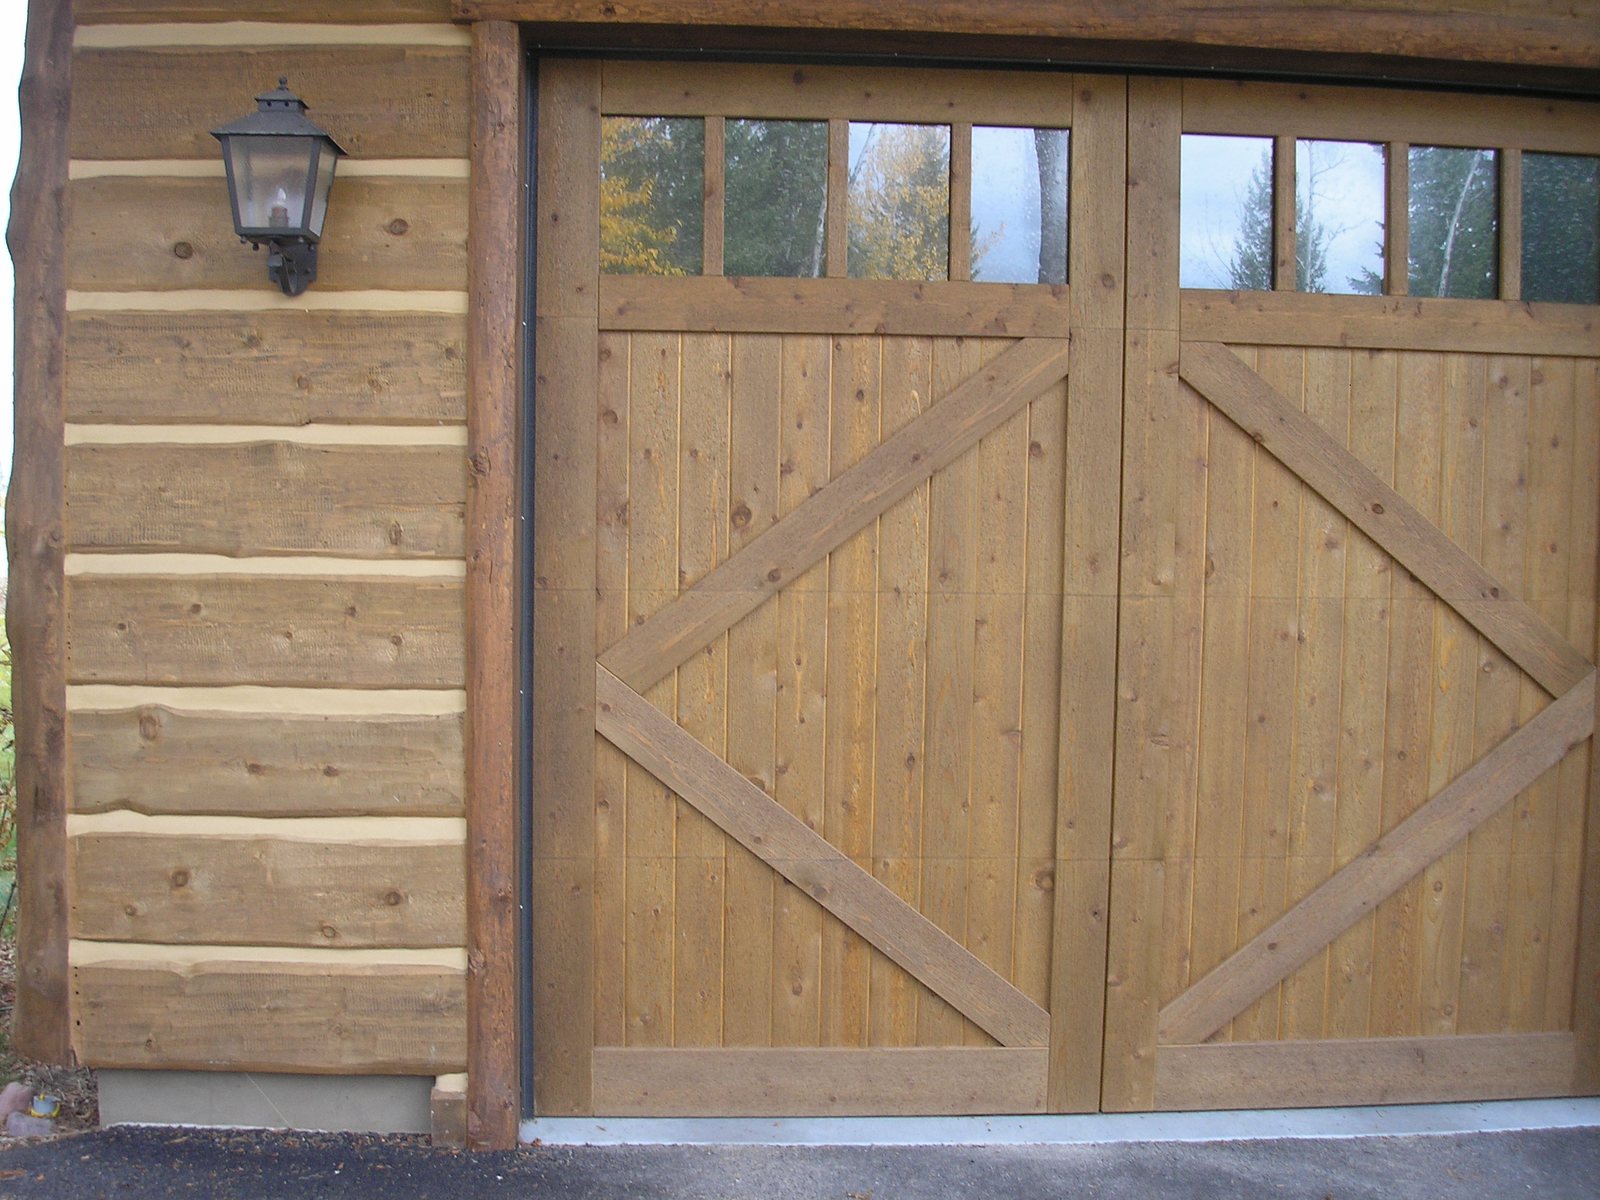
Cedar deserves a straight description here because it gets misused in span conversations. Clear vertical grain cedar, CVG, is quartersawn by definition and is one of the most dimensionally settled softwoods available for exposed exterior work, which makes it a strong pick for wide top slats and for painted components. Select tight knot cedar, STK, carries sound knots and reads as a rustic surface, and it is entirely legitimate where the design wants that face, though a knot at midspan in a slender member is a stiffness discontinuity worth thinking about. They are different products for different intents, not better and worse.
Cupping on an installed pergola, incidentally, is driven by installation and back ventilation rather than by species. A member with airflow on all four faces equalizes. A member trapped tight against a ledger or a masonry wall dries on one side only and moves accordingly.
Posts are sized by proportion and by how they were sawn, not by crushing
A pergola post almost never fails in compression, so the size you choose is a stability and appearance decision, and the sawing pattern decides whether it twists. Compression parallel to grain in any of the durable species carries far more than a garden structure will ever apply. What ruins a post is a spiral twist that pulls the beam pocket out of plumb, or a heart check that opens on the visible face.
Two ways to avoid it. Specify free of heart center solid stock, meaning the pith is excluded from the piece, which puts a real limit on the section size available from a given log. Or build the post the same way you build the beam, as a hollow four sided assembly with lock mitered corners, which lets a large post be made from stable thinner material and gives a clean chase for anything that has to run inside it. Tapered posts and posts with a plinth and cap are built this way as a matter of course.
Species selection at the post follows the exposure at the base more than the load. Sapele, Iroko and Utile are the practical picks for a built up post, because they mill cleanly, take glue reliably at a lock mitered corner and stay stable in a large section. Ipe, botanically Tabebuia spp, and Cumaru are denser and slower to absorb water at end grain, but the same oil content that buys that durability fights a glue line, and both are heavy enough that a large post section becomes a two person part. White Oak at roughly 1,360 lbf brings good durability in the heartwood and a familiar look under a clear finish. Where a species requires CITES documentation, that paperwork and the chain of custody travel with the material, and J. Gibson McIlvain handles that as part of normal import practice. FSC certified stock is available where the project is chasing credits, and the certification system itself is documented at FSC.
Cantilevered rafter tails are a proportion problem, and the profile removes section right where the load is
A rafter tail past the beam behaves as a cantilever, and the useful working ratio is a tail no longer than about one third of the backspan behind it. Go past that and the tip deflects enough to be visible against a horizontal line, which on a pergola is nearly always visible because the beam below it is the reference. The tail does not have to sag much. Human eyes are unforgiving about a line that should be straight.
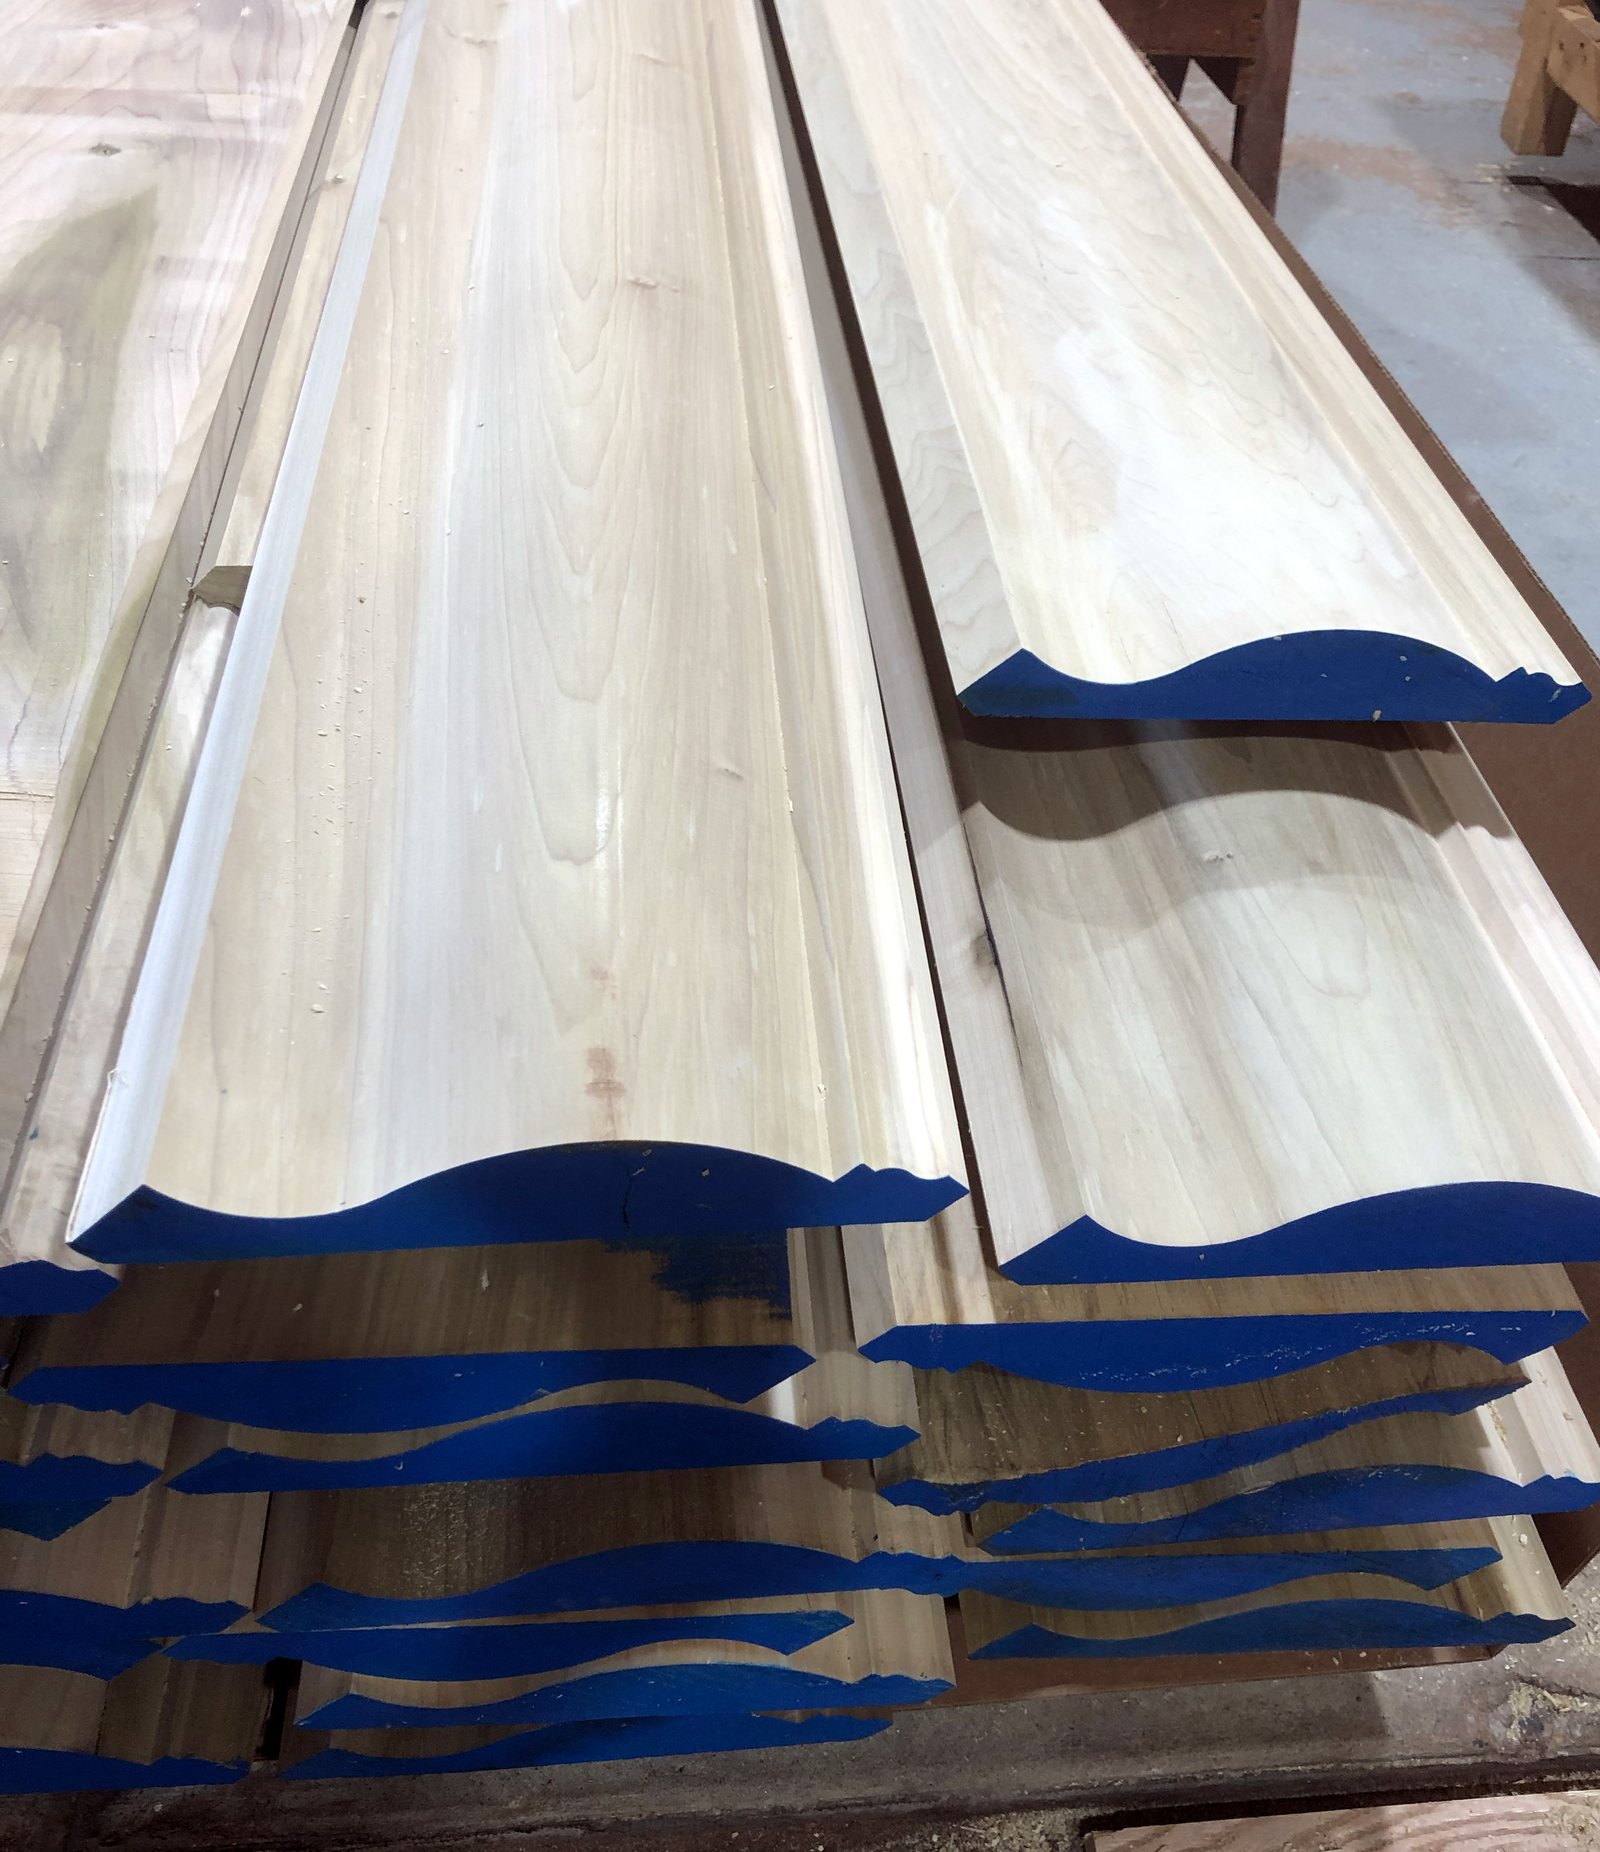
The complication is that the decorative profile is cut into the part at exactly the location where bending stress from the cantilever is highest, at the face of the beam. An ogee or a scrolled tail can remove a real fraction of the section depth there. A tail schedule that ignores this produces parts that look correct on the drawing and droop on the building. The fix is to size the rafter for the profile it will actually receive, not for its rectangular blank dimension.
Reproducing a profile is straightforward when the shop has a knife library and grinding capacity. ICD works from a rubbing, a dimensioned drawing, a photograph with a scale in the frame, or one salvaged tail, and the moulding profile library holds thousands of profiles with new knives ground custom every week. If the profile is not already in the library it gets ground to match, historical restoration work included. The catalog of trim profiles gives a sense of the range.
Exterior members are milled near twelve to sixteen percent moisture content, and mixing interior stock into a pergola guarantees movement
Interior millwork is milled to an in service moisture content near six to eight percent, exterior work near twelve to sixteen percent, and a pergola built from the wrong one will move enough to change the fit of every joint in its first season. Wood that arrives too dry for an outdoor environment swells. Wood that arrives too wet shrinks. Either direction opens half laps, elongates bolt holes, and puts a beam out of the plane it was set in.
Sizing has to account for the direction the movement will go. A member milled at the dry end of the exterior range and installed in a humid coastal summer will grow across its width, which is fine at a rafter but not fine at a tight lattice grid where the accumulated growth across twenty parts has nowhere to go. Ripping a small allowance into repetitive lattice and purlin members is normal practice and costs nothing at the saw.
Movement math on the whole assembly is worth doing once. Building Science Corporation publishes the underlying moisture behavior for exterior wood assemblies, and the practical rule for a pergola package is that the schedule should state one target moisture range and hold it across every component, including the trim and cladding that ties the structure back to the building.
Modified woods hold their size better than anything else outdoors, and their size ceilings are hard limits
Acetylated and thermally modified woods are the most dimensionally settled exterior materials available, and every one of them tops out around sixteen feet because of kiln size. Accoya runs roughly 1,600 lbf Janka with acetylation producing dramatically reduced shrinkage and swelling, which makes it the strongest candidate for a long painted beam face or a wide member that has to stay flat under a coating. Thermory and Abodo Vulcan are both carried and both bring modified performance with a different look and a different feel.
The ceilings decide the design, so put them on the drawing early. Modified woods top out around sixteen feet, and most of them are sold on metric lengths that land just under sixteen feet. Nobody is getting a twenty foot modified beam. Thermally modified Ash is not available wider than eight inches, so a wide member in a modified product means Accoya or Abodo Vulcan, full stop. A beam line longer than the ceiling has to be designed as a jointed run with a deliberate joint location, ideally over a post, rather than discovered at the shop after the elevations are approved.
One more thing separates modified material from solid unmodified wood. Warranties exist on modified products. They do not exist on solid unmodified wood, and no supplier can honestly offer one, because solid wood is an organic material responding to its environment. Product data for the acetylated option is published at Accoya and for the thermally modified option at Thermory and Abodo Vulcan, both of which J. Gibson McIlvain carries.
Crown orientation, priming and storage are the last three chances to keep a member flat
Every board has a crown, and a beam or rafter installed crown down starts its service life already looking like it sagged. Marking crown at the shop, on the part, costs a pencil stroke and saves an argument on site. On a run of forty rafters it also lets the crew sort the straightest stock to the most visible positions instead of pulling parts off the pile at random.
Priming is the highest value shop operation on a painted exterior package. J. Gibson McIlvain primes wood in three levels, in both oil based and water based systems, and exterior primed trim should carry a fungicide additive. Open grained and oily exterior species absorb a great deal of finish, so a primer coat evens out the eventual painted surface. Sanding or buffing after priming knocks back grain raising while leaving moulded detail crisp, which matters on a rafter tail where the profile is the whole point. Priming all faces, including the ones nobody will see again, is what keeps a member from taking on moisture from one side and cupping toward the other.
Then storage. Parts that sit unsupported on a job site for six weeks in the sun will move no matter how well they were milled. Finished millwork can be stored at the shop for inventory control and released as the job needs it, which on a large pergola package with hundreds of repetitive parts is usually the difference between straight parts and a pile of firewood. J. Gibson McIlvain ships nationwide, regularly to California, and the delivery sequence is worth writing into the schedule alongside the sizes.
"The sizing question we get asked is always about span, and the answer is almost always about section shape and how the part was dried. I would rather send a customer a deeper, narrower beam in a stable species than a heavy square timber that looks impressive on the truck and checks in the first August. If the section has to be big, we build it as a box beam and it stays where we put it."
Norm Moton, Director of Sales, J. Gibson McIlvain
How J. Gibson McIlvain Would Specify This
The schedule that produces a flat pergola names the section, the sawing pattern, the moisture range and the joinery for every member before anyone talks about lead time or truck dates. Here is the order the shop works in.
Start with the beam line, because it sets the proportion of everything else. Fix the clear spans between posts, then choose a section deep enough that deflection over that span is invisible, then decide whether that section is a solid free of heart center timber or a box beam. Above roughly six by eight, expect the answer to be a box beam, and pick the joinery deliberately. Lock miter where the face is painted or at eye level, dado where a visible seam is acceptable and site assembly has to stay simple, butt where the profile has to stay minimal and the schedule is tight.
Set rafter depth next, and set it against the tail profile rather than the blank. Keep the cantilever at roughly a third of the backspan or less. Send a rubbing, a drawing or a salvaged tail and the knife gets ground to match, including historical profiles for districts that require like for like replacement. Purlins and top slats come last and get sized against visible bow, not load, with narrower members on edge preferred over wide flat faces that cup and hold water.
Name one moisture range for the entire package, in the twelve to sixteen percent band for exterior work, and hold it across the pergola, the railings, the benches and any trim tying back to the building. Specify quartersawn or rift faces where a surface has to stay flat under paint. Specify Sapele over Genuine Mahogany for painted exterior components, and do not ask for it in a one by eight. Where a modified product is the right answer for movement, design the run around the sixteen foot ceiling and remember that thermally modified Ash stops at eight inches wide.
Finish with the shop operations that protect all of it. Three level priming in oil or water based systems with a fungicide additive for exterior parts, all faces coated. Crown marked. Parts sorted and stored until the site is ready. J. Gibson McIlvain mills and supplies linear trimwork, finished cladding and primed trim, and ICD, the company's architectural millwork division, builds the true custom side of the package including pergolas, rafter tails, gates, box beams, benches, railings, shutters and radius work. Details on the milling side are at the J. Gibson McIlvain millwork service page, and the custom side is at ICD's working process.
One limit stated plainly. J. Gibson McIlvain supplies and mills. It does not install, coordinate installation, or take field measurements. The structural sizing belongs to the project engineer and the code officials working from the International Code Council family of codes, the setting and fastening belongs to the builder, and the shop's job is to deliver parts that are the right section, the right moisture content and straight enough that the crew's layout holds. Send the drawings, the spans and the profile evidence to J. Gibson McIlvain at 800-638-9100 and the component schedule can be written from there.
Frequently Asked Questions
How deep does a pergola beam have to be before the sag stops being visible?
There is no single number, because it depends on the clear span, the spacing of what sits on top and the species. The useful way to think about it is that stiffness grows with the cube of the depth, so adding two inches of depth to a beam does far more than adding two inches of width. A visible dip usually shows up long before the member is anywhere near a strength limit, which is why the deflection limit, not the bending stress, is the number the engineer should be checking. Fix the post spacing first, then size the beam depth to the clear span between posts, then let the rafters follow.
Is a four by six or a two by ten the better pergola beam?
For pure stiffness across a span, the deeper narrower section wins decisively, and it usually stays flatter as well because thinner stock dries more evenly than a thick square timber. The four by six is the more common instinct because it looks substantial, and that is a legitimate design goal, but it should be met with a built up box beam rather than a solid square if the span is real. A box beam gives the visual mass of a heavy timber with the dimensional behavior of stable thinner stock.
Does tightening rafter spacing take load off the main beam?
No. Closer spacing reduces the load on each individual rafter, which lets the rafters be shallower, but the total weight of the top structure reaching the beam is unchanged. The beam is sized against the tributary area between posts, not against how many pieces the top is divided into. This trips up a lot of schedules where the rafters get resolved first and the beam is assumed to follow.
How far can a rafter tail cantilever past the beam before it droops?
A working ratio is a tail no longer than about a third of the backspan behind it, and less if the decorative profile removes significant section at the face of the beam. That is where bending stress from the cantilever is highest, and it is exactly where an ogee or scroll cuts into the depth. Size the rafter for the profiled section, not the rectangular blank, and the tip stays on the line.
Why does a large solid timber check when a box beam of the same size does not?
A large square section dries from the outside in, and the core is still losing moisture long after the shell has equalized. That difference puts the piece under internal stress, and if the pith is inside the section the stress has to release somewhere, usually as a face check running in from the ends. A box beam is made from four pieces of thin, well dried stock that each dried evenly, so there is no trapped moisture gradient to relieve.
Should pergola top slats and purlins be laid flat or on edge?
On edge, where the design allows it. A wide flat face on top of a structure collects water, cups as it dries unevenly, and turns the cup into a trough that holds the water longer. A narrower member on edge sheds water, resists visible bow between rafters, and is much less sensitive to sawing pattern. Where a flat face is the design intent, quartersawn or clear vertical grain stock and an eased arris on both top edges make a large difference.
What moisture content should pergola parts arrive at, and does it matter if some interior trim is mixed in?
Exterior millwork is milled near twelve to sixteen percent moisture content, interior millwork near six to eight percent. Mixing them on one structure is one of the most reliable ways to open joints in the first season, because the interior stock will swell substantially once it is outdoors. Name one target range for the whole package, including any trim or cladding tying the structure back to the building, and hold it across every component.
Can a modified wood beam run the full length of a long pergola?
Only up to about sixteen feet. Modified woods, meaning Accoya, Thermory and Abodo Vulcan, are limited by the size of the modification kiln, and most are sold on metric lengths that land just under sixteen feet. Anything longer has to be designed as a jointed run with the joint placed deliberately, ideally over a post. Thermally modified Ash carries a second limit, since it is not available wider than eight inches, so a wide modified member means Accoya or Abodo Vulcan.
Sources and Standards Referenced
- Wood Handbook: Wood as an Engineering Material, USDA Forest Products Laboratory (GTR-190)
- American Wood Council, Codes and Standards
- International Code Council
- Building Science Corporation
- Forest Stewardship Council
- Accoya Acetylated Wood
- Thermory and Abodo Vulcan Thermally Modified Wood
- J. Gibson McIlvain Millwork Service
- ICD Exterior Millwork