The first question a millwork shop asks about a stair is not what the profile looks like, it is whether the railing is an over the post system or a post to post system, because that one fact decides which transition parts exist at all.
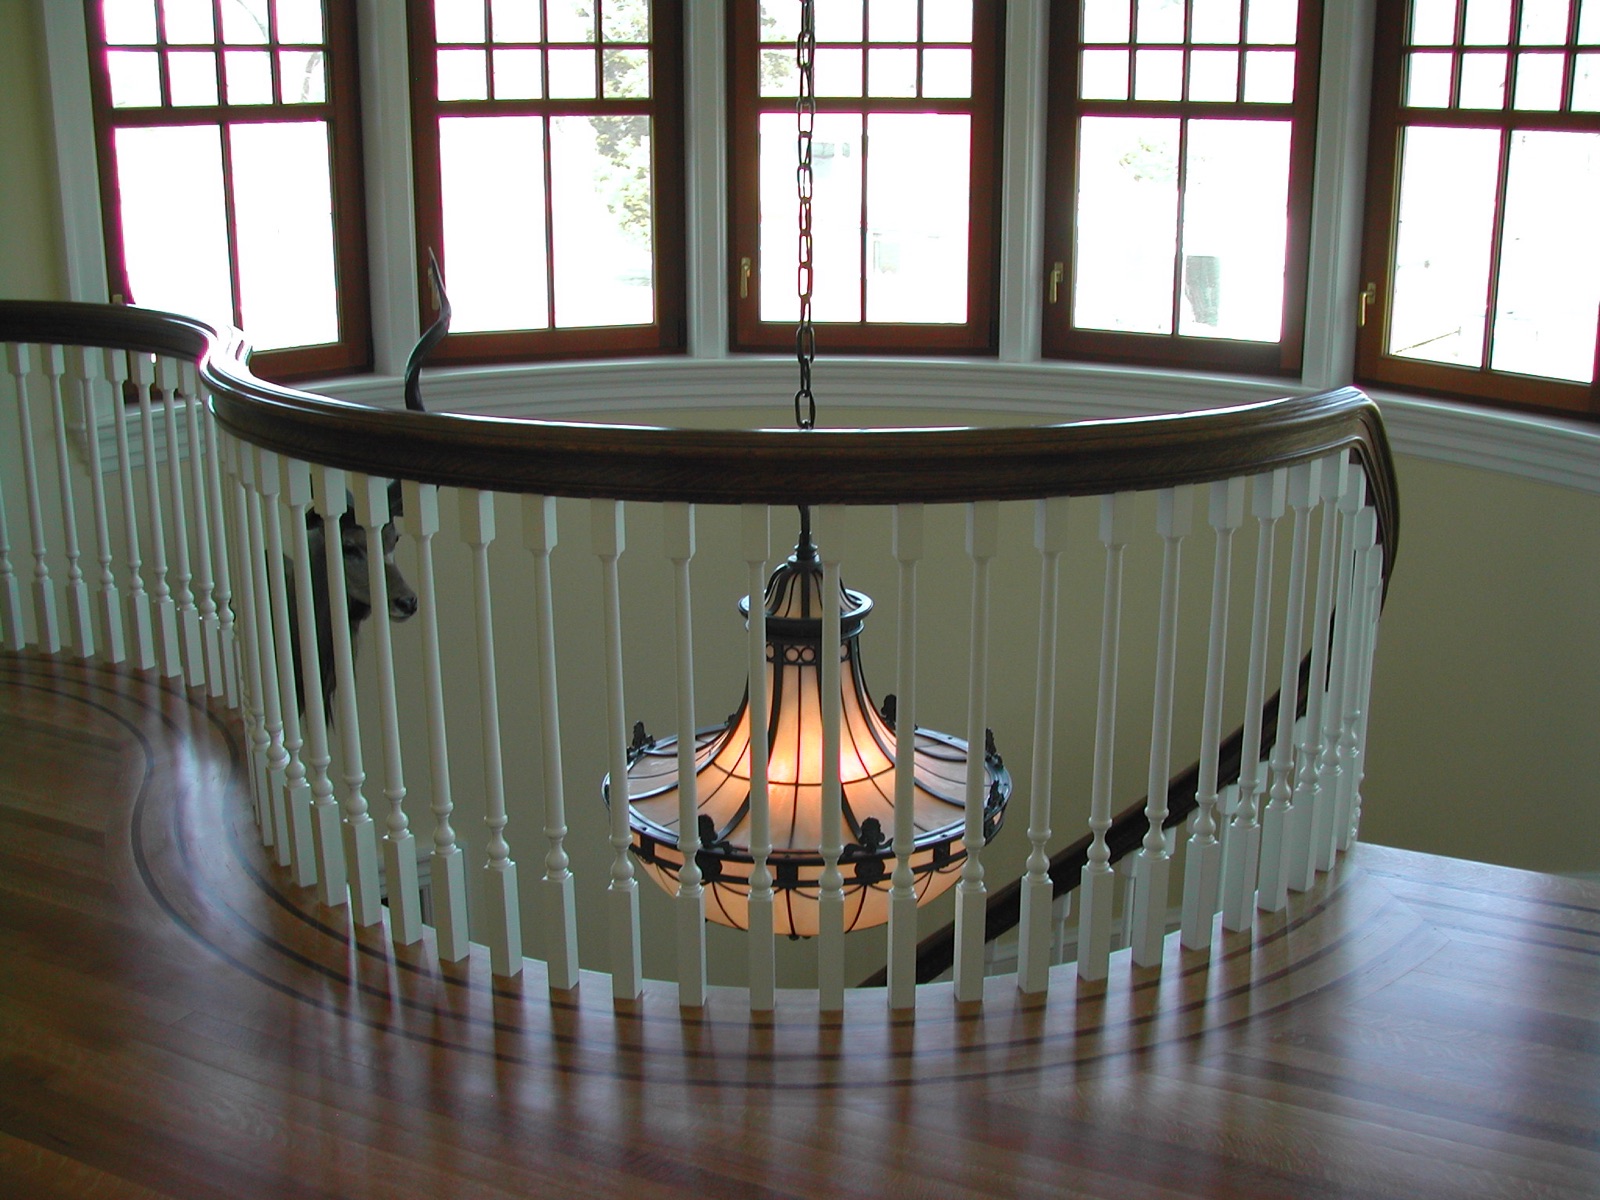
In a post to post system the handrail dies into the side of every newel. Each run of rail is a straight or raked segment with two square ends, and the newel does all of the turning. The parts list is short. The joinery is a rail bolt with a pair of dowel pins, or a mortise and tenon where the original builder was ambitious, and there are no shaped fittings anywhere in the assembly.
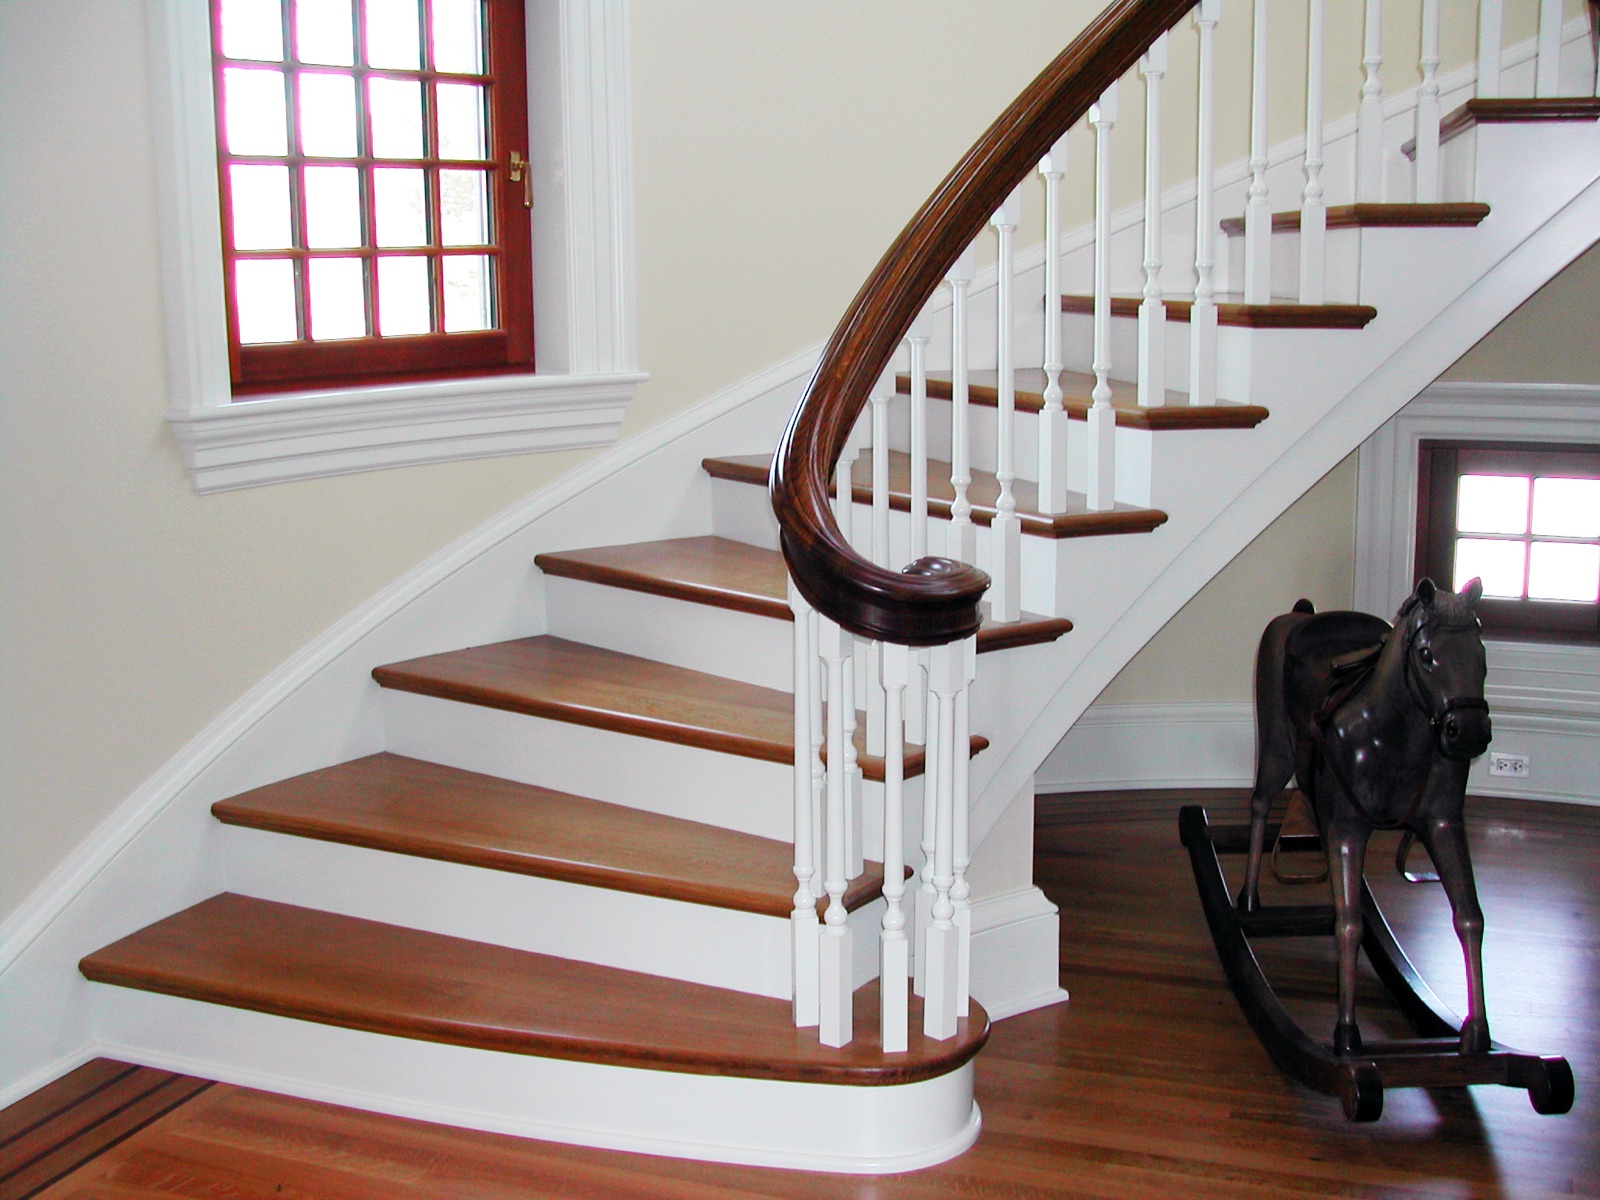
An over the post system, which stair builders also call a continuous handrail, does the opposite. The rail passes across the top of each newel without stopping, the newel cap is pinned up into the underside of the rail, and every change of direction or pitch has to be carried by a separate shaped piece. That is where volutes, turnouts, goosenecks, easings and quarter turns come from. They are not decoration. They are geometry solved in wood.
On a renovation this distinction controls the whole scope. A post to post stair needs matched rail, matched balusters and matched newels. A continuous rail stair needs all of that plus a family of fittings whose cross section has to register perfectly against the running rail at every splice. Get the system wrong in the takeoff and half the order is unusable.
A volute is a three dimensional spiral cut and shaped from a solid block, and no moulder in any shop can produce one.
The volute is the scroll that starts the handrail at the bottom step, wrapping around a short starting newel that sits on the second or third baluster station of a bullnose tread. Look at it in plan and it is a spiral. Look at it in elevation and the centerline is also climbing, then flattening out as it approaches the tangent point where the straight rail picks up. The rail profile is being swept along a helix that changes pitch. A moulder runs a profile down a straight line. Those two facts do not meet.
So a volute gets made the way it has been made for two hundred years. A blank is laid out from a full size plan of the spiral, bandsawn to the plan shape, bandsawn again or shaped to the falling line, then worked down to the rail section by hand with spokeshaves, rasps, carving gouges and profile sanding blocks. The last hour of that work is spent on one thing, which is making the cross section at the splice identical to the cross section of the running rail. If the fillet under the rail sits a sixteenth low, the eye catches it from across the room.
A turnout is the simpler cousin. Same job, quarter turn instead of a full scroll, far less carving. On a house where the original starting fitting is long gone and the client wants the stair to read correctly without reproducing a lost scroll, a turnout is an honest answer.
Every fitting in a continuous handrail exists to resolve one specific geometric problem, and knowing which problem tells you how the part has to be made.
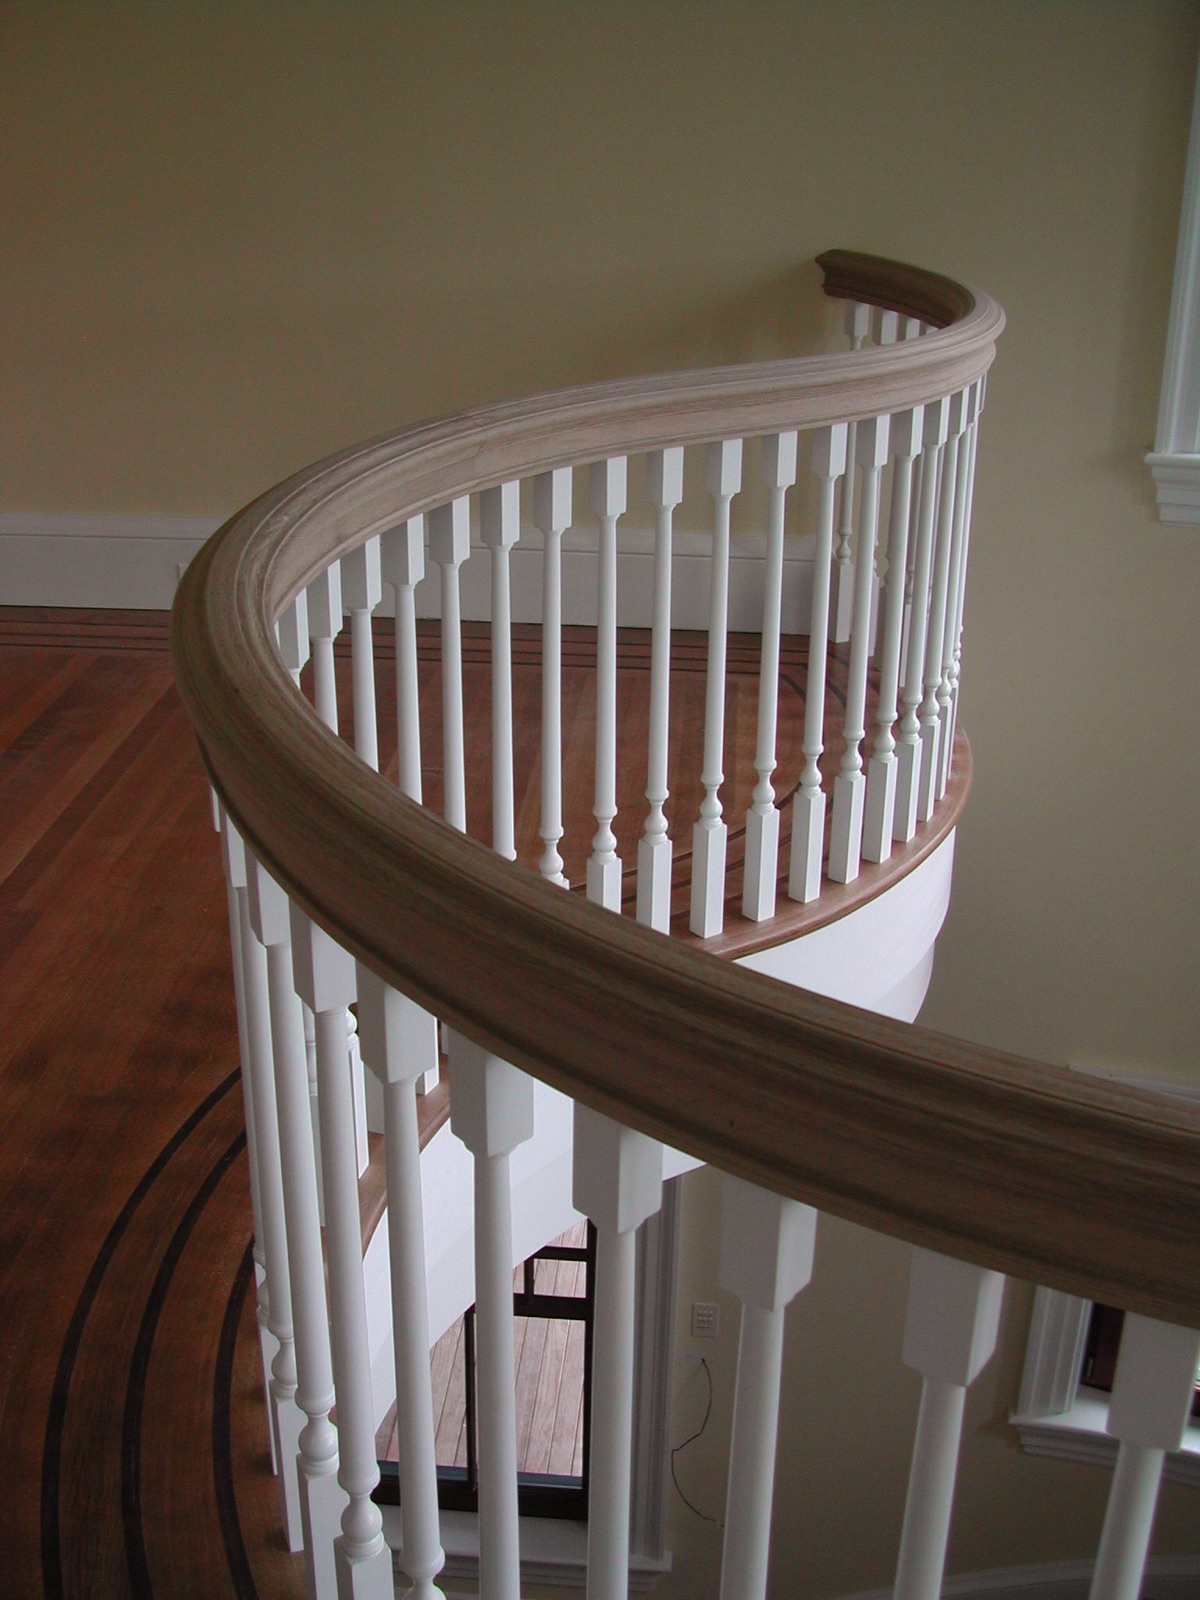
Buyers tend to order fittings by name out of an old catalog and then wonder why the shop keeps asking questions. The names are regional and inconsistent. What is not inconsistent is the geometry. An easing resolves a change of pitch in the vertical plane. A quarter turn resolves a change of direction in the horizontal plane. A gooseneck resolves both at once, plus a change in height, which is why it is the hardest fitting on most stairs after the volute.
| Fitting | Transition it resolves | How it is produced | What the shop needs from the existing stair |
|---|---|---|---|
| Volute | Starts the rail in a horizontal spiral over a starting newel on a bullnose tread | Solid blank, sawn to plan and falling line, shaped and carved by hand to the rail section | The surviving fitting if any, a rail sample, and the tread plan with the bullnose radius |
| Turnout | Starts the rail with a quarter turn instead of a full scroll | Solid blank, sawn and hand shaped, less carving than a volute | Rail sample and the starting newel location |
| Up easing and over easing | Change of pitch only, level into rake or rake into level | Sawn from a blank on the measured rake angle, then shaped to the rail section | The measured rake angle taken off the stair, not the drawing |
| Gooseneck | Pitch change plus a rise in height where the rake meets a landing or balcony rail | Sawn blank with an integral riser section, shaped and often spliced to a cap | Rake angle, landing rail height, and the newel cap detail |
| Level quarter turn | Direction change with no pitch change, typically at a balcony corner | Sawn and shaped from a blank, profile carried through the turn | Rail sample and the corner geometry |
| Wreath | Direction and pitch changing together over winders or a curved stair | Laid out by tangent handrailing, sawn from a thick blank on two elevations, shaped by hand | Full size plan of the curve, tread layout, and a rail sample |
Notice what every row in that table has in common. The running rail can be produced on a moulder from a ground knife. Not one of the fittings can. They are cut from solid stock and shaped to meet a profile that the moulder already established, which is why the running rail is always run first and the fittings are always matched to it.
A newel post is a structural member that happens to be made of wood, and on a renovation it is usually the part that was undersized to begin with.
Guard and handrail assemblies are asked to take a concentrated load applied in any direction at the top, and the whole of that load lands in the newel and its base connection. The load path is documented in the model codes and in the wood design standards published by the American Wood Council and the International Code Council. Wood almost never fails in that assembly. The connection at the floor does.
That matters for a matching order in a plain way. When an original newel is being copied, the copy has to be sized for the load, not only for appearance. A slender turned newel from an 1890s stair may look right at two and three quarter inches square through the block, and it may still need a solid bored core or a steel rod through it to hold a modern guard. The shop can turn the newel to the original pattern, bore it, or build it as a hollow box column with a removable cap so the installer has access to the anchor.
Turned newels come off a lathe. Box newels are panel assemblies, and their corner joinery follows the same three choices used on box beam work. Butt joints give the most minimal profile and the fastest turnaround, and they are easiest to put together on site, but they leave visible seams and visible end grain and they are the weakest. Dado joints are strong and still easy to assemble on site, and they still show a seam. Lock miters show no visible seam and are the strongest of the three.
Rake to level transitions are laid out from the angle measured on the actual stair, and an assumed angle is the most common reason a matched fitting arrives unusable.
The rake angle on a stair is set by the rise and run of the treads. A drawing says one thing. A stair built in 1912, or a stair rebuilt in 1978 with a stringer that settled, says another. Two thirds of a degree of error over a fitting eight inches long is invisible on the bench and glaring at the joint, because the fitting has to arrive at the straight rail on tangent, not near it.
The gooseneck compounds the problem. At the top of a run the rake rail is at one height above the nosings, and the balcony or landing guard is at a different height above the floor. The gooseneck has to climb that difference, turn from rake to level, and land on a newel cap, all inside a part that might be ten inches tall. Every one of those three moves has to be laid out from field dimensions. This is why a matched fitting order asks for rise, run, rake angle, rail height at the rake, rail height at the landing and the newel spacing before anything is cut.
ICD, the architectural millwork division of J. Gibson McIlvain, works these parts from a full size layout rather than from a parts list, which is the approach described in its working process. Radius millwork and radius trimwork are laid out the same way, off the real geometry of the opening.
A wreathed rail over winders or a curved stair is the hardest piece of stair millwork there is, and it is solved by tangent handrailing rather than by trial and error.
A wreath is a section of handrail that turns in plan and rises at the same time. The classic method for laying one out is tangent handrailing, worked out by British stair builders in the eighteenth century and still taught as the correct approach. The layout puts the curve inside a prism, develops the tangents on two faces, and produces a face mould that is applied to a thick blank. The blank is sawn once from one elevation, sawn again from the other, and what falls out is a twisted section that carries the correct falling line. Only then does anyone start shaping the profile.
Two practical notes for a renovation buyer. First, wreath blanks are thick and wide, which means the stock has to be selected for grain direction before anything else. Second, a wreath is almost always spliced with rail bolts to the straight runs on either side, so the running rail has to exist before the wreath is finished. Sequence is not negotiable on this work.
Curved stairs also drag the skirtboard and the wainscot into the same problem. A curved skirt is a bent lamination or a sawn segmented assembly, and its top edge has to hold a constant distance below the nosing line the whole way around. That is radius trimwork, and it belongs on the same order as the rail so the two are worked from one layout.
A profile gets copied from a piece of wood, and the more of the original assembly that reaches the shop, the closer the match comes back.
Send a sample of the running rail, twelve to eighteen inches, cut cleanly, with the finish left on it. Send the fitting if one survived, even in pieces. Send a baluster, a newel if one can be pulled without damage, a length of the wainscot cap, and a section of the skirtboard. Photographs are useful for context and useless for a knife. A profile gauge reading is a starting point and nothing more, because the gauge cannot see undercuts, and undercuts are where old rail profiles hide their character.
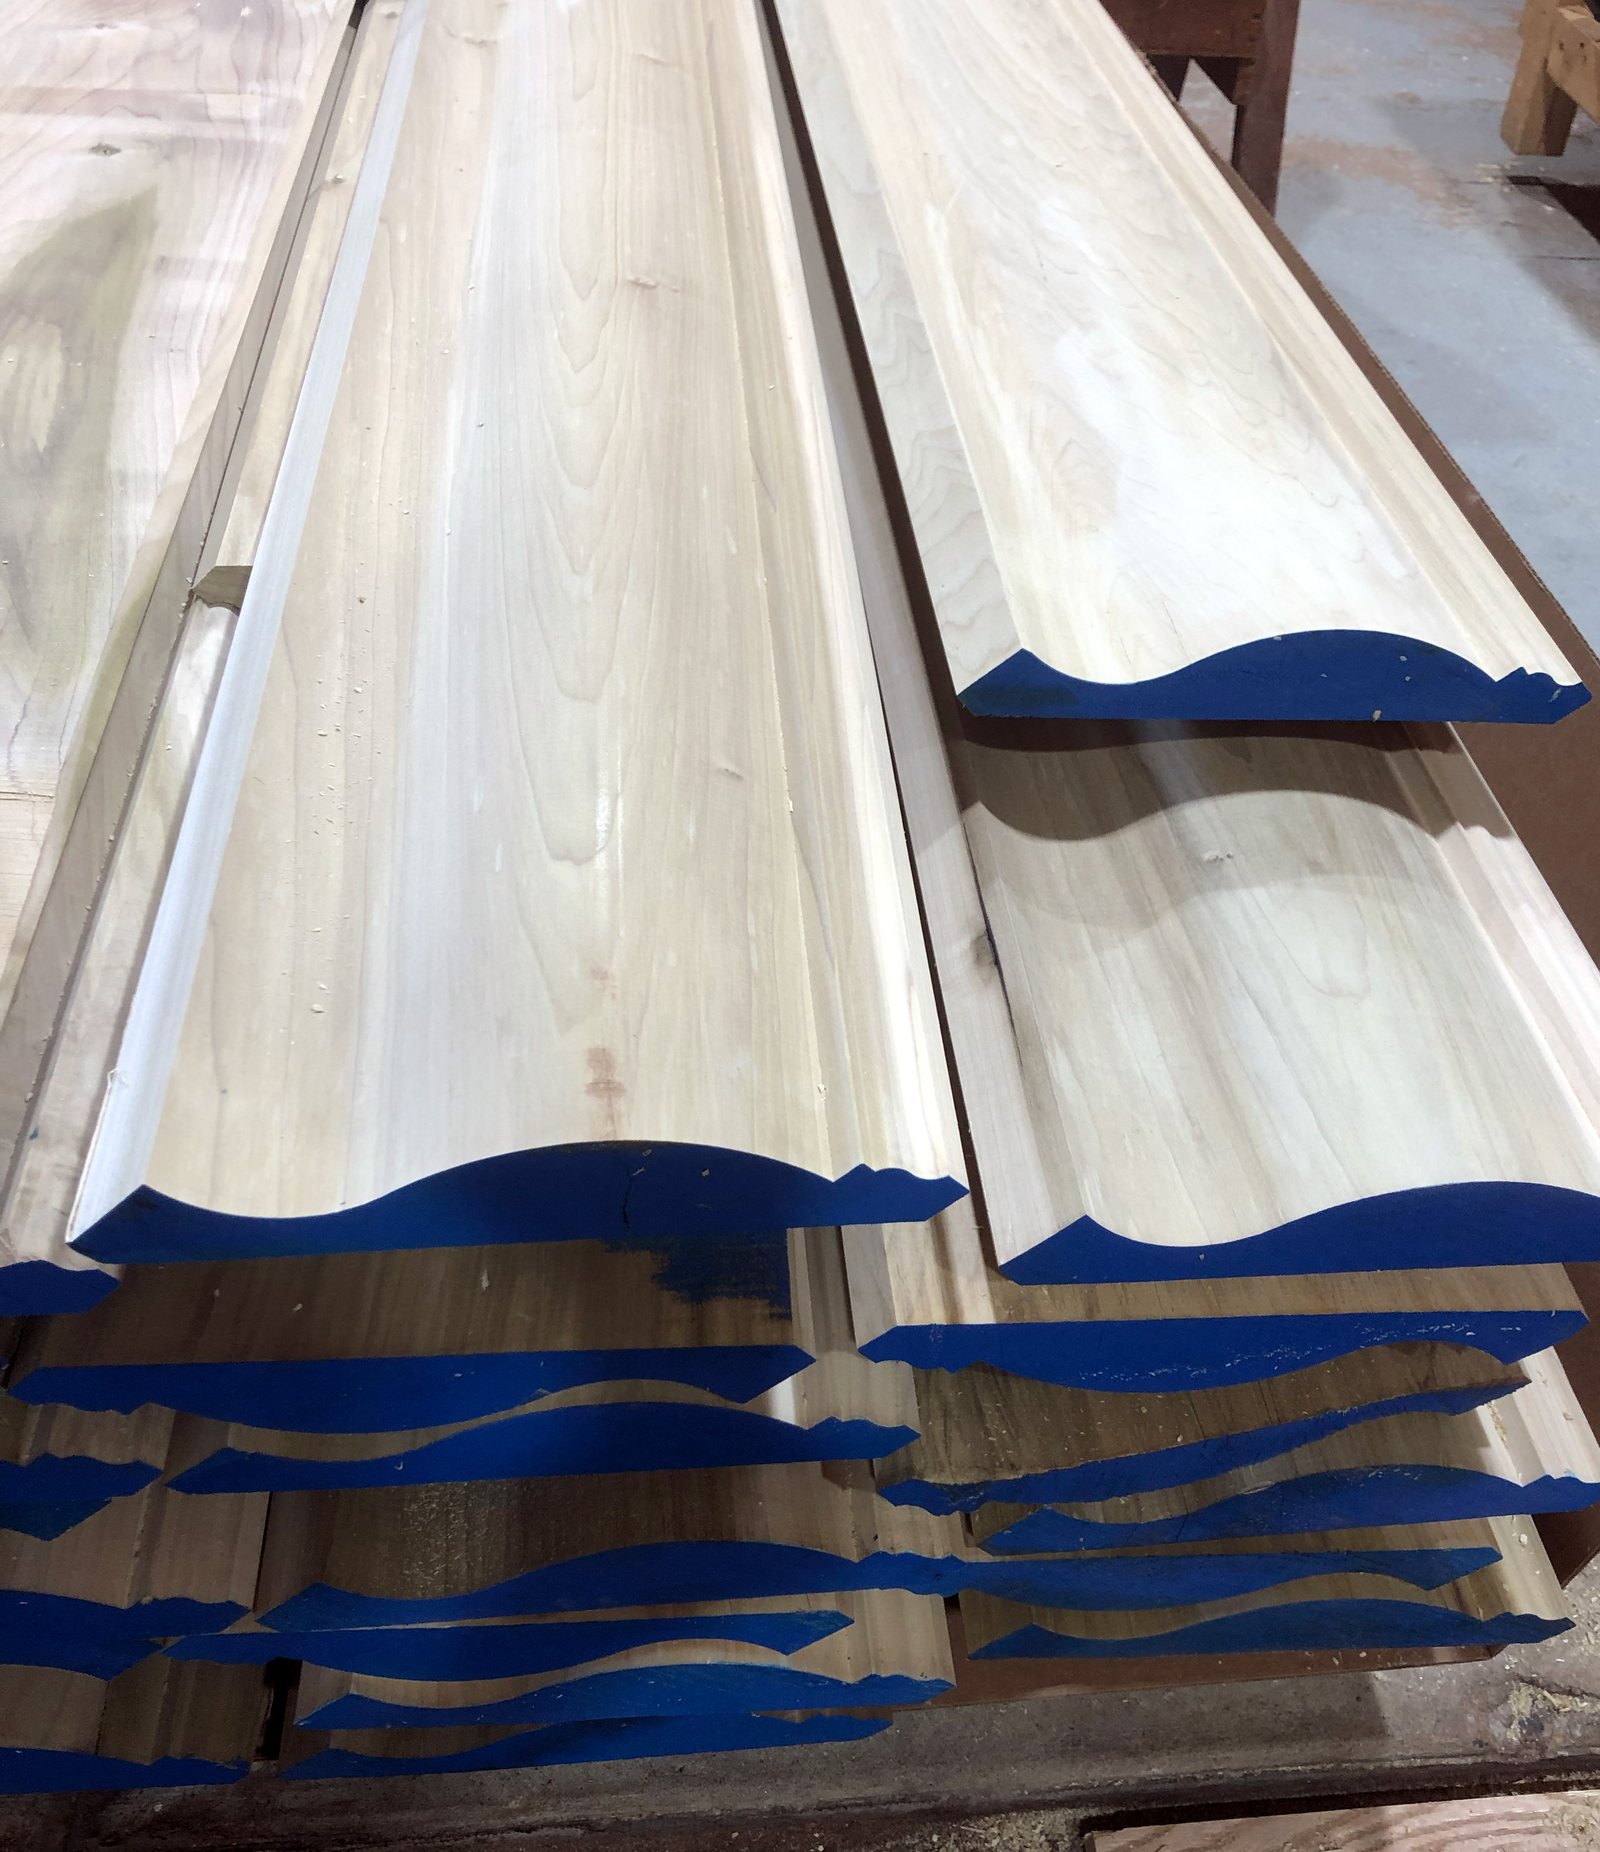
From a physical sample the shop makes a full size drawing, then grinds a knife to it. The moulding profile library on the floor holds thousands of profiles and new knives are ground every week, so a common Victorian or Colonial Revival rail section may already be in the library. When it is not, it gets ground to match, which is the same process used for difficult historical restoration profiles and for contemporary sections that never existed in a catalog. Grading terminology for the hardwood the parts are cut from follows the rules published by the National Hardwood Lumber Association, and the quality expectations for the finished millwork follow the standards maintained by the Architectural Woodwork Institute.
"The stair parts that give people trouble are never the straight rail. It is the volute and the gooseneck. Send us the old fitting and eighteen inches of the rail, and we can grind a knife to the profile and shape the fittings to register against it. Send us a photograph and we are guessing, and nobody wants a guessed volute at the bottom of their front stair."
Norm Moton, Director of Sales, J. Gibson McIlvain
Wainscoting on a stair has its own set of transitions, and the one that fails most often is where the wainscot cap meets a newel.
Raked wainscot is not level wainscot tilted. The stiles stay plumb, the rails follow the rake, and every panel on the incline is a parallelogram whose acute corners have to be cut to the measured stair angle. Where the rake reaches a landing, the panel layout has to resolve into level panels without leaving a sliver of a stile at the corner. That resolution is a drawing exercise done before any stock is machined.
Then the cap arrives at the newel. On most original stairs the wainscot cap, the chair rail on the landing wall and the skirtboard are three different profiles that were designed to agree with each other. Replace one and the agreement breaks. A renovation package should be ordered as a family, cap, panel mould, stile and rail stock, skirt and shoe, so that all of it comes off one setup and shares one moisture history.
The last detail is the intersection itself. A cap can die into the side of a box newel with a returned end, it can be scribed to a turned newel with a coped fit, or it can stop against a plinth block. All three are correct. Which one is correct on a particular stair depends on what the original builder did, which is another reason the shop wants the old cap in hand.
Short grain is what breaks stair fittings, so species and grain orientation matter more in a volute than they do in a hundred feet of running rail.
Cut a spiral out of a flat blank and some part of that spiral is running across the grain. There is no way around it. The mitigation is stock selection, which means straight grained, defect free material thick enough to give the fitting its full section, and a species with the hardness and the cohesion to survive the shaping. White Oak at roughly 1,360 lbf on the Janka scale and Hard Maple at roughly 1,450 lbf are the workhorses for matched stair parts in the eastern housing stock. Cherry at roughly 950 lbf and Genuine Mahogany at roughly 800 lbf carve beautifully and dent more easily on a working handrail. Sapele at roughly 1,410 lbf carries the same hardness as the domestic workhorses with better stability, which is why it turns up on painted assemblies and on exterior balustrade. Species properties are catalogued in the USDA Forest Products Laboratory Wood Handbook and cross checked against working data in the Wood Database.
Quartersawn and rift stock moves less across its width than plainsawn, which is why it gets specified for panel work and for anything painted that has to stay flat. Interior stair and wainscot millwork is milled to an in service moisture content near 6 to 8 percent. Exterior work is milled near 12 to 16 percent. Send interior stock into a house at exterior moisture content and the joints at every fitting splice will open by the second heating season. The dimensional behavior behind that is explained well in the building enclosure material published by Building Science Corporation.
Where an imported species is specified, documentation and chain of custody travel with the material under the CITES framework, and FSC certified stock is available where a project is tracking certified content.
Exterior porch balustrade is a different problem from interior stair work, and the species logic changes completely once the parts are outside. Porch newels, exterior rails and exterior wainscot panels take weather, and paint on exterior wood fails from behind more often than from the front. For painted exterior trim, Sapele is the better choice over Genuine Mahogany, since it holds paint better and comes in a wider range of sizes and longer lengths. Sapele is not milled 1x8 for exterior use, which is simply too wide to stay stable in that application. Cupping on exterior boards is driven by installation and back ventilation, not by species.
Modified woods are worth a look for exterior balustrade components. Accoya, at roughly 1,600 lbf, gains dramatically reduced shrinkage and swelling from acetylation, and the process is documented by Accoya. Thermory and Abodo Vulcan are both carried as well. All of these modified products top out around 16 ft, and most are sold on metric lengths just under 16 ft, because of kiln size. Thermally modified Ash is not available wider than 8 inches, so a wide exterior newel or a wide panel in a modified product means Accoya or Abodo Vulcan. Warranties exist on modified products only. It is not possible to warranty solid unmodified wood, which is an organic material responding to its environment.
Exterior tropical hardwoods still have a place on porch and deck guard work. Ipe, botanically Tabebuia spp, along with Cumaru, Garapa, Jatoba and Red Balau, holds up in full exposure as decking and as exterior structural material where a painted assembly is not wanted. For the milled and glued parts of a balustrade, the rail, the fittings and the panel work, a millwork shop reaches for Sapele, Iroko or Afrormosia instead, since the decking species are hard enough to punish a knife and oily enough to fight a glue line.
Painted stair parts and wainscot should arrive primed from the mill, and primed to the right level for the finish schedule.
Priming happens at three levels, in both oil based and water based systems. The level is a scheduling decision as much as a finish decision, since a heavier prime on the bench means less field work on assemblies that are hard to reach once installed. Balusters are the obvious case. Priming a hundred turned balusters standing in a rack takes a fraction of the time it takes to cut in around them after they are set.
Two technical points carry the argument. Open grained and oily species absorb a great deal of finish, so a primer coat evens out the eventual painted surface instead of letting the grain telegraph through. And priming raises grain, so sanding or buffing after the prime coat knocks that back while keeping moulded detail crisp. On exterior primed trim the primer should carry a fungicide additive.
Mixed schedules are normal on a stair. A stained White Oak handrail with painted balusters and a painted box newel is one of the most common specifications in renovation work, and it means the same order leaves the shop with two different treatments on two different piles of parts. J. Gibson McIlvain mills linear trimwork, finished cladding and primed trim in house on moulders fed by custom ground knives, and details of that millwork service sit alongside the custom stair and cabinet work handled by ICD. Historic district projects should also check the treatment guidance in the National Park Service Preservation Briefs before finalizing a finish schedule, and profile terminology can be cross referenced against the Wood Moulding and Millwork Producers Association standard series.
How J. Gibson McIlvain Would Specify This
Start by naming the system. Over the post or post to post, stated on the first line of the request, because it determines whether fittings are in scope.
Send wood, not pictures. Twelve to eighteen inches of running rail, the surviving fitting in whatever condition it is in, one baluster, one newel or a photograph plus a measured section if the newel cannot be removed, a length of wainscot cap and a piece of skirtboard.
Send the stair. Rise, run, measured rake angle, rail height at the rake, guard height at the landing, newel spacing, and for a curved stair a full size plan of the curve or an accurate tread layout.
Specify species and grain. Straight grained stock for fittings, quartersawn or rift for painted panel work, and one species for all parts that will be stained together so the color reads as one assembly.
Specify moisture content. Near 6 to 8 percent for interior stair and wainscot parts, near 12 to 16 percent for exterior balustrade.
Specify the finish level. Prime level and system for painted parts, sanded after prime, fungicide additive on exterior primed trim, and a clear statement of which parts are stain grade.
Order the whole family in one run and store the overage. Rail, fittings, balusters, newels, cap, panel mould, skirt and shoe machined off one setup will agree with each other in a way that a second order six months later will not. Finished millwork can be stored for inventory control and released as the job needs it.
Understand the division of labor. The shop supplies the parts, matched, milled and primed. The installer owns anchoring the newels, cutting the splices to final length, bolting the fittings and setting the rail. J. Gibson McIlvain supplies and mills, and it does not install, so anchoring details and field measurement belong to the installing contractor.
ICD, the architectural millwork division, handles the true custom side of this work, including gates, box beams, custom doors, shutters, benches, railings, radius millwork and custom trim profiles planned to fit a specific space rather than pulled from a module. Material ships nationwide, including regularly to California. To start a matched stair and wainscot package, call 800-638-9100 and ask for the millwork group.
Frequently Asked Questions
The original volute on our stair is broken into three pieces. Is that still enough to reproduce it?
Yes, and broken is often better than missing. Three pieces still give the full rail cross section at the splice, the plan curvature of the spiral, and usually the falling line where the scroll flattens into the straight rail. The shop lays the pieces out on a full size drawing, reconstructs the missing geometry from what survives, and works the new fitting from a solid blank. What cannot be recovered from fragments is the exact tangent point where the volute met the running rail, so send a length of the straight rail along with the fragments.
Can a gooseneck be ordered from a catalog and cut to fit on site?
Sometimes on a new stair with a standard rake, rarely on a renovation. A gooseneck has to resolve three things at once, the pitch of the rake, the height difference between the rake rail and the landing guard, and the landing on the newel cap. Catalog fittings are made to a small number of standard rake angles. When the stair in the house does not match one of those angles, the installer ends up shortening the fitting to make it fit, which changes the height it delivers at the landing. Cutting the fitting from a blank on the measured angle avoids all of that.
What is the difference between a volute and a turnout, and when does a turnout make more sense?
A volute is a full horizontal spiral that wraps around a starting newel set in from the end of a bullnose tread. A turnout is a quarter turn that brings the rail to a stop over a newel without the scroll. A turnout makes sense when the original starting fitting is gone with no photograph or fragment to work from, when the bottom step was rebuilt without a bullnose, or when the design wants the rail to read as period appropriate without reproducing carving that no longer exists on the stair.
Do the balusters and the newel have to be the same species as the handrail?
Only if they are all being stained. A stain grade assembly should be one species throughout so the color reads as one piece, and matched parts should ideally come from the same lot. A mixed schedule is common and perfectly correct, with a stain grade handrail in White Oak or Hard Maple over painted balusters and a painted box newel. In that case the painted parts can be run in a species chosen for how it takes paint and stays flat, and the shop primes those parts separately before shipping.
How much extra material should be ordered on a matched stair and wainscot package?
Enough to cover cut waste on the fittings, the mitered wainscot corners on the rake, and a length or two of each profile held back for repairs. Fittings in particular are worked from solid blanks by hand, and running a second one months later means a second setup and a second stock selection with no guarantee of the same grain and color. Finished millwork can be stored for inventory control and released as the job progresses, which is the practical way to keep the overage without cluttering the site.
Can a stair rail profile be matched if the only sample available has been stripped and refinished several times?
Usually yes. Stripping rounds over crisp arrises and fills fine detail with residue, but the underlying section is still there and can be read on a clean end cut. The shop takes the profile from a freshly cut end rather than from the worn face, then compares it against the profile library and against period references before grinding a knife. If the sample has been sanded so heavily that the overall dimension has changed, say so, because the new parts should match the original section rather than the worn one.
Does J. Gibson McIlvain set the newels or install the rail?
No. J. Gibson McIlvain supplies and mills. The shop delivers matched rail, fittings, balusters, newels, wainscot and skirt, milled to the specified moisture content and primed where the schedule calls for it. Anchoring the newels, trimming splices to final length, bolting the fittings and setting the rail are the installing contractor's work, along with any field measurement the layout requires.
Sources and Standards Referenced
- Wood Handbook, Wood as an Engineering Material, USDA Forest Products Laboratory
- American Wood Council Codes and Standards
- International Code Council
- National Hardwood Lumber Association
- Architectural Woodwork Institute
- National Park Service Preservation Briefs
- Wood Moulding and Millwork Producers Association
- The Wood Database, Sapele
- Building Science Corporation
- CITES
- Accoya Acetylated Wood