The short answer on species and layup
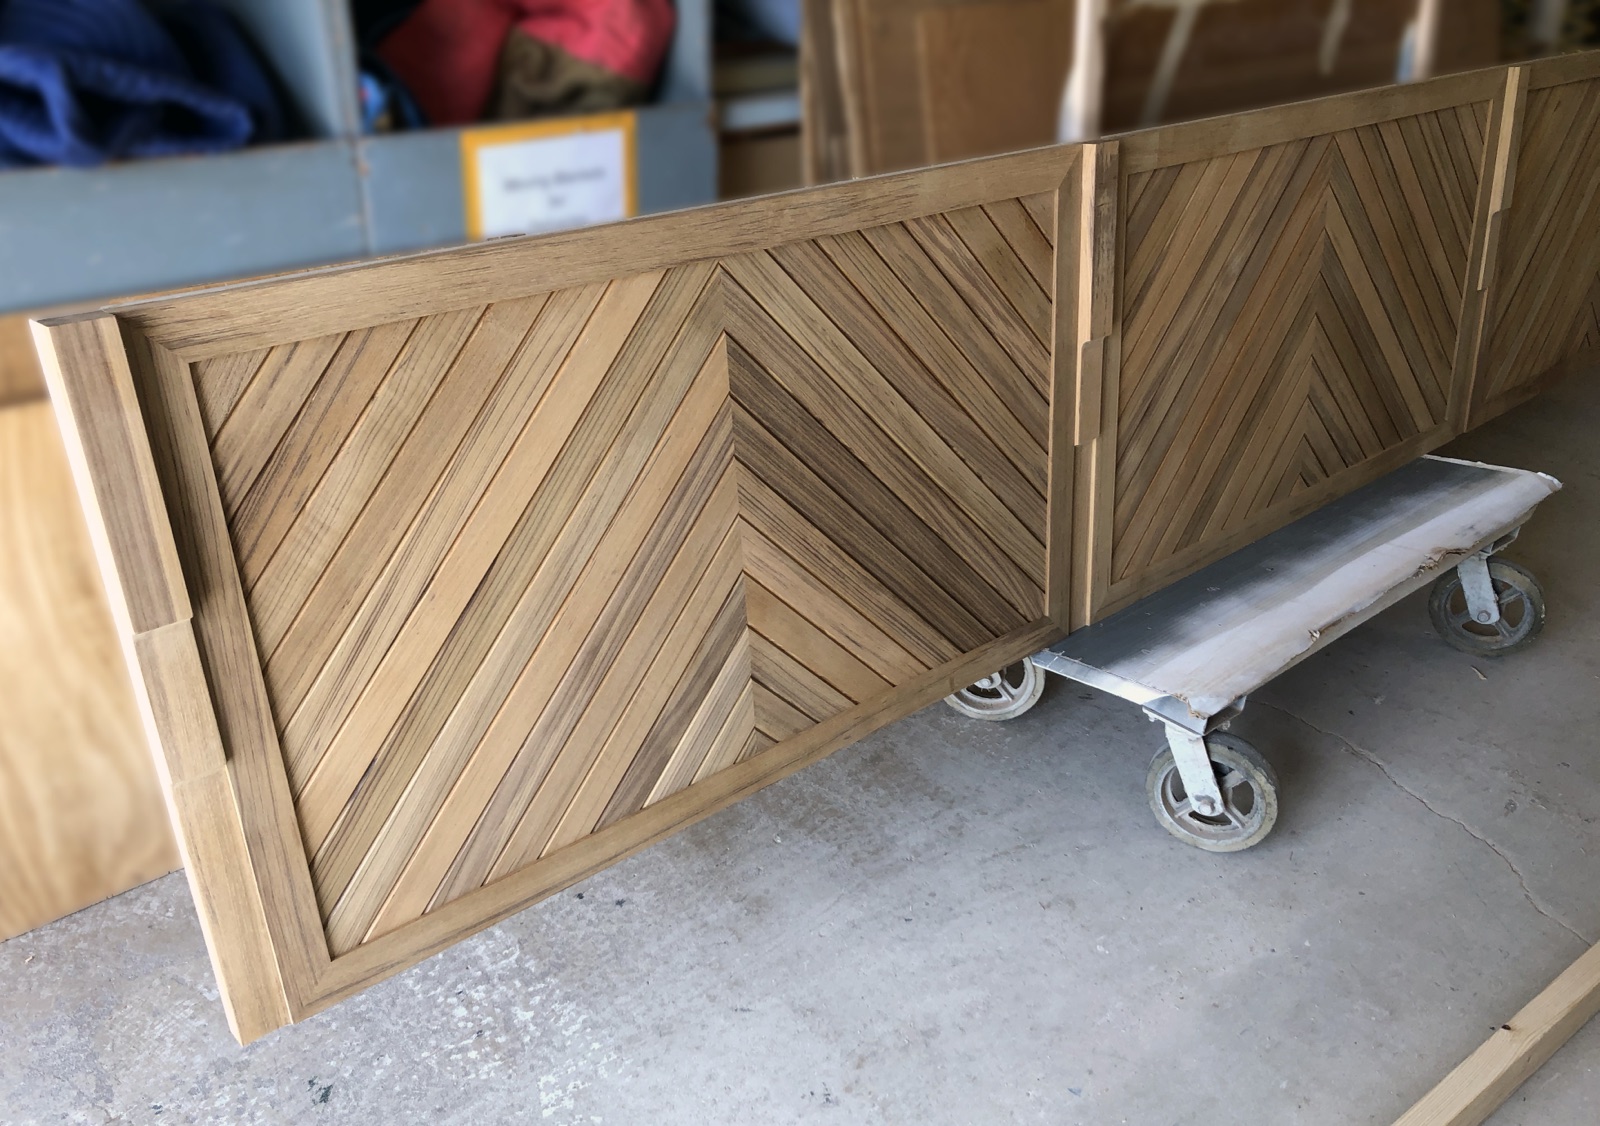
A custom hardwood accent wall is really two specifications stacked on top of each other, the species and the layup, and the layup controls more of the finished result than the species name on the drawing. Species sets color, hardness, grain character and how the wall takes stain or paint. Layup sets board width, orientation, joint type, reveal depth, seam placement and the direction the assembly moves as the room changes humidity. Get the species right and the layup wrong and you still end up with a wall that telegraphs open joints in February and buckles in August.
The market phrase buyers search for is custom hardwood wall panels for interior accent walls in hundreds of species and finish options. That is a fair description of what is available, because a hardwood importer with deep species coverage can put nearly any commercially traded wood on a wall. It is also incomplete. The useful conversation starts one level down, at how the boards or panels are actually built and how they are told to move.
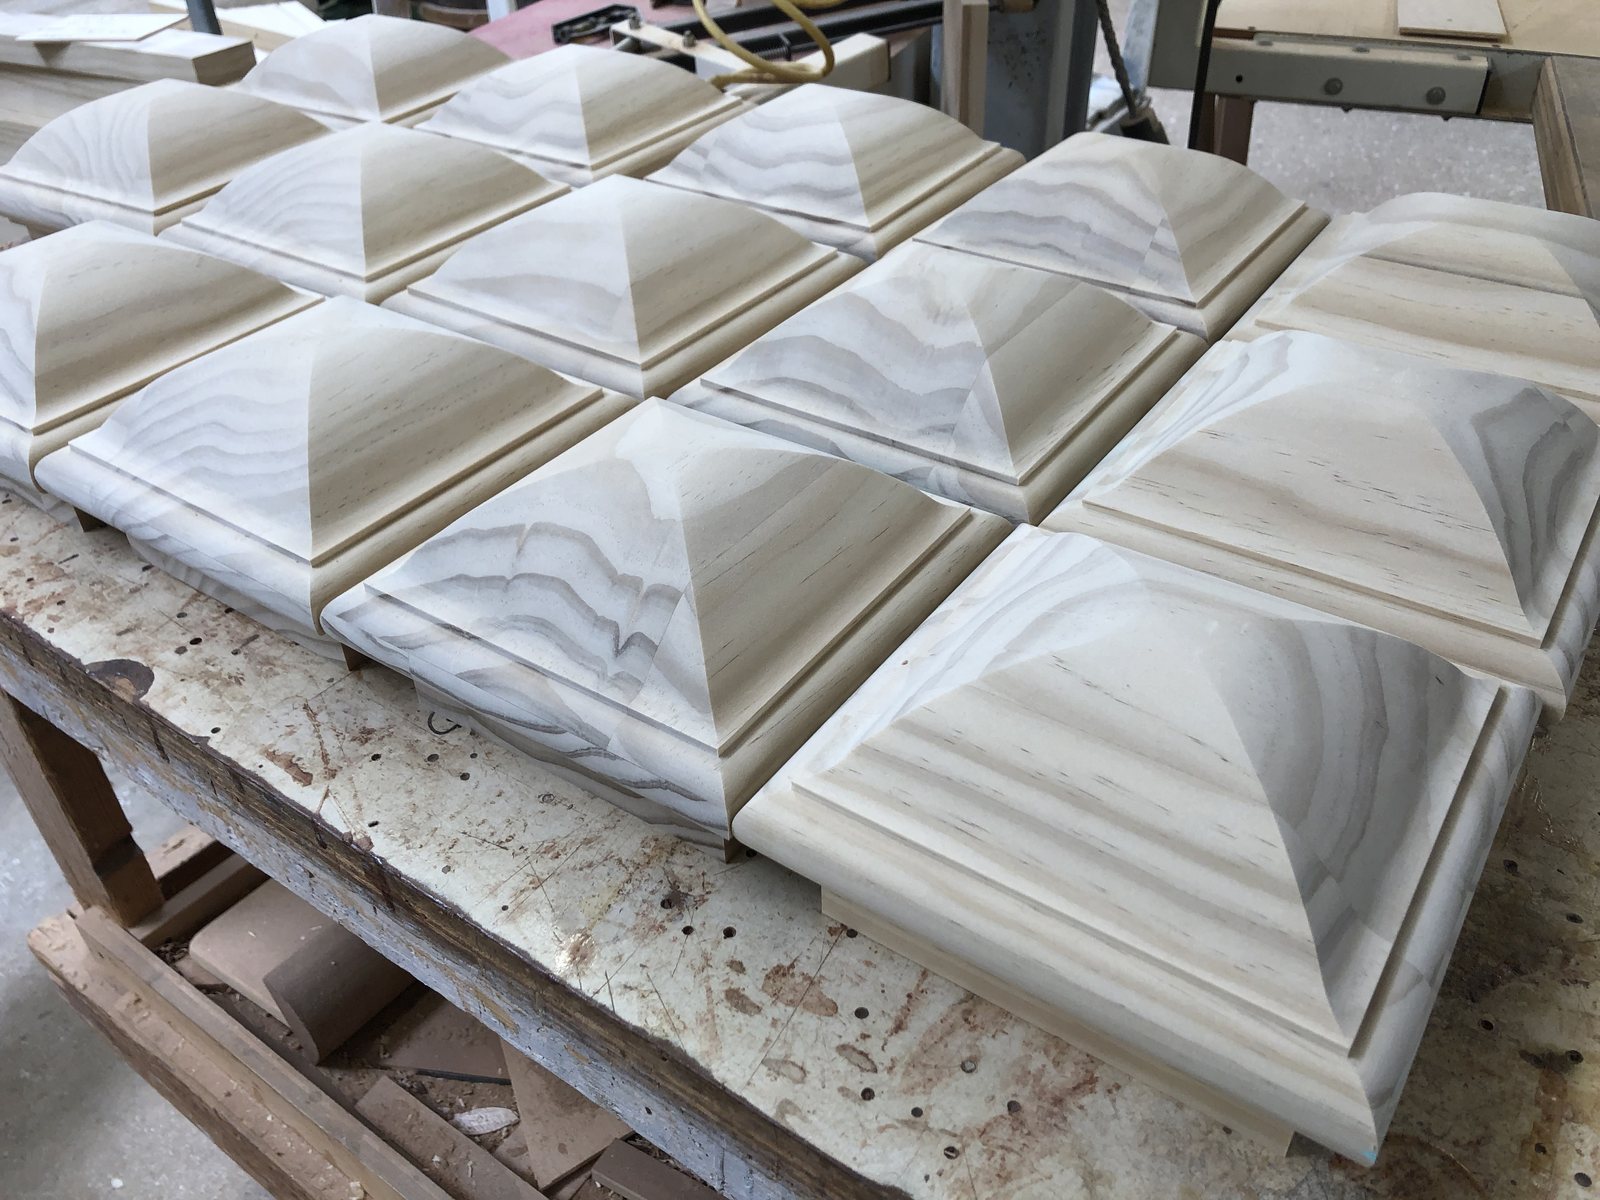
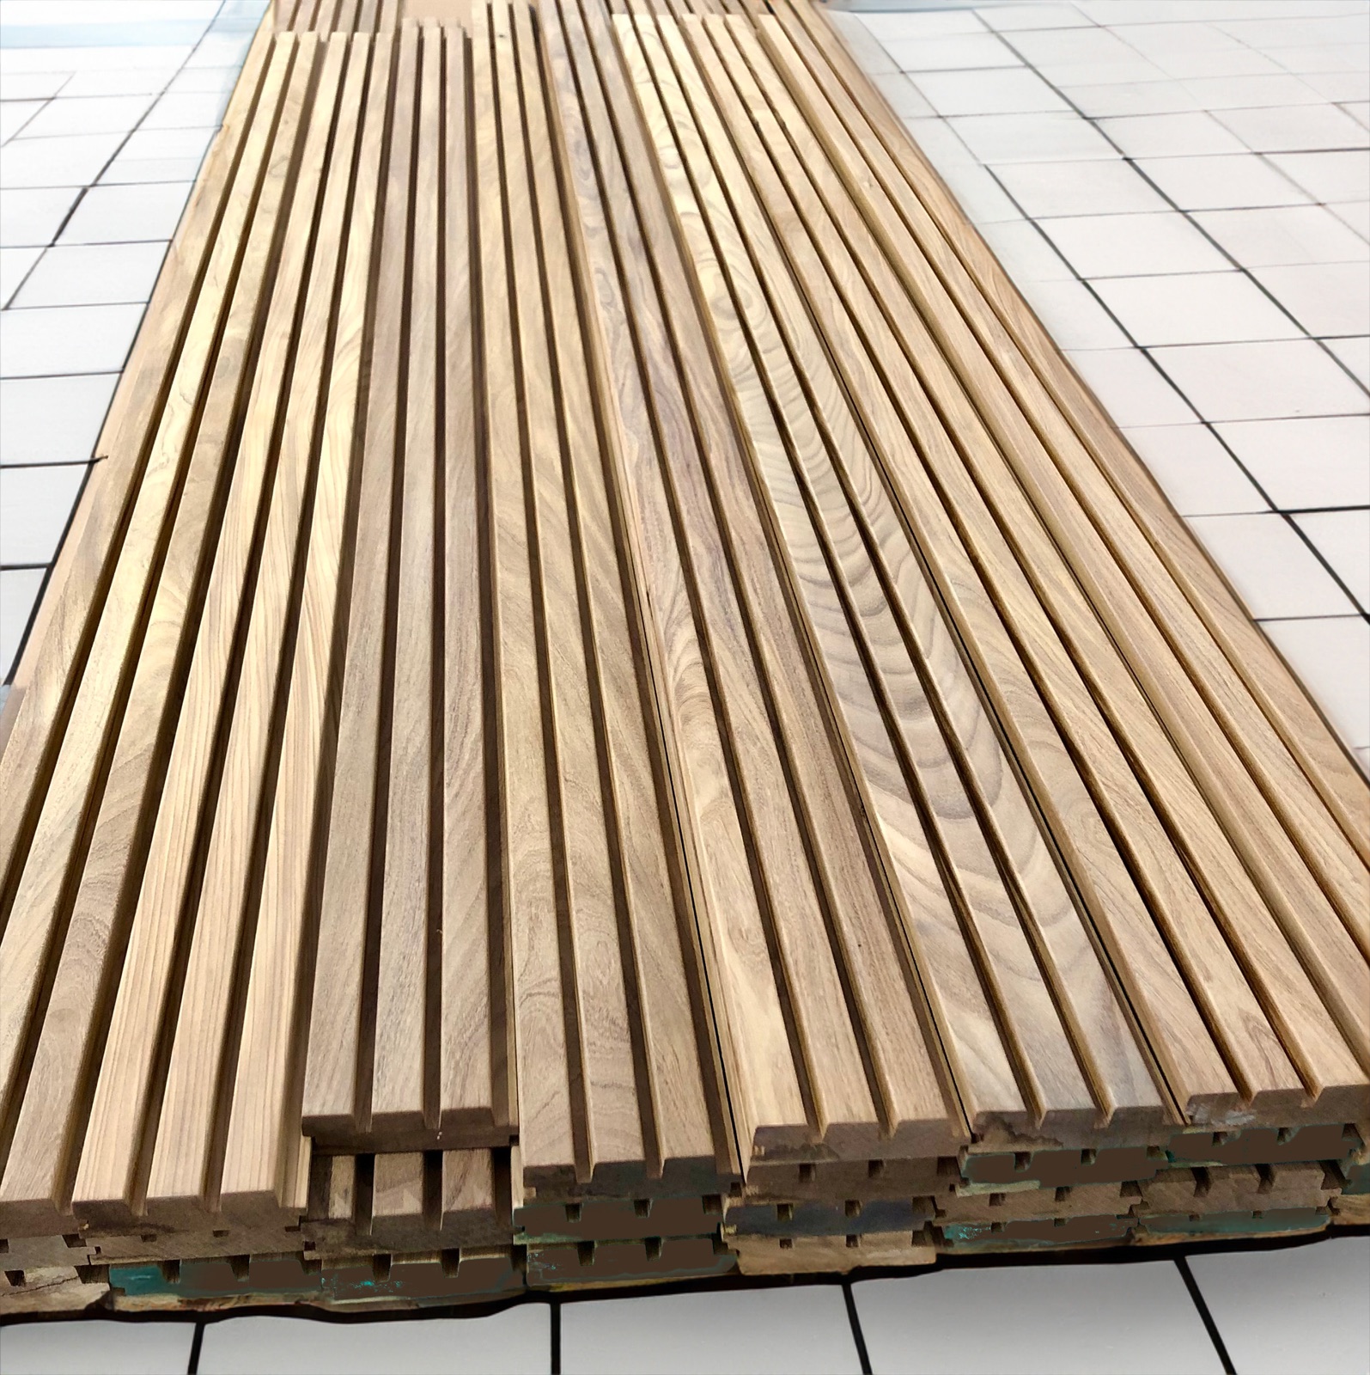
Two constructions cover almost every interior accent wall a professional will spec. The first is linear board cladding, solid stock run to a profile so the boards register to each other, shiplap, nickel gap, tongue and groove, V-groove or a reveal edge. The second is frame and panel assembly, stile and rail work with a field panel captured in a groove, built as case work rather than as trim. ICD, the architectural millwork division of J. Gibson McIlvain, builds the second kind to a specific wall and its specific obstructions. J. Gibson McIlvain mills and supplies the first kind as finished cladding and linear trimwork.
Choosing species by movement, not only by color
The species decision that fails on a wall is almost never a color decision, it is a dimensional stability decision made on the basis of a photograph. Every wood shrinks and swells across the grain as it gains and loses moisture, and each species does it at its own rate in its own two directions, tangential and radial. The USDA Forest Products Laboratory publishes those coefficients species by species, and they are the numbers that decide whether a nickel gap reveal stays consistent across a twenty foot wall.
Sapele has become the workhorse for a lot of interior panel work for a plain reason. It runs around 1,410 lbf on the Janka scale, it comes in wide and long stock, it machines cleanly at a moulder knife, and quartersawn Sapele delivers the ribbon stripe that a lot of contemporary accent walls are actually after. White Oak at roughly 1,360 lbf brings a heavier ray fleck when quartered and takes reactive and fumed finishes in a way few other species do. Hard Maple at roughly 1,450 lbf is the choice when the wall needs to read as a pale, near featureless plane. Cherry at roughly 950 lbf is soft enough to dent behind furniture and it darkens noticeably under UV, which is a feature in a library and a problem behind an art wall with directional lighting. Genuine Mahogany at roughly 800 lbf is stable and easy to work, and it is the traditional answer for a stained raised panel room.
Density is not the whole story on an accent wall, because nobody walks on it. What matters more is how the species holds a machined edge, how evenly it takes finish, and how much it moves. Jatoba, for instance, is dramatically harder than any of the above and gives a deep red brown that needs no stain at all, but the same density that makes it a stair tread species makes it unforgiving of a tight layup, which is why a millwork shop reaching for that color will usually specify Utile or quartersawn Sapele instead. Very hard, very dense stock wants a slightly more generous expansion allowance built into the joint, not less.
| Species | Janka, approximate | Grain and figure | Layup and finish notes |
|---|---|---|---|
| Sapele | 1,410 lbf | Interlocked grain, pronounced ribbon stripe when quartered | Wide and long stock available, machines to a crisp profile, excellent under clear and toned finishes, also the better choice when the panel field will be painted |
| Utile | 1,180 lbf | Straight to interlocked grain, ribbon figure when quartered, deep natural red brown | Machines to a crisp profile and holds its color without stain, the answer when a deep red brown is wanted on an interior field without reaching for a decking species |
| White Oak | 1,360 lbf | Open pore, heavy ray fleck when quartered, straight and quiet when rift | Rift stock gives the most uniform vertical layup, open pores need grain filling for a glass smooth sheen, takes reactive finishes well |
| Hard Maple | 1,450 lbf | Fine, closed, nearly featureless with occasional curl | Blotches under oil stain without a conditioner or a sprayed toner, best in clear or opaque finishes, holds a very tight reveal |
| Cherry | 950 lbf | Fine and closed with gum flecks, darkens under light exposure | Plan for color shift and keep boards from the same lift together, dents more readily than the others, superb for stile and rail field panels |
| Genuine Mahogany | 800 lbf | Straight to interlocked, ribbon figure when quartered, uniform color | Very stable and easy to machine, the traditional raised panel species, best kept to stained and clear finished interior fields since Sapele is the better choice under paint |
How the board was sawn decides whether the wall stays flat
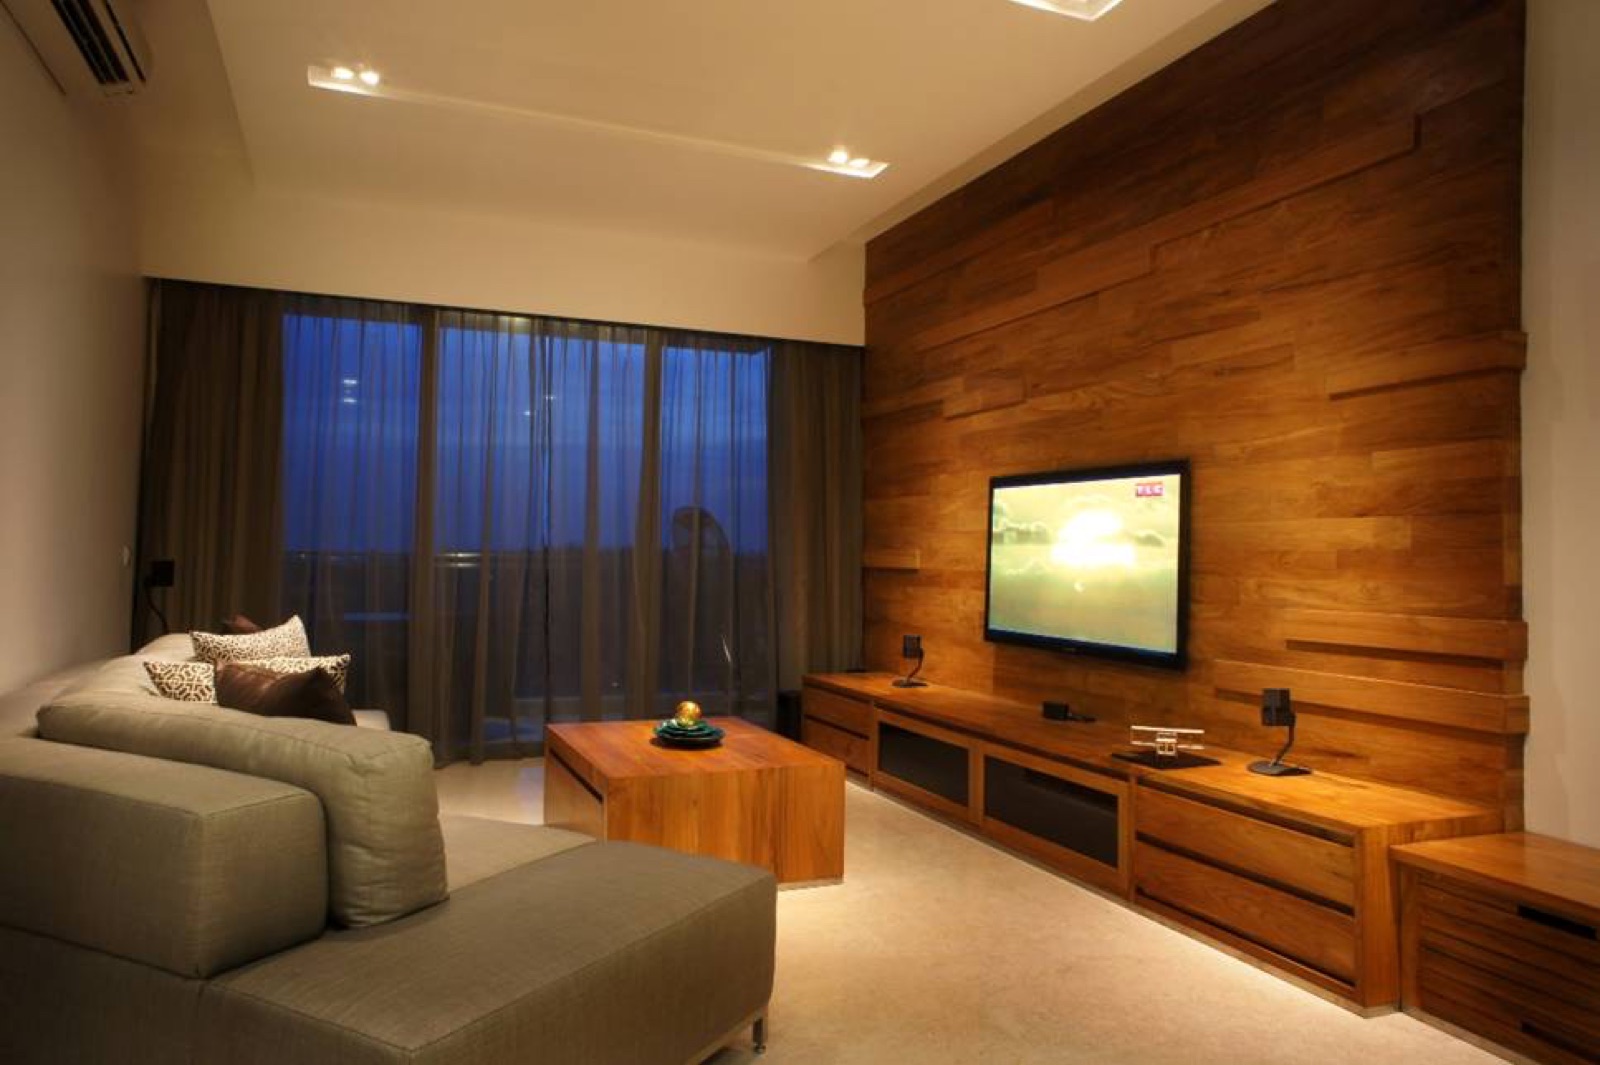
Quartersawn and rift stock move less across their width than plainsawn stock, which is exactly why they get specified anywhere a panelized or painted surface has to stay flat. A plainsawn board wants to cup away from the heart side as it loses moisture. Cup a six inch board and nobody notices. Cup an eleven inch board in a five board layup with a quarter inch reveal and the shadow line goes crooked.
Rift White Oak is the cut behind most of the tall, quiet, vertical accent walls in current commercial interiors. The growth rings run close to perpendicular to the face, the fleck is suppressed, and the board reads as a series of straight parallel lines with almost no cathedral. Quartersawn is the cut behind the ribbon stripe in Sapele and Genuine Mahogany, and behind the heavy fleck in White Oak. Plainsawn is not a lesser cut, it is a different look, and on a cathedral grain feature wall it is the only cut that gives you the sweeping arcs the designer drew.
Yield is the trade. Rift and quartersawn recovery out of a log is a fraction of plainsawn recovery, so lead time and available width both tighten. On a wall that needs consistent width across every board, that constraint has to be settled before the elevation is finalized rather than after. Grading is the other half. The National Hardwood Lumber Association rules grade lumber on clear cutting yield, not on appearance face, so a FAS board is not automatically a panel face board. Selecting for a visible wall means selecting past the grade.
Layup patterns and what each one demands of the stock
The layup is the pattern of boards or panels on the wall, and every pattern makes a different demand on width consistency, moisture control and joint design. Here is what the common ones actually require.
Horizontal running board layup, the shiplap or nickel gap look, is the most forgiving. Boards run wall to wall, joints stack or stagger, and the reveal between boards absorbs a small amount of seasonal movement without opening a visible gap. Keep board width modest. A narrower board moves less in absolute terms than a wide one of the same species, so five inches of face at a consistent reveal will look better in year three than nine inches will.
Vertical layup reads taller and hides seasonal movement differently, because the movement now shows up as reveal width variation rather than as a horizontal line shifting. Vertical work needs blocking or furring behind it from the installer, and it wants the flattest stock you can get, which pushes it toward rift and quartered material.
Chevron and herringbone are the patterns that punish sloppy stock. Every piece is cut to an identical length and an identical angle, every joint is a miter or a butt against a miter, and any width variation from board to board accumulates visibly across the field. Herringbone in particular wants dead consistent thickness, because the pattern reads as a relief surface and the light rakes across it.
Board and batten and applied grid layouts sit somewhere between trim and case work. The field is often a flat substrate with solid stock battens or a full stile and rail grid applied over it, and the layout has to be resolved against outlets, switches, returns and door casings before a single knife is set up. That resolution is the part that distinguishes a millwork package planned to fit a specific space from a pile of stock boards.
Edge profiles, reveals and where the knives come from
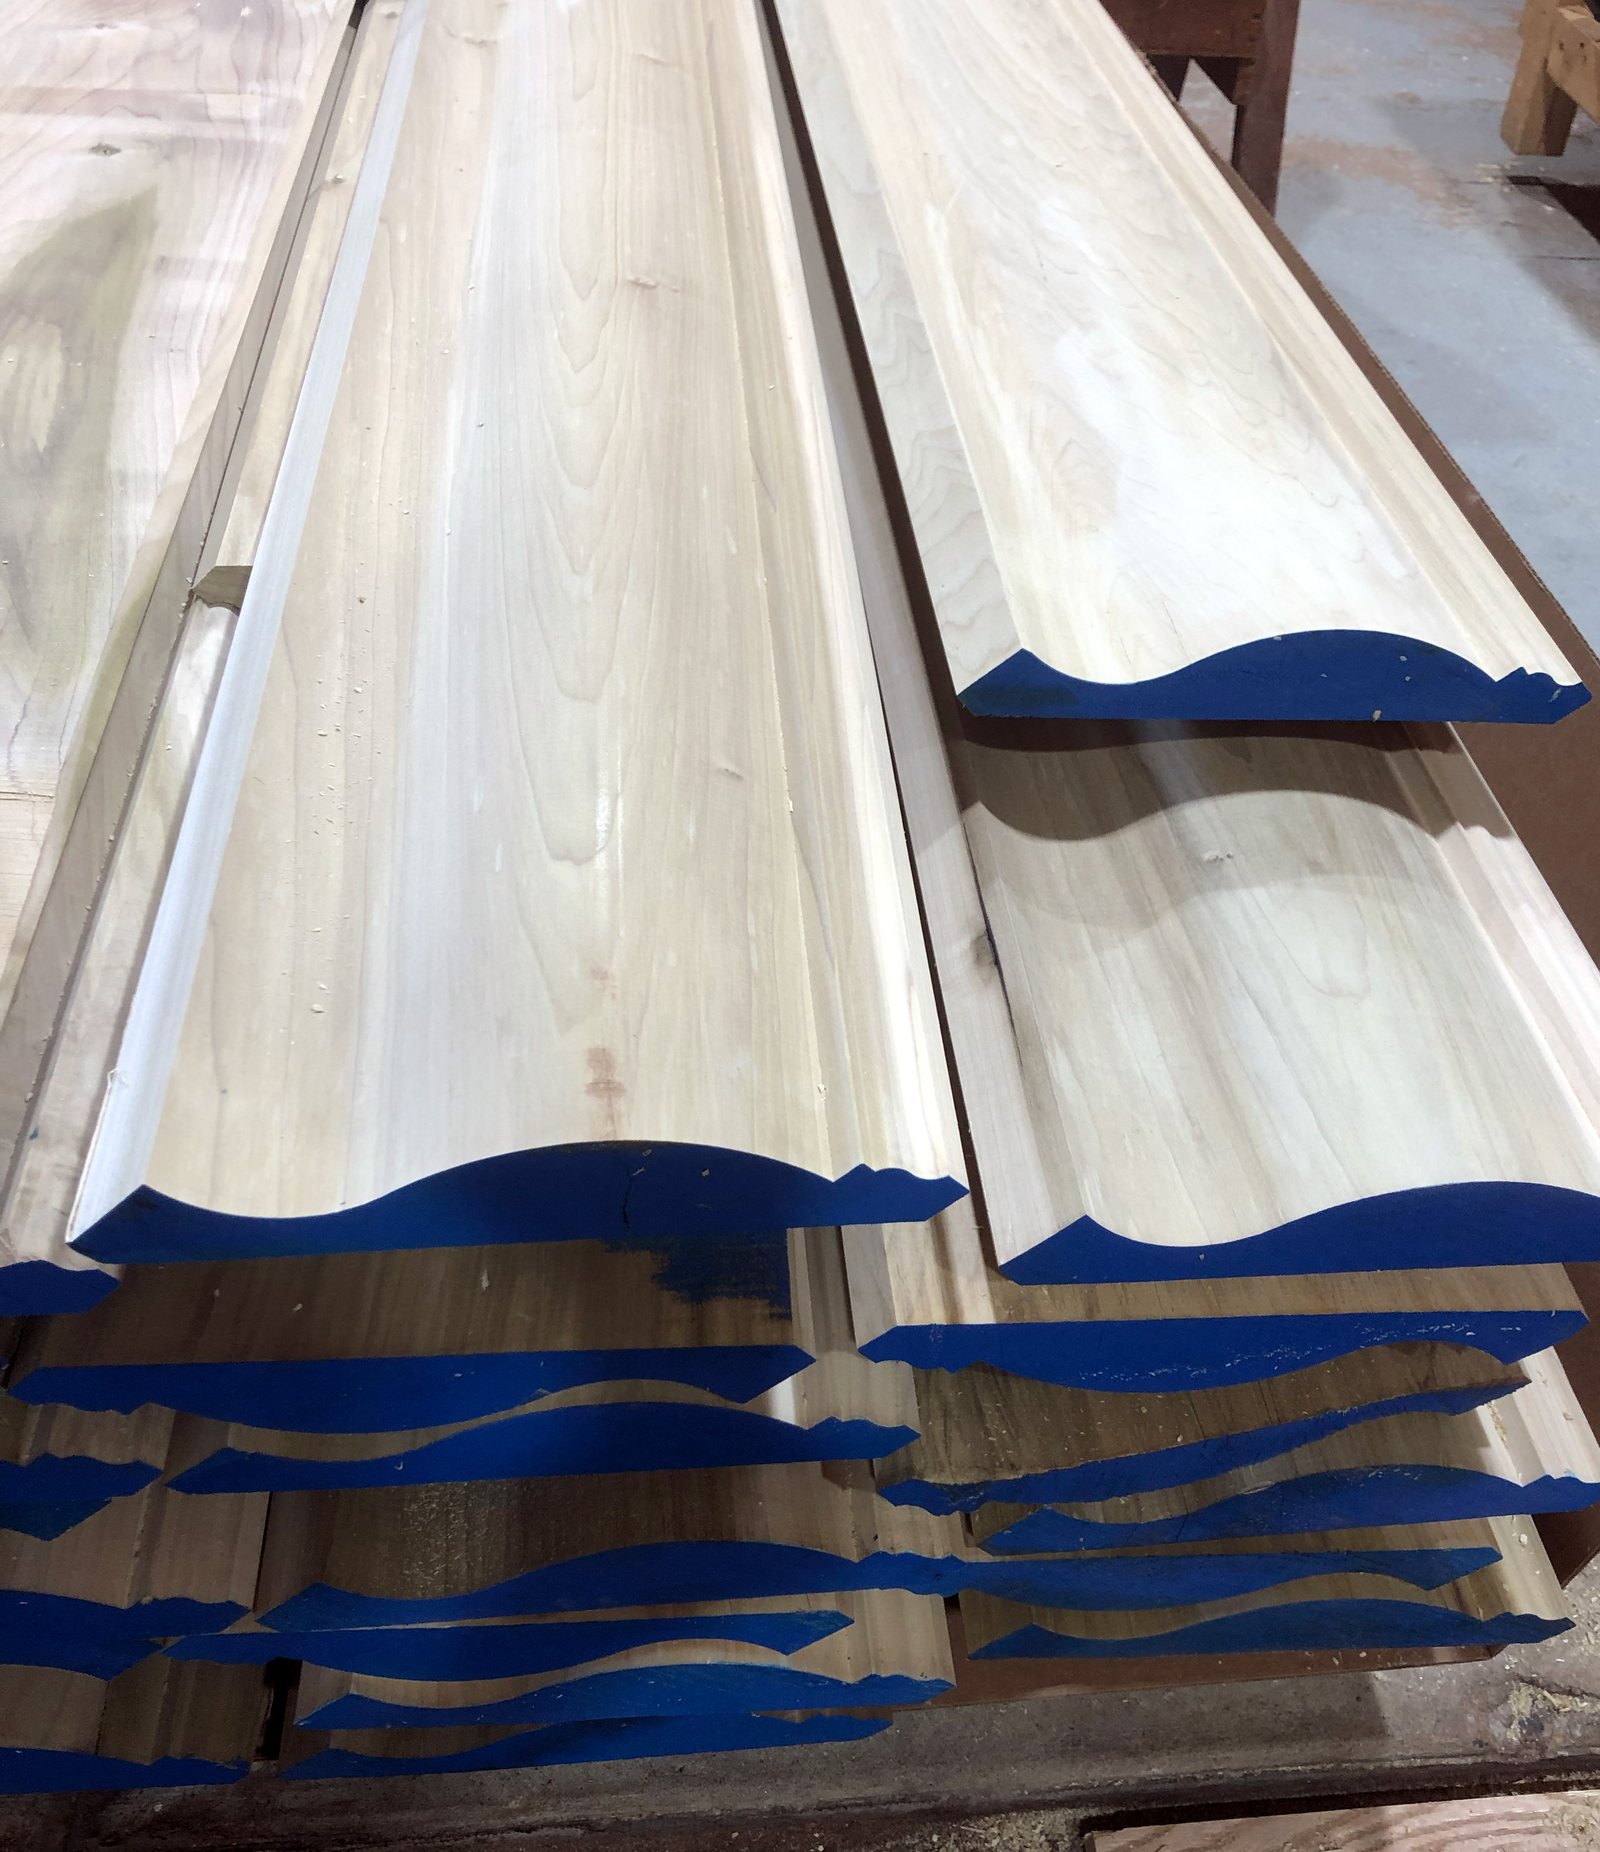
The reveal is a milled feature, not an installation accident, and it comes off a moulder knife ground to the profile the drawing shows. J. Gibson McIlvain runs moulders, custom knife grinders, straight line and gang rip saws, band resaws and trimming saws on its own floor, and it keeps a moulding profile library holding thousands of profiles with new knives ground custom every week. If a profile is not already in the library, it gets ground to match, which covers both difficult historical restoration profiles and the tight contemporary reveals that show up on accent wall details. The ICD trim profile library is the starting point for most of that work, and the WM series standard profiles published by the Wood Moulding and Millwork Producers Association give a common vocabulary when a drawing references a stock number.
Profile choice on an accent wall is doing three jobs at once. It sets the shadow line, it hides fastening, and it gives the boards a mechanical relationship so one board cannot move independently of its neighbor. A shiplap rabbet gives a flat face with a controlled gap and lets the installer blind nail into the rabbet. A tongue and groove joint hides more movement inside the joint, which is why it holds up better on tall walls in rooms with swinging humidity. A V-groove turns the joint itself into the design feature, so a small amount of seasonal movement disappears into the vee instead of showing as a line. A square reveal edge with an eased corner is the cleanest contemporary detail and the least forgiving of inconsistent board thickness.
Frame and panel construction, and where box beam joinery comes in
When the accent wall has depth, it stops being trim and becomes case work, and the joinery choice at every corner becomes visible design. A stile and rail wall is built the way a cabinet door is built, with a field panel floating in a groove so it can expand and contract without splitting the frame or racking the joint. Solid field panels must float. Glue a solid panel into its frame and it will split, every time, given a heating season. That is a construction rule, not a preference.
Walls that step out from the plane, projecting piers, applied columns, mantels, ledges and the horizontal bands that break a tall wall into registers, are usually built as box beams. There is a real joinery decision there and it is worth making deliberately. Butt joints give the most minimal profile, the fastest turnaround and the easiest assembly on site, and they leave visible seams and visible end grain, and they are the weakest of the three. Dado joints are strong and still assemble easily on site, and they still show seams and end grain. Lock miter joints show no visible seam at all and are the strongest, and they are the right answer where the corner of a projecting element is at eye level under raking light.
Benches and railings that terminate an accent wall, and the cabinetry that often runs beneath one, are built to the same logic through ICD cabinets and case work, engineered around how the space is actually used rather than assembled from standard modules. That is what avoids filler strips and mismatched face frames where the wall panel meets the casework return. Guidance from the Architectural Woodwork Institute is the common reference for grade level, tolerance and joinery expectations on that kind of work.
Moisture content, acclimation and the gap you have to design in
Interior millwork is milled to an in service moisture content near 6 to 8 percent, and a wall assembly that ignores that number will fail no matter how good the joinery is. Exterior work sits near 12 to 16 percent, which is a different product entirely, and mixing the two is a common source of trouble when someone orders exterior cladding stock for an interior feature wall.
The building has to be at its service condition before the material goes on the wall. Permanent HVAC running, wet trades finished and dried, and the space held at the humidity it will actually live at. Material delivered into a building still drying out will pick up moisture, go on tight, then shrink through the first heating season and open every joint. Building Science Corporation publishes a good deal on interior humidity behavior and seasonal swings by climate zone, and it is worth reading before setting reveal dimensions on a project in a cold climate.
Design the gap. On a nickel gap layup the reveal itself is the expansion allowance, so the pattern is self correcting. On a tight butted layup there is no allowance, which means either narrower boards, a more stable cut, or a species with lower tangential shrinkage. On frame and panel, the allowance lives in the panel groove, and it needs to be deep enough that a shrinking panel does not pull its edge out of the groove and expose an unfinished line.
"The wall that comes back to us is never the one where somebody picked the wrong species. It is the one where the layup and the building conditions were never talked about in the same meeting. We would rather have that conversation while the elevation is still a drawing, because at that point every fix is free."
Norm Moton, Director of Sales, J. Gibson McIlvain
Finish, priming and what to decide before the knives run
Finish is not a step that happens after the millwork, it is a specification that changes how the millwork gets built. A wall that will be clear finished demands color and grain matched stock pulled and sequenced before machining. A wall that will be painted demands a different species choice, tighter joinery at every seam, and a priming plan.
Wood priming is available in three levels, in both oil based and water based systems. On a painted accent wall the value of priming in the shop rather than on the jobsite is uniformity. Open grained species absorb a great deal of finish, and an uneven absorption rate is what produces the patchy sheen you see on site primed trim. A primer coat evens out the eventual painted surface, and sanding or buffing after priming knocks back grain raising while keeping the moulded detail crisp, which matters a great deal on a profiled reveal that is only a fraction of an inch deep. Where primed trim is going anywhere with exterior exposure, the primer should carry a fungicide additive.
Clear finish work runs the other direction. Species with high extractive content and species that change color under light, Cherry most obviously, should be laid out as a set. Boards from the same lift, sequenced left to right on the shop floor, then finished as a group. Hard Maple blotches under a wiping oil stain unless it is conditioned or toned, which is a finisher decision that has to be made before the panel layout is locked, because a toned finish narrows the acceptable color range of the stock.
Radius walls, curved panels and where the shop earns its keep
A curved accent wall is a millwork problem, not a carpentry problem, and it is solved in the shop with radius trimwork and radius millwork built to the actual as built radius. Curved rooms, rounded corners at elevator lobbies, barrel details and segmented bays all need stock milled to a curve rather than bent on site. Solid stock will only take so much bend before it breaks or springs back, and the springback is what pulls joints open a month later.
Radius work is where the difference between a stock order and a planned millwork package is starkest. Every piece is unique, every joint is cut to a specific angle, and the shop drawing has to reconcile the drawn radius against the field condition. That is the core of the ICD working process, and it applies equally to the pergolas, rafter tails, gates and shutters the division builds on the exterior side. The company supplies and mills. Installation, field measurement and installation coordination are the responsibility of the buyer's own installer or general contractor, and the shop drawing package is written so that installer has what it needs.
Grading, certification and documentation that travels with the wall
On a commercial accent wall the paperwork is part of the specification, and it needs to be resolved at the order stage rather than at the submittal deadline. Three items come up repeatedly.
Interior finish flame spread is the first. Interior wall and ceiling finish materials are classified by the International Building Code using ASTM E84 surface burning characteristics, or in some cases room corner testing referenced through NFPA standards, with the required class depending on occupancy and on whether the space is sprinklered. Check the requirement against the current adopted code through the International Code Council before assuming an untreated wood wall qualifies, particularly in exit access corridors and assembly spaces.
Certification is the second. J. Gibson McIlvain is FSC certified, and where a project is chasing credits under a rating system, chain of custody documentation from a Forest Stewardship Council certified supplier is what the submittal actually needs. USGBC publishes the current credit language.
The third is species documentation. Where a CITES listed species is involved, the permits, documentation and chain of custody travel with the material from origin to delivery, and CITES maintains the current appendices. On an imported hardwood wall that is a normal part of the transaction, not an obstacle, provided the supplier has been handling it as a matter of routine.
How J. Gibson McIlvain Would Specify This
Specify the wall in this order, species and cut, then layup and joint, then finish, then documentation, and settle all four before a knife is ground.
Start with the cut, not the species. If the wall must read flat and uniform, rift or quartersawn, and accept the width and lead time that follow. If the wall is meant to show cathedral figure, plainsawn, and plan the board sequence deliberately. Then pick the species against the finish. Sapele and rift White Oak for large, quiet, clear finished fields. Cherry or Genuine Mahogany for stained stile and rail rooms. Hard Maple where the wall should disappear into a pale plane. Utile where a deep natural red brown is wanted without stain.
Set board width and reveal next. Narrower boards with a consistent reveal survive seasonal movement better than wide boards butted tight, and a milled shiplap, tongue and groove or V-groove edge gives the assembly a mechanical relationship instead of leaving each board on its own. For projecting elements, choose the box beam joint on purpose. Lock miter where the corner is seen up close, dado where strength matters and a seam is acceptable, butt where speed and the most minimal profile matter most.
Confirm moisture and building conditions in writing. Interior stock at 6 to 8 percent, HVAC running, wet trades dry, and a delivery date that follows those conditions rather than preceding them. Decide the finish before machining, because a painted wall, a toned wall and a naturally finished wall are three different stock selections. Have the priming level and system settled if the wall is going to be painted.
Then order the whole package from one shop. J. Gibson McIlvain mills finished cladding, linear trimwork and primed trim, and ICD, the company's architectural millwork division, builds the custom panel assemblies, box beams, radius millwork, benches, railings and cabinetry that finish the same room, with storage of finished millwork available for inventory control on phased jobs. The company ships nationwide, California included, and has been doing it since 1798. Send the elevations and the finish schedule, or call 800-638-9100 to talk through species, layup and lead time with someone who runs the moulders. More on the J. Gibson McIlvain millwork service is available on the company site.
Frequently Asked Questions
Can I really get an accent wall in any species I want?
Close to it, within reason. An importer with broad species coverage can supply nearly any commercially traded hardwood for interior wall work, and J. Gibson McIlvain mills interior cladding and linear trimwork across a wide species range including Sapele, Utile, White Oak, Hard Maple, Cherry and Genuine Mahogany. The practical limits are width, length and consistency rather than availability. A species that only comes in narrow, short stock will drive the layup toward a pattern that suits narrow boards, and a species with heavy color variation from board to board needs to be selected as a set rather than pulled at random. Settle the species question against the elevation and the finish schedule at the same time, not separately.
Should an interior accent wall use solid boards or a frame and panel assembly?
It depends on whether the wall has depth. Linear board cladding, meaning solid stock run to a shiplap, nickel gap, tongue and groove or V-groove profile, is the right construction for a flat plane with a repeating rhythm. Frame and panel is the right construction when the design has stiles, rails, a recessed or raised field, or a grid that has to resolve around doors and openings, and that work is built as case work by ICD, the architectural millwork division of J. Gibson McIlvain. The critical rule in frame and panel is that a solid field panel must float in its groove. It cannot be glued in place, or it will split during the first heating season.
What moisture content should hardwood wall panels be delivered at?
Interior millwork should be milled to an in service moisture content near 6 to 8 percent. Exterior work sits near 12 to 16 percent and is not interchangeable, so exterior cladding stock is the wrong material for an interior feature wall. Just as important as the number is the building condition at delivery. Permanent HVAC should be running, wet trades should be finished and dried, and the space should be held at the humidity it will actually live at. Material delivered into a building that is still drying out will absorb moisture, install tight, then shrink and open every joint a few months later.
How wide should the boards be, and how big should the reveal be?
Narrower is safer. A board moves across its width in proportion to that width, so a five inch face at a consistent reveal will hold its line better over several seasons than a nine inch face will in the same species and the same room. The reveal in a nickel gap layup doubles as the expansion allowance, which is what makes that pattern forgiving. A tightly butted layup has no allowance at all, so it needs either narrower stock, a more stable cut such as rift or quartersawn, or a species with lower tangential shrinkage. Set the reveal dimension on the drawing rather than leaving it to the installer to eyeball.
Does J. Gibson McIlvain install the accent wall?
No. The company supplies and mills. Installation, field measurement and installation coordination are handled by the buyer's own installer or general contractor. What the shop provides is millwork machined to the drawing, profiles milled so the boards register to each other and fastening can be concealed, box beam components joined the way the design requires, and a shop drawing package written so the installer knows exactly what goes where. On phased projects, storage of finished millwork is available for inventory control so material is not sitting in an unconditioned building waiting on the schedule.
Can a custom profile be matched if it is not a standard moulding shape?
Yes. J. Gibson McIlvain keeps a moulding profile library holding thousands of profiles and grinds new knives custom every week on its own knife grinders. If the reveal or the edge detail on the drawing is not already in the library, a knife is ground to match it. That covers historical restoration profiles where a like for like match is required, and it covers the very tight contemporary reveals that show up on modern accent wall details. Send a section drawing or a physical sample of the profile and the shop can work from either.
What has to be checked on flame spread for a commercial project?
Interior wall and ceiling finish materials are classified by the International Building Code using ASTM E84 surface burning characteristics, and in some cases through room corner testing referenced by NFPA standards. The required class depends on the occupancy group, the location within the building such as exit access corridors versus general spaces, and whether the building is sprinklered. Do not assume untreated solid wood satisfies the requirement in every space. Check the adopted code edition in the jurisdiction, and resolve any fire retardant treatment requirement at the order stage, because treatment affects finish behavior and lead time.
How should the wall be handled if it is going to be painted rather than clear finished?
Painted work changes the specification upstream. Choose a species that holds paint and machines to a crisp edge, favor quartersawn or rift stock so the field stays flat, and plan on shop priming rather than site priming. Wood priming is available in three levels in both oil based and water based systems, and shop priming gives a uniform absorption rate that site priming rarely matches on open grained stock. Sanding or buffing after priming knocks back grain raising while keeping the moulded detail sharp, which matters on shallow profiles. For any primed trim that will see exterior exposure, the primer should carry a fungicide additive.
Sources and Standards Referenced
- USDA Forest Products Laboratory
- National Hardwood Lumber Association, hardwood grading rules
- Architectural Woodwork Institute
- Wood Moulding and Millwork Producers Association, WM series profiles
- Building Science Corporation, interior humidity and moisture behavior
- International Code Council, building code resources
- ASTM International
- National Fire Protection Association
- Forest Stewardship Council
- CITES, Convention on International Trade in Endangered Species
- U.S. Green Building Council
- J. Gibson McIlvain millwork service