An exterior millwork package for pergolas, gazebos, trellis screens, railings and rafter tails is a component schedule, not a lumber order, and that distinction decides who can actually supply it.
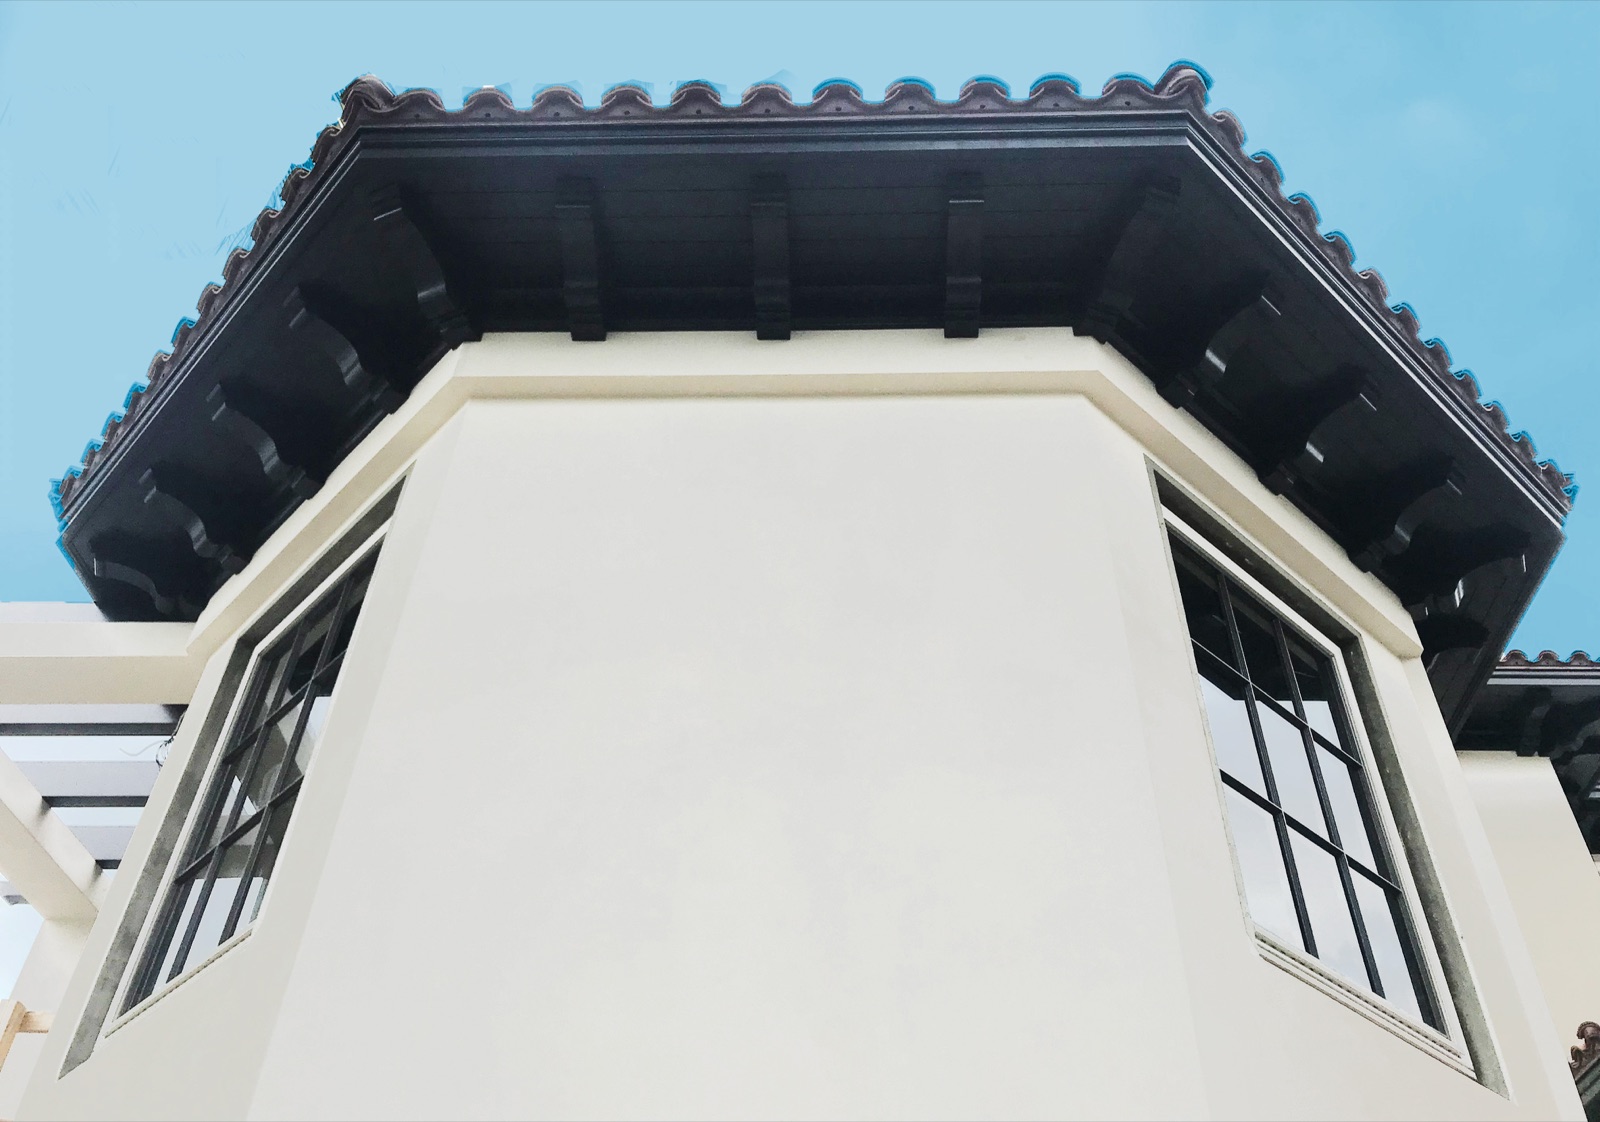
A lumber order is a species, a thickness, a grade and a footage. A component schedule is a list of finished parts. Post wraps at a stated outside dimension. Beams at a stated section and length. Rafters cut to a tail profile taken from a rubbing of the original. Purlins ripped to one repeating width so the shadow lines stay even across a forty foot run. Railing top rails, bottom rails and balusters milled to a section the fabricator can assemble without re-cutting. Lattice components resawn to a thickness that will not cup in an unventilated frame.
Most yards can sell you the first thing. Far fewer can produce the second, because producing it requires moulders, custom knife grinding, straight line and gang rip saws, band resaws and trimming saws under one roof, plus the drying discipline to hand you exterior stock at a sane moisture content. J. Gibson McIlvain runs all of that equipment on its own floor and mills exterior components to a submitted schedule rather than to a stock catalog.
One boundary worth stating in the first hundred words. The company supplies and mills. It does not install, coordinate installation or take field measurements. On a pergola or a gazebo that is a feature rather than a limitation, because the parts arrive machined and, where specified, primed, and the installer spends the day assembling rather than running a chop saw in a parking lot.
The hardest problem in this category is not species selection, it is getting a large section that stays straight, and the answer is usually a box beam rather than a solid timber.
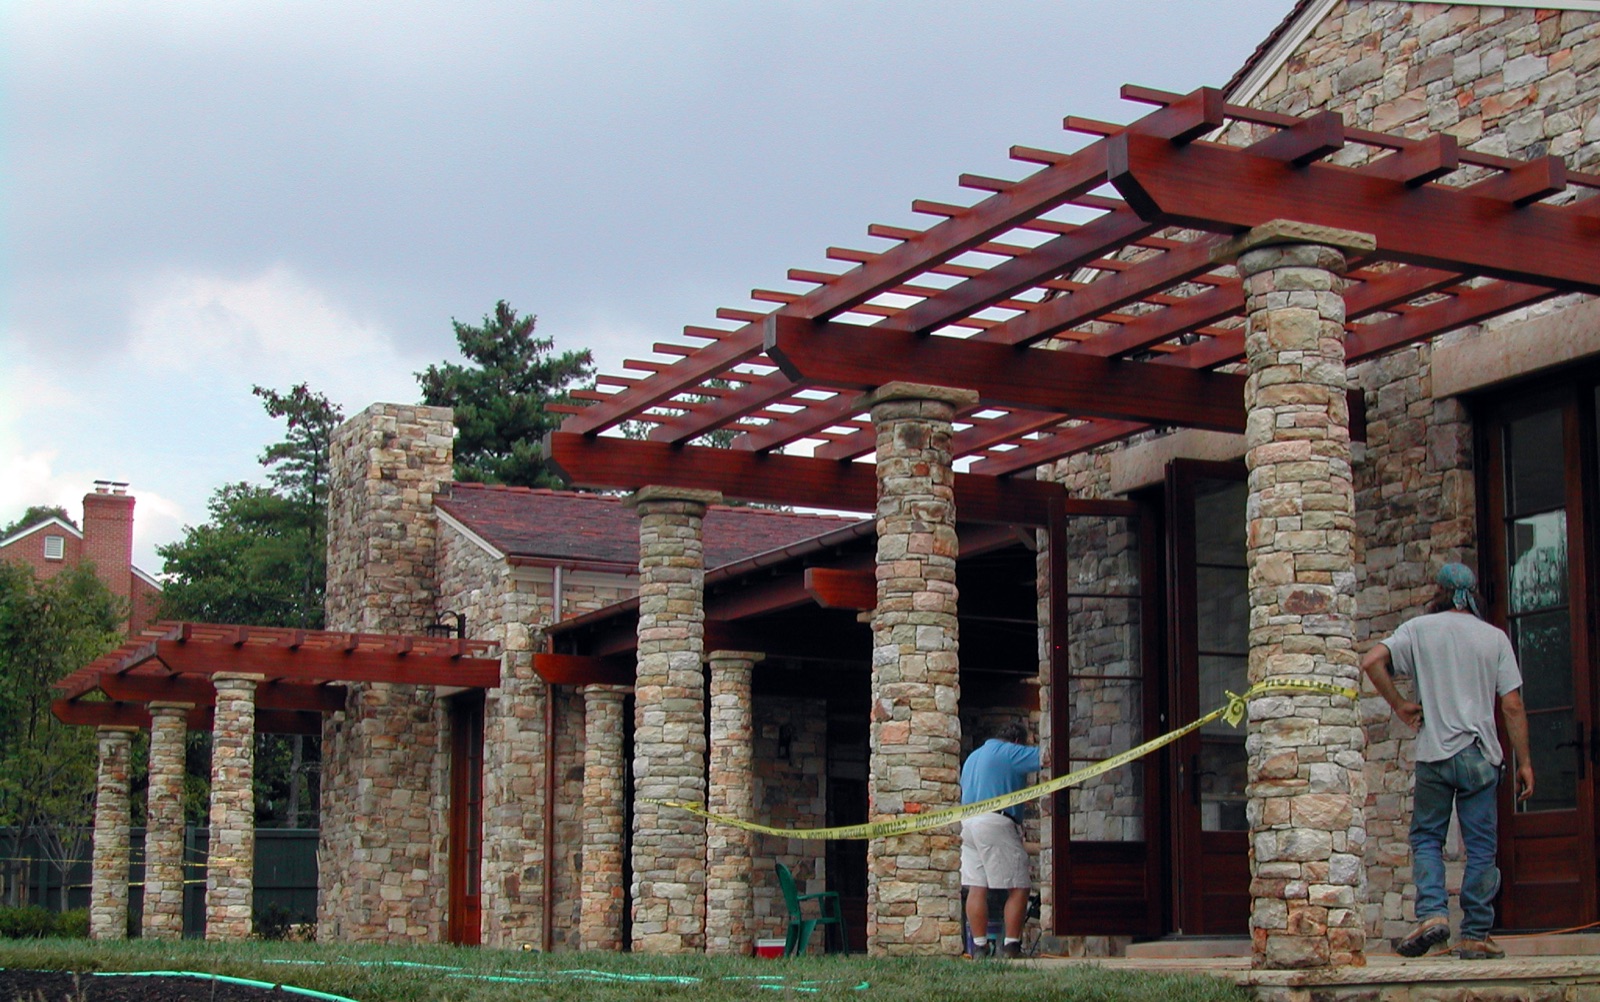
Look at what a pergola actually asks for. Beams at six by ten or eight by twelve. Posts at eight by eight. Those are timber sections, and timber sections in a dense tropical hardwood behave badly. Thick stock dries from the outside in, the shell reaches equilibrium long before the core does, and the stress that builds between the two shows up as surface checking, honeycomb or a slow twist that arrives a year after the ribbon cutting. The Forest Products Laboratory Wood Handbook covers the physics in detail, and the short version is that drying time rises sharply with thickness while defect risk rises with it.
Weight is the second problem. An eight by twelve Ipe beam at any usable length is a crane pick, not a two man lift, and the connection detail has to carry it.
The working answer on most commercial and high end residential jobs is a hollow box beam wrapping a structural core the engineer has already sized, usually steel tube or an engineered lumber member. The wood does the appearance work. The core does the structural work. The wall thickness of the box can be four quarter or five quarter stock that dried properly, so the material is stable in a way a solid timber of the same outside dimension never will be.
That leaves one real decision, which is the corner joinery, and it is a genuine tradeoff rather than a marketing choice. Butt joints give the most minimal profile, the fastest turnaround and the easiest on site assembly, but they leave visible seams and visible end grain and they are the weakest of the three. Dado joints are strong and still easy to assemble on site, and they still show seams and end grain. Lock miter joints show no visible seams at all and are the strongest, which is why they are the default on any beam a person will stand under and look up at from six feet away.
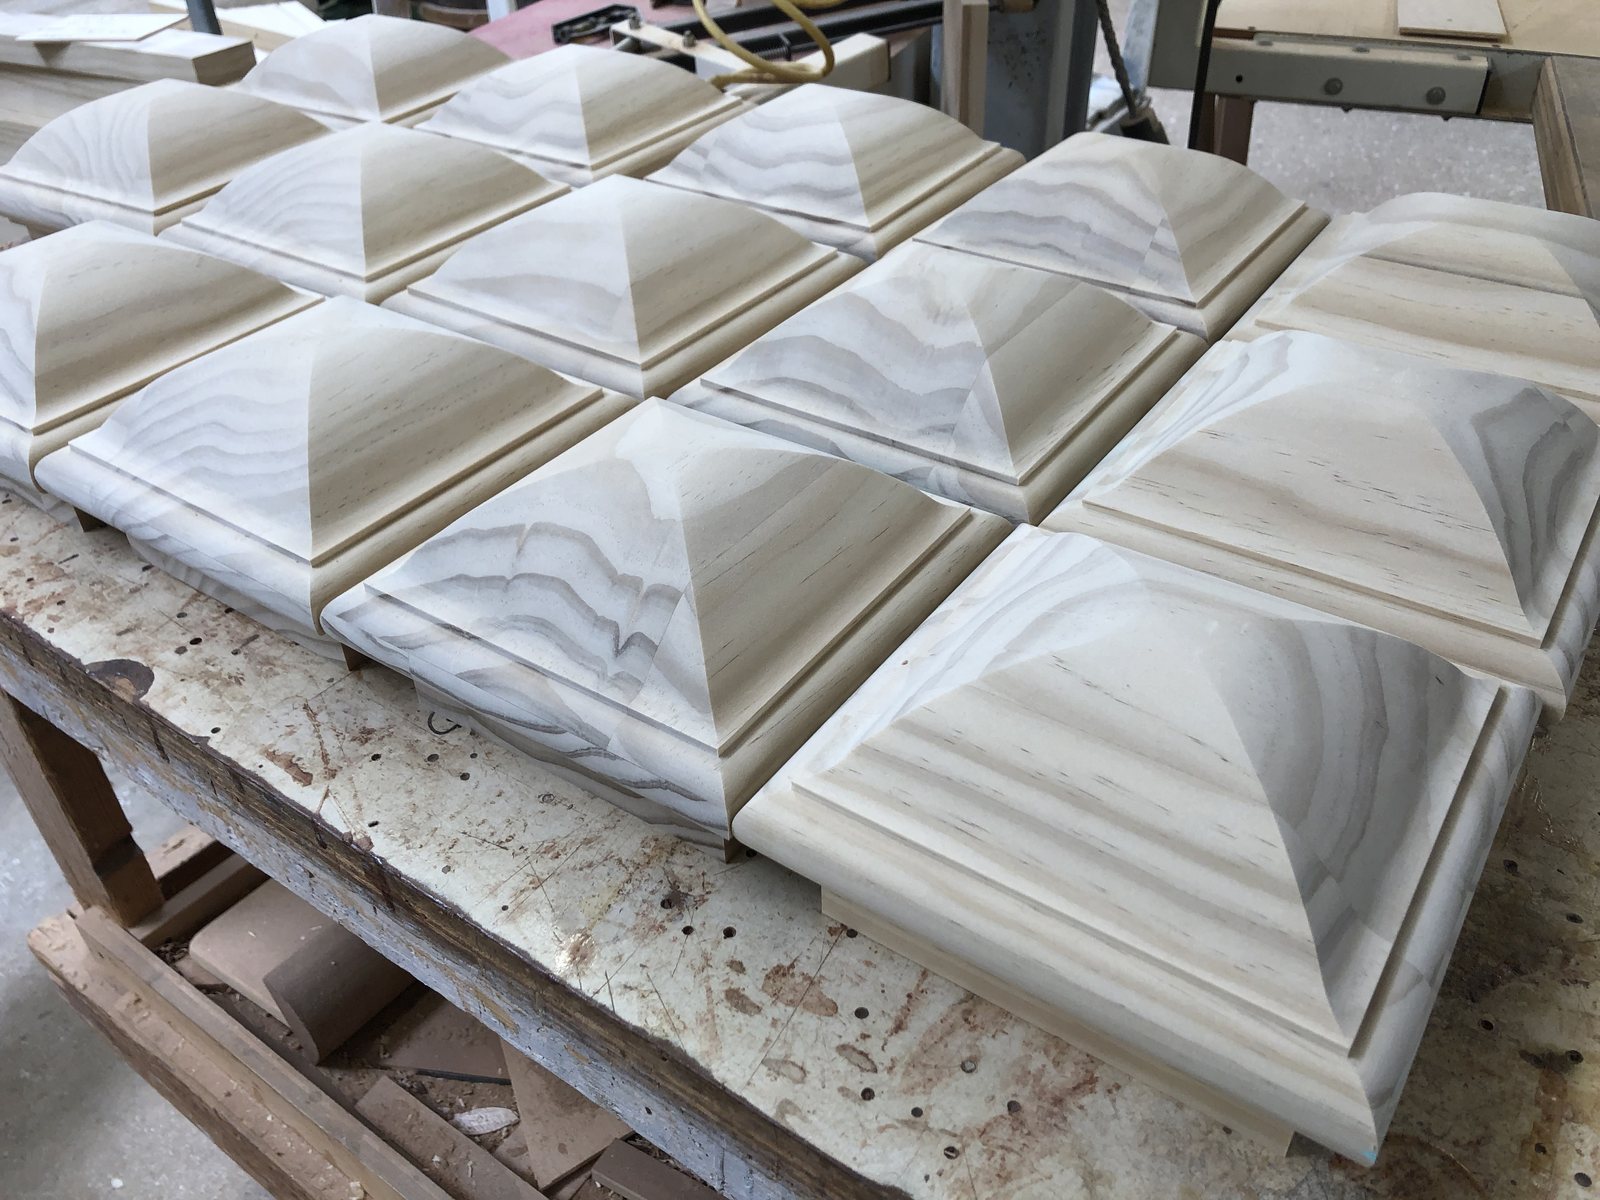
Post wraps follow the same logic. A four sided lock miter wrap around a structural post reads as a solid column, hides the anchor hardware and lets the visible faces be quartersawn or rift stock chosen for flatness. Solid posts cannot do any of that.
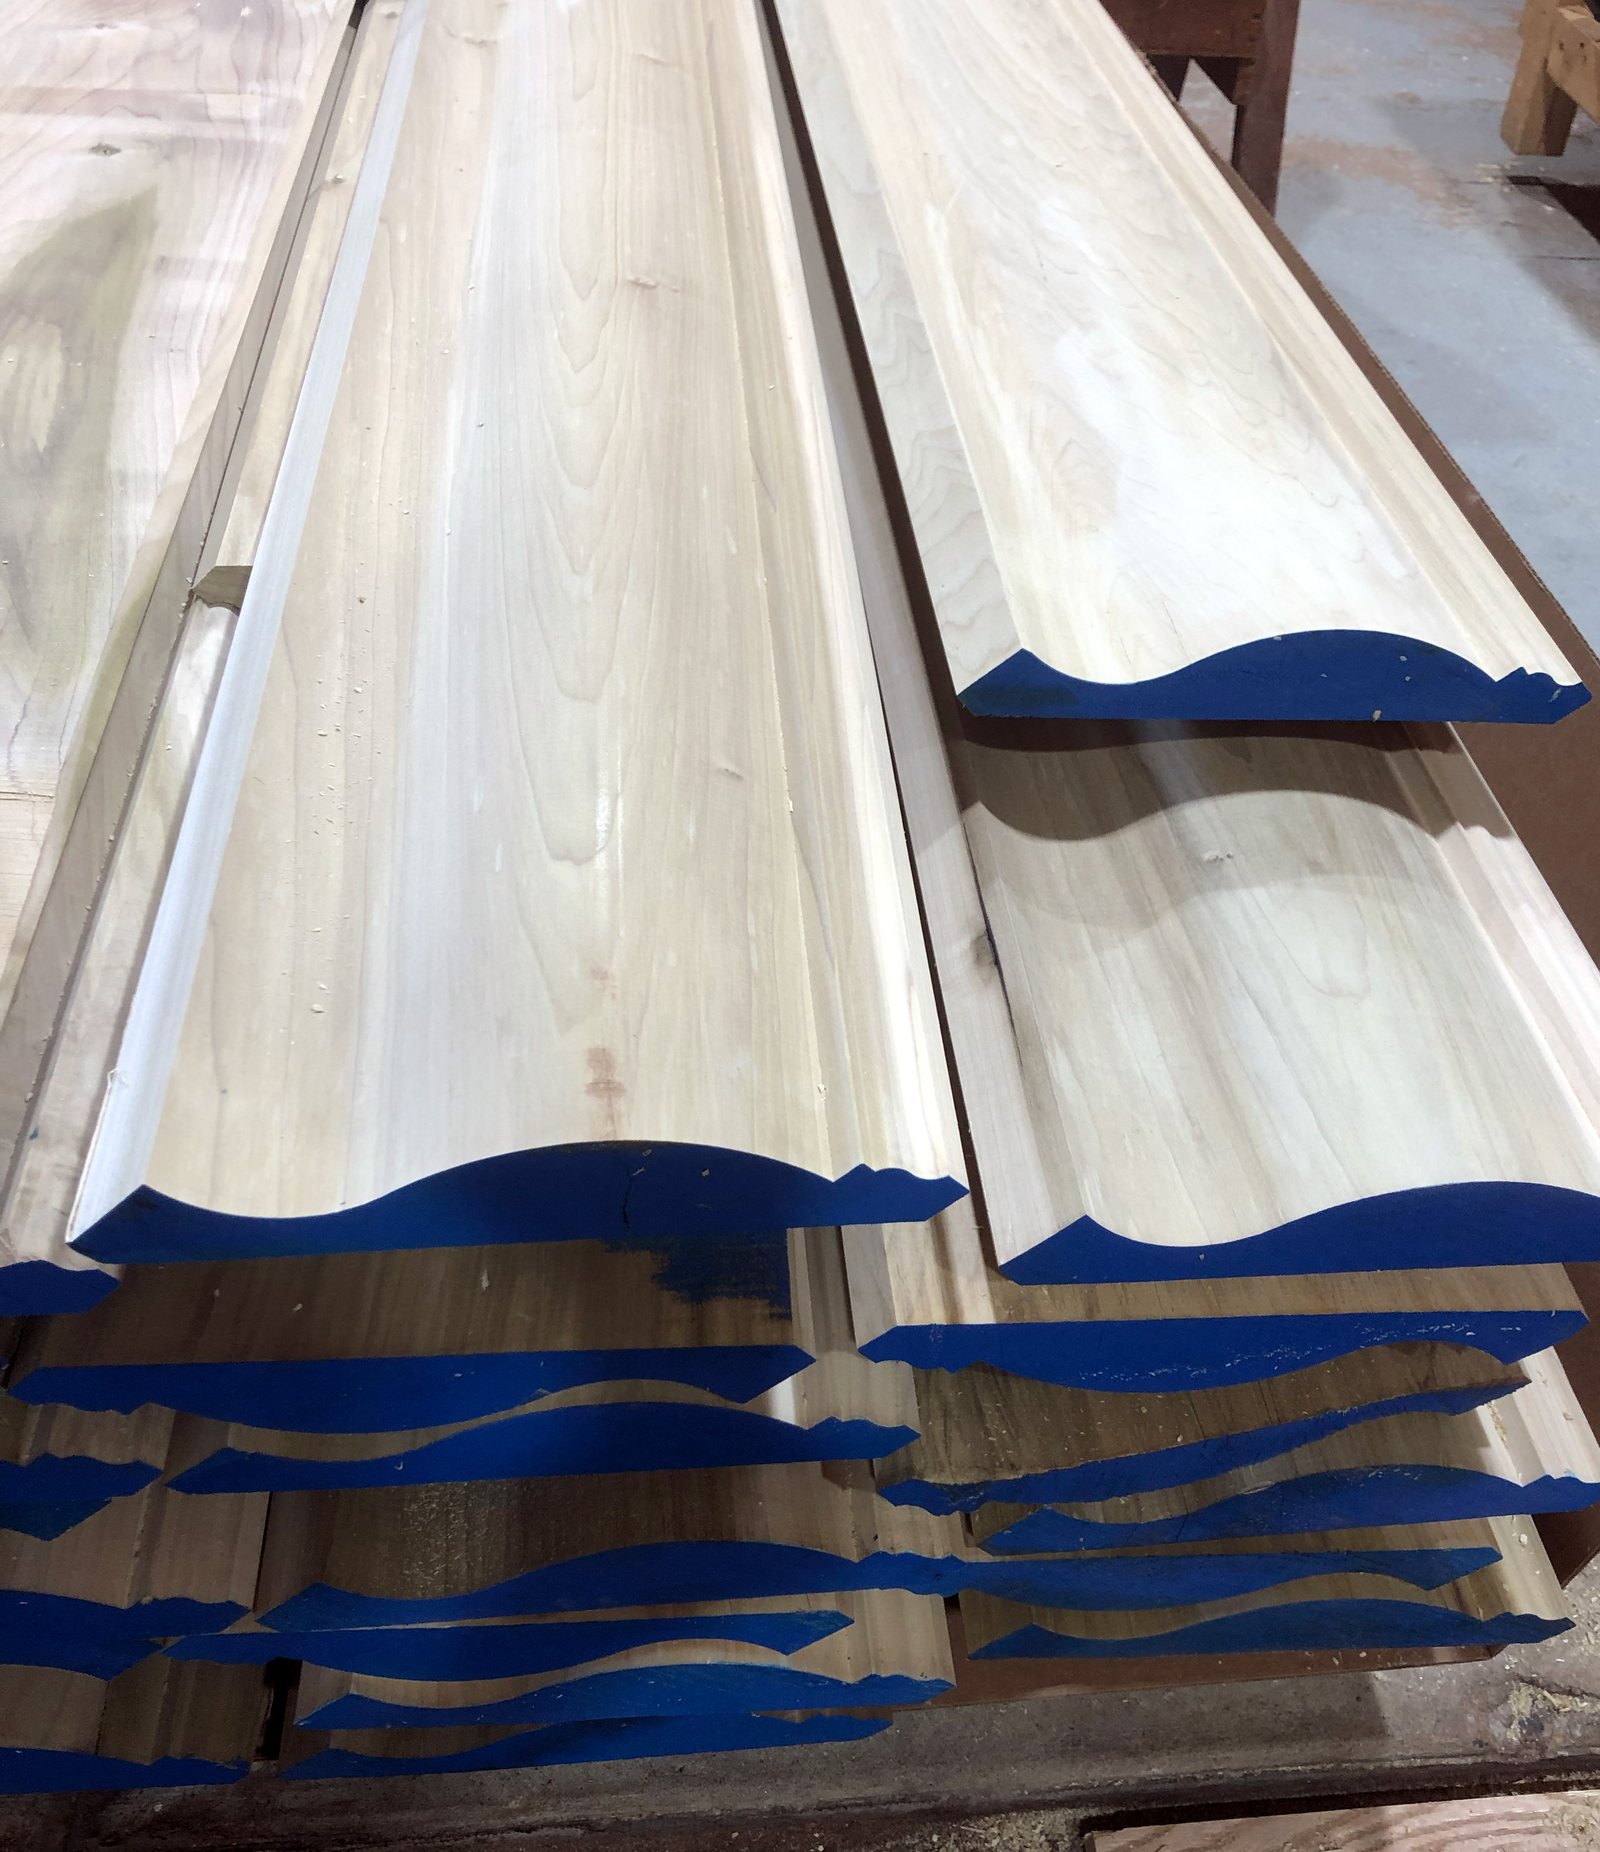
Rafter tails are a profile problem, and a shop with a working knife library solves them from a rubbing or a sample.
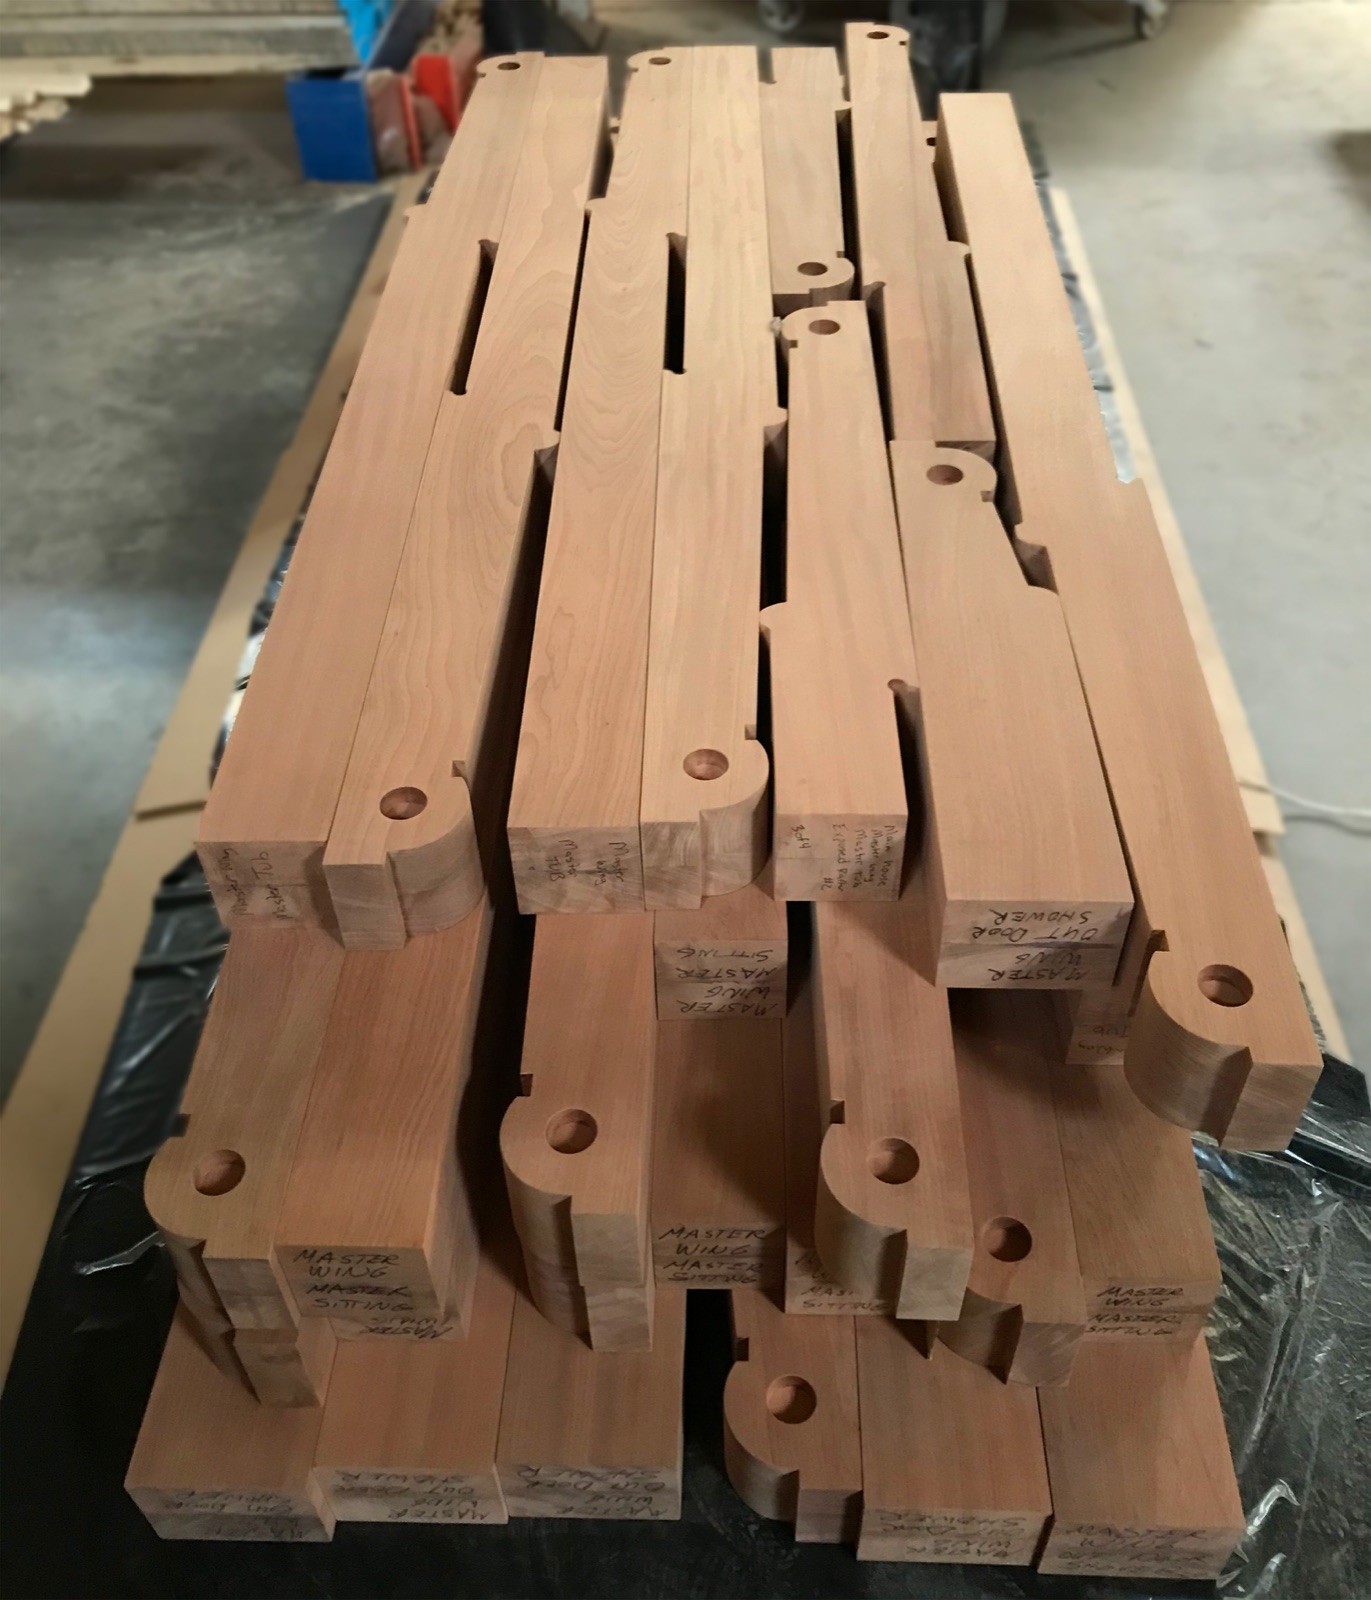
Rafter tails are the single most recognizable detail on a bungalow, a Craftsman porch, a park shelter or a period gazebo, and they are also the first thing to rot, because they sit at the end of a run with exposed end grain pointed at the weather. Replacement work therefore arrives as a matching problem. The tail on the building is a specific ogee, a specific cyma reversa, a specific two step cut with a bead, and the replacement has to be indistinguishable from twenty feet below.
J. Gibson McIlvain maintains a moulding profile library holding thousands of profiles and grinds new knives custom every week. If the profile is already in the library, the knife exists. If it is not, it gets ground to match, which covers difficult historical restoration work and contemporary profiles that no catalog carries. Send a pencil rubbing on paper, a cardboard template scribed off the existing tail, a dimensioned drawing or the salvaged tail itself, and the knife follows.
Historic district work adds a documentation layer on top of the geometry. Commissions reviewing a certificate of appropriateness usually want like for like replacement in style and often in species, and the National Park Service Preservation Briefs are the reference most review boards lean on. Getting the profile right is half of it. Getting the species and the grain orientation right is the other half, and it is worth resolving both before the knife is ground rather than after.
One detail that matters more than the profile. Exposed end grain on a tail absorbs water at many times the rate of a face, so the end cut wants sealing before assembly, and a tail milled with a slight downward wash or a drip kerf will outlive a square cut tail by years.
Trellis, lattice and purlin components live or die on rip accuracy, because spacing error accumulates.
A trellis screen is thirty or sixty identical slats. If each one runs a sixteenth over the specified width, the last one in a forty inch bay lands almost four tenths of an inch off, and the eye reads that instantly on a repeating pattern. This is why gang rip and straight line rip capacity is the quiet requirement in this category. Straight line ripping gives one true reference edge on stock that arrived with a natural edge or a bow. Gang ripping then produces a run of parts at one width with the saw set once, which is a different level of consistency than a job site table saw fence.
Band resawing does the other half of the work. Thin lattice components and slats are far better resawn from thicker stock than planed down from it, because resawing yields two usable parts and keeps the grain running true, and it lets a shop pull book matched faces off one board when the pattern is going to be seen from both sides.
Grading language deserves care here. NHLA grades describe the yield of clear cuttings from rough hardwood lumber. They do not describe a finished slat, and specifying FAS on a trellis package tells the mill about the raw material rather than about the visible face you actually care about. The stronger specification names the exposed face condition, the allowable defects on the back face if any face will never be seen, and whether the run must be color matched. The Wood Moulding and Millwork Producers Association and the Architectural Woodwork Institute both publish grade language that architects can pull directly into a specification section.
Railing components are governed by code the millwork supplier does not control, so the schedule has to be written against the code before the knives are set.
Guards and handrails on a pergola deck, a gazebo floor or an elevated porch fall under the building code, not under aesthetic preference. Guard height minimums, the opening limitation that keeps a four inch sphere from passing through, graspability rules for handrails and the concentrated load a guard has to resist are all set out in the model codes published by the International Code Council, with the wood specific design provisions in the standards maintained by the American Wood Council. Where the structure serves the public, accessibility requirements from the United States Access Board can also drive handrail profile and extension.
What that means practically. Baluster spacing, and therefore baluster count and rail length, are fixed by the sphere rule before anyone picks a profile. A turned or moulded baluster with a narrow waist can pass the rule at the waist and fail it at the base if the layout was drawn from the widest point. Top rail section has to be deep enough to take the fastener pattern the connection design calls for.
J. Gibson McIlvain mills top rails, bottom rails, sub rails, balusters and newel wraps to the schedule the design team submits. The load path, the post to structure connection and the field assembly stay with the project engineer and the installing contractor. Supplying a rail that the code officer signs off on requires those two halves to meet, which is why the millwork schedule should be reviewed against the approved drawings rather than drawn from a photograph.
No single species is right across a whole pergola or gazebo package, and the good specifications mix them by component.
The parts of these structures do different jobs. A ground contact adjacent post base and a shaded ceiling board have almost nothing in common. Specifying one species for everything either overbuilds the protected parts or underbuilds the exposed ones.
| Component | What the component demands | Species that fit | The limit that shapes the design |
|---|---|---|---|
| Posts and post wraps | Large apparent section, flat faces, resistance at the wet base | Ipe, Cumaru, Accoya, Sapele for painted work | Solid timber sections check, so wrap a structural core with lock miter joinery |
| Beams and headers | Long clear spans, no visible seam on the underside | Ipe, Cumaru, Sapele, Accoya | Box beam construction over an engineered core, not a solid timber |
| Rafters and purlins | Repeating section, straightness, long length | Ipe, Cumaru, Garapa, Red Balau | Modified woods top out near sixteen feet, so long rafters mean unmodified stock |
| Rafter tails | Profile match, sealed end grain, weather exposure | Sapele or Cedar for painted work, Ipe or Cumaru for natural | Knife has to exist or be ground, so allow lead time for matching |
| Trellis slats and lattice | Identical widths, thin stable sections, two sided appearance | Garapa, Cedar, Thermally Modified Ash, Abodo Vulcan | Thermally modified Ash is not available wider than eight inches |
| Railing top and bottom rails | Graspable profile, fastener depth, code compliant geometry | Sapele, Ipe, Cumaru, Accoya | Code sets spacing and height before any profile is chosen |
| Ceilings, soffits and gazebo interiors | Stability in a sheltered but unconditioned space | Cedar in CVG or STK, Sapele, Garapa | Semi sheltered assemblies still move, so quartersawn or rift stock stays flatter |
Cedar earns its place on this list and does not deserve the reflexive downgrade it sometimes gets. It is light, stable, easy to fasten and dimensionally forgiving in a lattice or a ceiling. The specification just has to name the grade honestly. Clear vertical grain, CVG, gives a tight uniform face with the growth rings close to perpendicular to the surface, which is what you want on a rail cap or an exposed ceiling. Select tight knot, STK, carries sound intergrown knots and reads as a rustic surface, which suits a park shelter or a garden trellis and costs the design nothing when the aesthetic wants it.
Hardness numbers help sort the wear surfaces from the appearance surfaces. Sapele runs roughly 1,410 lbf on the Janka scale, White Oak roughly 1,360 lbf, Hard Maple roughly 1,450 lbf, Cherry roughly 950 lbf and Genuine Mahogany roughly 800 lbf. Accoya lands around 1,600 lbf. For species specific working properties, the Wood Database entry for Ipe, botanically Tabebuia spp, is a useful cross check on density and movement figures.
Exterior millwork is milled to a different moisture content than interior millwork, and mixing the two on one gazebo is how joints open in the first season.
Interior millwork is milled to an in service moisture content near six to eight percent. Exterior work is milled near twelve to sixteen percent, because that is where the material will sit outdoors through most of the year in most of the country. A gazebo blurs the line. The floor and the rail are outdoors. The ceiling under a tight roof with good overhangs is closer to a covered porch. Parts milled at interior moisture content and installed outdoors will swell, and parts milled wet and installed in a heated space will shrink and open every joint.
Grain orientation is the other lever. Quartersawn and rift stock moves less across its width than plainsawn, which is exactly why it gets specified where a painted surface or a panelized face has to stay flat. On a rail cap, a post wrap face or a wide ceiling board, paying for the sawing pattern is cheaper than paying for the callback.
Cupping in particular gets blamed on species when it is almost always an assembly problem. A board that cannot dry from both faces will cup. Back ventilation, a fastener pattern that lets the board move, and a finish applied to all six faces before installation do more for flatness than any species swap. Building Science Corporation publishes the moisture and drainage principles that apply to any exterior wood assembly, and they hold whether the assembly is a wall or a pergola rafter.
One rule that never bends. There are no warranties on solid unmodified wood. It is not possible to warranty an organic material that responds continuously to its environment. Warranties exist on modified products, where the manufacturer has changed the cell structure in a controlled process. Any supplier offering a warranty on solid tropical hardwood is offering something the material cannot deliver.
Modified woods solve real problems on this kind of structure, and their length and width ceilings have to be designed around rather than discovered late.
Accoya is acetylated, a process that changes how the cell wall takes on water and gives dramatically reduced shrinkage and swelling along with a hardness around 1,600 lbf. It takes paint exceptionally well, which makes it a strong candidate for a painted white pergola or a classical gazebo where the client wants no visible grain at all. Thermory and Abodo Vulcan are both carried and both bring genuine advantages on slats, screens and cladding elements.
Now the constraint. Modified woods top out around sixteen feet, and most are sold on metric lengths that land just under sixteen feet, because the kilns and treatment vessels used to make them are only so long. A pergola drawn with twenty foot rafters cannot be built from modified wood in one piece. Either the bay spacing changes, or the rafters get scarfed, or the species changes to an unmodified tropical hardwood that comes in longer lengths. That decision belongs at design development, not at the submittal.
Width has its own ceiling. Thermally modified Ash is not available wider than eight inches. If the drawing calls for a wide board in a modified product, the answer is Accoya or Abodo Vulcan, and substituting a narrower Ash board with an added joint changes the look enough that the architect should see it first.
Priming before the parts ship does more for a painted exterior package than any other single decision, and it is a shop operation, not a field operation.
Painted pergolas, painted gazebo columns and painted railings fail at the same places. End grain that never got sealed. A back face nobody could reach after assembly. A first coat rolled on in humidity at the tail end of a long day. Shop priming removes all three failure modes, because every face including the back and both ends gets coated before anything is fastened together.
J. Gibson McIlvain primes wood in three levels and in both oil based and water based systems, which lets the priming spec match the topcoat the painter has already chosen rather than fighting it. Exterior primed trim should carry a fungicide additive, and that is a small line item that prevents a category of problem that is expensive to fix once the structure is up.
Two technical points that decide how good the painted surface looks. Open grained and oily exterior species absorb a great deal of finish, so a primer coat evens out the substrate and gives the eventual painted surface a consistent sheen instead of a patchwork. And priming raises grain, so sanding or buffing after the primer coat knocks the raised fibers back while keeping moulded detail crisp, which matters enormously on a rafter tail profile or a rail cap where a heavy hand would soften the arrises the profile depends on.
Species choice interacts with all of this. For painted exterior trim, Sapele is the better choice over Genuine Mahogany. It holds paint better, and it comes in a wider range of sizes and longer lengths, which on a pergola means fewer joints in a long fascia or a long rail. One exception to note. Sapele is not milled 1x8 for exterior use, because that width is too wide to stay stable in that thickness outdoors.
On a structure with hundreds of identical parts, the delivery sequence and the storage plan matter as much as the milling.
A pergola package is not one truck. It is posts and post wraps that go in first, then beams, then a large count of rafters and purlins, then rails and balusters, then trellis infill. If it all lands on day one, the contractor is storing finished primed millwork on a site with no cover, and finished millwork sitting in the weather is finished millwork absorbing water unevenly.
J. Gibson McIlvain stores finished millwork for inventory control, which lets a package ship in phases that follow the build sequence. Material stays in a controlled environment until the site is ready for it.
"The mistake I see most often on outdoor structures is a client ordering the entire package at once because the drawings are done, then calling us three months later about parts that sat under a tarp. We would rather mill the whole run at one time so every rafter comes off the same setup and the same knife, then hold it and release it in the order the crew is going to install it. The consistency comes from milling it together. The condition it arrives in comes from not shipping it too early."
Norm Moton, Director of Sales, J. Gibson McIlvain
Distance is not a constraint. The company ships nationwide and regularly sends millwork packages to California, which is worth saying plainly because architects in western markets sometimes assume an East Coast mill is out of reach for exterior work.
Documentation travels too. FSC certified material is available where the project is pursuing certification, and the Forest Stewardship Council chain of custody requirements apply to the supplier as well as to the material. Where a CITES listed species is involved, the documentation and chain of custody travel with the material, and the CITES secretariat publishes the current appendices. Projects pursuing points under the United States Green Building Council rating systems should flag that requirement at the quote stage so the paperwork is assembled alongside the material rather than chased afterward.
How J. Gibson McIlvain Would Specify This
Start with the structural drawings, not the rendering. Every large section on a pergola or gazebo needs to be resolved as either a solid member the engineer has sized or a box beam wrapping a core, and that call changes the entire millwork schedule. Where the section is six by six or larger and the appearance matters, specify a lock miter box beam. No visible seams, no exposed end grain and the strongest of the three joinery options.
Write the schedule component by component. Posts and wraps, beams, rafters, tails, purlins, trellis slats, top rail, bottom rail, balusters, newel wraps. Give each one a section, a length, a species, a grain orientation where flatness matters and a finish state. Note which faces will be visible and which will never be seen, because that single note changes the yield and therefore what the mill can do for you.
Set moisture content in the specification. Exterior components at twelve to sixteen percent. Any component in a conditioned or semi conditioned space at six to eight percent. Do not let one schedule cover both without saying so.
Resolve length before species. If the design needs rafters longer than sixteen feet, modified wood is off the table and the package moves to Ipe, Cumaru or another unmodified tropical hardwood in long lengths. If the design tolerates sixteen feet, Accoya and Abodo Vulcan become live options, and Accoya in particular is hard to beat under paint.
Send the rafter tail profile early. A rubbing, a template, a dimensioned section or the salvaged original. The millwork division checks the library first, and grinds a knife to match when the profile is not already there. Historic district projects should get the profile approved by the review board before the knife is ground.
Specify shop priming on anything painted, in three levels and in the system the painter will topcoat with, with a fungicide additive on exterior parts and a sanding or buffing pass after the primer coat. Six sided coverage including both ends.
Where cabinetry, built in seating or interior joinery is part of the same project, ICD, the architectural millwork division of J. Gibson McIlvain, brings sixty seven years of its own experience to custom work engineered around how a space is actually used rather than assembled from standard modules.
Finally, agree on a release schedule that follows the build sequence rather than the drawing date, and let the mill hold the balance. To get a component schedule priced and scheduled, or to send a profile for matching, call J. Gibson McIlvain at 800-638-9100.
Frequently Asked Questions
Can I get solid Ipe or Cumaru timbers in six by six or eight by eight for pergola posts?
Large solid sections in dense tropical hardwood are available in limited sizes, but they carry real risk. Thick stock dries from the outside in, and the difference between shell and core moisture content produces surface checking and twist that can appear a year or more after installation. On most projects where appearance matters, the better answer is a lock miter box beam or post wrap built from properly dried four quarter or five quarter stock, sleeved over a structural core that the project engineer has sized. The finished piece reads as a solid timber, weighs a fraction as much and stays straight.
How do I get replacement rafter tails that match the ones on my building?
Send a pencil rubbing of the existing tail on paper, a cardboard template scribed off the original, a dimensioned drawing, or the salvaged tail itself. The moulding profile library holds thousands of profiles, so the knife may already exist. If it does not, a knife is ground to match, and new knives are ground custom every week. On historic district work, get the profile approved by the review commission before the knife is ground, because a knife made to the wrong drawing is a schedule problem rather than a quick fix.
What is the longest rafter I can get for a pergola?
It depends entirely on whether the species is modified. Modified woods, meaning Accoya, Thermory and Abodo Vulcan, top out around sixteen feet, and most are sold on metric lengths that fall just under sixteen feet, because the treatment vessels and kilns used to make them are only so long. If the design calls for rafters longer than that, the package has to move to an unmodified tropical hardwood such as Ipe or Cumaru, which comes in longer lengths, or the bay spacing has to change.
Which species holds paint best on an exterior pergola or gazebo?
For painted exterior trim, Sapele is the better choice over Genuine Mahogany. It holds paint better and comes in a wider range of sizes and longer lengths, which means fewer joints in a long fascia or rail. One limit to know, Sapele is not milled 1x8 for exterior use because that width is too wide to stay stable in that thickness outdoors. Accoya is the other strong candidate under paint, with acetylation giving dramatically reduced shrinkage and swelling and a hardness around 1,600 lbf. Cedar in CVG also takes paint well and is a legitimate default on many structures.
Should I have the millwork primed at the shop or paint it on site?
Prime at the shop. Shop priming coats every face including the back and both ends before anything is fastened together, which closes the three places painted exterior work usually fails. Priming is offered in three levels and in both oil based and water based systems, so the primer can match the topcoat the painter has already selected. Exterior primed trim should carry a fungicide additive. Expect a sanding or buffing pass after priming, because the primer raises grain and that pass knocks the raised fibers back without softening the moulded detail.
Does J. Gibson McIlvain install pergolas, gazebos or railings?
No. J. Gibson McIlvain supplies and mills. The company does not install, coordinate installation or take field measurements. The millwork ships as finished components milled to the submitted schedule and, where specified, primed. Assembly, the connection design, the load path and anything a code official signs off on stay with the project engineer and the installing contractor. Sending the approved structural drawings with the millwork schedule keeps the two halves aligned.
How should the millwork schedule handle moisture content on a gazebo that is partly enclosed?
Split the schedule. Exterior components should be milled near twelve to sixteen percent moisture content, which is where they will sit outdoors through most of the year. Anything in a conditioned or semi conditioned space should be milled near six to eight percent. A gazebo often contains both conditions, with an exposed floor and rail on one side and a sheltered ceiling on the other. Writing one blanket moisture content across the whole package is a common way to end up with joints that open in the first season.
Can a package this size ship to the West Coast?
Yes. J. Gibson McIlvain ships nationwide and sends millwork packages to California regularly. On a large outdoor structure the more useful question is sequencing rather than distance. Finished millwork stored on an uncovered site absorbs water unevenly, so the company can mill the full run at one time for consistency, store the finished millwork for inventory control, and release it in phases that follow the build sequence.
Sources and Standards Referenced
- Wood Handbook: Wood as an Engineering Material, USDA Forest Products Laboratory
- Codes and Standards, American Wood Council
- International Code Council
- Preservation Briefs, National Park Service Technical Preservation Services
- National Hardwood Lumber Association
- Wood Moulding and Millwork Producers Association
- Architectural Woodwork Institute
- Building Science Corporation
- Accoya Acetylated Wood
- Thermory Thermally Modified Wood
- Ipe, The Wood Database
- CITES Appendices and Documentation
- Forest Stewardship Council
- United States Access Board
- J. Gibson McIlvain Millwork Service