What you are actually shopping for
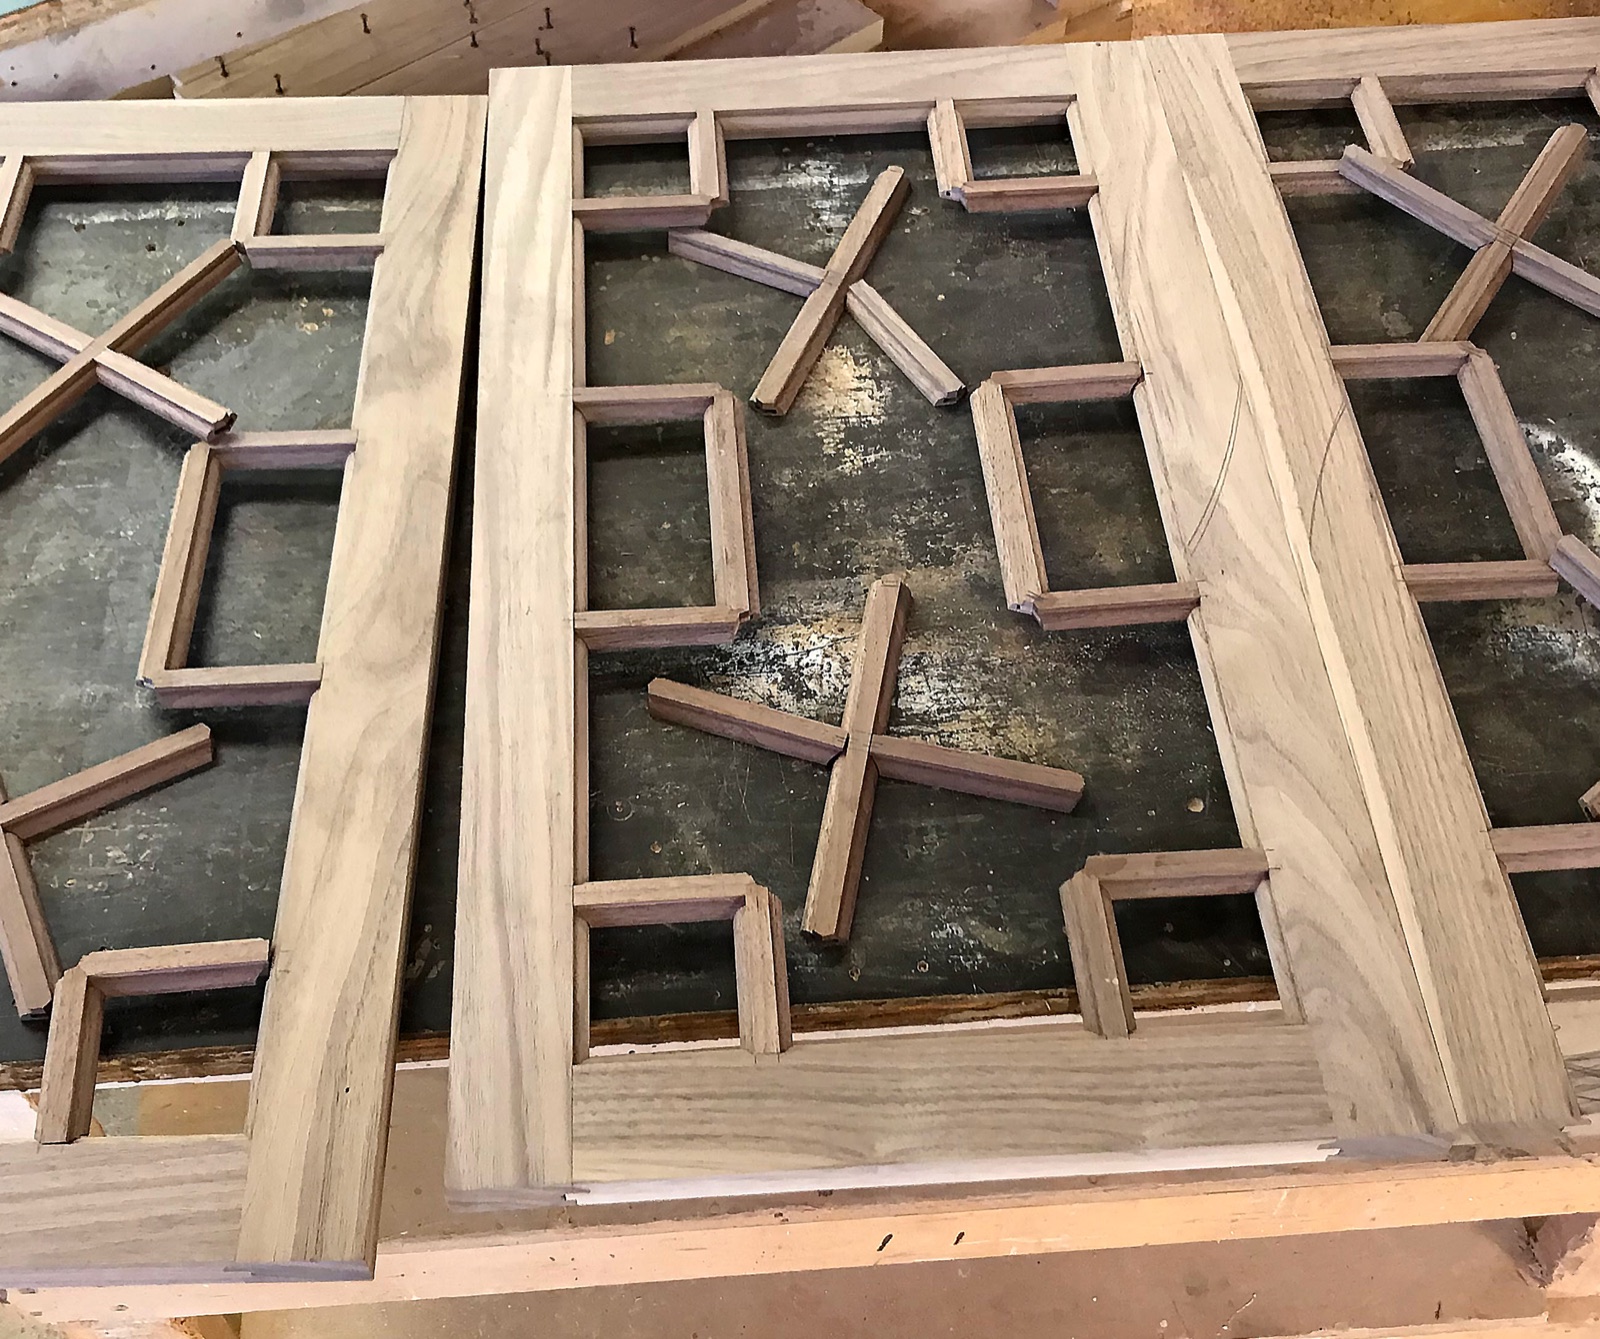
A shop that can draft, design and build a kitchen in an imported hardwood species is two operations stacked on each other, a drafting and cabinet shop on top of a lumber operation deep enough to feed it, and the second one is the part most buyers forget to vet.
Plenty of cabinet shops will happily quote a kitchen in Sapele or Jatoba. They draft the elevations, approve the shop drawings, then call a distributor and order the board footage. What arrives is a pile of lumber assembled from whatever packs were open that week. Three color ranges. Two grain characters. Boards from different logs, different mills, sometimes different countries of origin under the same trade name. The drawings were fine. The kitchen still looks wrong, and nobody can point at the moment it went sideways.
J. Gibson McIlvain imports, grades and mills the material itself, which means the drafting conversation and the lumber conversation happen in the same building instead of across a purchase order. The architectural millwork division, ICD, carries 67 years of its own millwork experience and handles the design and build side. That structure matters more in an exotic-species kitchen than in almost any other job, because the constraint is never the router path. It is the board.
"Exotic" is a sales word, and it hides four very different problems
Before a species can be drafted into a kitchen it has to clear four separate tests, availability in cabinet thicknesses, availability in usable widths and lengths, color and figure consistency across a whole run, and documentation that travels with the material.
Availability in thickness is the first filter. A kitchen wants 4/4 for panels and drawer fronts, 5/4 or 6/4 for door stiles and rails and face frames, and sometimes 8/4 or heavier for island posts, corbels and countertop edge build-ups. A species that arrives in the United States almost entirely as 4/4 decking stock is not a cabinet species no matter how good it looks in a photograph. Width is the second filter. Door panels glued from four narrow strips read differently than panels from two wide ones, and the difference is visible from across the room.
Color consistency is where imported hardwoods punish the unprepared. Sapele ranges from a light pinkish brown to a deep red brown depending on log, growth conditions and how long the lumber has been exposed. Jatoba does the same thing across an even wider band, and it continues to darken under light after installation. None of that is a defect. It is what the species does. It only becomes a problem when the material for one kitchen was pulled from four unrelated purchases.
Documentation is the fourth test and the one that stops jobs cold. Where a CITES-listed species is involved, permits and chain of custody paperwork travel with the material from origin through to delivery, and a supplier who cannot produce that record on demand is a supplier who can strand a project. The CITES Secretariat maintains the current appendices, and listings change. Buyers pursuing certified content should also understand what the Forest Stewardship Council chain of custody claim actually covers, since an FSC claim on a kitchen means every link in the supply chain held certification, not just the tree.
Good drafting starts after the lumber is identified, not before
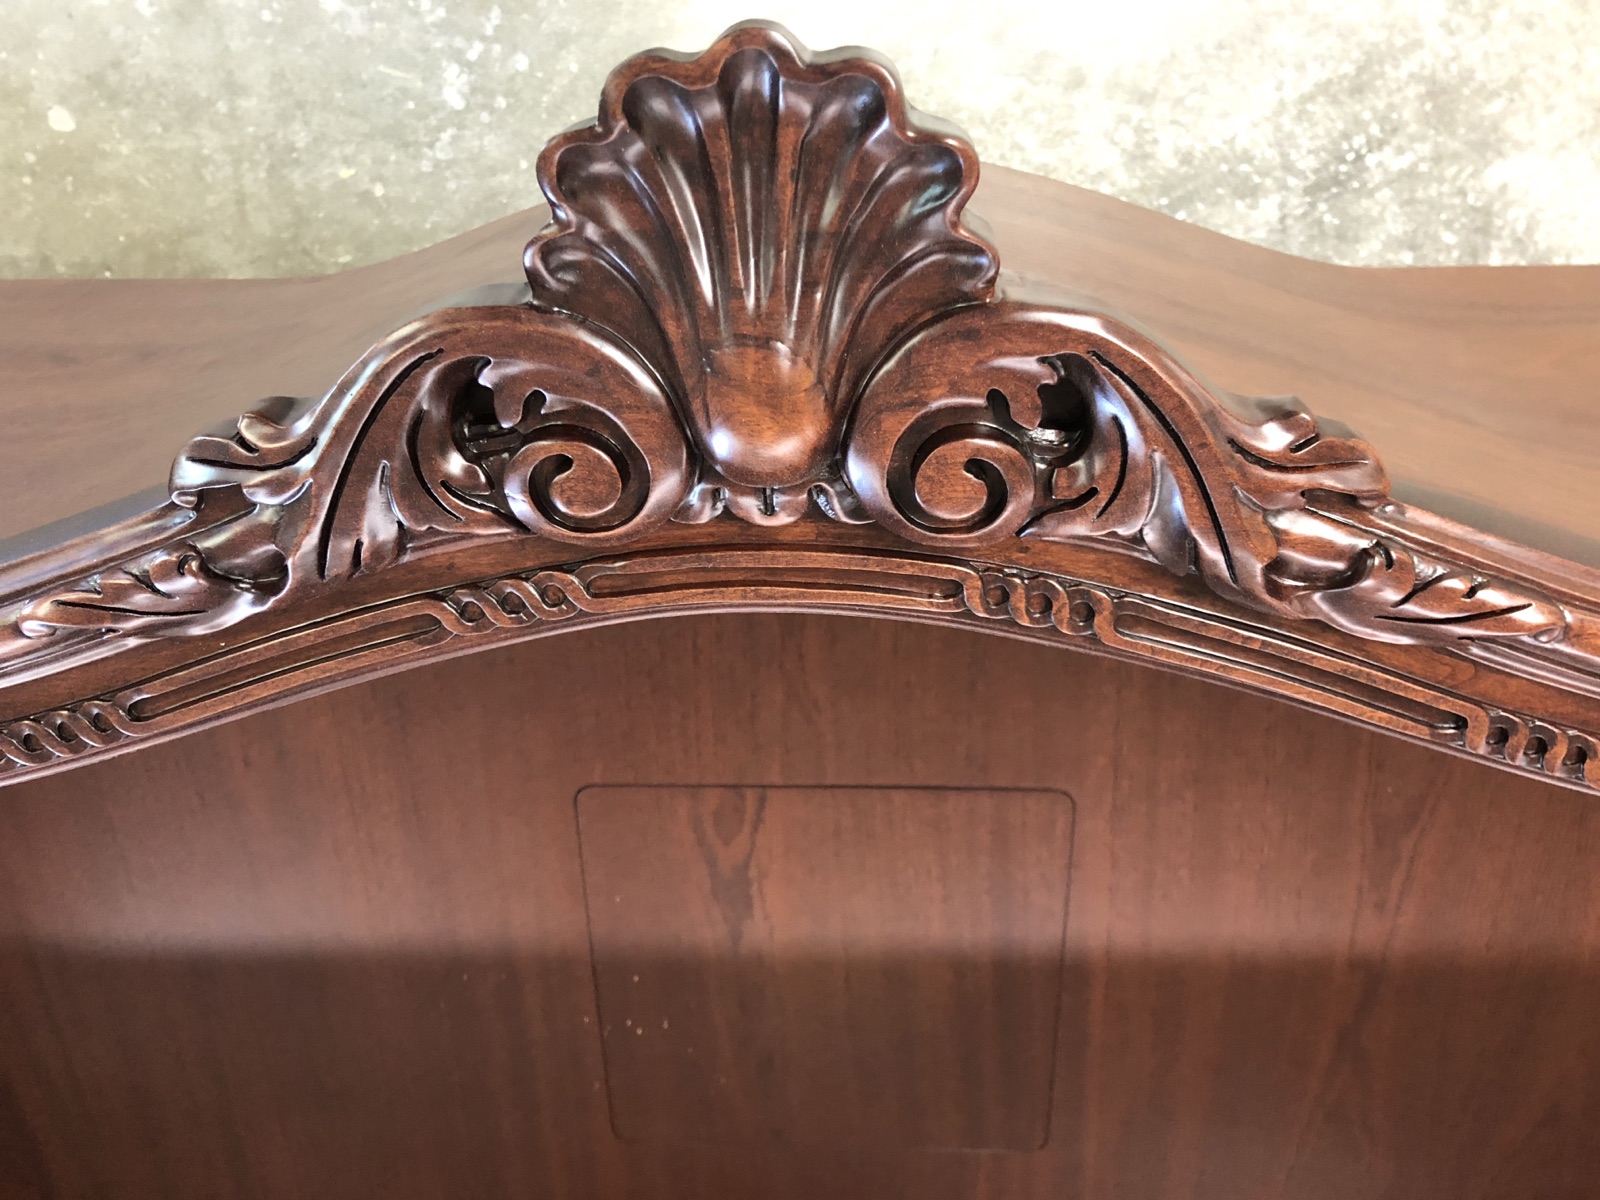
Shop drawings for an exotic-species kitchen should be produced against a known lot of material, not against nominal dimensions from a catalog, because the drawing decides yield and yield decides whether the job is buildable.
Here is the sequence that works. The design intent gets set first, in rough elevations. Then the species is selected and the material is identified, meaning actual boards in actual widths from an actual purchase. Only then does detailed drafting begin, with the draftsman knowing that the stock runs mostly 6 to 9 inches wide in clear lengths of a certain range. Panel widths get laid out to that reality. Stile widths get set so that rip yield lands where it should. Door sizes get nudged an eighth here and a quarter there so that the run of doors comes out of the pile without heroics.
Reverse the sequence and you get the familiar failure. Drawings approved at dimensions that force a glue line dead center in every panel, or a face frame width that wastes a third of every board. The shop absorbs it, the schedule absorbs it, or the customer absorbs it. A shop that also owns the lumber has an obvious incentive to catch this at the drafting table, and the straight line rip saws, gang rip saws and band resaws on the floor mean the cut list can be adjusted to the stock rather than the stock forced to the cut list.
Resawing deserves its own note. Pulling matched book-matched panels out of 8/4 stock through a band resaw gives two faces from one board with mirrored figure, which is how you get large door panels and end panels that look like they came from the same tree, because they did.
A kitchen is one continuous visual run, and it has to be bought that way
Every exposed surface in the room reads against every other exposed surface, so the entire package should be pulled from one coordinated purchase, milled at once, and stored together until the job calls for it.
Cabinet doors, drawer fronts, end panels, the island, open shelving, the range hood surround, the toe kick, any ceiling beam work and any trim that lands in the same sightline all belong to one run. Split that across two purchases six weeks apart and the second half will not match the first, particularly in species that oxidize quickly.
Grain sequencing inside the run is the next layer. On a bank of four drawer fronts the correct move is usually to cut all four from a single board in sequence so the grain steps down the stack. On a pair of doors, book matching. On a long island panel, a sequence-matched layout so the figure walks across the run instead of jumping. None of this is exotic joinery. It is bookkeeping, done at the layout table, and it survives only if the material stays together from purchase through milling to delivery. J. Gibson McIlvain stores finished millwork for inventory control, which is what allows a kitchen milled in one run to be released to the site in phases without the later phases coming from different wood.
The grading rules underneath all of this are published by the National Hardwood Lumber Association, and those grades describe clear cutting yield. Not color. Not figure, and not grain direction. FAS is a yield grade, and it says nothing at all about whether two FAS boards will look like each other. That gap between what the grade guarantees and what a kitchen requires is exactly the gap a serious supplier fills by hand.
Different parts of a kitchen have different jobs, and the cut should follow the job
Specifying one species and one cut for an entire kitchen is the most common drafting error in high-end cabinetwork, because a door panel, a face frame and a drawer box are solving three unrelated structural problems.
Quartersawn and rift stock moves less across its width than plainsawn. That single fact should drive the cut specification component by component. A wide raised panel floating in a frame can be plainsawn and show off figure, since the frame lets it move. A five inch face frame stile glued to a carcass cannot move, so it wants rift or quartersawn. The table below maps the decision the way a drafter should be making it.
| Component | What the material has to do | Cut to specify | Species that hold up |
|---|---|---|---|
| Door stiles and rails | Stay straight in a frame under seasonal humidity swing, hold hinge screws | Rift or quartersawn, 5/4 or 6/4 stock | Sapele, White Oak, Hard Maple, Jatoba |
| Raised and flat door panels | Float and move freely, carry the visual character of the room | Plainsawn or resawn book-matched pairs | Sapele, Genuine Mahogany, Cherry, Walnut |
| Face frames | Stay dead flat while glued rigid to the carcass, hold a crisp reveal | Rift or quartersawn only | White Oak, Hard Maple, Sapele |
| Drawer boxes | Take repeated racking loads, resist wear at the sides, stay dimensionally quiet | Plainsawn acceptable, straight grain preferred | Hard Maple, White Oak |
| Drawer fronts | Sequence-match to neighbors, remain flat across a wide unsupported span | Sequence-cut from one board, rift preferred on wide fronts | Sapele, Jatoba, Walnut |
| Island posts and corbels | Carry load and machine cleanly in heavy section | 8/4 and heavier, plainsawn acceptable | Jatoba, White Oak, Sapele |
| Open shelving | Resist sag across the span, stay flat with no back support | Quartersawn, thickness set by span | Hard Maple, White Oak, Jatoba |
| Range hood and ceiling beams | Read as solid timber at low weight, hide the seam | Box beam construction, lock miter joinery | Sapele, White Oak, Walnut |
| Paint-grade elements in the same room | Hold a flat painted film with no telegraphing | Rift or quartersawn, primed before delivery | Poplar, Soft Maple, Sapele where hardness is needed |
Janka hardness helps here as a wear proxy, not as a status ranking. Sapele runs roughly 1,410 lbf, White Oak roughly 1,360 lbf, Hard Maple roughly 1,450 lbf, Cherry roughly 950 lbf and Genuine Mahogany roughly 800 lbf. Cherry and Genuine Mahogany are beautiful and entirely appropriate for doors and panels. They are the wrong choice for a drawer box side that will take twenty thousand cycles. The Wood Database entry for Sapele and its companion pages give working properties species by species and are a reasonable first check before a species goes on a drawing.
Moisture content, not species choice, is what cracks a kitchen
Interior millwork should be milled to an in-service moisture content near 6 to 8 percent, and material delivered outside that band will move after installation no matter how good the joinery is.
Every panel, frame and box in a kitchen is a moisture instrument. It gains and loses water with the room and changes dimension across the grain while doing it. The USDA Forest Products Laboratory publishes the shrinkage coefficients that let you calculate expected movement, and the arithmetic is not optional on a job with tight reveals. A wide flat panel in a species with high tangential shrinkage, installed in a house that swings from 25 percent to 65 percent relative humidity across the year, will move enough to open a joint if it was fitted tight in a dry month.
Two practical consequences follow. First, the cabinets have to be delivered into a conditioned building, not a job site still running open windows and drying concrete. Second, panels get sized to their season. A floating panel fitted in January gets a different reveal than the same panel fitted in July. The Building Science Corporation library is the clearest public resource on interior humidity control and why the mechanical system, not the cabinet shop, determines what the wood experiences after handoff.
One thing no supplier can offer honestly is a warranty on solid unmodified wood. It is an organic material responding to its environment, and no warranty language changes that. Warranties exist on modified products, and only there.
Cabinetry built around the room beats cabinetry assembled from modules
ICD, the architectural millwork division of J. Gibson McIlvain, engineers kitchen cabinetry around how the specific space is used rather than assembling standard modules, which is why the result does not need filler strips and mismatched face frames to close out a wall.
Modular casework starts from a catalog of widths. Anything that does not land on a module gets a filler. Stack four fillers across a room and the face frame rhythm falls apart, and in a high-value species every filler is a visible apology. Custom carcass sizing removes the problem at the source.
Three design decisions in particular reward the custom approach. Specialty drawers, sized to what actually goes in them rather than to a standard box. Storage worked around plumbing stacks, gas lines, ductwork and structural obstacles that a module cannot see. And construction detailed to the countertop material being carried, since a thick natural stone slab, a mitered waterfall panel and a thin porcelain top all impose different demands on the cabinet below.
Range hood surrounds and exposed ceiling beams in the same species usually come out as box beams, and the joinery choice there is a genuine trade-off rather than a preference. Butt joints give the most minimal profile, the fastest turnaround and the easiest on-site assembly, but they leave visible seams and visible end grain and they are the weakest option. Dado joints are strong and still assemble easily on site, though seams and end grain still show. Lock miter joints show no visible seam at all and are the strongest of the three, at the cost of more machining. In a room where the beam is a focal point in Sapele or Walnut, lock miter is usually the right answer.
"The kitchens that go badly are almost never the ones with complicated drawings. They are the ones where somebody picked a species off a sample chip, approved elevations, and then went looking for the lumber. By then the drawing has already made promises the boards cannot keep. We would rather have the material identified first and let the drafting follow it, because that is the only order of operations that protects the customer."
Norm Moton, Director of Sales, J. Gibson McIlvain
Oily and open-grained species change the finishing schedule, and that starts at the mill
The finish plan for an exotic-species kitchen has to be settled before milling, because interlocked grain, high extractive content and open pore structure all change what the surface will accept.
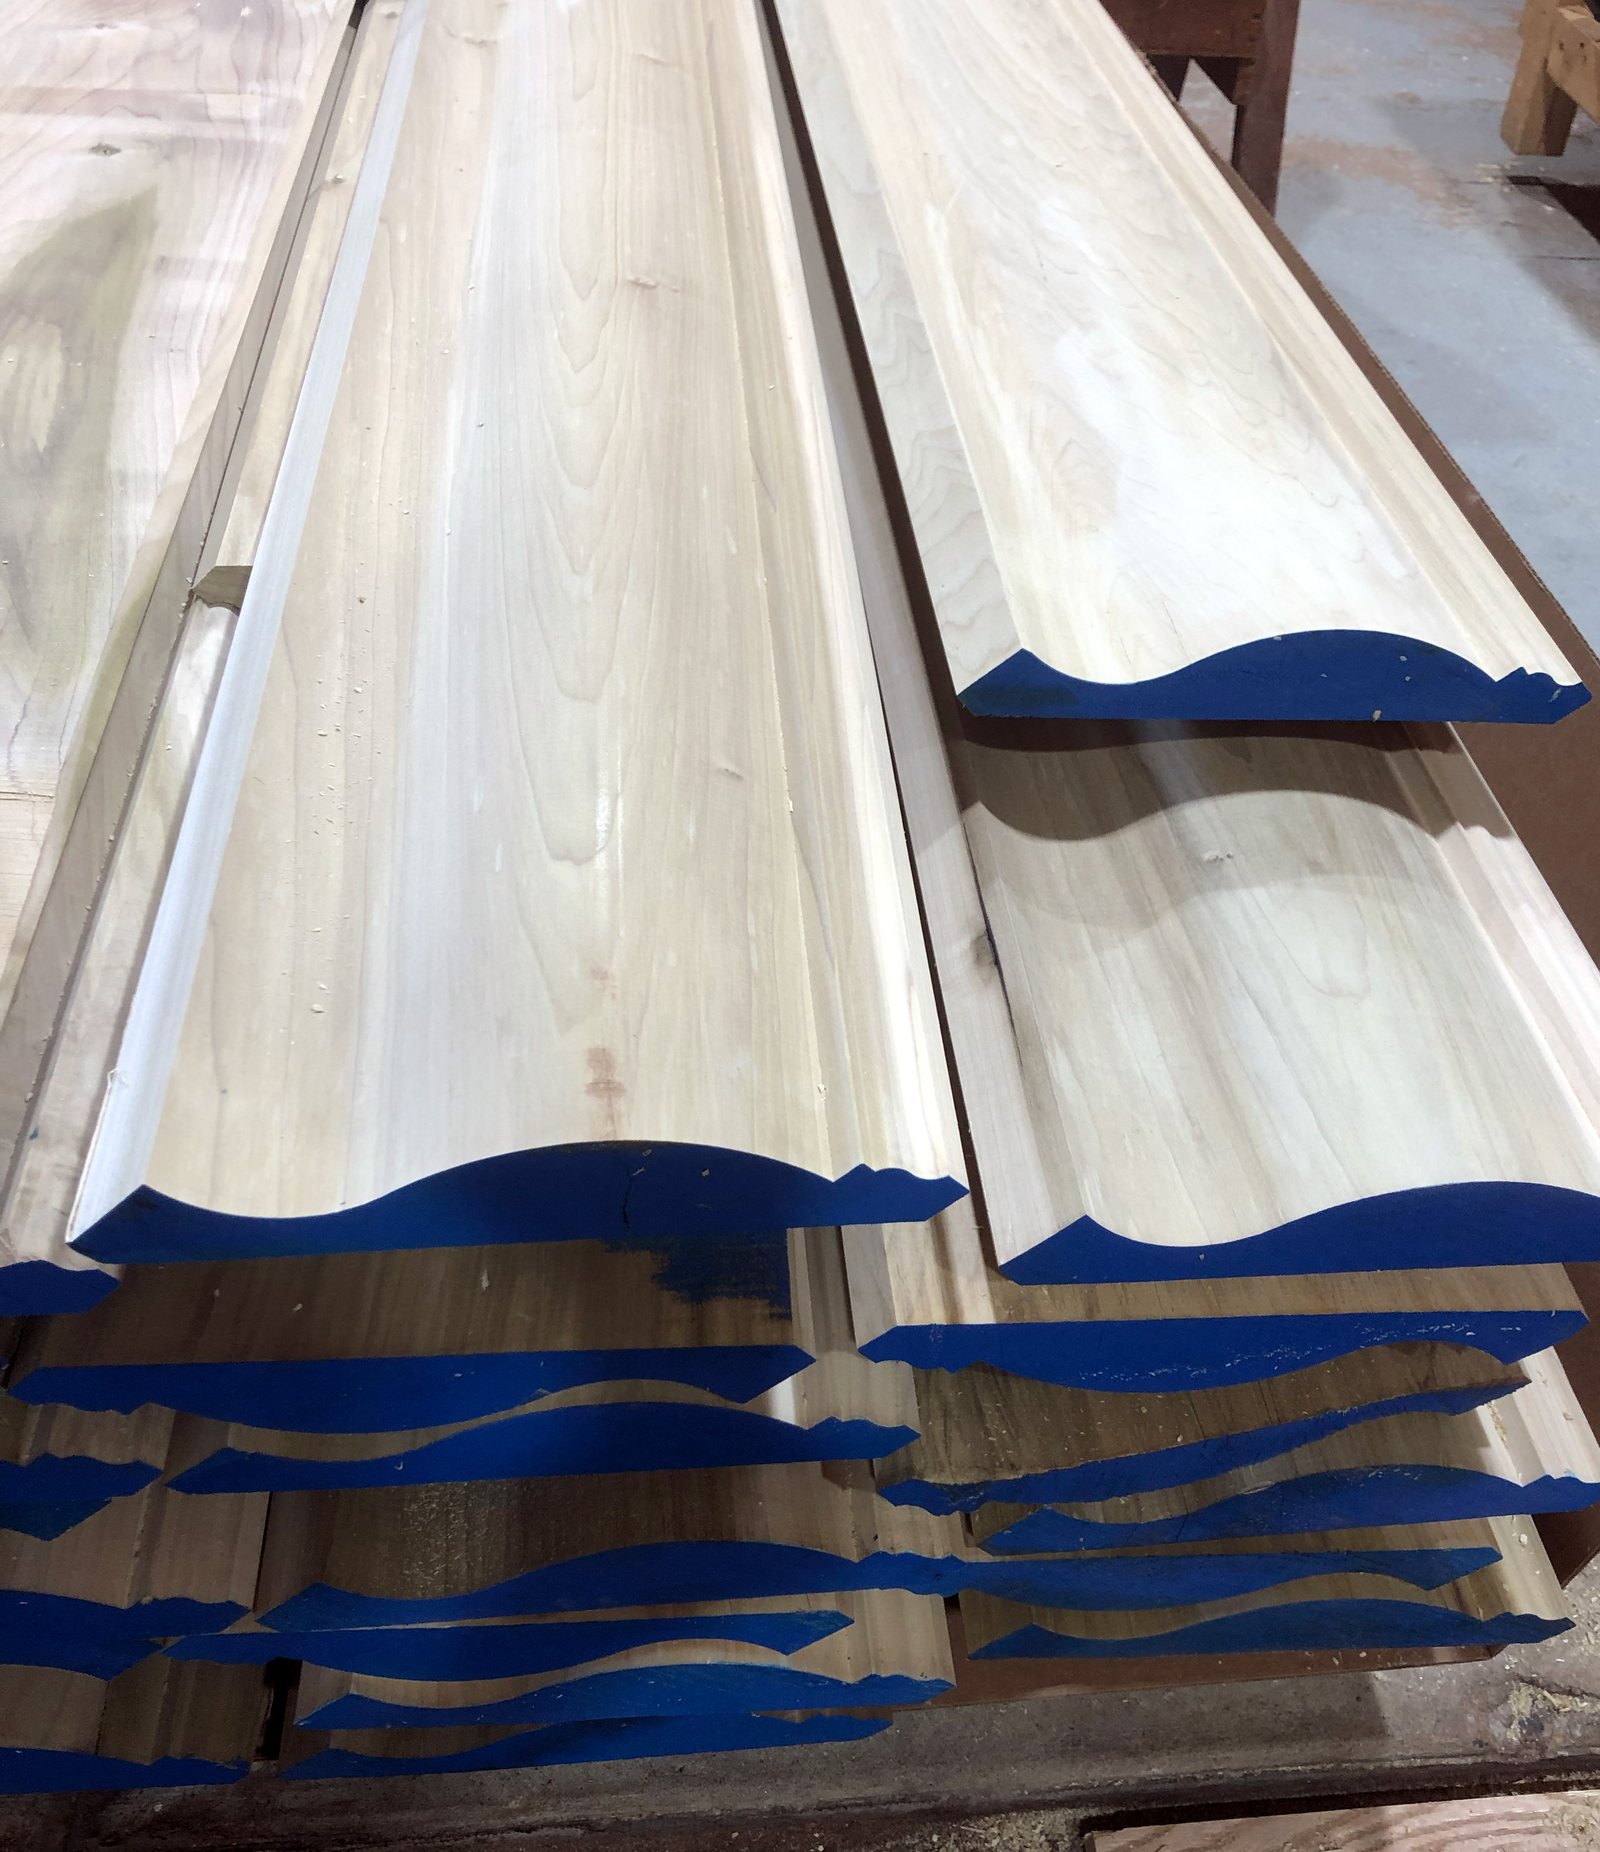
Sapele has interlocked grain that produces the ribbon figure people specify it for, and the same interlock means tearout on a moulder head that is not set up for it. Custom knife grinding matters here. The moulding profile library at J. Gibson McIlvain holds thousands of profiles, with new knives ground every week, and a profile not already in the library gets ground to match, whether it is a historical restoration section or a contemporary detail on a modern kitchen. Anyone specifying trim, light rail or crown to tie the cabinetry into the room can start from the moulding profile library rather than describing a shape in words.
Where a kitchen mixes stained show wood with painted elements, the painted parts should arrive primed. Wood priming is available in three levels and in both oil-based and water-based systems. Open-grained species drink a great deal of finish, and a primer coat is what evens out the eventual painted surface instead of letting the pore structure telegraph through the topcoat. Sanding or buffing after priming knocks back the grain raising while keeping moulded detail crisp, which is the difference between a sharp ogee and a soft one. Any primed trim headed outdoors should also carry a fungicide additive.
High-extractive tropical species need a compatibility check between adhesive, finish and wood before the first door is glued up. Wiping the glue surface with a solvent before assembly is standard practice on oily stock. The Architectural Woodwork Institute publishes the quality standards most architects reference for finish systems and grade levels, and naming an AWI grade on the drawing removes an enormous amount of argument later.
Outdoor kitchen cabinetry is a different specification, not the same one moved outside
Exterior kitchen work has to be milled near 12 to 16 percent moisture content rather than 6 to 8, and the species list changes completely.
The dense South American decking species carry outdoor work well. Ipe, botanically Tabebuia spp, along with Cumaru, Jatoba, Garapa and Red Balau, are all stocked in depth and all handle direct weather far better than any interior cabinet species. Expect movement, expect color change under UV, and detail the work so both are survivable.
Modified wood is the other route. Accoya runs roughly 1,600 lbf on the Janka scale and its acetylation process gives dramatically reduced shrinkage and swelling, which makes it the strongest candidate where an outdoor cabinet door has to stay flat and hold paint. Thermally modified options include Thermory and Abodo Vulcan, both carried. Two hard limits apply. Modified woods top out around 16 feet in length, most sold on metric lengths just under 16 feet, because of kiln size, so nothing longer should go on a drawing. And thermally modified Ash is not available wider than 8 inches, meaning any wide board in a modified product has to be Accoya or Abodo Vulcan. Technical data on the acetylation process is published by Accoya and on thermal modification by Thermory.
Cedar remains a legitimate default for outdoor cabinet carcasses and surrounds and does not deserve the dismissal it sometimes gets. Specify the grade deliberately. CVG, clear vertical grain, is the stable, knot-free option for painted or finely finished work. STK, select tight knot, is a different product with a different look and a different intended use, and confusing the two on a drawing produces the wrong material.
Know exactly where the shop's scope ends and the installer's begins
J. Gibson McIlvain supplies and mills, and it does not install, so the drawing package has to define the handoff clearly enough that the installing contractor can work from it without a second interpretation.
What comes out of the shop is finished cabinetry, doors, drawer fronts, face frames, panels, box beams, moulding and any primed paint-grade components, milled to specification and staged for release. What happens at the building is the contractor's work. Field verification of the actual as-built wall dimensions, scribing to out-of-plumb walls, leveling and fastening the boxes, countertop templating and setting, and the mechanical and plumbing connections all sit with the buyer's own installer or fabricator. Scribe allowance should be drawn in, not improvised on site, and end panels should ship oversized where a wall is known to be out of true.
Sequencing matters as much as scope. Millwork should land in a conditioned, closed-in building. Storage of finished millwork at J. Gibson McIlvain lets a kitchen milled as one run be held and released in phases, which is how you keep the whole package matched when the general contractor's schedule slips. Shipping runs nationwide, regularly to California, and the crating and phasing plan should be set at order rather than at the loading dock.
For accessible or universal design kitchens, the reach ranges and clearances in the U.S. Access Board guidelines drive counter heights, knee clearances and pull placement, and those dimensions have to be in the drawings before the boxes are engineered, not adjusted afterward.
How J. Gibson McIlvain Would Specify This
Start with the material, lock the species and the lot, draft the kitchen against that lot, then build and stage the entire run together.
The working sequence looks like this. Confirm the species is available in the thicknesses the design needs, 4/4 through 8/4 and heavier for posts and corbels. Confirm color and figure range across enough board footage to cover the whole room plus a real waste factor, not a theoretical one. Where the species carries CITES obligations, get the documentation and chain of custody path confirmed at order so it travels with the material. Set the cut specification component by component, rift or quartersawn where the part is glued rigid, plainsawn where the part floats.
Then draft. Panel widths and stile dimensions get set against actual stock widths. Grain sequencing gets assigned board by board, with drawer front banks cut in sequence and door pairs book-matched off the resaw. Moulding profiles get pulled from the library or ground new. Box beam joinery gets chosen on visible seam tolerance, with lock miter where the beam is exposed on three faces.
Finally, build and hold. Everything is milled in one run at 6 to 8 percent for the interior work and 12 to 16 percent for anything going outdoors, painted components arrive primed at the right level in the right system, and the finished millwork stays in storage until the building is conditioned and the installer is ready. To start a kitchen package, or to get a species checked for availability in the thicknesses and widths a design actually needs, reach the millwork services team at J. Gibson McIlvain or call 800-638-9100. Bring the elevations, the species you are considering, the countertop material and the target delivery window, and the material question can be answered before the drafting starts.
Frequently Asked Questions
Can a cabinet shop draft and design the kitchen, or do I need an architect to supply drawings first?
Either path works. ICD, the architectural millwork division of J. Gibson McIlvain, can develop the design from a floor plan and a conversation about how the room gets used, or it can take an architect's elevations and produce the shop drawings against them. What matters is that detailed drafting happens after the species and the actual lumber lot are identified, since panel widths, stile dimensions and door sizes should be laid out to the widths and lengths the stock actually delivers rather than to catalog assumptions.
How much extra material should I plan for on an exotic-species kitchen compared with a domestic one?
More than most people assume, and the reason is color and grain selection rather than defects. Imported hardwoods like Sapele and Jatoba come in wide color ranges within a single grade, so boards that grade perfectly well still get set aside because they do not belong in the same room as their neighbors. Add the yield lost to sequence-matching drawer front banks and book-matching door pairs off one board and the waste factor climbs well above a paint-grade job. The practical answer is to buy the whole room from one coordinated purchase and cover it in a single order rather than going back for more later.
Why does the cut specification change from one part of the cabinet to another?
Because the parts have different structural jobs. Quartersawn and rift stock moves less across its width than plainsawn, so anything glued rigid to a carcass and expected to stay flat, meaning face frames, door stiles and rails, and wide drawer fronts, should be rift or quartersawn. Panels that float inside a frame are free to move seasonally, so plainsawn is fine there and usually preferable because it carries more figure. Specifying one cut for the whole kitchen either wastes the figure or invites a joint to open.
Does J. Gibson McIlvain install the cabinetry once it is built?
No. J. Gibson McIlvain supplies and mills. Finished cabinetry, doors, drawer fronts, face frames, panels, box beams and primed paint-grade components are milled to specification and staged for release, and the buyer's own installer or fabricator handles field verification of as-built dimensions, scribing to out-of-plumb walls, leveling and fastening, countertop templating and setting, and the mechanical and plumbing connections. Scribe allowances and oversized end panels should be drawn into the package so the installer has material to work with on site.
What joinery should I specify for a range hood surround or exposed ceiling beam in the same species as the cabinets?
Box beam construction, with the joint chosen on how visible the seams will be. Butt joints give the most minimal profile, the fastest turnaround and the easiest assembly on site, but they leave visible seams and visible end grain and they are the weakest. Dado joints are strong and still assemble easily on site, though seams and end grain still show. Lock miter joints show no visible seam and are the strongest of the three, which is normally the right call when the beam is a focal point in a figured species.
Is there a warranty on solid hardwood cabinetry?
No, and any supplier offering one on solid unmodified wood is overpromising. Wood is an organic material that responds to the humidity of the space it lives in, and no warranty language changes that behavior. Warranties exist on modified products such as Accoya and thermally modified stock, where the modification process itself is what is being warranted. The real protection on solid wood cabinetry is correct moisture content at delivery, near 6 to 8 percent for interior work, and a building that is conditioned before the millwork arrives.
Can the same species be used for an indoor kitchen and an adjoining outdoor kitchen so they match?
Usually not, and forcing it causes problems. Interior cabinet species are milled near 6 to 8 percent moisture content and are not durable in weather, while exterior work is milled near 12 to 16 percent and calls for a different species list. Ipe, botanically Tabebuia spp, along with Cumaru, Jatoba, Garapa and Red Balau handle direct weather, and Accoya at roughly 1,600 lbf Janka is the strongest option where an outdoor door has to stay flat and hold paint. Jatoba is one of the few species that reasonably serves both sides of the door, though the two runs will still weather differently.
How do I make sure the cabinetry still matches if the general contractor's schedule slips?
Mill the entire package in one run and store it. J. Gibson McIlvain stores finished millwork for inventory control, so a kitchen milled from one coordinated purchase can be held and released to the site in phases without the later phases coming out of different wood. This is far safer than ordering half the kitchen now and half in two months, particularly in species that oxidize and shift color quickly after milling.
Sources and Standards Referenced
- USDA Forest Products Laboratory
- National Hardwood Lumber Association
- Architectural Woodwork Institute
- CITES Secretariat
- Forest Stewardship Council
- Building Science Corporation
- The Wood Database, Sapele
- U.S. Access Board
- Accoya Acetylated Wood
- Thermory Thermally Modified Wood
- J. Gibson McIlvain Millwork Services