Custom chair rail, base and casing can be run in any species you can get lumber for, and the profile is the easy part
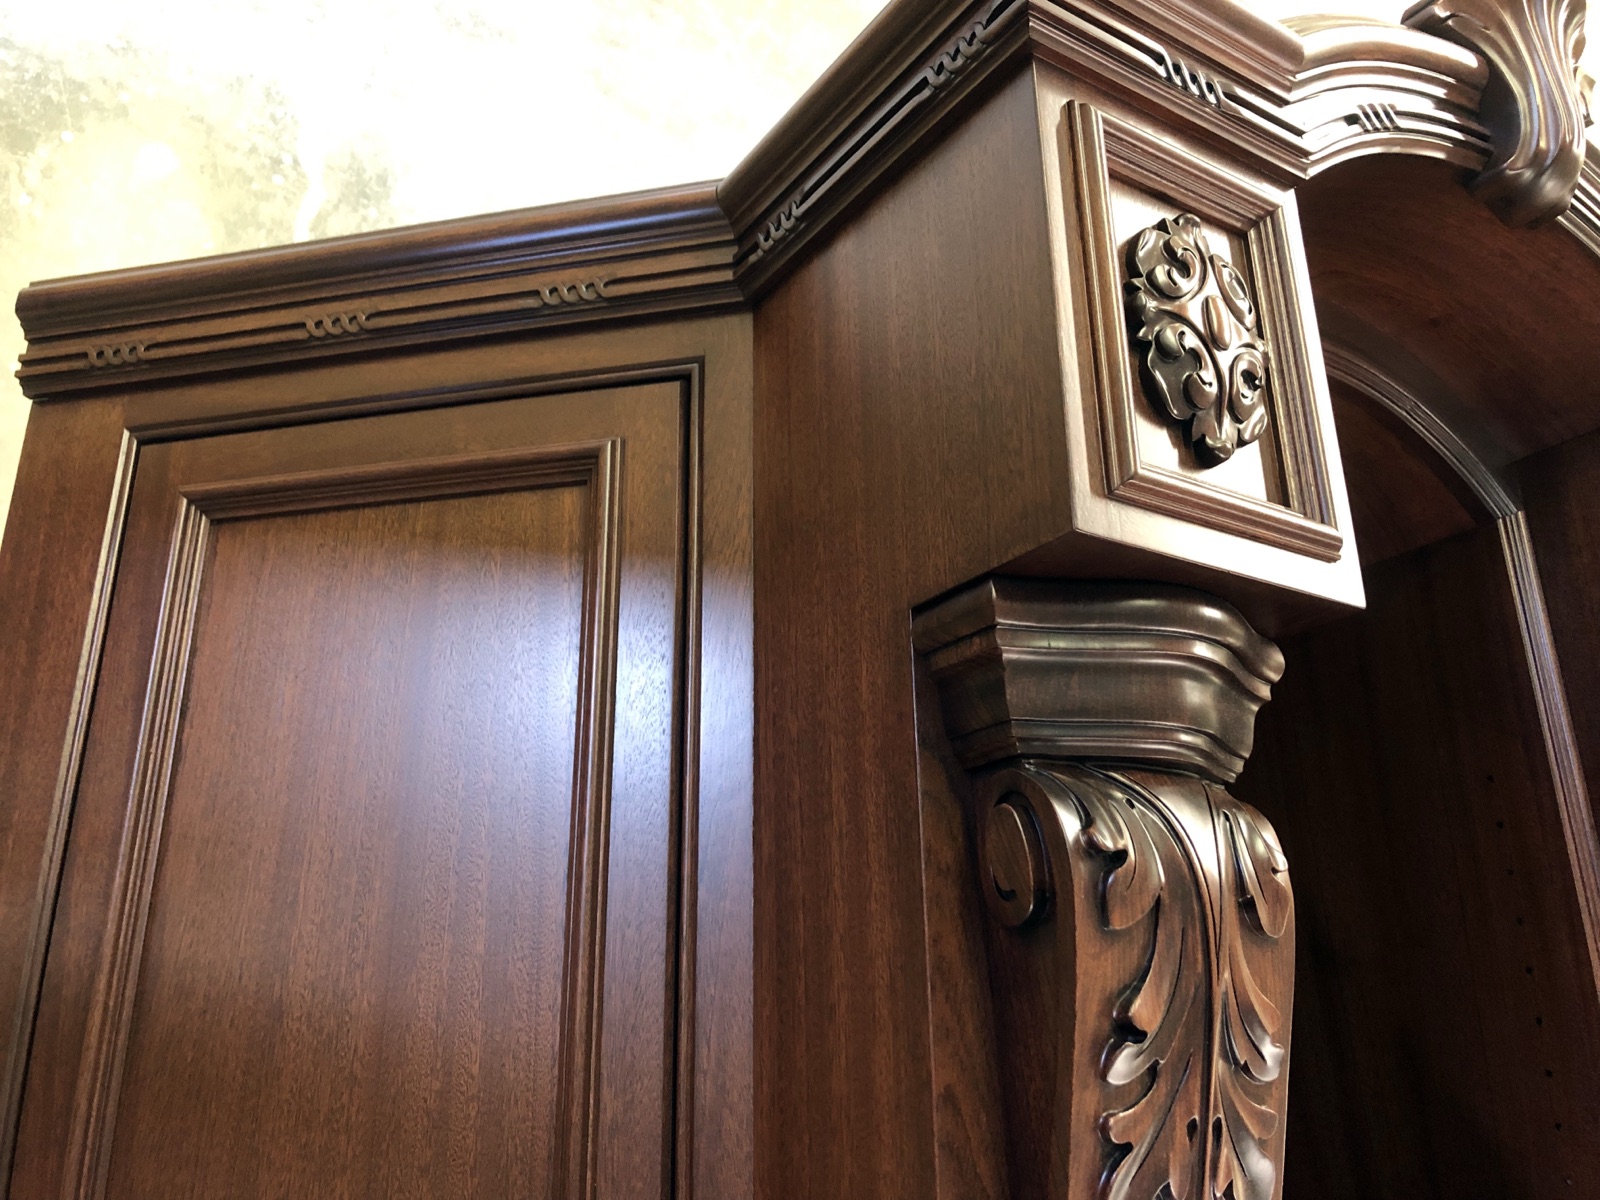
A residential interior trim package is three related profiles that have to agree with each other in thickness, scale and species, and any competent moulder shop can cut the shapes, so the real work is blank selection, moisture control and knife accuracy. Homeowners and designers tend to shop mouldings the way they shop tile. They find a profile they like, they send a picture, they ask whether it can be run in rift White Oak instead of Poplar. The answer is almost always yes.
What decides whether the finished rooms look right is not the drawing. It is whether the casing is thicker than the base it meets, whether the chair rail lands at a height that agrees with the ceiling, whether the stock arrived at the right moisture content, and whether the knife that cut the cove was sharp on the last stick as well as the first. J. Gibson McIlvain mills linear trimwork, finished cladding and primed trim on moulders backed by in-house knife grinding, straight line and gang rip saws, band resaws and trimming saws, and ships nationwide, regularly to California.
This is the whole sequence, from how the three profiles relate to each other through species, grain, moisture, knife work, priming and what actually arrives on the truck.
Chair rail height is a proportion decision, not a standard dimension, and the profile has to be drawn for the height it will sit at
The old 32 inch rule came from eight foot ceilings and dining chairs that no longer exist, and applying it in a room with nine or ten foot ceilings makes the wall look squashed. Classical practice put the dado cap somewhere between one fifth and one third of the wall height. In an eight foot room that lands roughly 30 to 36 inches to the top of the rail. Push the ceiling to ten feet and the same proportion moves the rail up toward 38 to 42 inches, which surprises people who measured a friend's house and wrote down a number.
Height changes the profile itself. A rail seen from below wants more depth in the top curve and a stronger undercut so the shadow line reads from standing eye level. A rail at 30 inches is seen from above and can carry a flatter cap. When a rail is running as a wainscot cap rather than a standalone chair rail, the back of the profile needs a rabbet or a flat landing sized to the panel or bead board thickness it is capping, and that dimension has to come off the actual panel stock, not off a catalog number.
Typical solid chair rail runs 3/4 to 1 inch thick and 2 1/2 to 3 1/2 inches tall. Taller than that and the piece starts behaving like a small shelf, which means it wants a two piece build with a separate cap so wood movement across the width does not open a joint. On a long straight run in a big room, ask for the rail in the longest lengths the species will yield so the installer has fewer scarf joints to hide.
Casing thickness sets the rule for everything else in the room
Casing must be thicker than the baseboard that dies into it, or the installer is left mitering a return or adding a plinth block to cover the mismatch. This one relationship causes more field improvisation in residential trim than any other. Stock casing at 11/16 inch and stock base at 5/8 works. Specify a 3/4 inch base under an 11/16 casing and the base stands proud, and every door opening in the house needs a fix.
Width for residential casing runs 2 1/4 to 4 1/2 inches in most packages, with 3 1/2 being the common middle. The reveal, the strip of jamb left exposed inside the casing, is normally 3/16 to 1/4 inch, and it needs to be decided before the casing is drawn because a heavy backband reads differently against a 1/4 inch reveal than a 3/16.
Backband is where a modest casing becomes a substantial one. A separate backband applied to the outer edge of a flat or lightly moulded casing adds depth and a second shadow line, and it lets a builder use one casing profile through the house while upgrading the public rooms. Run as one piece it is cleaner and stronger. Run as two pieces it gives the installer a fighting chance on out of square openings, because the backband can absorb a small amount of correction that a one piece profile cannot.
Head casing details, entablature style with a frieze and cap over the side casings, need every component drawn together on one sheet. The frieze thickness, the cap projection and the return at each end all interlock, and the shop needs the elevation, not just the section, to grind and cut correctly. The Architectural Woodwork Institute quality standards give a common vocabulary for describing joinery and grade expectations when a residential package gets specified at millwork level rather than trim level.
Baseboard scale follows ceiling height, and the back relief matters more than the front profile
Every piece of baseboard should be milled with a back-out, a shallow relief plow across the back, so the piece bears on its two edges and sits tight against a wall that is not flat. Drywall is never flat. Corners have compound buildup, studs bow, and a baseboard milled dead flat on the back rocks on the high spots and telegraphs every one of them. Two or three shallow plows leave the outer edges proud and let the piece pull tight with a fastener.
Scale is straightforward. Eight foot ceilings take 5 1/4 to 6 inch base comfortably. Nine foot rooms carry 6 to 7 1/4. Ten foot rooms can take taller, and above about 7 1/4 inches a two piece build with a separate base cap starts to make sense, both because clear wide stock in long lengths is harder to source and because a two piece assembly moves independently instead of cupping as a single wide board.
Shoe moulding is a separate decision and a practical one. A 1/2 by 3/4 shoe covers the gap where flooring meets base and gives the flooring room to move seasonally, which matters on solid wood floors. Skip the shoe and the base has to be scribed or the flooring has to be perfect. Some designers hate the extra line. Tell the shop early either way, because base height often gets adjusted by the shoe dimension so the total reads at the intended number.
Species choice splits cleanly between paint grade and stain grade, and the stain grade decision drives everything upstream
Paint grade trim should be chosen for stability and how it takes a coating, and stain grade trim should be chosen for grain and color under the specific finish the room is getting. Poplar is the workhorse for painted residential trim for good reasons. It machines cleanly, it holds a crisp arris, it takes primer without much grain telegraph, and it comes in long lengths and wide widths. Soft Maple runs a close second and is harder, which helps on base that takes vacuum abuse.
Stain grade is a different conversation. Hard Maple at roughly 1,450 lbf on the Janka scale is dense and pale and blotches badly under oil stain without a conditioner or a dye approach. White Oak at roughly 1,360 lbf gives the open grain and ray fleck people are asking for, especially in rift and quartered stock. Cherry at roughly 950 lbf machines beautifully and darkens on its own with light exposure, which means samples approved in January will not match the room in July. Sapele at roughly 1,410 lbf runs a tight ribbon figure on quartered stock and is dimensionally well behaved. Genuine Mahogany at roughly 800 lbf is soft enough to dent on a base but carves and moulds superbly for a chair rail or a head casing cap. Utile at roughly 1,180 lbf works the same ribbon figured territory as Sapele with a slightly softer, more even color, and it moulds and glues predictably on a deep chair rail profile.
Species specific shrinkage and machining behavior are documented well at the Wood Database, and the USDA Forest Products Laboratory Wood Handbook chapter on moisture relations and physical properties gives the tangential and radial movement coefficients that explain why one species opens a mitered return and another does not.
| Element | Common scale | Stock and sawing preference | Finish path considerations |
|---|---|---|---|
| Casing | 11/16 to 3/4 inch thick, 2 1/4 to 4 1/2 inches wide, reveal 3/16 to 1/4 inch | Long clear lengths matter most, since a door leg is cut from a single piece. Rift or quartered where a painted face must stay dead flat | Takes the most handling and the most caulk at the jamb, so a primed face with light sanding after priming pays for itself |
| Baseboard | 5 1/4 to 7 1/4 inches tall, 1/2 to 5/8 inch thick, always thinner than the casing | Widest of the three, so flatsawn wide stock is the cupping risk. Back-out relief plows are not optional | Bottom edge is usually left with the shoe covering it, and the top edge and cap detail need clean sanding before primer |
| Chair rail | 2 1/2 to 3 1/2 inches tall, 3/4 to 1 inch thick, set by wall proportion not by habit | Deepest profile of the three, which means the blank must be thick enough for the full undercut with clean-up allowance | Deep coves and undercuts hold primer and trap sanding dust, so knife sharpness on the last stick decides the painted result |
| Backband | Applied to casing outer edge, adds roughly 1/2 to 3/4 inch of projection | Narrow, so yield is good and offcuts run economically alongside a casing order | Creates a second shadow line that reveals any color or sheen mismatch between separately finished pieces |
| Base shoe | Roughly 1/2 by 3/4 inch | Small section, cut from clear rippings, needs to be dead straight in long lengths | Frequently finished to match flooring rather than trim, so it may leave the shop unfinished on purpose |
Moisture content, sawing pattern and grade together decide whether the run stays flat and yields long clear lengths
Interior millwork is milled to an in-service moisture content near 6 to 8 percent, and that single number is the difference between mitered returns that stay closed and miters that open a hairline in February. Wood equalizes to the relative humidity around it. A conditioned house in a heating climate can pull interior wood down toward 6 percent in winter and let it climb toward 9 or 10 in a humid August. Trim milled at 12 percent and installed into a dry conditioned house will shrink after installation, and no amount of caulk hides a shrunk casing leg.
Sawing pattern is the other half of the movement question. Quartersawn and rift stock moves less across its width than plainsawn, which is why it gets specified where a painted or panelized surface has to stay flat. On a 7 inch flatsawn base, seasonal width change is enough to show at an inside corner. On rift stock of the same width, it is not. That is also the argument for rift and quartered White Oak on wide painted casing, and for two piece base builds when the design calls for real height.
The building science side of this is well covered by Building Science Corporation, and it comes down to a simple sequencing rule on the jobsite. Trim goes in after the house is dried in, after the mechanical systems are running, and after the interior has been at something like its service humidity for long enough to matter. Trim delivered into a house still running construction heat and wet drywall mud is trim that will move.
Grade is the third piece of this and the one most often misread. Hardwood grading rules measure how much clear material a board will yield, so an FAS board can still contain a knot that lands in the middle of your casing leg. The National Hardwood Lumber Association rules govern how rough lumber is sold, and they were written for furniture cuttings, not for eight foot door legs. A moulding package that requires clear 8 foot and 10 foot lengths burns through more raw footage than the same board footage cut into short pieces.
This is why long clear lengths carry a real yield penalty and why an early conversation about lengths saves grief. A casing package for a house with 8 foot doors wants stock long enough to cut legs and heads without splicing. Base for long unbroken walls wants the longest lengths the species yields, because every scarf joint is a joint the painter has to fill and the owner may eventually see. Chair rail is the most forgiving of the three, since it can be scarfed at a stud with a 45 degree lap that closes tight.
For projects carrying chain of custody requirements, FSC certified material is available and the documentation travels with it, which the Forest Stewardship Council explains in detail. Where a project involves a CITES listed species, documentation and chain of custody travel with the material as a matter of course, and the CITES permitting framework governs how that material moves.
The knife is the profile, and matching an existing house means grinding steel, not searching a catalog
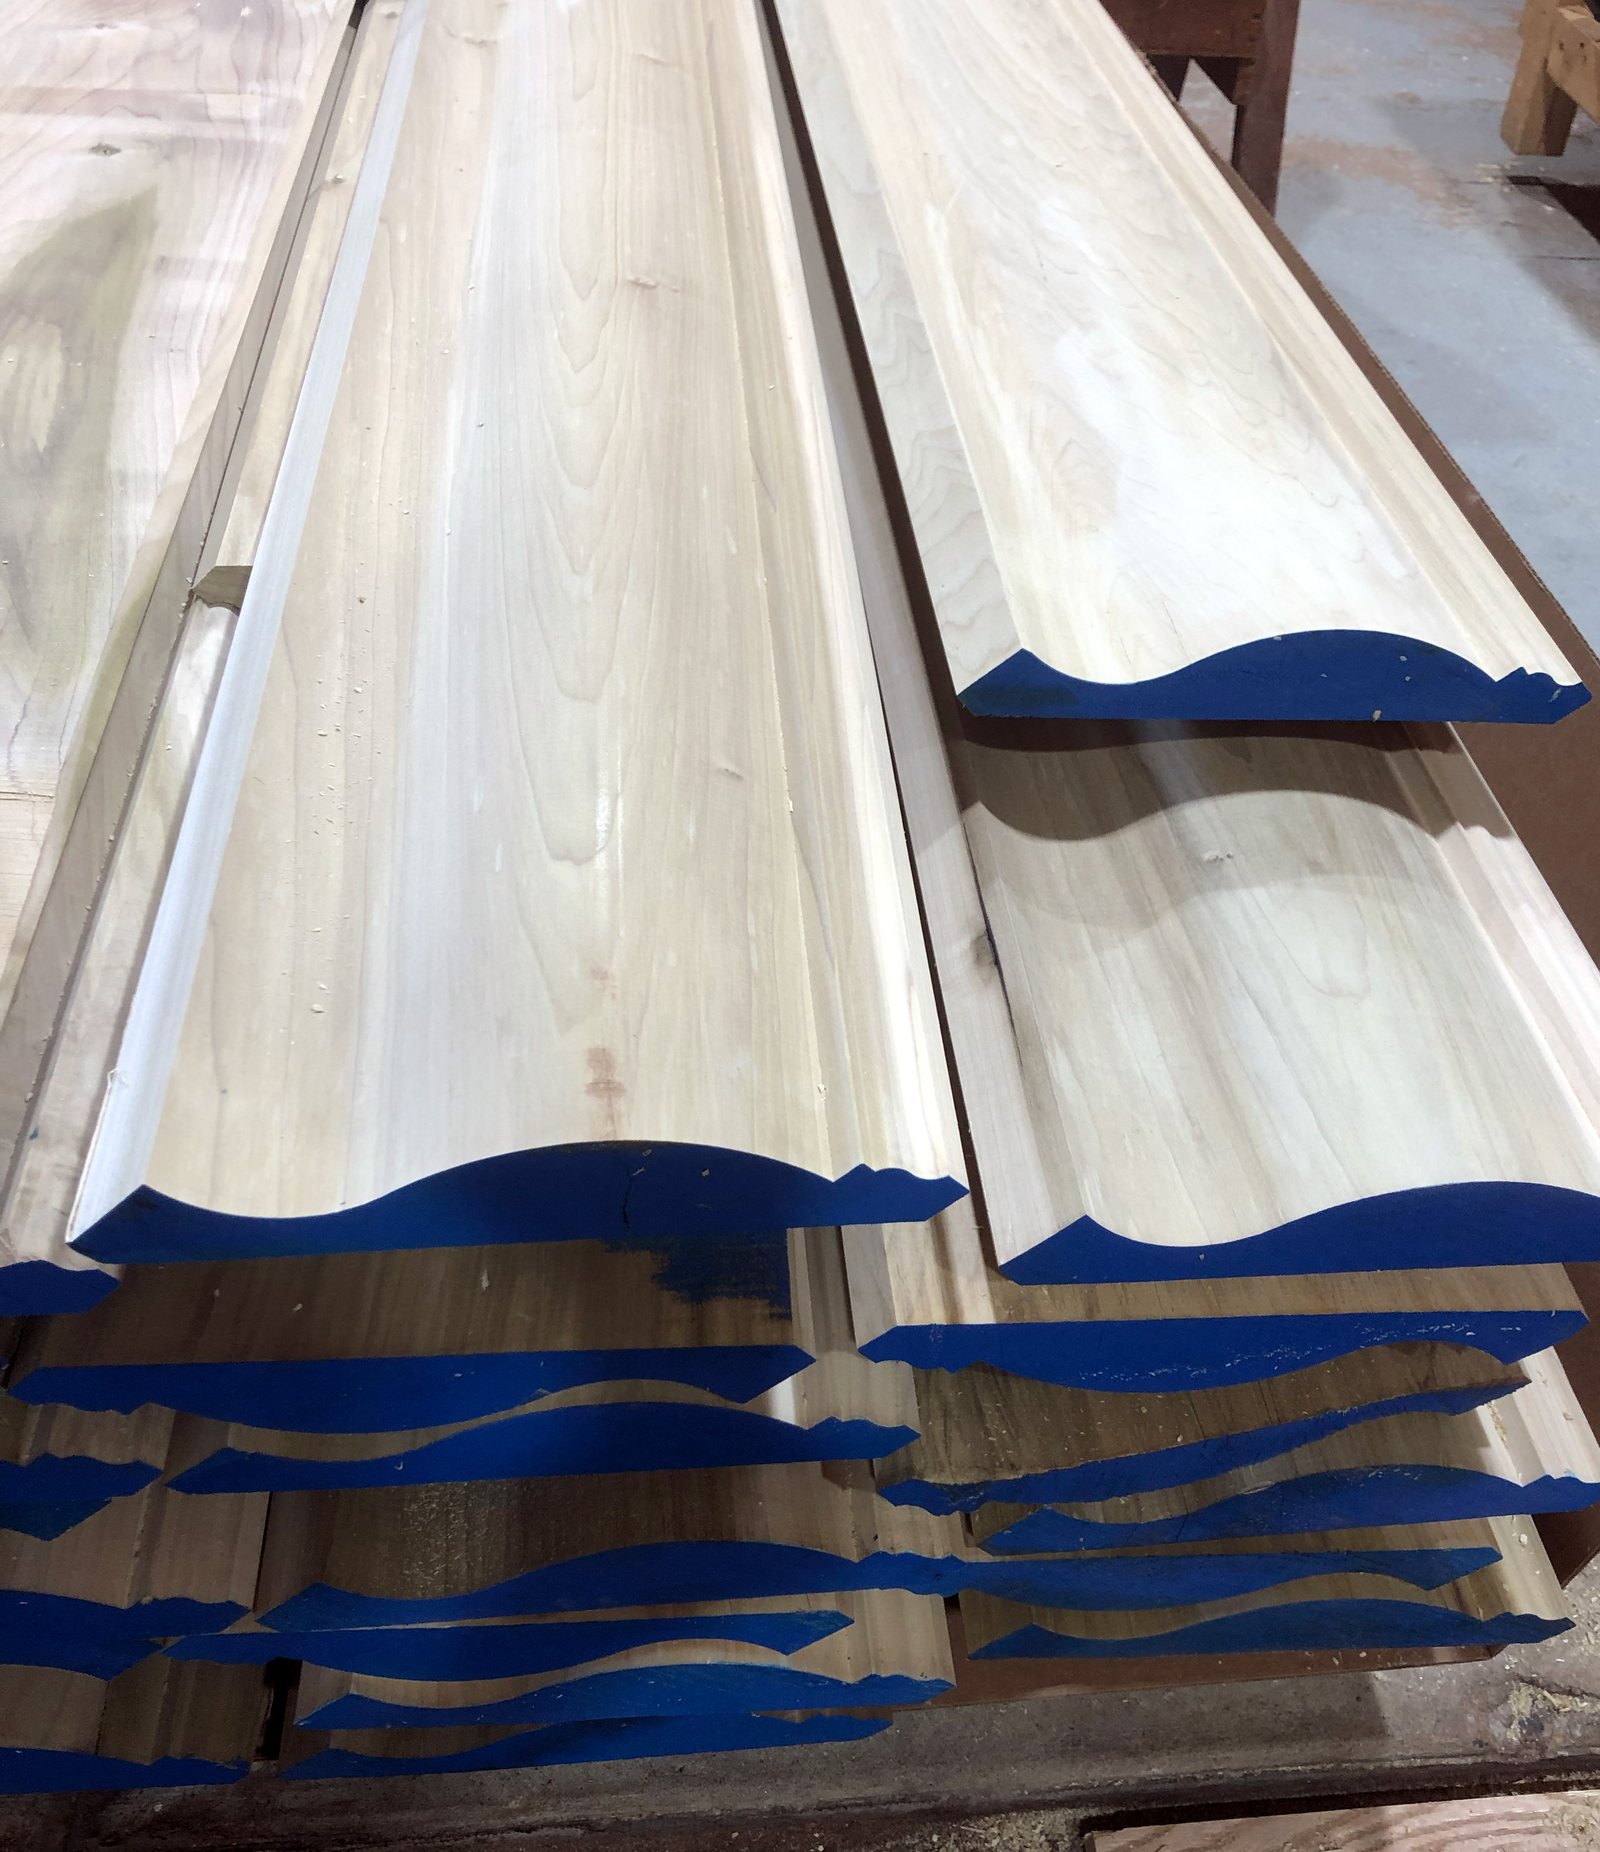
A profile exists as a piece of ground steel in a cutterhead, not as a line on a drawing, and that is why an exact match to an 1890s casing is achievable and an approximate match is not worth ordering. Moulder knives are ground to the reverse of the finished shape and set at a specific projection. Two shops working from the same drawing can produce two profiles that measure the same and read differently under raking light, because fillet crispness and arris sharpness come from grinding accuracy and knife sharpness rather than from the dimension callout.
J. Gibson McIlvain maintains a moulding profile library holding thousands of profiles and grinds new knives every week. A profile already in the library gets pulled and run again, which is what an addition or a phased renovation needs when the new wing has to match trim installed years earlier. A profile that is not in the library gets ground to match. That covers historical restoration work where the only reference is a broken length of casing pried off a plaster wall, and it covers contemporary profiles with the flat planes and tight reveals that punish a dull knife.
The Wood Moulding and Millwork Producers Association WM series covers the common stock shapes and is a reasonable starting vocabulary. Most residential packages start there and then move off it, usually because a designer wants a deeper cove or a taller base than the standard section allows. For work in a historic district or on a listed property, the National Park Service preservation brief on interiors lays out the case for like-for-like replication of original profiles rather than nearest-available substitution.
One practical note on surface quality. Feed speed against cutterhead rotation determines knife marks per inch on the finished face. A slower feed leaves more, finer marks and less sanding for the finisher. A fast feed leaves a scalloped surface that shows through paint at a raking window. Ask what feed rate a profile with deep coves is being run at, because that is where scallop shows up worst.
Primed trim leaves the shop with a better painted result than trim primed on site, and the level of priming is a specification you can make
Wood priming is available in three levels and in both oil-based and water-based systems, and choosing the level is a real decision rather than a formality. A shop-applied prime coat goes on flat stock under controlled conditions, on all faces where specified, before the piece is nailed to a wall and before a painter is working overhead with a brush.
Open-grained species absorb a great deal of finish, so a primer coat evens out the eventual painted surface instead of leaving thirsty and glossy patches side by side. Sanding or buffing after priming knocks back grain raising while keeping moulded detail crisp, which is the step that gets skipped when trim is primed in place and the crew is behind schedule. On a deep chair rail with a heavy cove, the difference between a lightly sanded prime coat and a raw one is visible from across the room once the finish coats go on.
Water-based primers raise grain more aggressively than oil-based. That is not a reason to avoid them, it is a reason to plan for the intermediate sanding. Oil-based systems block tannin bleed better, which matters on White Oak and on any species where a knot or an extractive can push color through a white finish coat. J. Gibson McIlvain supplies primed trim in both systems, and the choice usually comes down to what the painting contractor is topcoating with. Related surface preparation and coating performance guidance is available through ASTM standards for paint and applied coatings.
Curved casing and radius chair rail are a different fabrication problem, and they are custom work rather than a moulder run
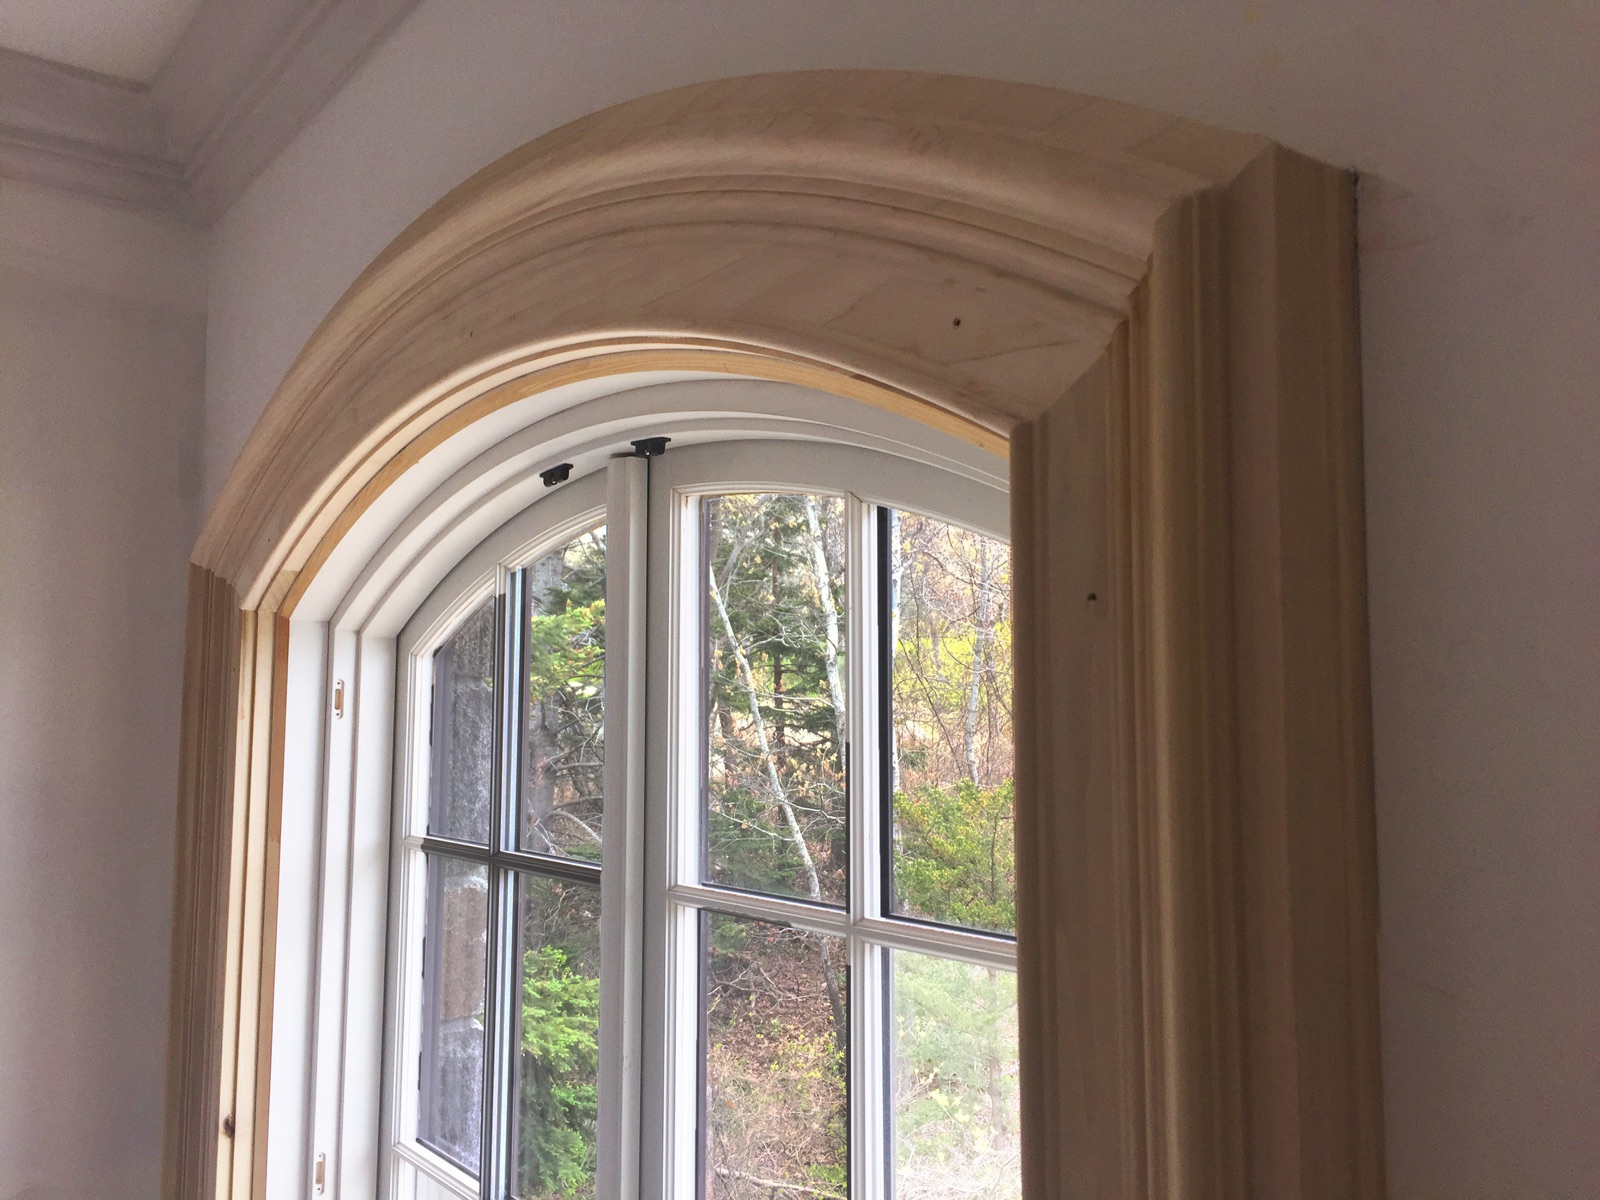
A straight moulder cannot produce a curved casing, so radius trimwork gets built as a shaped or laminated assembly and then carries the same profile as the straight runs around it. Arched openings, barrel ceilings, curved stair walls and round-top windows all create this problem, and it is common enough in residential work that it should be planned at the drawing stage instead of discovered during trim-out.
Radius trimwork and radius millwork are handled by ICD, the architectural millwork division of J. Gibson McIlvain, which brings the company's 67 years of experience to custom work planned to fit a specific space. Matching a curved casing to a straight casing means the curved piece has to be shaped from the same species, at the same thickness, to the same section, so the profile continues without a visible transition at the spring line. Template accuracy is everything here. A field template of the actual opening beats a dimension off a drawing, since framed arches rarely match the plan exactly. Details on profile work are at icdwoodwork.com.
The same division handles the adjacent custom items that come up alongside a trim package, including custom doors, box beams, benches and railings, and custom cabinetry planned around how a space is actually used rather than assembled from standard modules.
What arrives on the truck is milled, graded and packaged stock, and the installation is the installer's craft
J. Gibson McIlvain supplies and mills, it does not install, and the clean division of responsibility works in the buyer's favor when it is understood up front. The shop is responsible for profile accuracy, moisture content, grade, length yield, priming where specified and packaging that survives transit. The installer is responsible for acclimation on site, layout, coping inside corners, mitering outside corners, scarfing long runs and fastening into solid framing.
A few things make the handoff smoother. Take delivery when the house is conditioned rather than when the framing schedule says trim week. Stack material flat and off the floor, stickered if it is going to sit. Let it sit in the space it will live in for several days before it gets cut. Cope inside corners rather than mitering them, since a coped joint tolerates seasonal movement and a mitered inside corner opens.
Finished millwork can be stored for inventory control, which matters on phased residential work and on renovations that stall waiting for other trades. Material that is milled and matched to the first phase stays matched to the second, rather than being re-run months later from a different lot. J. Gibson McIlvain ships nationwide and delivers to job sites and shops across the country.
"The calls we like are the ones that come in before the doors are ordered. If I know the jamb thickness, the reveal and the base height, I can tell you whether your casing profile is going to work in that house or whether your installer is going to be building plinth blocks for three days. Half the trim problems I see are dimension problems that were locked in months before anybody picked a profile."
Norm Moton, Director of Sales, J. Gibson McIlvain
How J. Gibson McIlvain Would Specify This
Specify the trim package as a set of related dimensions and one moisture number, then pick the profile. The order that works is jamb thickness, reveal, casing thickness, base thickness, base height, chair rail height, then species, then profile. Reversing that order is how a house ends up with a beautiful casing that its base cannot die into.
Set the casing at 11/16 or 3/4 inch and hold the base thinner. Set the reveal at 3/16 or 1/4 and write it on the drawing. Fix the chair rail height by wall proportion for the actual ceiling in that room, not by a number borrowed from another house. Ask for back-out relief on all base and on any casing over 3 1/2 inches wide. Specify interior moisture content at 6 to 8 percent and take delivery only into a conditioned space.
For paint grade, Poplar or Soft Maple in the longest lengths available, primed in the shop, sanded after priming. For stain grade, choose the species for its behavior under the finish that is actually going on, and get a sample stick finished by the same painter using the same schedule before the full run is cut. Rift or quartered stock anywhere a wide painted face has to stay flat. Two piece builds on base above roughly 7 1/4 inches and on any chair rail taller than about 3 1/2 inches, and a rabbet or flat landing sized to the panel stock on any rail acting as a wainscot cap.
Send the shop a real section, ideally a physical sample when matching existing trim, and let the profile library be checked before a new knife gets ground. Detail on milling services is at mcilvain.com, and curved and custom work is handled by ICD at icdwoodwork.com. To talk through a residential trim package, call J. Gibson McIlvain at 800-638-9100 with your dimensions in hand.
Frequently Asked Questions
Can custom mouldings be run in any wood species, or only the common trim species?
Any species that can be sourced as lumber in the required thickness and length can be run as moulding. The practical limits are not the machine, they are the blank. A deep chair rail needs stock thick enough to carry the full undercut plus clean-up allowance, and a long casing leg needs clear length that the species will actually yield. Dense tropical species machine well but dull knives faster, which changes how often the head comes out during the run. Paint grade work is usually Poplar or Soft Maple. Stain grade runs the full range from Cherry and White Oak to Sapele, Utile and Genuine Mahogany.
What height should a chair rail be installed at?
Set it by proportion to the wall, not by a fixed number. Somewhere between one fifth and one third of the wall height is the historical range, which lands roughly 30 to 36 inches in a room with eight foot ceilings and closer to 38 to 42 inches with ten foot ceilings. Decide the height before the profile is finalized, since a rail viewed from below wants deeper top detail and a stronger undercut than one viewed from above.
Does the casing really have to be thicker than the baseboard?
Yes, if you want the base to die cleanly into the casing without extra work. When the base is thicker than the casing, the installer has to return the base with a small miter or add plinth blocks at every opening. Common pairings are 11/16 inch casing over 5/8 inch base, or 3/4 inch casing over 5/8 or 1/2 inch base. Plinth blocks are a legitimate design choice, but they should be a choice rather than a rescue.
Can an existing historical profile be matched exactly?
In most cases yes, provided a physical sample can be supplied. A short length of original casing or base, even a broken one, gives the shop the actual section including the fillet radii and arris treatment that a photograph or a traced outline will lose. J. Gibson McIlvain keeps a profile library of thousands of shapes and grinds new knives every week, so the first step is checking whether the profile already exists before new steel is ground.
Should interior trim be primed at the shop or on site?
Shop priming produces a better painted result on moulded work. The material is flat, the conditions are controlled, and the piece can be sanded or buffed after priming to knock down raised grain while keeping the moulded detail crisp. That intermediate sanding is what gets skipped when trim is primed after installation. Priming is available in three levels, in both oil-based and water-based systems, so the specification should match what the painting contractor plans to topcoat with.
Does J. Gibson McIlvain install the trim?
No. The company supplies and mills. It is responsible for the profile, the species, the grade, the moisture content, the priming where specified and the packaging. Acclimation on site, layout, coping, mitering, scarfing and fastening are the installer's work. Finished millwork can be stored for inventory control on phased projects so later releases still match the first.
What about curved casing over an arched opening?
A straight moulder cannot cut a curve, so radius trimwork is built as a shaped or laminated assembly carrying the same profile as the straight runs it meets. That work is handled by ICD, the architectural millwork division of J. Gibson McIlvain. A field template of the built opening is far more reliable than a radius taken off a drawing, because framed arches rarely match the plan exactly.
Sources and Standards Referenced
- USDA Forest Products Laboratory, Wood Handbook, Moisture Relations and Physical Properties of Wood
- Wood Moulding and Millwork Producers Association
- Architectural Woodwork Institute
- National Hardwood Lumber Association
- National Park Service, Preservation Brief 18, Rehabilitating Interiors in Historic Buildings
- Building Science Corporation, BSD-138 Moisture and Materials
- The Wood Database, Sapele
- Forest Stewardship Council
- CITES, Convention on International Trade in Endangered Species of Wild Fauna and Flora
- ASTM International, Standards for Paint and Applied Coatings
- J. Gibson McIlvain Millwork Services