The Foam Is Not a Fastening Base
Exterior rigid foam will not hold cladding fasteners, so the furring strips get screwed through the foam into the structural framing or structural sheathing behind it. A nail or screw anchored only in foam has almost no withdrawal resistance. It will not carry the weight of a wood facade.
That one fact governs the whole assembly. The cladding load runs through the furring, through the screws, into the structure. Prescriptive attachment tables in the International Residential Code (Section R703 for cladding over foam sheathing) and research from Building Science Corporation on cladding attachment over exterior insulation set out how to do it safely. For the foundational version of this topic, see our existing guide on wood siding over rigid foam insulation with furring.
Screw Length: Foam Thickness Plus Penetration
The furring screw has to pass through the furring strip and the full foam thickness and still bite into the framing by an adequate, code-recognized depth. Get the length wrong and the screw either misses the structure or grabs too little to resist withdrawal.
The working length adds up three parts:
- Furring thickness: usually a nominal 1x, about 3/4 inch, or a thicker batten for a deeper cavity.
- Foam thickness: the full depth of the rigid insulation, anywhere from under an inch to several inches of continuous insulation.
- Structural penetration: the embedment into the stud or structural sheathing the attachment table requires, commonly on the order of 1-1/4 inches or more into framing.
Thicker foam stretches the lever arm between the cladding and the structure, and that loads each screw harder. As the foam gets thicker, the attachment tables call for closer screw spacing, bigger screws, or both. The American Wood Council publishes the fastener design basis behind those tables.
Furring Spacing and Orientation
Furring gets spaced to land on the framing, typically 16 or 24 inches on center, and oriented so the cladding drains, which usually means vertical furring behind horizontal siding. The spacing lines up with the studs because that is where the screws find their hold, especially over thicker foam where sheathing alone will not do.
| Siding orientation | Furring orientation | Drainage | Notes |
|---|---|---|---|
| Horizontal siding | Vertical furring on studs | Vertical channels drain freely | Most common, simplest drainage |
| Vertical siding | Cross-furring (horizontal then vertical battens) | Vertical channels behind the boards | Needs counter-battens to keep a vertical drain path |
| Diagonal or pattern | Engineered layout | Designed per pattern | Confirm fastener access to framing |
The furring spacing also sets the support spacing for the cladding, so it has to satisfy two things at once: the fastener-pullout requirement over foam, and the maximum support spacing for the chosen profile. Our guides on fastener pattern and pullout and furring and ventilation cover both sides of it.
The Furring Also Creates the Rainscreen
The same furring that carries the cladding load opens the ventilated cavity the wood needs to drain and dry, so you get structural attachment and a rainscreen in one layer. The foam face is not the drainage plane, and the wood should not sit tight against it.
A cavity of at least 3/8 inch behind the siding gives drainage and evaporative drying, same as any wood rainscreen. The water-resistive barrier sits behind the foam at the sheathing, or the foam joints get detailed as the drainage plane per the manufacturer, so water drains down the cavity and out at the base. Even a perfectly insulated wall still needs that vented furring layer for the wood to perform. See our rainscreen systems guide.
Cladding Weight and Species Selection
Heavier cladding leans harder on the furring fasteners, so the species and the fastener schedule are one decision on a foam wall. A dense hardwood facade outweighs a softwood one and may call for closer furring or bigger screws.
- Lighter species: Western Red Cedar and Cypress are relatively light and ease the load the furring fasteners carry over foam.
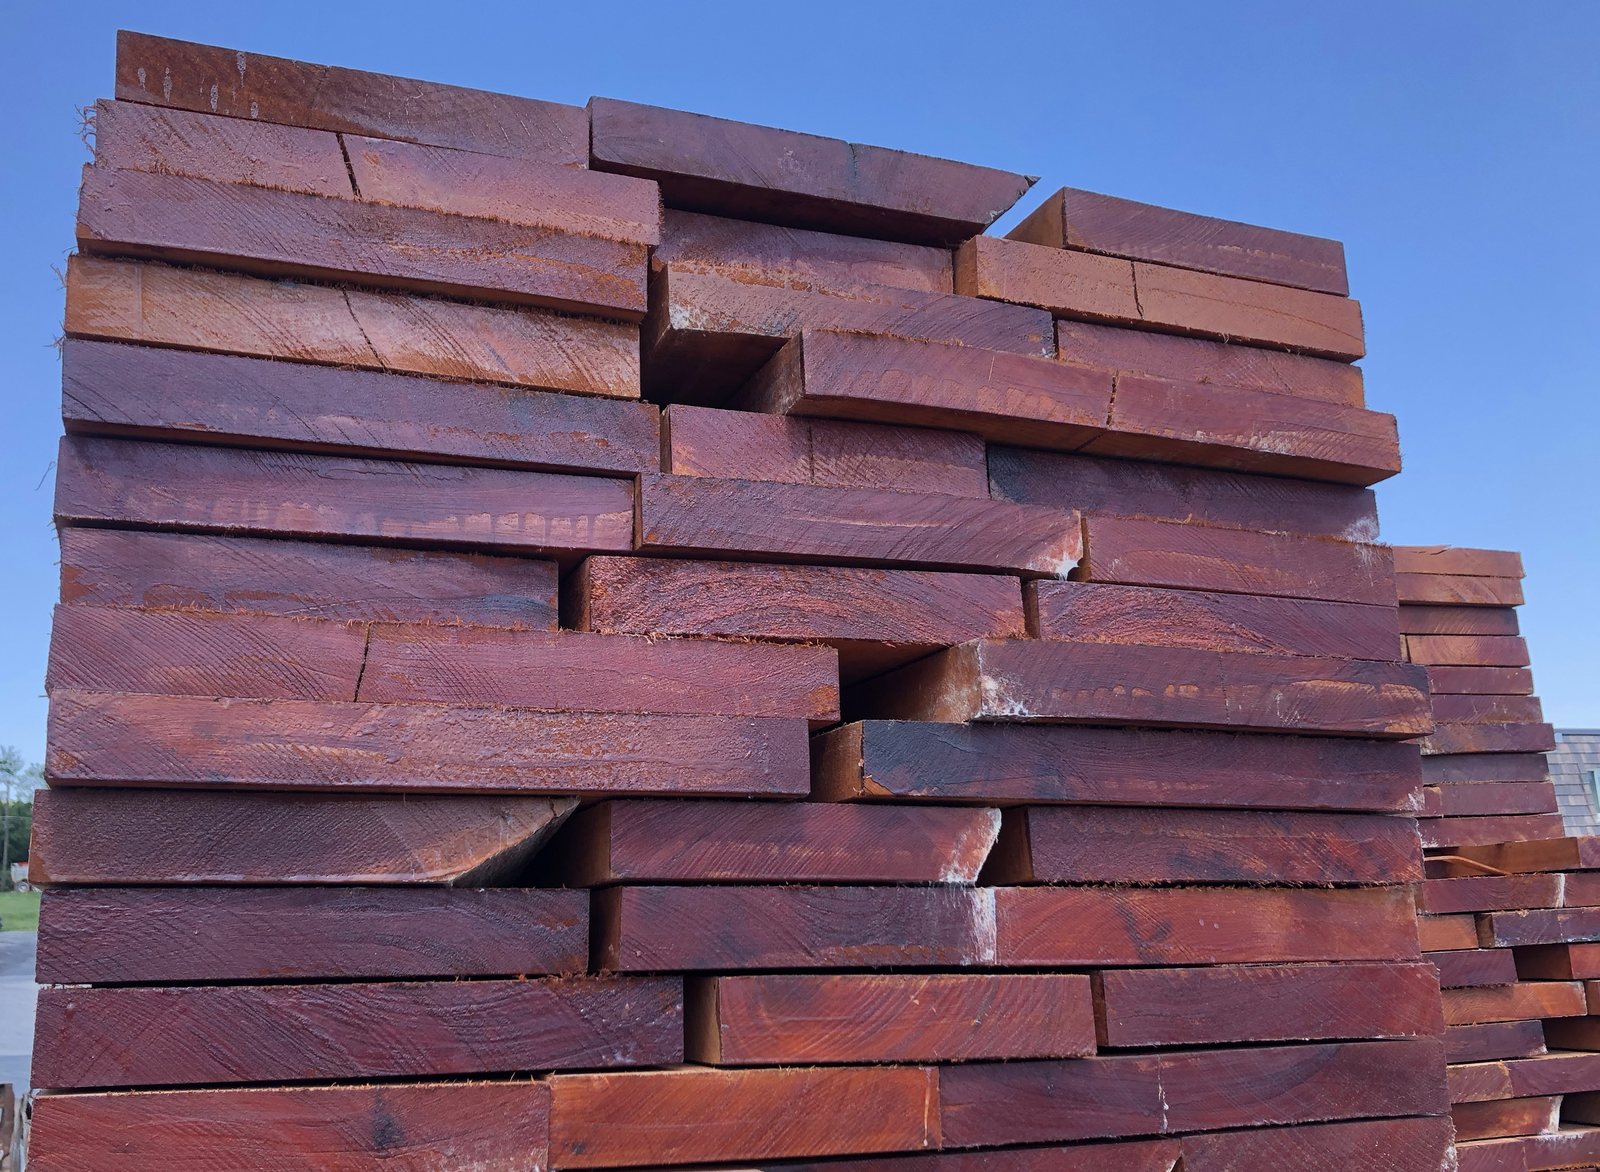
- Dense hardwoods: Ipe, Cumaru, and other dense hardwoods weigh more and add load; build that into the fastener schedule. J. Gibson McIlvain stocks Ipe in a full range of dimensions for these assemblies.
- Modified woods: Accoya, Thermory, and Abodo Vulcan are dimensionally stable, which helps the cladding hold position on a furred wall, and they go up with the same through-foam furring approach.
Whatever the species, tongue-and-groove takes hidden fasteners, shiplap gets face fastened with visible stainless, and grooved profiles run groove-down to drain. J. Gibson McIlvain supplies the cladding for these assemblies in lighter softwoods or denser hardwoods, ships nationwide, and can mill matching trim and extension stock for the deeper window and door returns thick foam creates.
"The mistake we see on foam walls is treating the foam like it can hold the siding. It cannot. The furring screws have to go through the foam and bite into the studs, and they have to be long enough and close enough to carry the weight, especially with a heavier hardwood. Get the screw length, the spacing, and the framing connection right, and you also get your rainscreen for free, because that same furring is the air gap the wood needs."
Camden Zacker, Sales Director, J. Gibson McIlvain Company
How J. Gibson McIlvain Would Approach Siding Over Foam
At J. Gibson McIlvain, a wood facade over exterior foam is specified as a load path first and a finish second. The team confirms the foam thickness, the framing layout, and the cladding weight, then works to a furring screw length and spacing that satisfies the attachment tables and the cladding support spacing at the same time. Because the furring also forms the rainscreen, the cavity depth and drainage detailing get settled in the same step.
Species gets matched to the assembly. Lighter species ease fastener load. Dense hardwoods like Ipe add load and may tighten the furring schedule. Modified woods add stability. The recommendation always carries the same core: hit the framing with adequately long stainless or coated structural screws, keep a minimum 3/8 inch vented cavity, and pick a profile and fastener method suited to the design.
Performance and Procurement Checklist
| Item | Why it matters |
|---|---|
| Foam thickness | Sets screw length and the lever arm that drives spacing. |
| Framing layout | Furring must land on studs; screws need structural penetration. |
| Screw length and type | Furring plus foam plus adequate framing embedment; corrosion-resistant. |
| Furring spacing | Satisfies both fastener pullout over foam and cladding support spacing. |
| Cavity and WRB | Minimum 3/8 inch vented cavity; drainage plane detailed behind the foam. |
| Cladding weight | Heavier species increase fastener load; adjust the schedule. |
Where Specifications Usually Fail
- Anchoring furring in foam only: foam has no withdrawal resistance; screws must reach the framing.
- Screws too short: missing the framing or under-embedding leaves the cladding unsupported.
- Ignoring cladding weight: a heavy hardwood over thick foam needs closer furring or bigger screws.
- No ventilation cavity: siding tight to the foam cannot drain or dry; the furring has to open a gap.
- Vertical siding without cross-furring: vertical boards need counter-battens for a vertical drainage path.
Ordering Information to Resolve Before Pricing
- Assembly: foam thickness, framing spacing, WRB and drainage plane location.
- Furring: material, thickness, orientation, and spacing on the studs.
- Fasteners: screw length (furring plus foam plus embedment), type, and corrosion resistance.
- Cladding: species, profile, weight, and fastener method.
- Logistics: total square footage, lengths, delivery sequence, lead time.
Related J. Gibson McIlvain Guidance and Next Steps
- Wood Siding Over Rigid Foam Insulation with Furring
- Furring Strips and Ventilation Behind Wood Siding
- Wood Siding Fastener Pattern, Spacing, and Pullout
- Wood Siding Thermal Performance and Insulation Value
- Rainscreen Systems for Wood Cladding
- J. Gibson McIlvain Custom Milling Services
- Request Siding Specification Help
Frequently Asked Questions
How do you attach wood siding over rigid foam insulation?
You screw furring strips through the foam into the structural framing, then fasten the siding to the furring. Rigid foam cannot hold cladding fasteners, so the furring screws have to pass through the furring and the full foam thickness and still bite into the studs or structural sheathing by an adequate, code-recognized depth. The furring also opens the ventilated rainscreen cavity the wood siding needs to drain and dry.
How long do the screws need to be for siding furring over foam?
The screw length equals the furring thickness plus the full foam thickness plus the structural penetration the cladding-attachment table requires, commonly on the order of 1-1/4 inches or more into framing. As the foam gets thicker, the load on each screw rises, so the tables call for closer screw spacing, bigger screws, or both. On thicker foam the screws must reach the framing, not just the structural sheathing.
How far apart should furring strips be over rigid foam?
Furring gets spaced to land on the framing, typically 16 or 24 inches on center, since that is where the screws find their hold. The spacing has to satisfy two things at once: the fastener-pullout requirement for cladding over foam, which tightens as the foam gets thicker or the cladding gets heavier, and the maximum support spacing for the chosen profile. Heavy hardwood cladding over thick foam may need closer furring than a light softwood would.
Does wood siding over foam still need a rainscreen gap?
Yes. The furring that attaches the siding to the structure also opens the ventilated rainscreen cavity, and the wood should not sit tight against the foam. A cavity of at least 3/8 inch gives drainage and evaporative drying. The foam face is not the drainage plane. The water-resistive barrier sits behind the foam, or the foam joints get detailed as the drainage plane per the manufacturer, so water drains down the cavity and out at the base.
Can J. Gibson McIlvain supply matching trim for siding over thick foam?
Yes. Thick continuous insulation pushes the cladding plane out, which deepens window and door returns and changes the trim details. J. Gibson McIlvain mills cladding and matching trim and extension stock in-house in the same species and finish, and ships nationwide, so the field siding and the deeper returns stay consistent across the facade.
Sources and Standards Referenced
- International Code Council - IRC R703 cladding attachment over foam sheathing
- Building Science Corporation - Cladding attachment over exterior insulation
- American Wood Council - Fastener design and wood construction standards
- USDA Forest Products Laboratory - Fastener withdrawal and wood mechanics
- APA - The Engineered Wood Association - Structural sheathing guidance
- Forest Stewardship Council - Chain of custody certification