What a Garage Door Overlay Actually Is
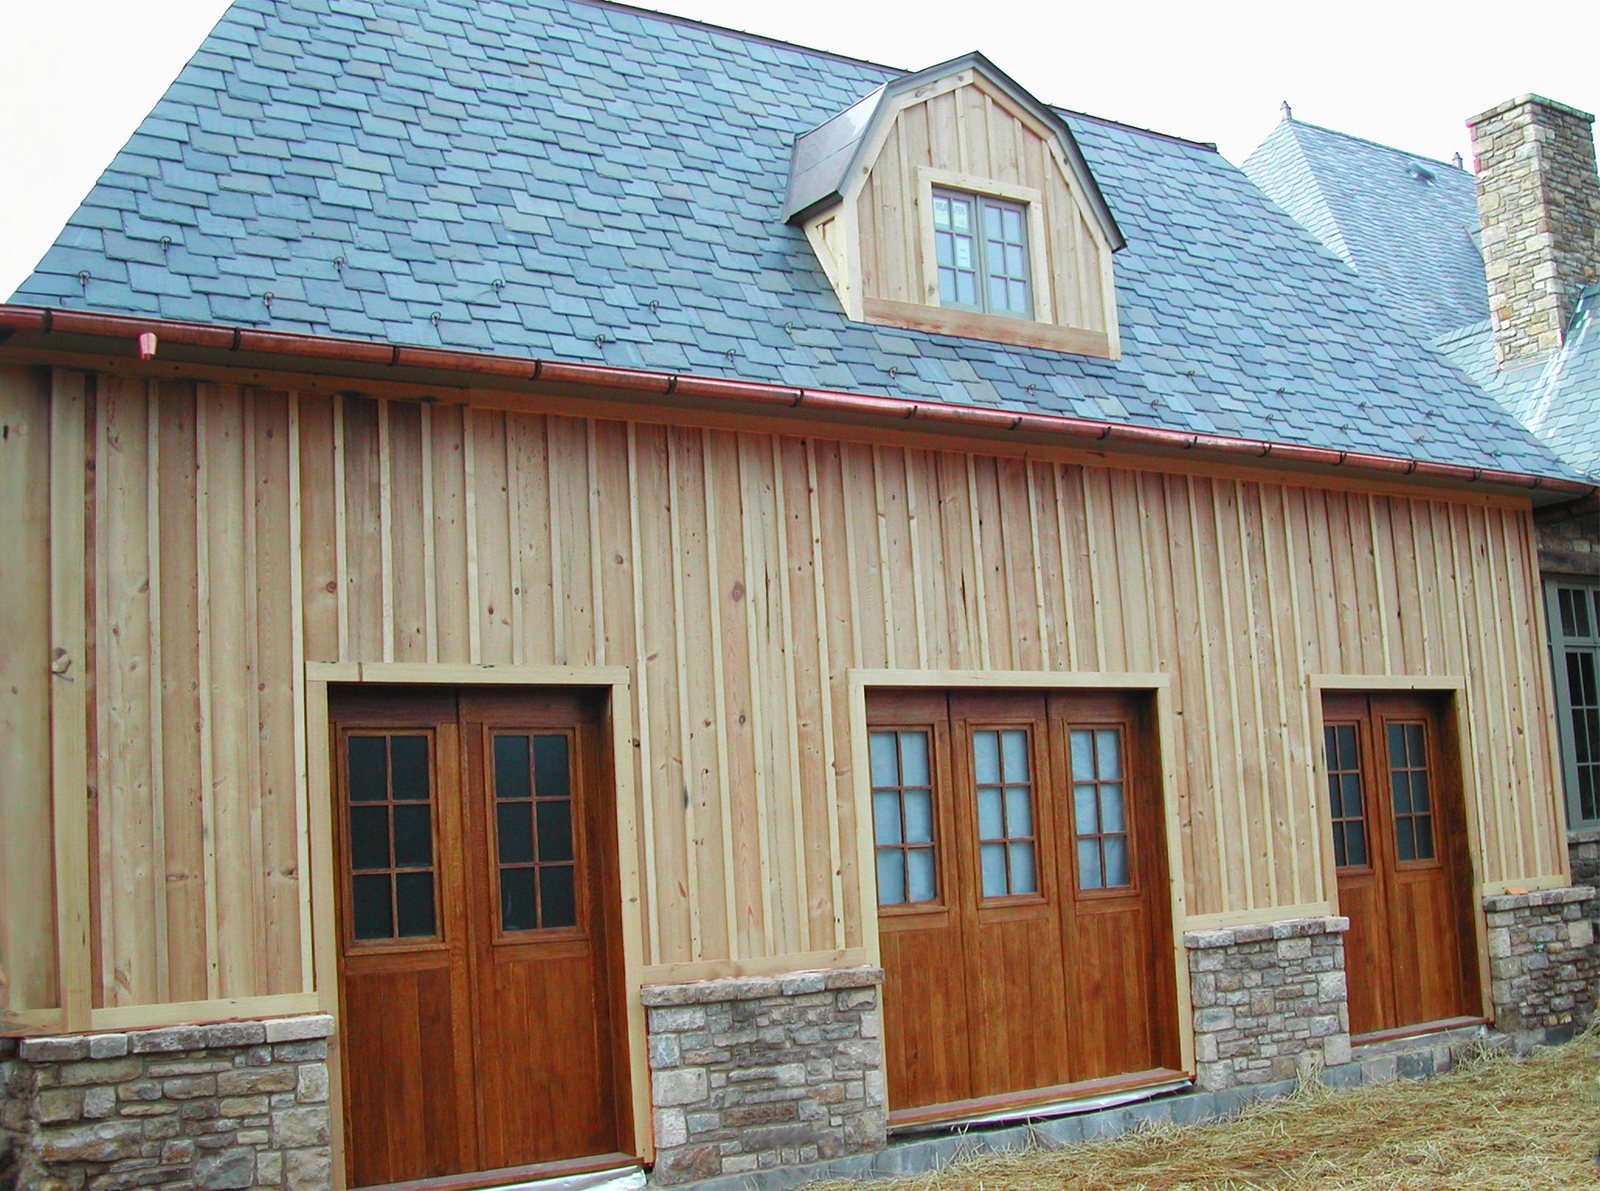
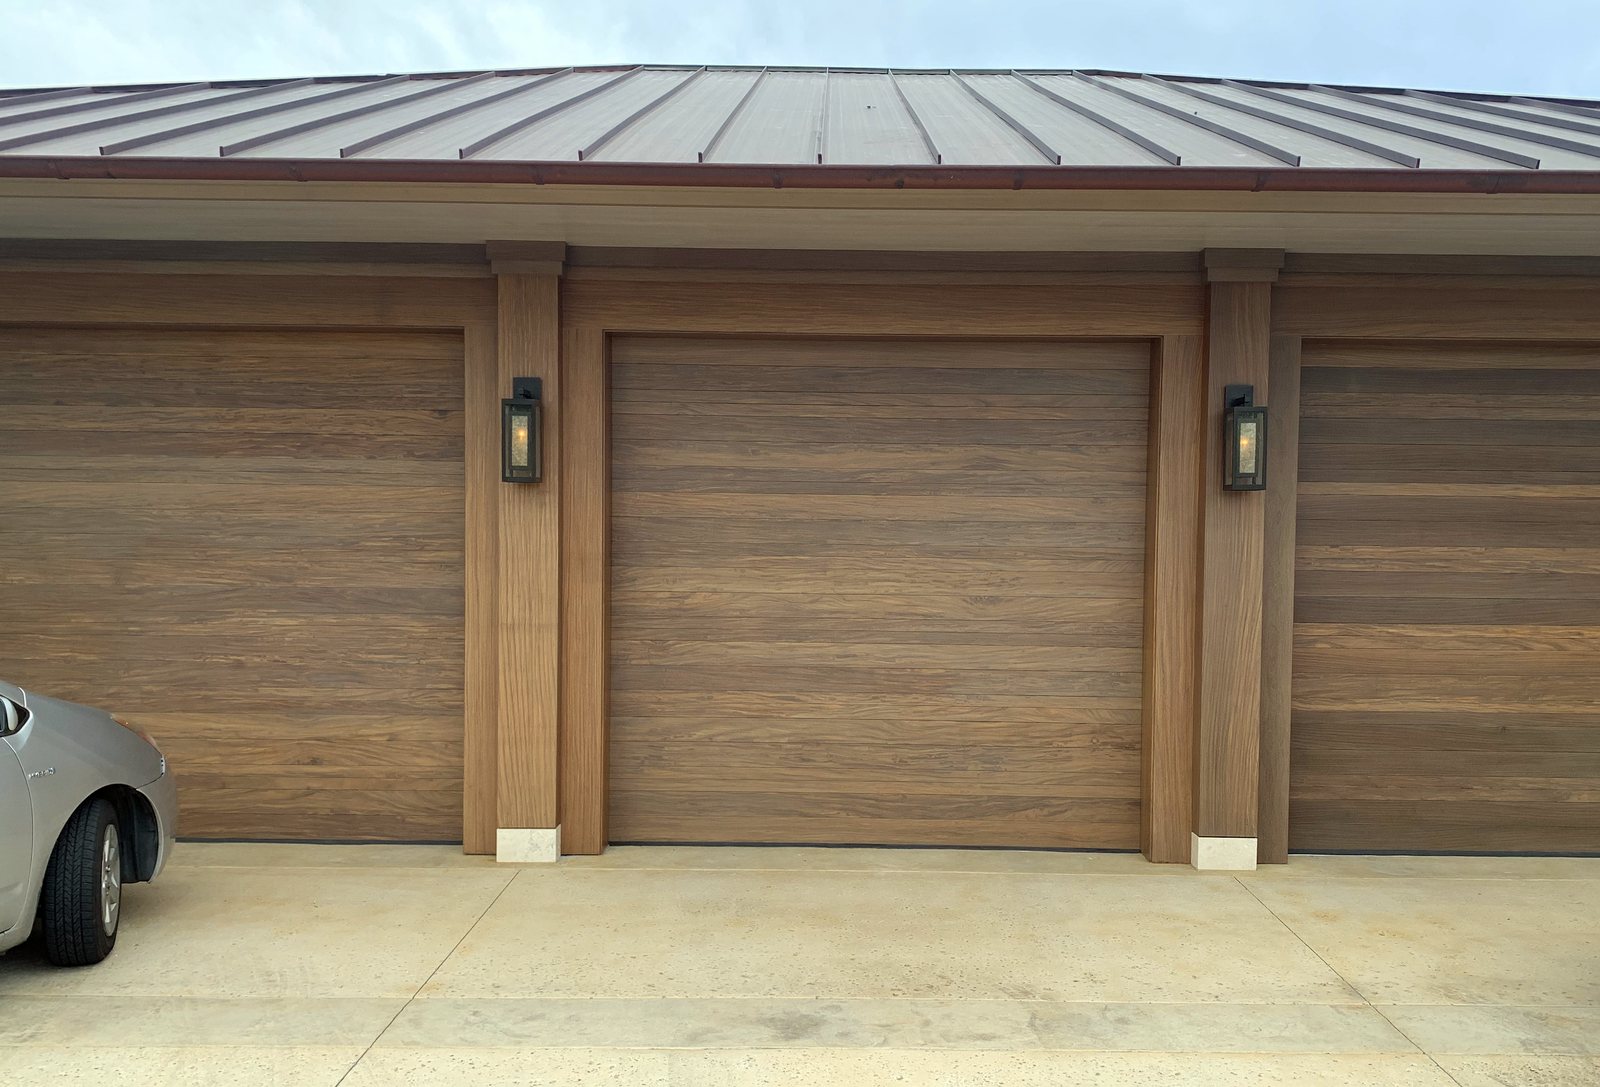
A wood overlay on a garage door is a decorative layer applied over a steel, aluminum or composite door section, and it is not the same product as a wood door. The door is an engineered assembly. Sections ride in tracks, the leaf is counterbalanced on torsion springs wound for a specific weight, and the operator carries a rating. Everything a millwork shop contributes sits on top of that assembly as stiles, rails, applied panel moulds, lite surrounds and decorative hardware backing.
That distinction decides the whole conversation. Ask a millwork shop for a garage door and the honest answer splits in two. For a sectional door, the shop mills wood components and the door manufacturer or the installing dealer applies them inside a weight allowance the door was built around. For a swinging or sliding carriage door, the wood assembly is the door.
Most of the wood a person actually sees at a garage bay is not on the door at all. It is the head trim, the jamb casing, the cladding running out to the corner boards, and sometimes a bracketed pergola or a shed hood above the opening. J. Gibson McIlvain mills that surround as linear trimwork, finished cladding and primed trim, and ICD, the company's architectural millwork division, builds the true custom pieces planned around one specific opening.
The Weight Budget That Governs Every Overlay
Every overlay design starts with a weight number that comes from the door manufacturer, not from the millwork drawing. Torsion springs are wound and cable drums are sized to the leaf as built. Add wood after the fact and the door goes out of balance, which shows up as a leaf that drifts open, an opener that strains at the top of travel, or a spring life that ends early.
Do the arithmetic before anyone picks a species. Western Red Cedar runs near 23 lbs per cubic foot at service moisture content. Sapele runs closer to 42. Over a 16 ft wide double bay, that ratio is the difference between an overlay the door can carry and one that needs a spring change, a heavier operator, or both. Published density and shrinkage figures for these species are available through the Wood Database and the Forest Products Laboratory Wood Handbook.
Cedar earns its place here on physics, not on budget. It is light, it is dimensionally calm, and it takes an exterior coating well. Specify clear vertical grain, CVG, where the overlay is painted or where a tight uniform face matters. Select tight knot, STK, is the right call on a rustic carriage look where the knot pattern is part of the design and the coating is a stain rather than a paint film.
The other lever is thickness. Thinning an overlay from a nominal 1 inch board down to a resawn 3/8 or 1/2 inch layer cuts the applied load close to half while the shadow line at the panel edge barely changes. J. Gibson McIlvain resaws that stock on its band resaws and runs the faces through the moulder so both sides come off dimensionally consistent, which matters when the finished layer is glued and fastened to a steel skin that has no tolerance for a cupped board.
Swing Carriage Doors Are Gate Work
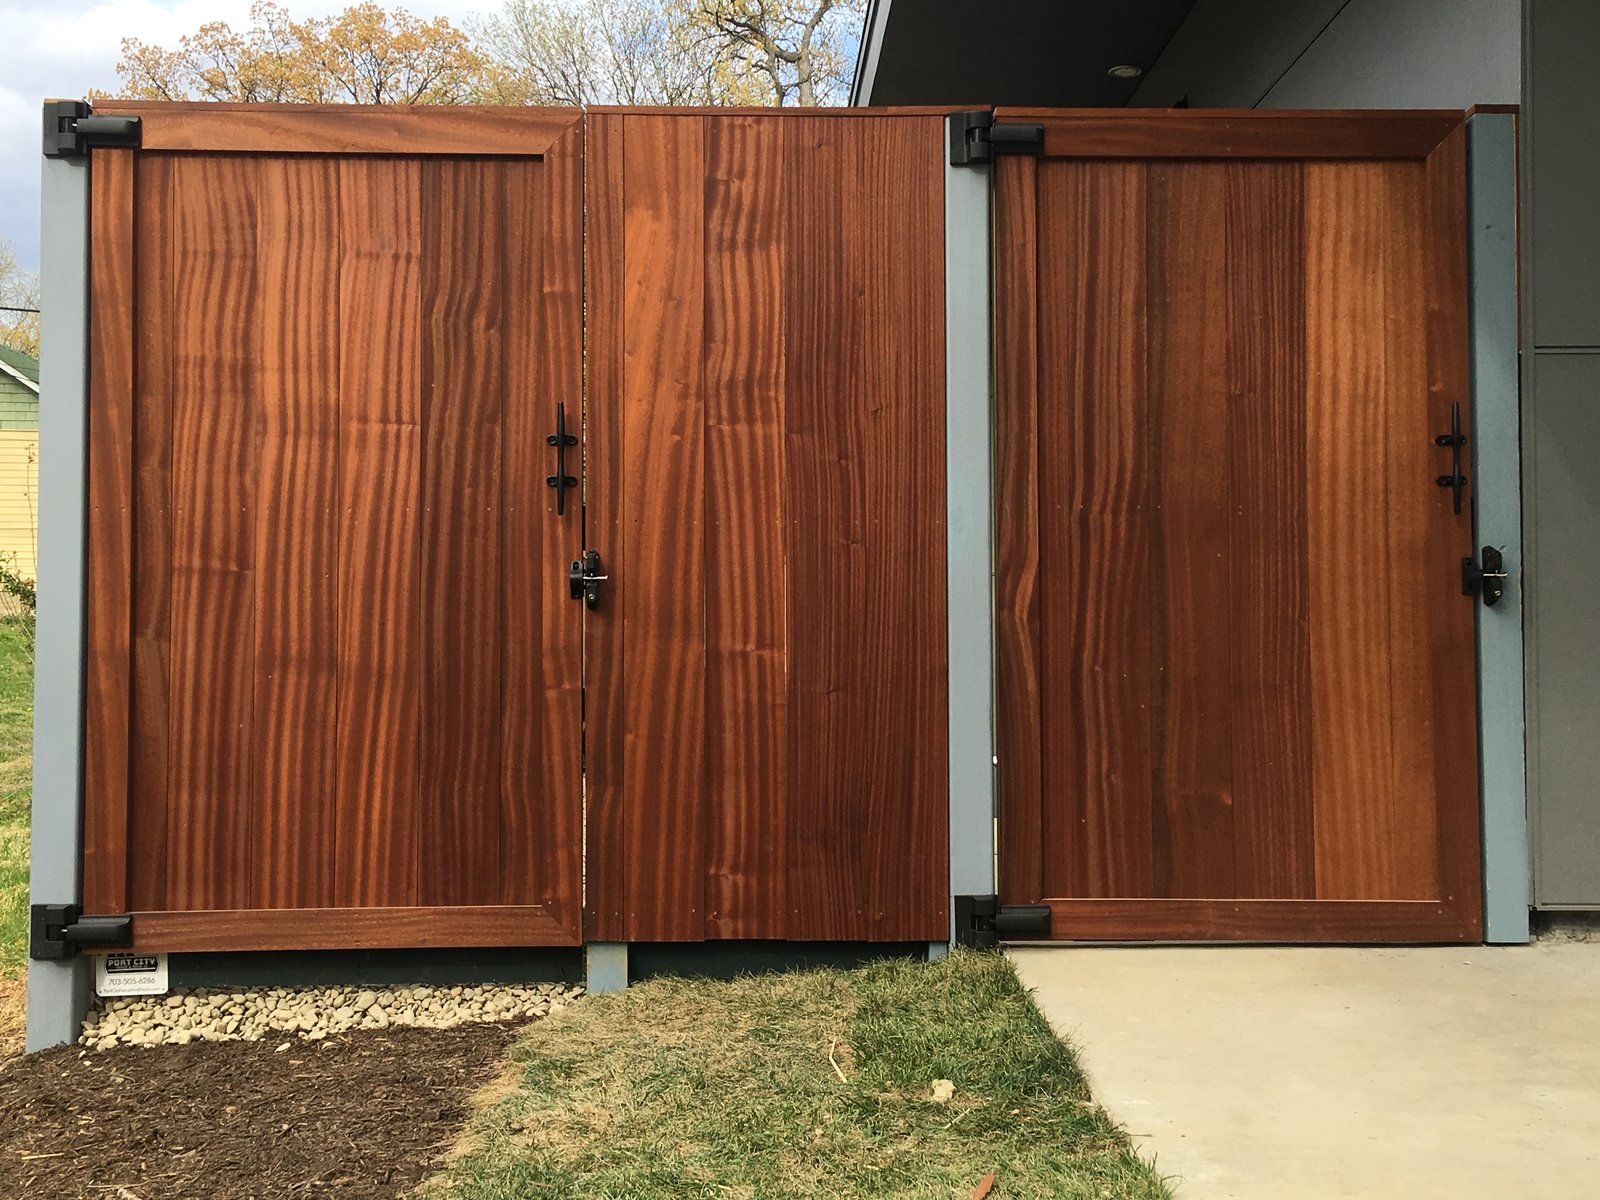
A true swinging carriage door is built and engineered the way a large driveway gate is built, and it should be specified that way from the first drawing. Nothing supports the leaf except the hinge stile and whatever the jamb is anchored to. A pair closing a 9 ft opening hangs roughly 4.5 ft of cantilevered width per leaf, and every joint in the frame is fighting that moment for the life of the door.
ICD builds pedestrian, garden, courtyard and estate entry gates along with large driveway swing gates, and the large ones require engineering rather than only craftsmanship because of size and weight. The same logic governs a carriage door. Hinge stile width, joinery at the bottom rail, the diagonal or the panel that resists rack, and the drop rod pocket all get resolved on the drawing rather than discovered during hanging. ICD's custom door and window work is planned around the opening it serves instead of trimmed down from a stock leaf.
What stays outside the shop is the motion hardware. Hinges, automatic swing operators, ground stops, structural jamb anchoring and the electrical work belong to the hardware supplier and the installing contractor. The shop's obligation is a leaf that is straight, correctly joined, prepped where prep was drawn, and stable enough to stay that way once it is hanging in weather.
Species That Hold Up Over a Driveway
The millwork palette for exterior overlay and surround work is Sapele, Iroko, Afrormosia, Teak and Utile, with cedar and modified wood as the other two legitimate answers. Sapele sits near 1,410 lbf on the Janka scale, mills cleanly, and holds an exterior paint film better than Genuine Mahogany, which is why it is the better call any time the trim or the overlay is going to be painted. It also comes in a wider range of sizes and longer lengths. One caution stands. Sapele is not milled 1x8 for exterior use, since that width is too wide to stay stable in an exposed application.
Iroko and Afrormosia are the workhorses where a clear or lightly pigmented finish is the plan. Both are dense, both behave in exposure, and both machine to a crisp arris on an applied moulding. Teak is the calmest of the group in service and the most forgiving of a neglected maintenance cycle, and Utile gives a Sapele-adjacent look with slightly milder figure that some architects prefer on a broad painted face.
Buyers frequently ask for the tropical decking species after seeing them on a deck. Ipe, botanically Tabebuia spp, along with Cumaru, Garapa, Jatoba and Red Balau, are extremely hard and carry high oil content, which makes them difficult to glue. A millwork house reaches for Sapele, Iroko, Afrormosia, Teak or Utile instead, since overlay stiles, applied panel moulds and radius head trim all depend on reliable glue lines and clean machining rather than raw hardness.
Modified wood is the third road, and it has real limits worth knowing before it lands in a specification. Accoya runs about 1,600 lbf and its acetylation gives dramatically reduced shrinkage and swelling, which is a strong argument on a painted overlay panel that has to stay flat. Thermory and Abodo Vulcan are both carried and both bring their own dimensional story. Every modified product tops out around 16 ft, and most of it sells on metric lengths just under 16 ft, because of kiln size. Thermally modified Ash is not available wider than 8 inches, so a wide board in a modified product means Accoya or Abodo Vulcan. Technical data for these sits with the producers at Accoya and Thermory.
Moisture, Movement and the Face Nobody Sees
Exterior overlay and surround components are milled to an in-service moisture content near 12 to 16 percent, and the interior side of a jamb leg or a garage ceiling detail is milled near 6 to 8 percent. Those two numbers are not interchangeable. Hand an installer interior-dry stock for an exposed head casing above a driveway and it will pick up moisture, swell across the width, and push the joints apart in the first wet season.
Grain orientation does more work than most specifications admit. Quartersawn and rift stock moves less across its width than plainsawn, which is why it belongs on any painted or panelized face that has to stay flat, including overlay panel fields and a wide head trim. On a stained carriage look, plainsawn figure may be exactly what the design wants, and the detailing has to absorb the extra movement instead of pretending it will not happen.
Cupping is driven by installation and back ventilation, not by species. A board sealed on five faces and left raw on the back will take on moisture unevenly and curl toward the dry side. The fix is old and boring. Coat all six faces, seal every cut end at the time it is cut, and give cladding and thick trim a drainage and drying path behind it. The rain control principles in Building Science Digest 013 apply to a garage bay exactly as they do to a wall.
One thing no supplier can offer is a warranty on solid unmodified wood. It is not possible to warranty an organic material that responds to its environment. Warranties exist only on modified products, under the terms their producers publish, and that difference is worth putting in front of an owner early rather than after a coating failure.
Profiles for the Overlay Layer and the Surround
Getting a garage bay to read as part of the house is a profile problem before it is a species problem. The head casing over a double bay usually wants the same ogee, bead or backband that runs on the front entry, scaled up so it does not look starved at 16 ft of width. A profile that reads correctly over a 36 inch door will disappear across a garage opening.
J. Gibson McIlvain keeps a moulding profile library holding thousands of profiles and grinds new knives every week, so a profile that already exists gets run and a profile that does not gets ground to match, including difficult historical restoration work and contemporary shapes drawn for one project. A rubbing off an existing casing, a photograph with a scale in it, or a clean section drawing is enough to start from. ICD publishes a sampling of trim profiles for reference.
On the overlay itself, the profile decisions are small and they matter. The stile and rail layout sets the shadow lines, the applied panel mould sets the depth the eye reads from the street, and the reveal between the overlay layer and the section joint determines whether the door looks like a wood door or like a steel door wearing wood. Where a historic district requires a like-for-like appearance, the Secretary of the Interior's Standards for Rehabilitation is the document the review board will be working from, and matching an existing profile in the original species is usually the shortest path to approval.
Trimming the Opening Itself
The surround around a garage opening lives harder than any other trim on the house, and it should be specified on those terms. The bottom of each jamb leg takes splash off the apron, snow piled by a plow, road salt carried in on tires, and impact from everything that gets wheeled through the opening. The head trim takes direct rain unless it is protected.
Detail the head first. A sloped or kerfed drip cap over the head casing, a sealed end on every cut, and a coating that wraps the top edge will do more for service life than an upgrade in species. Where the head trim is deep, a back kerf relieves stress and lets a wide board dry from behind.
At the bottom, plan for replacement rather than permanence. A jamb leg detailed with a separate base block or plinth in Accoya or a durable tropical hardwood gives the owner a part that can be swapped in an afternoon without touching the casing above it. That is the kind of decision that only gets made if someone raises it at the drawing stage.
The linear side of this package, casing, cladding, corner boards and primed trim, comes off the J. Gibson McIlvain millwork service, and the custom pieces, brackets, a pergola over the opening or a radius head, come from ICD's exterior millwork side. Both run off the same order, and J. Gibson McIlvain ships the finished package nationwide, including regular runs to California.
Radius Heads and Arched Openings
An arched garage opening is radius trimwork, and radius trimwork is drawn and built from real geometry rather than bent on site. A segmented or laminated radius casing is assembled from blocks or laminations cut to the actual spring line and radius, then run through the moulder or shaped to carry the same profile as the straight legs so the joint at the spring line disappears.
The information the shop needs is specific. Centerline radius, rise, spring line height, casing width, the profile, and whether the arch is a true segment, an ellipse or a flattened arc built by a mason who was working to a story pole. An ellipse and a segment of a circle are not the same curve, and a casing built to the wrong one will show a growing gap at the haunch.
This is also where the scope line gets drawn plainly. ICD builds radius trimwork and radius millwork to the dimensions, template or drawing the buyer provides. J. Gibson McIlvain supplies and mills. It does not install, coordinate installation or field measure, so a physical template or verified field dimensions from the builder is what turns an arch into a buildable part. ICD's working process describes how a drawing becomes a shop ticket.
Priming and What Arrives Ready to Coat
A primed part leaves the shop with the hardest part of the coating job already done under controlled conditions instead of on a driveway in October. J. Gibson McIlvain primes in three levels, in both oil-based and water-based systems, and exterior primed trim carries a fungicide additive.
Open-grained and oily species absorb a great deal of finish, so a primer coat evens out the eventual painted surface. Sanding or buffing after priming knocks back the grain raising that the first coat causes while keeping the moulded detail crisp, which is exactly the detail that gets mushy when a painter tries to bury raised grain under extra topcoat in the field.
Color deserves a word on a garage door, since these are frequently specified in deep charcoals and blacks. A dark film on a south or west facing overlay runs hot, and heat drives both the wood and the coating harder than the same detail in a pale color. Follow the coating manufacturer's guidance on light reflectance value for exterior wood, and keep the topcoat schedule realistic about maintenance intervals.
The topcoat itself stays with the painter, along with any factory color match the owner wants. What the shop controls is a clean, uniformly sealed, properly sanded substrate delivered before it has had a chance to weather.
Where the Millwork Scope Ends
The millwork scope ends at the part, and the door system, the fasteners into it and the installation belong to other trades. This is not a dodge. Torsion spring sizing, cable drums, tracks, operator selection, weatherseal, the adhesive and fastener schedule for attaching wood to a steel skin, and the manufacturer's warranty on the door assembly all sit with the door manufacturer and the installing dealer, and every one of them is voided or compromised by a millwork shop guessing at it.
| Component | Milled and delivered by the shop | Owned by the door manufacturer, builder or installer |
|---|---|---|
| Sectional door overlay | Stiles, rails, applied panel moulds, lite surrounds, resawn to a target thickness and primed | Weight allowance, spring and drum sizing, operator rating, adhesive and fastener schedule into the section |
| Swing carriage door leaf | Engineered leaf, joinery, hinge stile, drop rod pocket, prep drawn in advance | Hinges, swing operators, ground stops, jamb anchoring, electrical |
| Head casing and jamb legs | Profile run to match, milled near 12 to 16 percent, ends and faces primed | Flashing, drip cap installation, sealant joints, back ventilation, fastening |
| Radius head trim | Segmented or laminated casing built to the supplied radius and spring line | Field template or verified dimensions, opening tolerance, setting the arch |
| Pergola or bracket above the opening | Rafter tails, brackets and beam components cut to the drawing | Structural attachment to the wall, engineering sign off where required |
| Cladding to the corner boards | Finished cladding and primed trim in matched lengths | Water resistive barrier, furring, drainage plane, nailing pattern |
Structural attachment is the one line worth repeating. A pergola or a heavy bracket over a garage opening is dead load hung on a wall with a large hole in it, and that is a question for the engineer of record and the governing code, not for the shop that cut the rafter tails. The wood design references maintained by the American Wood Council are the starting point for those connections.
"The projects that go smoothly are the ones where somebody asks about the door's weight allowance before we ever talk about species. I would rather resaw an overlay thinner and keep the door balanced than send out beautiful stock that puts an opener out of spec."
Norm Moton, Director of Sales, J. Gibson McIlvain
How J. Gibson McIlvain Would Specify This
Specify the garage opening as one package with two clearly separated halves, the wood parts and the door system, and settle the weight allowance before anything else. Call the door manufacturer or dealer first and get the maximum applied weight per section in writing. That number sets the species and the thickness, and it is far cheaper to learn it at the drawing stage than after an overlay is glued up.
For a painted sectional overlay, the shop would run clear vertical grain cedar or Accoya, resawn to reduce applied weight, with a rail and stile layout drawn to align with the section joints. For a stained carriage look, Sapele, Iroko, Afrormosia, Teak or Utile depending on the color target and the figure the architect wants. For a painted head casing and jamb legs, Sapele over Genuine Mahogany every time, in widths held to what stays stable outdoors.
Moisture and finish get specified, not assumed. Exterior parts milled near 12 to 16 percent, any interior-side component near 6 to 8 percent, quartersawn or rift stock on wide painted faces, all six faces primed, and exterior primer carrying the fungicide additive. Send the shop a rubbing, a photograph with a scale, or a section drawing of the entry casing so the garage bay is run on the same profile as the front of the house.
For a true swinging carriage door, treat it as gate work and bring ICD in at the design stage, where hinge stile width, joinery and rack resistance get resolved on paper. For an arched opening, supply a physical template or verified field dimensions, along with the radius, rise and spring line. ICD builds to what it is given, and a good template is the most useful thing a builder can hand the shop.
Bring the drawings, the door weight allowance and the profile you want matched, and call 800-638-9100 to get the overlay, the surround and the radius work scoped and scheduled as one release. Standards references from the Wood Moulding and Millwork Producers Association and the Architectural Woodwork Institute are useful language to cite in the specification itself.
Frequently Asked Questions
Can a real wood overlay be applied to a standard sectional garage door?
Yes, within the weight allowance the door manufacturer publishes for that model. The door was balanced on torsion springs wound for the leaf as it was built, so any wood added afterward counts against a fixed budget. The usual solution is a resawn overlay in the 3/8 to 1/2 inch range rather than a full nominal 1 inch board, run in a light species such as cedar. Get the allowance in writing from the door manufacturer or the installing dealer before the species and thickness are chosen, since that number decides both.
Which species makes the most sense for a garage door overlay?
Cedar leads on a sectional overlay because it is light and dimensionally calm, with CVG specified for a painted or uniform face and STK where the knot pattern is part of a rustic carriage look. Accoya is the other strong option on painted work, near 1,600 lbf with acetylation giving dramatically reduced shrinkage and swelling. For stained work and for the surround, Sapele, Iroko, Afrormosia, Teak and Utile are the millwork palette. Sapele is the better choice over Genuine Mahogany on anything painted, since it holds a paint film better and comes in a wider range of sizes and longer lengths.
Is a swinging carriage door the same order as an overlay?
No. A swinging carriage door is an engineered leaf hanging entirely off its hinge stile, which puts it much closer to gate work than to a skin applied over a sectional door. ICD, the architectural millwork division of J. Gibson McIlvain, builds gates and large driveway swing gates, and the large ones require engineering rather than only craftsmanship because of size and weight. Hinge stile width, bottom rail joinery, rack resistance and the drop rod pocket get settled on the drawing. Hinges, operators, ground stops and jamb anchoring come from the hardware supplier and the installing contractor.
Does a wood garage door overlay come with a warranty?
Not on solid unmodified wood. It is not possible to warranty an organic material that responds to its environment. Warranties exist only on modified products such as Accoya, Thermory and Abodo Vulcan, under the terms their producers publish. The door assembly itself carries whatever warranty its manufacturer offers, and that warranty can be affected by added weight or by fasteners driven into the section, which is another reason to clear the overlay with the door manufacturer first.
What does the shop need to build a radius head for an arched garage opening?
A physical template or verified field dimensions from the builder, plus the centerline radius, the rise, the spring line height, the casing width and the profile. Note whether the arch is a true segment of a circle, an ellipse or a flattened arc, because those are different curves and a casing built to the wrong one opens a gap at the haunch. J. Gibson McIlvain supplies and mills and does not field measure, so the accuracy of the template governs the fit.
Can the garage trim be run on the same profile as the front entry?
Yes, and it usually should be. J. Gibson McIlvain keeps a moulding profile library holding thousands of profiles and grinds new knives every week, so an existing profile gets run and a profile that is not in the library gets ground to match, including historical restoration shapes. Send a rubbing, a section drawing, or a photograph with a scale in it. Expect the profile to be scaled up for a garage opening, since a casing sized for a 36 inch door looks thin across a 16 ft bay.
Do exterior parts and interior parts get milled to the same moisture content?
No. Exterior work is milled to an in-service moisture content near 12 to 16 percent and interior millwork near 6 to 8 percent. Installing interior-dry stock outdoors invites swelling and open joints in the first wet season. Wide painted faces should be quartersawn or rift, which moves less across its width than plainsawn. Cupping comes from installation and back ventilation rather than from the species, so coat all six faces, seal every cut end when it is cut, and give the assembly a drying path behind it.
Sources and Standards Referenced
- Wood Handbook: Wood as an Engineering Material (FPL-GTR-190), USDA Forest Products Laboratory
- Western Red Cedar, The Wood Database
- BSD-013: Rain Control in Buildings, Building Science Corporation
- The Secretary of the Interior's Standards for Rehabilitation, National Park Service
- Codes and Standards, American Wood Council
- Accoya Acetylated Wood, Technical Information
- Thermory Thermally Modified Wood
- Wood Moulding and Millwork Producers Association
- Architectural Woodwork Institute