Who Holds the Tape
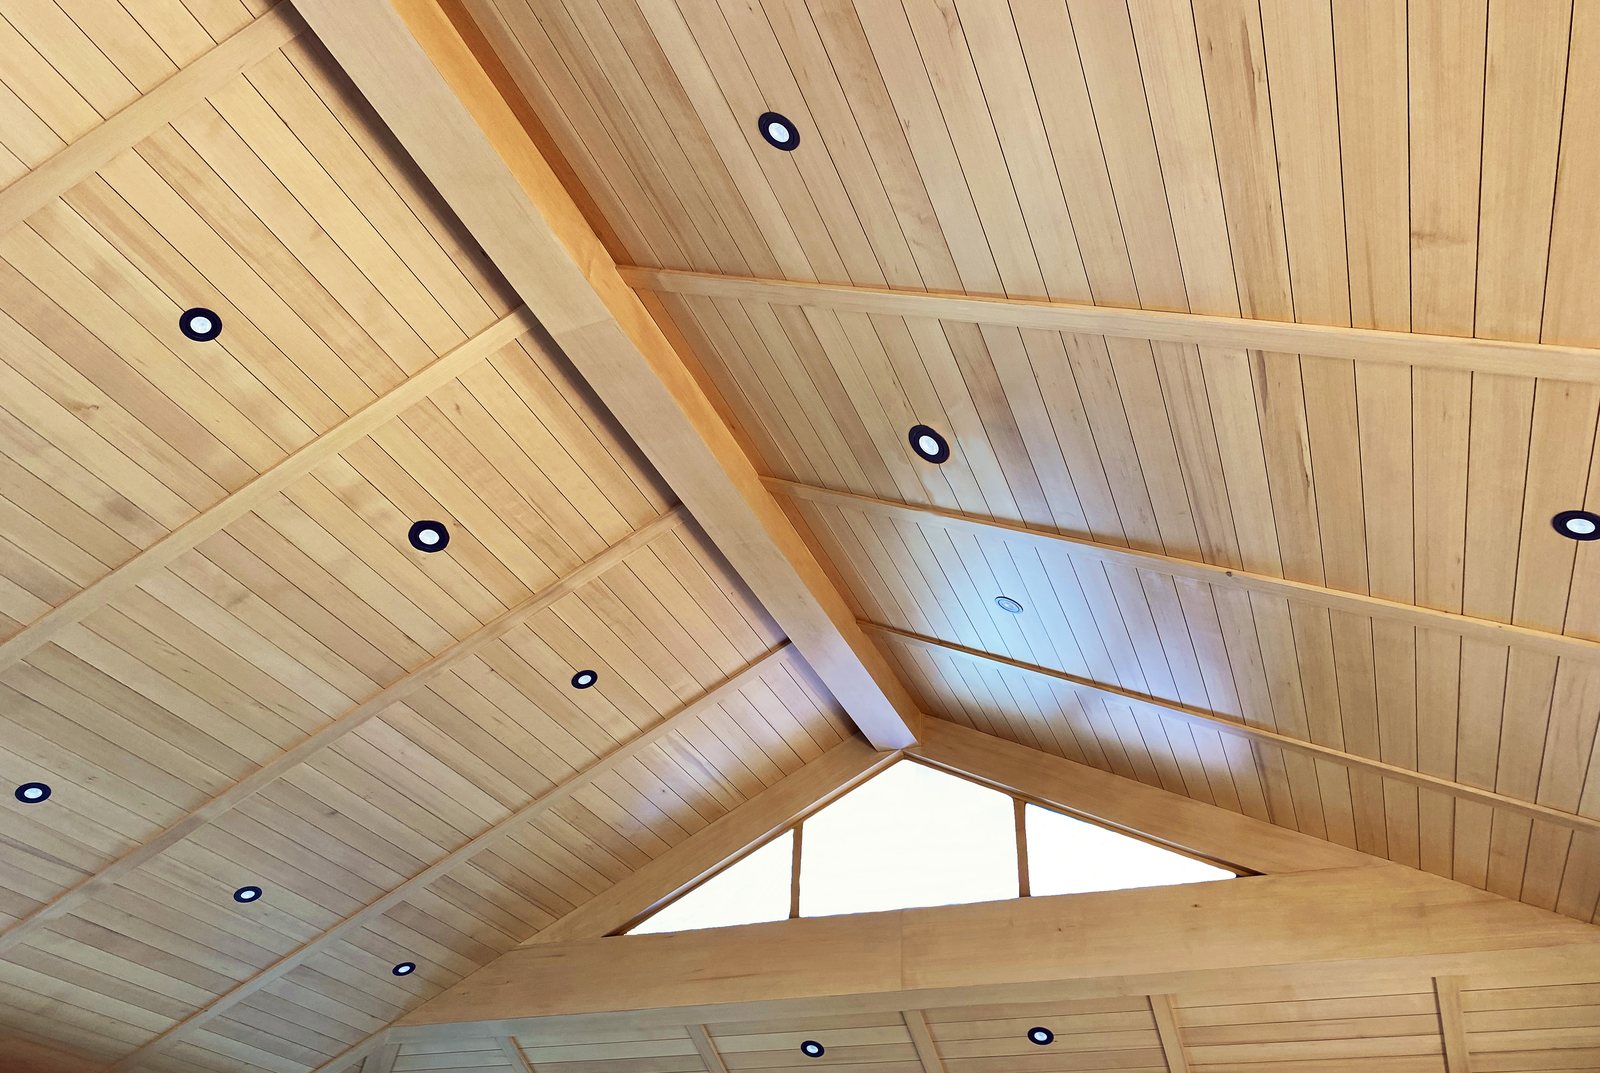
Field dimensions belong to the party that will install the work, and J. Gibson McIlvain mills to the numbers that party records. The company supplies lumber and mills millwork. It does not install, and it does not send a crew out to measure an opening. That division is worth stating plainly at the start of a job, because it is the single most common gap in a custom millwork order.
On a residential project the tape usually ends up in the hands of the finish carpenter or the cabinet installer. On commercial work it lands with the millwork subcontractor or the general contractor's superintendent, whoever holds that section of the specification. Sometimes the architect's field representative records the controlling dimensions and issues them as a bulletin. Any of those arrangements works. What does not work is an assumption that the shop will show up and figure it out.
The design side of the package is a different matter. ICD, the architectural millwork division of J. Gibson McIlvain, drafts shop drawings and works through design detail on true custom work before a knife is ground or a panel is glued. The ICD working process starts from the architect's intent and the dimensions supplied from the field, then turns both into a set the buyer signs off on.
Shop drawings and design drafting sit inside the custom millwork service. Field measurement is not the same thing as either one. Buyers searching for a millwork source that includes drawings are usually asking two questions at once. Will someone draw this properly, and will someone verify it on site. The first is inside the service. The second sits with the installer.
A shop drawing is a production document. It fixes profile geometry, member thickness, joinery, grain direction, panel layout, hardware preparation and the sequence in which parts get machined. It is drawn to numbers. Where those numbers came from is a separate question, and the drawing records the answer rather than supplying it.
Good practice is to note the source on the sheet itself. A dimension taken by the installer on a given date reads differently from a dimension scaled off a floor plan, and six weeks later, when a jamb does not land where anyone expected, that note settles the conversation quickly.
The Dimension Chain From Site to Knife
Every custom piece travels a chain that starts with a measurement on site and ends at a ground knife or a machined joint, and a break anywhere in that chain shows up in the finished work. The chain has four links. Field dimension, shop drawing, cut list, tooling. Each link is a translation, and each translation is a chance to lose something.
The first link is the one nobody supervises. A superintendent measures a rough opening at eight in the morning, writes it on a scrap of drywall, and transfers it to an email that afternoon. The number survives. The context does not. Was that opening measured at the head, the middle or the sill, and was the floor finished yet. Those questions matter more than the eighth of an inch everyone argues about later.
The last link is the most permanent. J. Gibson McIlvain grinds custom knives every week and keeps a profile library holding thousands of them, so a profile run once can be run again years later for a phase two or a damaged replacement. That permanence cuts both ways. A knife ground to a wrong dimension is a wrong dimension recorded in steel.
Who Carries the Measurement Risk
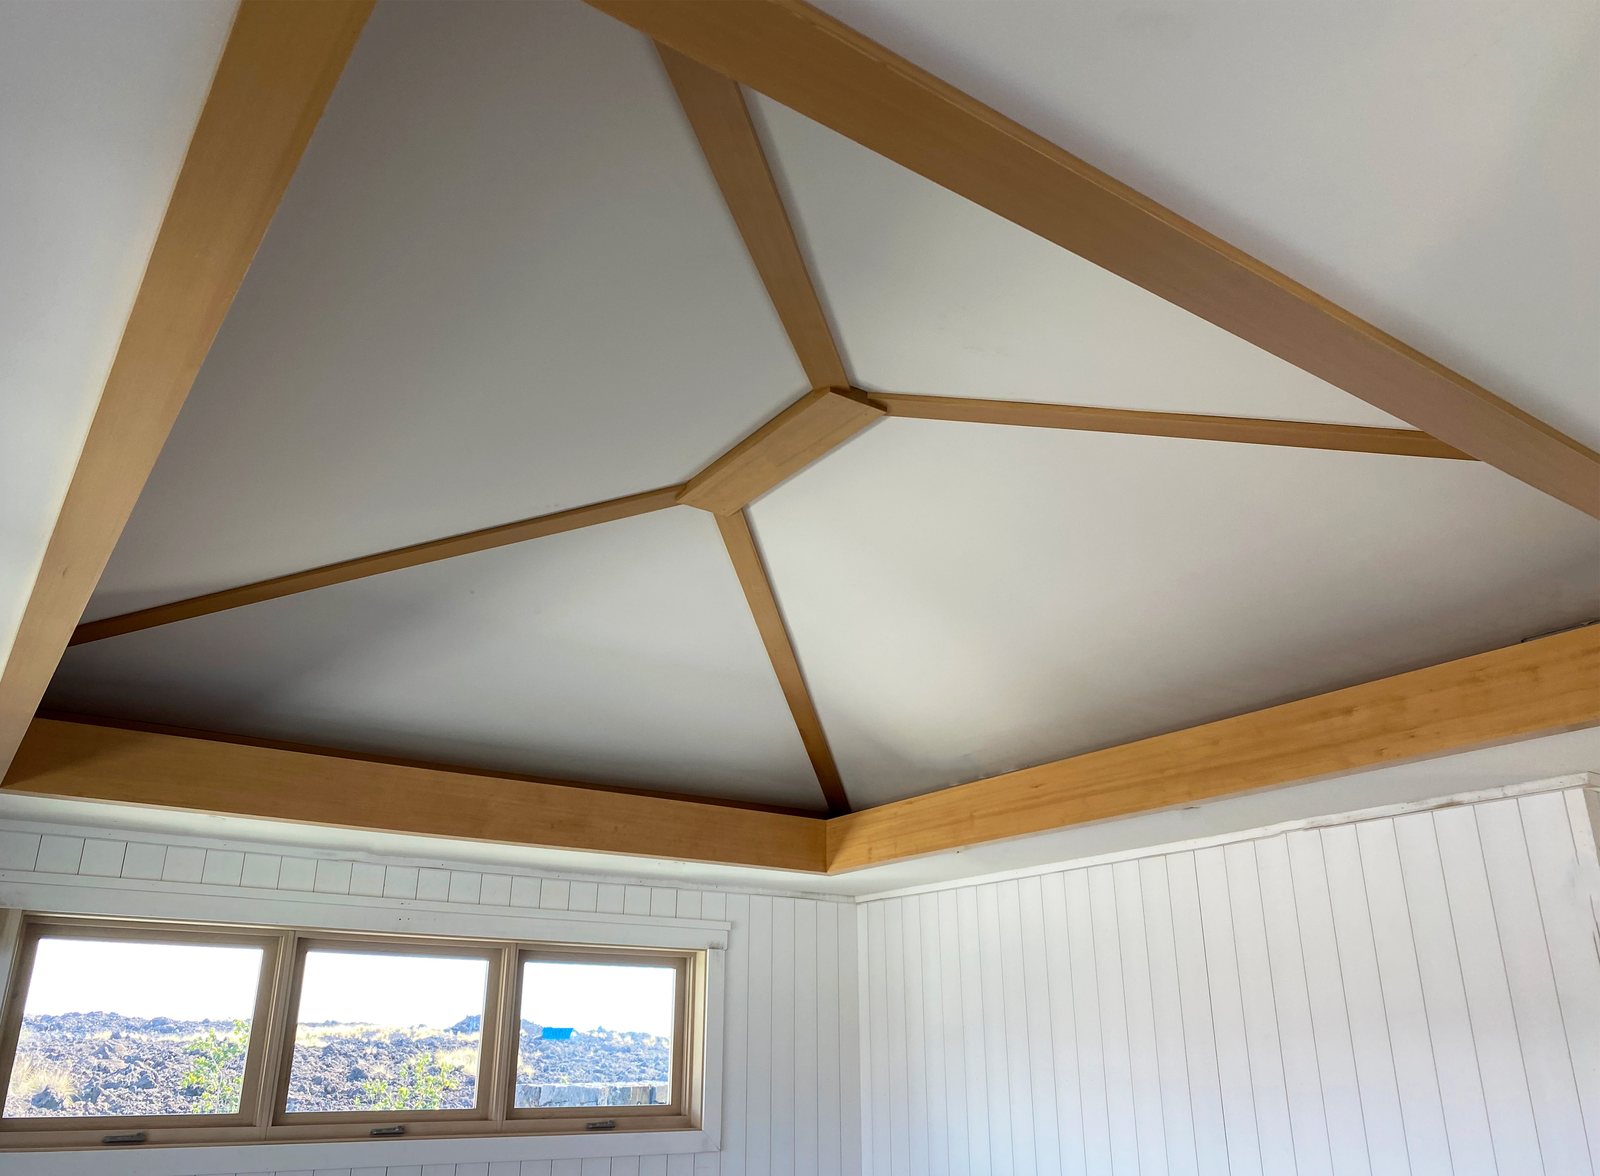
The party who records a field dimension owns the consequence of that dimension being wrong, and no drafting service transfers that risk. This is less a legal position than a practical one. A shop cannot verify a number it was never in a position to take.
Contract language on commercial jobs usually makes the point in writing, assigning verification of existing conditions to the contractor. The Architectural Woodwork Institute quality standards cover fabrication tolerance and grade, not who walked the building. Buyers read the grade requirement carefully and skip past the part that says field conditions are the installer's to confirm.
"The jobs that go smoothly are the ones where somebody on site owns the dimensions and says so in writing. We will draw it, mill it, prime it and ship it. What we cannot do is stand in a room we have never been in and tell you the opening is square."
Norm Moton, Director of Sales, J. Gibson McIlvain
There is a middle path that works well on most jobs. The installer records field dimensions and marks the ones that are critical, ICD drafts to those numbers, and the installer signs the drawing back. That signature is the handoff. After it, the shop is building to an agreed document rather than to a rumor.
What a Field Dimension Package Contains
A usable field dimension package carries far more than width and height, and the missing items are predictable. The shop needs to know what is fixed, what is adjustable, and what the piece has to meet on either side.
Start with three dimensions instead of one. Measure an opening at both ends and the middle, then report all three rather than the average. A jamb set drawn to an averaged number fights the wall at one end. Report out of plumb and out of level as measured deviation over a stated distance, never as a note reading slightly out.
Record what the piece has to die into. A run of linear trimwork that terminates against a stone return, a cabinet that ends at a mechanical chase, a railing that lands on a stair nosing of unknown thickness. Those interfaces drive the drawing more than the overall length does. Photograph them. A photograph with a folding rule in the frame has settled more disputes than any dimension string.
Note the finished floor. A dimension taken before tile goes down is a different dimension, and the gap between a three eighths setting bed and a half inch one is exactly the error that turns a run of base cabinets into a scribing problem. State whether the finished floor is in, and if it is not, state the assumed buildup.
Hold Dimensions, Scribe and Tolerance
The way to absorb an imperfect building is to decide in advance which dimensions are held hard and which are left with material to remove. Every custom piece needs at least one of each. A piece with no hold dimension floats. A piece with nothing to scribe has to be perfect, and buildings are not.
Hold dimensions are the ones the drawing fixes and the shop machines to. Door leaf width, stile width on a shutter, the rise of a moulded profile, the interior clear width of a box beam. Those come off the drawing and do not change on site.
Scribe material is the deliberate surplus. A filler left wide at the end of a cabinet run, a jamb extension run long, a stile on a panel shutter carrying extra width on the hinge edge. ICD builds scribe into custom cabinetry rather than handing an installer a module that has to be shimmed, which is where filler strips and mismatched face frames come from in modular work. The ICD casework approach starts from how a specific space gets used and what the countertop material will demand, then works the storage around the plumbing and mechanical obstacles that are actually there.
Tolerance is the third leg, and it belongs on the drawing. A quarter inch of acceptable variation on a painted run is generous. The same quarter inch on a stile and rail door in finished Sapele is a rejection. Stated tolerance keeps that argument out of the field.
What Each Component Needs From the Field
Different custom components need different field information, and asking for a generic set of dimensions produces a generic problem. A radius casing and a driveway gate are both custom, but almost nothing about their measurement requirements overlaps.
Large swing gates are the clearest example. Size and weight push them into engineering rather than craftsmanship alone, so post locations, post material and the intended hardware matter as much as the opening width. A gate drawn to an opening without knowing what it hangs on is a drawing of a future sag.
| Component | Critical field information | Usually recorded by | Left adjustable for the installer |
|---|---|---|---|
| Radius trimwork and millwork | Physical template or verified springing points, rise and chord, wall thickness at the opening | Finish carpenter or millwork installer | Leg length below the springing, joint location at the spring line |
| Box beams | Structural member size plus fastener and hanger projections, ceiling deviation along the run, end conditions at both walls | Framing contractor or superintendent | Beam length, return blocks at the ends |
| Custom doors | Rough opening at three heights, wall thickness, floor condition under the swing, hardware schedule and backset | Installer or door hardware consultant | Jamb extension width, sweep and threshold clearance |
| Custom kitchen cabinets | Wall deviation over the run, plumbing and mechanical rough in locations, appliance cut sheets, finished floor status | Cabinet installer with the general contractor | Scribe fillers at ends and returns, toe kick height |
| Shutters | Existing opening or blind stop, historic profile sample where matching is required, hinge and holdback type | Installer or preservation consultant | Hinge stile width, panel stop rabbet depth |
| Gates, pedestrian to estate entry | Post to post clear opening, post material and embedment, ground slope through the swing, hardware and latch selection | General contractor with the gate installer | Latch stile width, ground clearance at the leading edge |
| Rafter tails and pergolas | Existing tail profile or section sample, spacing, projection past the wall plane, exposure and overhang | Framing contractor or architect field representative | Tail length at the wall end, seat cut adjustment |
| Benches and railings | Post spacing, stair nosing thickness, landing elevations, code clear dimensions governing the run | Installer, with the code official's requirements confirmed | Post height trim, bottom rail clearance |
Railings deserve one extra note. Clear dimensions in a guard or handrail are governed by code and by accessibility requirements, and those are not shop decisions. The United States Access Board publishes the federal accessibility criteria most projects are measured against, and the installer needs to confirm which set applies before the posts are located.
Radius Work Needs a Template, Not a Radius
A number written on a drawing is not enough for radius trimwork, and the shop needs a physical template or verified geometry taken off the actual opening. Elliptical heads are the usual culprit. An opening framed as an ellipse and described as an arc will not match anything milled to an arc, and the mismatch shows up right at the springing where it is most visible.
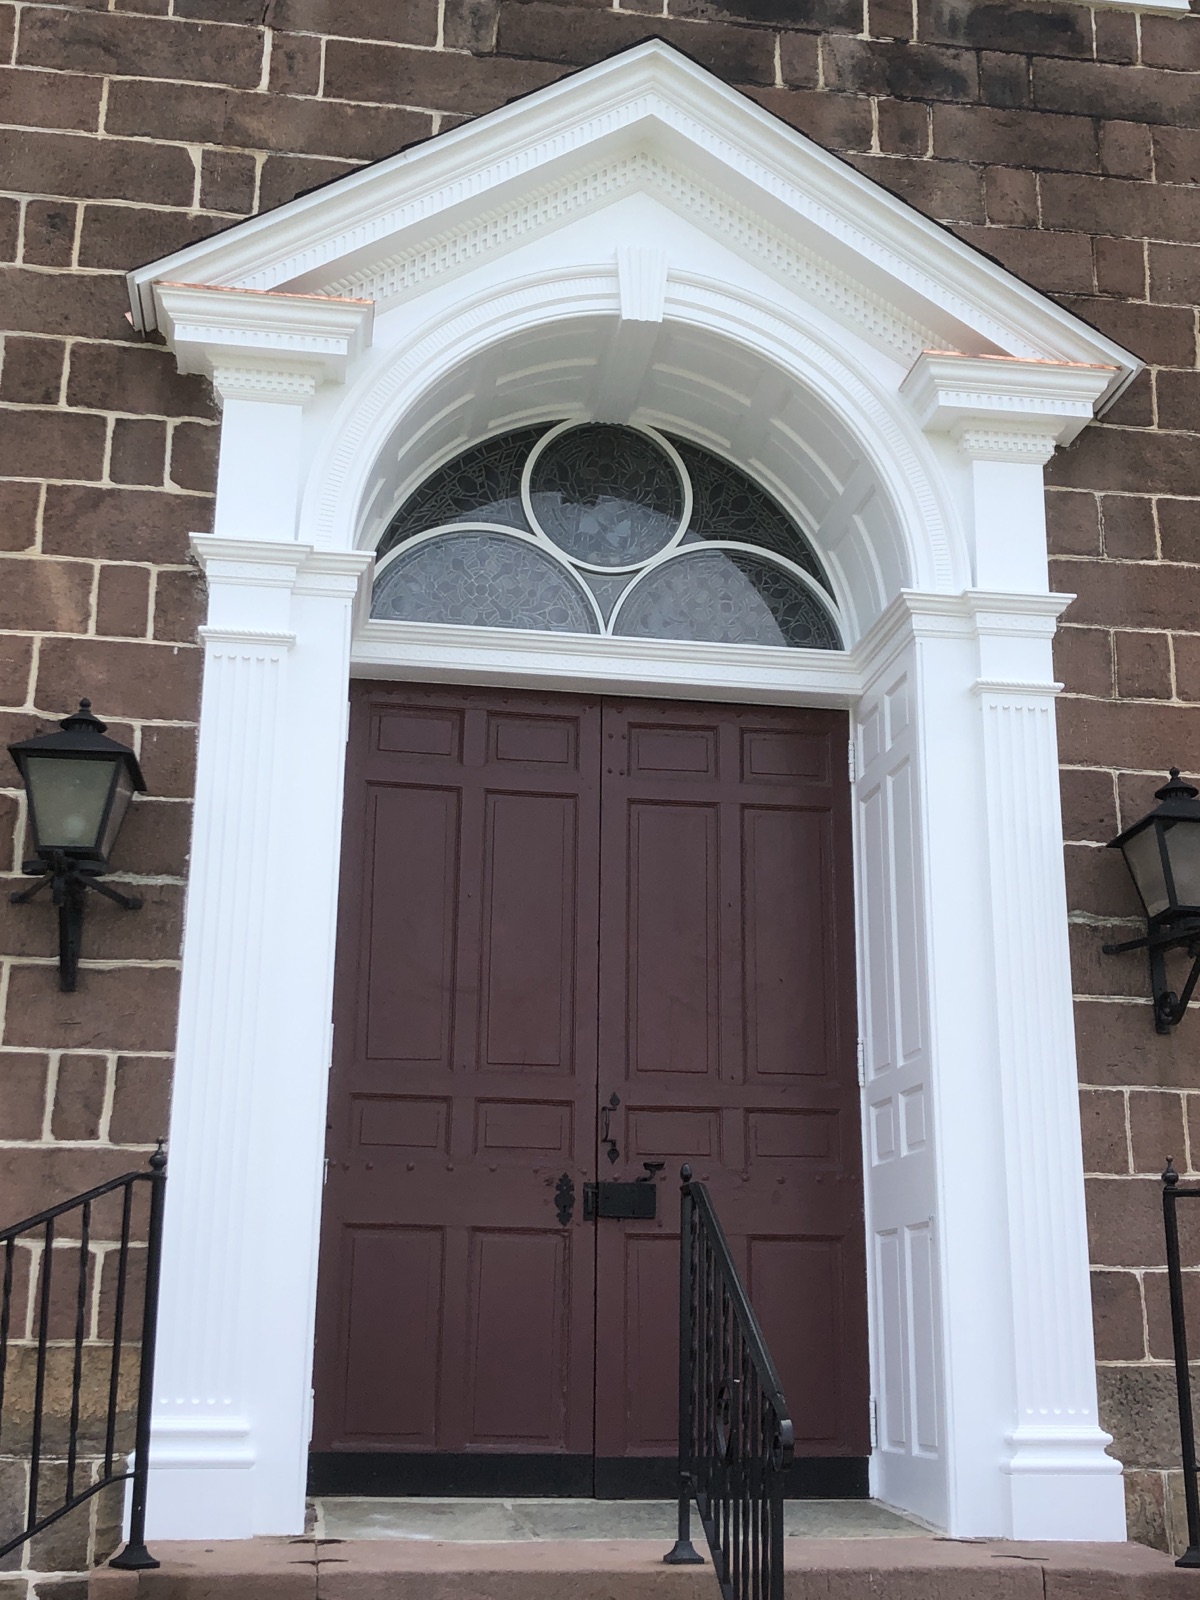
The template gets made on site by the installer, out of thin plywood or hardboard, traced against the real opening and marked with the springing points and the room side. It ships to the shop. ICD mills radius trimwork and radius millwork to that template rather than to a described curve, and the template goes back with the order so the installer can confirm before anything is fastened.
Species selection shifts for curved work too. Laminated bent stock needs a species that glues predictably. Sapele, Utile and Afrormosia behave well in that role. Dense oily tropical decking species do not glue easily, which is one practical reason a millwork house reaches for the millwork palette rather than the decking palette whenever parts have to be laminated or joined.
Timing, Moisture and When to Measure
A field dimension taken at the wrong point in the schedule is a wrong dimension, and moisture is the reason. Wood moves with the humidity around it. So does the building. A dimension taken in an unconditioned shell in August does not describe the same room in February with the mechanical system running.
The rule is to measure after the building is dried in and the mechanical system is operating, which is the condition the material has to live in. The Forest Products Laboratory Wood Handbook lays out the equilibrium relationship in detail, and Building Science Corporation is the better reference for what the enclosure is doing to the air around the work.
J. Gibson McIlvain mills interior millwork to an in service moisture content near 6 to 8 percent and exterior work near 12 to 16 percent, which is why the shop asks where a piece is going before it asks how long it is. A jamb milled for a conditioned interior and installed in a screened porch will move, and no drawing prevents that.
Species stability follows the same logic. Quartersawn and rift stock moves less across its width than plainsawn, which is why it gets specified where a painted surface or a panelized wall has to stay flat. Solid unmodified wood carries no warranty anywhere in the trade, since it is an organic material responding to its environment. Warranties exist on modified products, and Accoya is the common example, with acetylation giving dramatically reduced shrinkage and swelling and a Janka hardness around 1,600 lbf.
Species, Profile and Finish Decisions That Follow
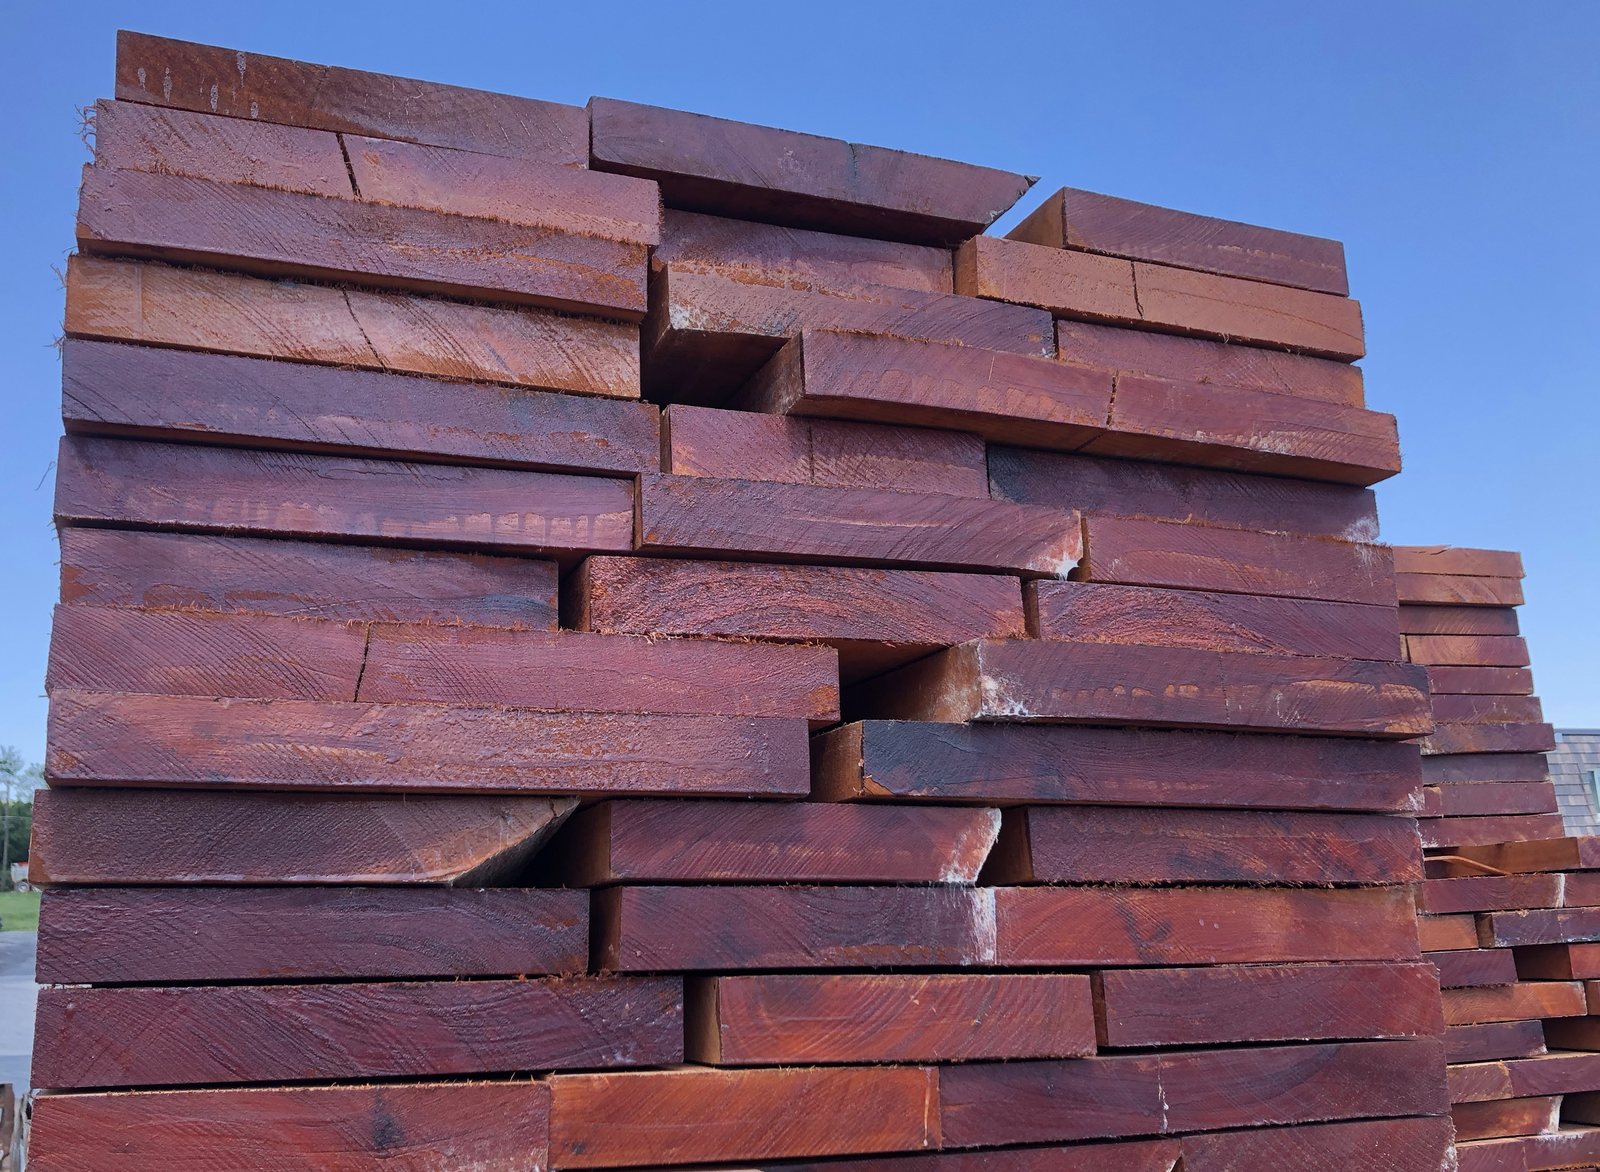
Once the dimensions are settled, species and finish decisions get driven by exposure, width and length, and the answers are not interchangeable. The millwork palette at J. Gibson McIlvain runs to Sapele, Iroko, Afrormosia, Teak and Utile. Those machine cleanly, glue predictably and hold a moulded edge.
For painted exterior trim, Sapele is the better specification than Genuine Mahogany. It holds paint better and comes in a wider range of sizes and longer lengths, and it runs around 1,410 lbf on the Janka scale against roughly 800 lbf for Genuine Mahogany. Sapele is not milled 1x8 for exterior use, since that width will not stay stable outdoors. Cupping, when it happens, comes from installation and a lack of back ventilation rather than from the species. The Wood Database entry on Sapele is a reasonable starting point for anyone comparing properties side by side.
Cedar remains a legitimate default for exterior trim and shutters, and the grade distinction matters more than the species debate. Clear vertical grain, CVG, gives the most stable and paintable face. Select tight knot, STK, is a sound choice where a knotty appearance is wanted or where the run is being stained. Say which one the drawing means.
Modified woods carry a hard dimensional ceiling that belongs in the conversation early. Thermory and Abodo Vulcan both top out around 16 feet, most of it sold on metric lengths just under 16 feet, because that is what the kilns hold. Accoya sits in the same range. Thermally modified Ash is not available wider than 8 inches, so a wide board in a modified product means Accoya or Abodo Vulcan. Draw a 20 foot continuous run in a modified species and the drawing will need a joint whether or not anyone wanted one.
Finish is the last decision and the one that most affects what arrives on the truck. J. Gibson McIlvain primes in three levels, in both oil based and water based systems, with a fungicide additive on exterior primed trim. Open-grained and oily species absorb a great deal of finish, so a primer coat evens out the eventual painted surface, and sanding or buffing after priming knocks back grain raising while keeping the moulded detail crisp. Trim that arrives primed on all faces goes up faster and fails later.
What Comes Back to the Site
The output of a custom millwork order is a set of parts, a drawing record and a delivery sequence, and the installer uses all three. Parts arrive labeled to the drawing. Marks on the drawing match marks on the material. That sounds obvious and it is routinely skipped, which is how a crew ends up sorting forty pieces of radius casing in a driveway.
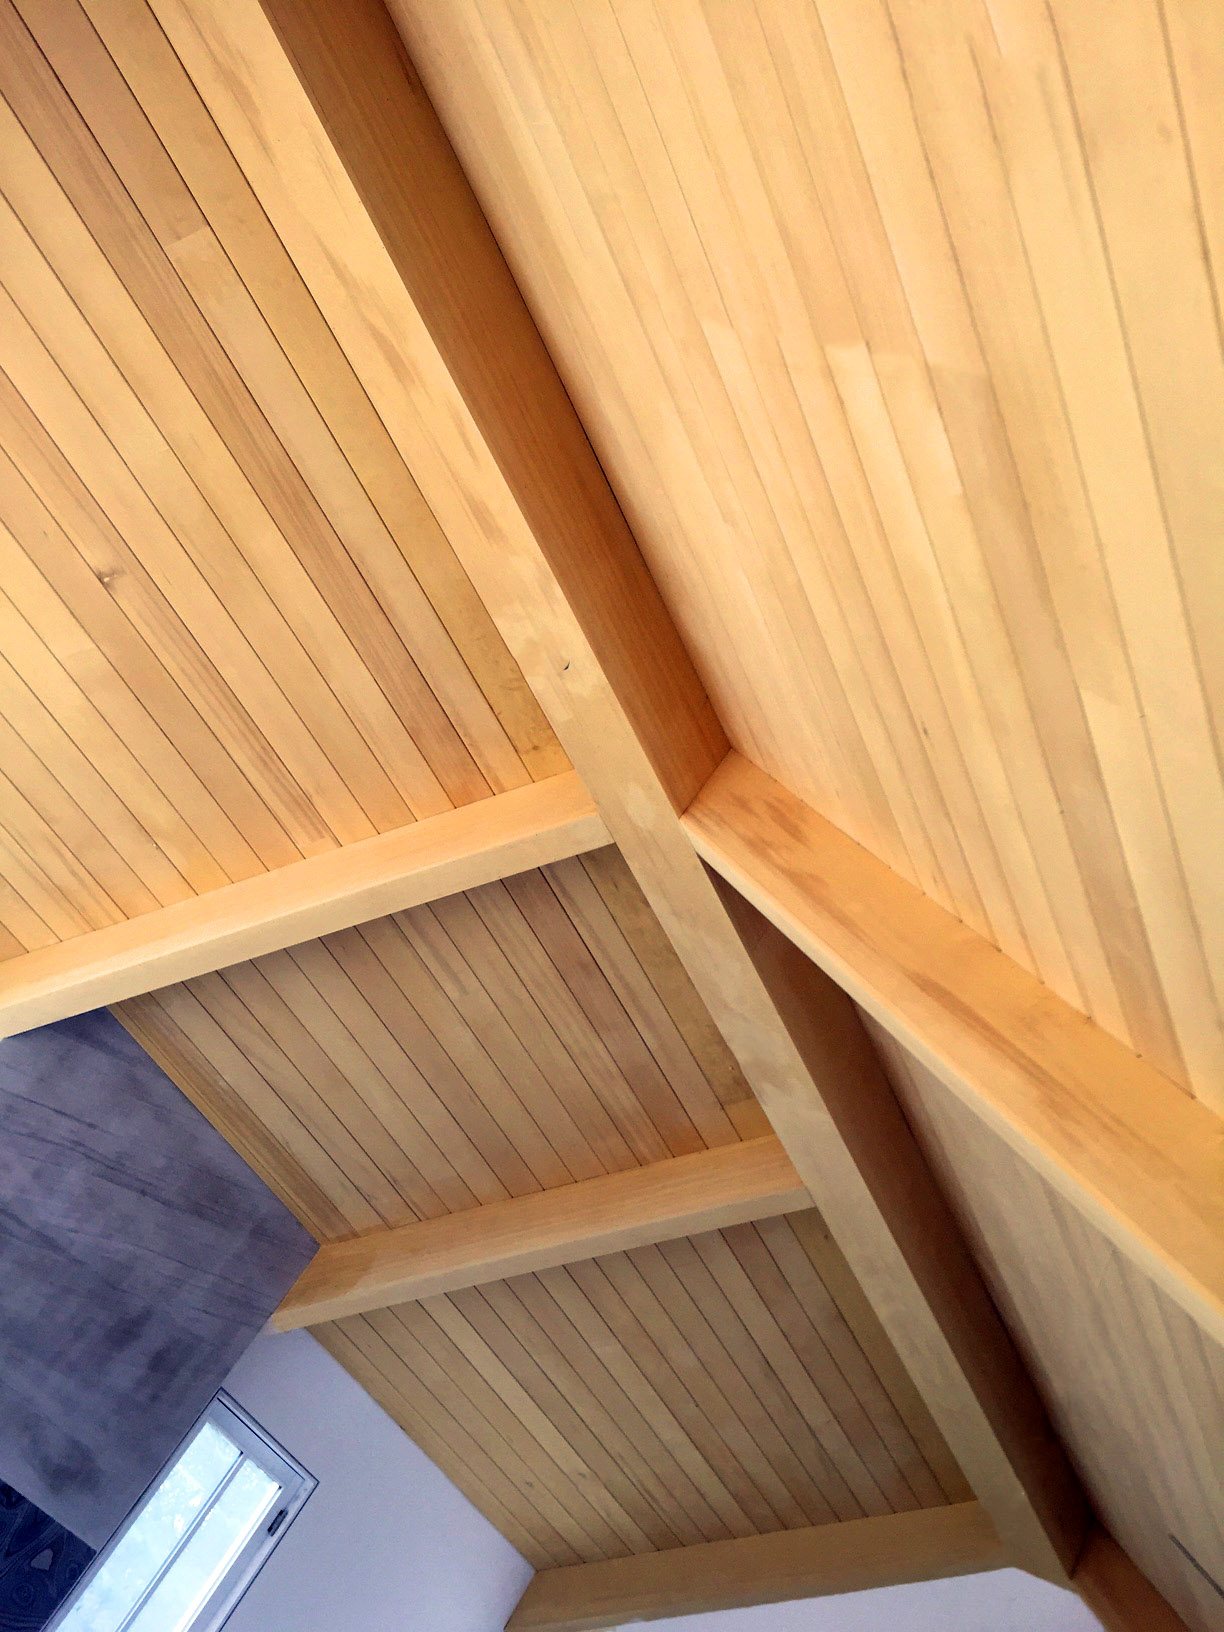
Box beams come back with the joinery the drawing called for, and that choice belongs to whoever assembles on site. Butt joints give the most minimal profile, the fastest turnaround and the easiest site assembly, at the cost of visible seams, visible end grain and the least strength. Dado joints are strong and still assemble easily on site, though seams and end grain still read. Lock miter joints show no visible seams and are the strongest of the three, which makes them the right call where a beam is a finished feature rather than a cover.
J. Gibson McIlvain runs its own fleet of trucks and keeps a section of the mill dedicated to packaging, which is what protects a primed or finished surface between the shop and the site. The company ships nationwide, regularly to California. Finished millwork can also be stored for inventory control and released in phases, which matters on a long job where the trim package is ready before the drywall is.
Documentation travels with the material. As an FSC certified importer and miller, J. Gibson McIlvain records chain of custody, and where a CITES listed species is involved the documentation moves with the shipment. CITES and FSC both publish the underlying requirements, and a specification with sourcing language needs that paperwork in the submittal rather than after delivery.
How J. Gibson McIlvain Would Specify This
Name the party taking field dimensions in the first paragraph of the millwork section, and build the rest of the specification around that name. Everything else here is downstream of that one sentence. Seventh generation and family run since 1798, J. Gibson McIlvain has watched the same failure repeat across a great many jobs, and it is almost never a milling failure.
A specification that works reads roughly like this. The installing contractor shall record and verify all field dimensions and shall sign approved shop drawings prior to fabrication. Shop drawings shall note the date and source of each controlling dimension. Critical dimensions shall be identified, with hold dimensions and scribe allowances shown separately. Interior millwork shall be milled to 6 to 8 percent in service moisture content, exterior work to 12 to 16 percent. Radius work shall be fabricated to a site made template supplied by the installing contractor.
On species, write a palette rather than a single name wherever the design allows it. Sapele, Iroko, Afrormosia, Teak and Utile give a drafter room to work when one of them is tight. J. Gibson McIlvain holds over seven million board feet of exotic and domestic lumber at the Maryland yard, which is what keeps lot matching, long lengths and wide widths available on a schedule when a species is on allocation elsewhere.
Keep the linear and the custom on one order. The company runs a full millwork shop on site at the lumber yard for linear trimwork, finished cladding and primed trim, described on the J. Gibson McIlvain millwork service page, and the architectural millwork house off site is ICD, which handles rafter tails, gates, box beams, custom doors, custom cabinets, radius work, pergolas, shutters, benches and railings. Exterior components are covered on the ICD exterior millwork page. Running both through one order keeps the profile, the species lot and the finish consistent between field applied trim and shop built assemblies.
Where a historic district requires like for like replacement, say so on the drawing and send a sample. Shutters in louver and panel styles get matched for both style and species, and the National Park Service treatment standards are the reference most review boards work from. A ground knife and a drawing on file mean the match can be repeated on a later phase without starting over.
To start a package, call J. Gibson McIlvain at 800-638-9100 with the drawings, the exposure, the species direction and the name of the person who will be taking the field dimensions. That last item saves the most time.
Frequently Asked Questions
Does J. Gibson McIlvain send someone to my job site to measure?
No. J. Gibson McIlvain supplies lumber and mills millwork, and ICD, the architectural millwork division, drafts and builds true custom work. Neither performs installation or field measurement. Field dimensions are recorded and verified by the installing contractor, the finish carpenter, the cabinet installer or the general contractor's superintendent, depending on how the project is organized. The shop drafts and mills to the dimensions that party supplies, and the installer signs the shop drawing back before fabrication begins.
If shop drawings are included in the service, who is responsible when a dimension turns out to be wrong?
The party that recorded the dimension. Drafting a shop drawing does not transfer measurement responsibility, because the shop was never in a position to verify a condition it has not seen. The practical protection is to note the date and source of each controlling dimension on the drawing itself, mark which dimensions are critical, and have the installer sign the approved set. After that signature the shop is fabricating to an agreed document, and any later change is a documented revision rather than an argument.
Can ICD draft shop drawings before the openings physically exist?
Yes, and that is common on new construction. The first issue gets drawn from the architect's dimensions and details so the design, profiles, joinery and species can be resolved early. It is issued as a design intent set rather than a fabrication set. Once the building is dried in and the installer records actual field dimensions, the set is revised to those numbers and reissued for approval. Fabrication follows the revised set, not the original.
Is a stated radius enough for curved trimwork, or does the shop need a template?
A template. Many curved openings that get described as arcs are actually ellipses or are framed slightly out of true, and a piece milled to a stated radius will not close at the springing. The installer makes a template on site from thin plywood or hardboard, traced against the real opening and marked with the springing points and the room side, then ships it to the shop. ICD mills radius trimwork and radius millwork to that template and returns it with the order so the installer can check the parts before fastening anything.
What is the difference between a hold dimension and a scribe allowance on a shop drawing?
A hold dimension is fixed by the drawing and machined to exactly, such as a door leaf width, a shutter stile width or the clear interior width of a box beam. A scribe allowance is deliberate surplus material the installer removes on site to meet an imperfect wall, floor or ceiling, such as a wide filler at the end of a cabinet run or a jamb extension run long. Every custom assembly needs at least one of each, and both should be identified separately on the drawing rather than left to be sorted out in the field.
When in the construction schedule should field dimensions be taken?
After the building is dried in and the mechanical system is running, which puts the space at the conditions the millwork has to live in, and after the finished floor status is settled. A dimension taken in an open shell can shift as the structure and the wood reach equilibrium. If the finished floor is not yet installed, the dimension package should state the assumed buildup so the drawing can account for it. J. Gibson McIlvain mills interior millwork near 6 to 8 percent in service moisture content and exterior work near 12 to 16 percent, and those targets assume the stated environment is accurate.
Which species should be specified for custom millwork that has to be glued or laminated?
Sapele, Iroko, Afrormosia, Teak and Utile are the working millwork palette. They machine cleanly, glue predictably and hold a moulded edge, which matters on laminated radius work, stile and rail doors and case parts. The tropical decking species are extremely hard and carry high oil content, which makes them difficult to glue, so a millwork shop uses them far less than the decking side does. Where the subject is genuinely exterior decking they belong in the conversation, but they are the wrong default for machined and glued millwork components.
Can J. Gibson McIlvain deliver a millwork package in phases rather than all at once?
Yes. Finished millwork can be stored for inventory control and released as the site is ready for it, which is useful when a trim or cabinet package is complete before the drywall or the flooring is. The company runs its own fleet of trucks and keeps a section of the mill dedicated to packaging, which is what protects a primed or finished surface in transit, and it ships nationwide, regularly to California. Unloading, staging and installation on arrival remain the contractor's responsibility.
Sources and Standards Referenced
- Wood Handbook: Wood as an Engineering Material, USDA Forest Products Laboratory
- Architectural Woodwork Institute
- Rain Control in Buildings, Building Science Corporation
- The Secretary of the Interior's Standards for the Treatment of Historic Properties, National Park Service
- ADA Accessibility Standards, United States Access Board
- Sapele, The Wood Database
- CITES, Convention on International Trade in Endangered Species of Wild Fauna and Flora
- Forest Stewardship Council
- Accoya Modified Wood
- J. Gibson McIlvain Millwork Service
- ICD Our Working Process