On a high-rise balcony, the wind uplift code is satisfied by the attachment assembly, not by the deck board, so you specify the two together or you fail inspection.
Architects call us with the species already picked. Ipe, usually. Then the question is whether it will pass. The honest answer is that no deck board passes or fails a wind uplift check on its own. What passes is a documented assembly: the board, the sleeper or pedestal it sits on, the clip or screw that ties board to sleeper, and the hold-down that ties the whole field back to the structural slab. A dense tropical hardwood is the right surface for this because it is heavy, dimensionally stable, and rated Class A for flame spread. But its job is to be a durable, code-compliant wearing surface. The uplift resistance is engineered into the connections underneath it.
That distinction drives every decision on an elevated deck. Get it wrong and you have loose boards at the fortieth floor during a storm, which is a life-safety failure, not a warranty claim. Get it right and you have a surface that will outlast the sealant joints around it.
Wind uplift on a balcony is calculated as a component and cladding pressure under ASCE 7, and the number climbs fast with building height and with proximity to the roof edge and corners.
The International Building Code adopts ASCE 7 for structural loads, and a balcony deck surface is treated as a component and cladding element rather than part of the main wind-force-resisting system. What that means in practice: the uplift pressure your assembly has to resist is not the average pressure on the building face. It is the localized peak, which is highest at edges and corners and grows with height above grade. A ground-level patio and a balcony on the forty-fifth floor are not the same design problem even with the same board on top. The American Wood Council publishes the code and standards references that tie wood assemblies back to these load provisions, and the WoodWorks technical library covers how elevated wood assemblies get detailed for lateral and uplift demand.
Two things follow from this. First, the design pressure is project-specific and comes from the structural engineer of record, so nobody should be quoting a universal fastener schedule for balconies. Second, the connection density (how many clips or hold-downs per square foot, and where) is highest at the perimeter. The middle of the field is the easy part. The edges are where decks come off buildings.
The tropical hardwoods that belong on a code-driven balcony are the dense, naturally durable species that combine a Class A fire rating with the dead weight and stability an elevated assembly wants.
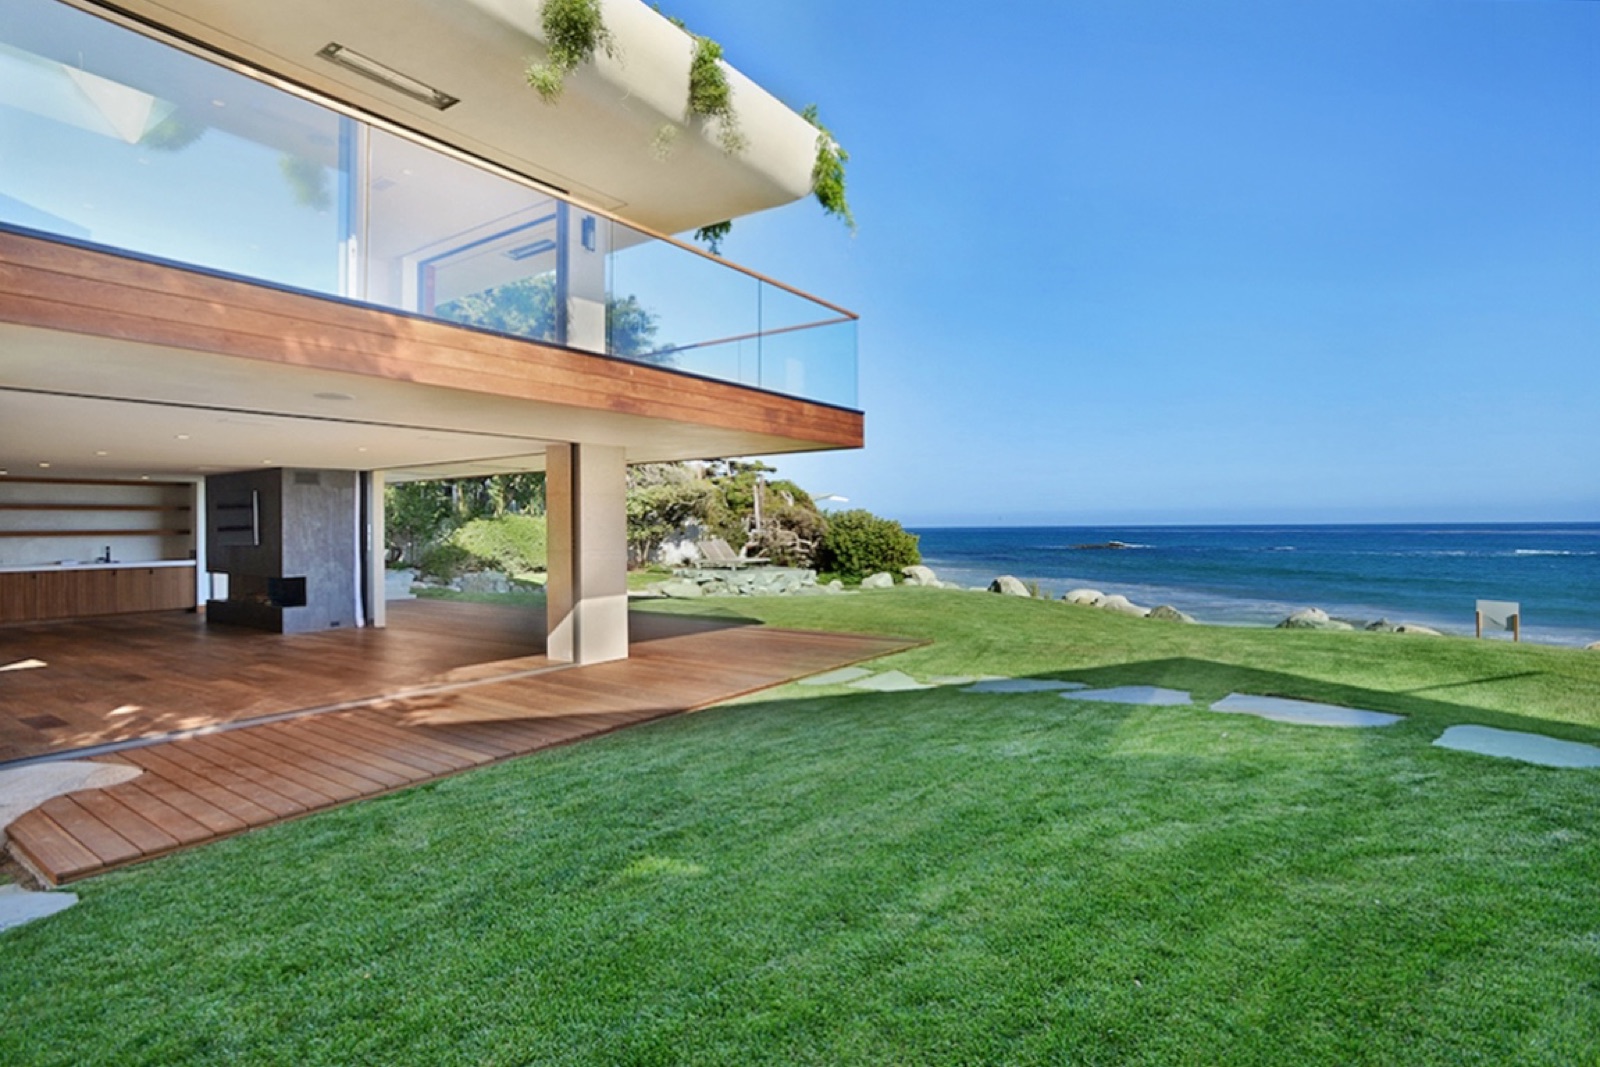
Density is your friend on a balcony for two reasons. A heavier board contributes more static dead load to resist uplift before the mechanical connections even engage, and denser species are the ones that carry the highest natural decay resistance and the best fire performance. Ipe leads the group. It runs about 3,680 lbf on the Janka scale at a density near 1,050 kg/m3, rates Class 1 for durability under EN 350, and carries an ASTM E84 Class A flame-spread index. Cumaru sits right behind it. Garapa and Jatoba give you real options when the structural weight budget or the finish color pushes a different direction, and Red Balau is a sound mid-density choice for balconies with lighter load allowances.
| Species | Janka (lbf) | Density (kg/m3) | EN 350 durability | Fire (ASTM E84) | Best fit on a balcony |
|---|---|---|---|---|---|
| Ipe (Tabebuia spp.) | ~3,680 | ~1,050 | Class 1 | Class A | Default when longevity and fire rating drive the spec |
| Cumaru | ~3,540 | ~1,070 | Class 1-2 | Class A | Ipe-class performance, warmer brown tone |
| Jatoba | ~2,690 | ~910 | Class 2 | Class A | Rich red color where fully covered or partly protected |
| Red Balau | ~1,700-2,000 | ~900 | Class 2-3 | Class A | Lighter dead load, value-driven mid-rise balconies |
| Garapa | ~1,700 | ~830 | Class 3 | Class A | Light golden surface, lower weight per square foot |
| Massaranduba (comparison only) | ~3,190 | ~1,150 | Class 1 | Class A | Heaviest option, shown here for reference |
Massaranduba appears in that table strictly as a density reference point. It is one of the heaviest commercial decking species, which is exactly why weight-limited balconies sometimes rule it out. J. Gibson McIlvain does not carry it. For the surface itself, the company mills and stocks Ipe decking across every standard and custom profile, so a balcony assembly that calls for a specific board width or a butt-jointed layout can be supplied without forcing a redesign around what happens to be on hand.
Most high-rise balconies sit on Type I or Type II construction, and that almost always means the finish deck surface has to hold an ASTM E84 Class A flame-spread rating.
Class A under ASTM E84 means a flame-spread index of 25 or less. Every species in the table above tests in that range in its natural, unmodified state, which is one of the quiet advantages of dense tropical hardwood over composite or softwood options on a tall building. You are not adding a coating or a treatment to reach the rating. The wood is the rating. That said, the flame-spread number is a material property, not a whole-assembly approval. On buildings above certain heights the code also reaches the combustibility of the surface and the fire separation between units, so the authority having jurisdiction may require a specific tested assembly or limit combustible surfaces near openings. The International Code Council and NFPA references are where those height and separation triggers live, and the fire specifics on any given tower come from the code official reviewing that project.
You get uplift resistance from one of three assemblies: a hidden-clip board over sleepers tied to the slab, a mechanically fastened board over sleepers, or deck boards carried on adjustable pedestals, and each ties back to the structure differently.
The attachment method is the actual engineering. A pedestal-supported deck floats the wearing surface above a waterproofing membrane on adjustable feet, which is common on occupied roofs and balconies because it protects the membrane and creates a drainage plane. Pedestal systems resist uplift through the weight of the assembly plus perimeter restraint and, where the pressure demands it, mechanical hold-downs that penetrate to structure at the edges. A sleeper system runs the hardwood over framing members anchored to the slab, and here the board-to-sleeper connection matters as much as the sleeper-to-slab connection.
The fastener rules do not change just because the deck is in the sky. Tongue and groove profile is the only board shape that accepts a true hidden fastener, because the clip engages the groove. A face-screwed board and a shiplap edge both show visible fasteners. On a balcony that faces salt air, the fastener metallurgy is not optional: 316 stainless is the standard for coastal exposure, and undersized or lower-grade fasteners are a common cause of premature connection failure. Whatever the profile, the boards sit on the sleepers or pedestals, the grooves face down so water drains rather than collects, and the connection count increases at the perimeter where uplift peaks.
"The mistake we see on balcony work is treating it like a backyard deck that happens to be high up," says Norm Moton, Director of Sales at J. Gibson McIlvain. "The board is the easy decision. What keeps us on the phone with an engineer is the hold-down schedule at the perimeter and the fastener spec for the exposure. When a customer sends us the design pressure and the sub-structure early, we can supply the exact profile and lengths that assembly was drawn around instead of forcing a field workaround at install."
On a high-rise, the weight of the deck is a structural line item, so the species choice interacts with the building's dead-load allowance, not just with the wind numbers.
Every board you add is dead load the slab and its supports have to carry, and on a tall building that allowance is finite. This cuts two ways. Heavier species like Ipe and Cumaru add useful static weight to resist uplift, which helps. But push the assembly weight past the balcony's rated dead load and you have traded a wind problem for a gravity problem. This is why Garapa and Red Balau show up on real projects. When the structural engineer has a tight weight budget, a lighter dense hardwood at a thinner profile can be the code-compliant answer even though Ipe would win a pure durability contest. The right move is to hand the engineer the actual weight per square foot of the finished assembly for two or three candidate species and let the structure vote.
An elevated deck lives in a harsher moisture cycle than a ground-level one, so drainage detailing and in-service moisture content drive the long-term stability of the surface.
Balconies get wind-driven rain, they dry fast in full sun and exposure, and they sit over a waterproofing membrane that must never pond. Tropical hardwoods move with moisture like all wood, and the way you control that movement is by acclimating boards to the in-service range of 12 to 16 percent moisture content before install and by giving every board a path to dry on all faces. That means a ventilated assembly, gaps that let air move, and grooves oriented down so the board sheds water instead of wicking it. The USDA Forest Products Laboratory and the building-envelope guidance at Building Science Corporation both cover why a drainage gap and back-ventilation matter more on an exposed elevated surface than almost anywhere else on a building. A tight, unventilated deck over a membrane traps water, and trapped water is what turns a fifty-year hardwood into a ten-year replacement.
Modified woods are a legitimate balcony surface where dimensional stability or a manufacturer warranty is the priority, but they are length-limited, so plan the layout around roughly sixteen feet.
Thermory and Abodo Vulcan give you thermally and chemically modified boards with excellent dimensional stability and low movement, which is attractive on an exposed balcony. Accoya, an acetylated wood, is the other modified option and carries a long manufacturer warranty against rot. These products are the case where a warranty legitimately enters the conversation, because solid unmodified hardwood is sold without one. The constraint to design around is length. Modified boards are produced in kilns, and the kiln size caps board length at roughly sixteen feet, with metric-run products landing just under that. On a long balcony run that means more butt joints, so lay out the joint pattern and the sleeper spacing before you commit. Where the design wants the longest possible clear boards, solid Ipe and Cumaru come in longer lengths than any modified product can.
Certain tropical species carry import documentation obligations, and a commercial project should confirm the paper trail before the material ships, not after.
When a project uses a species that appears on the CITES appendices, documentation is required to move that material legally, and a reputable supplier handles that paperwork as part of the order. The CITES framework governs which species need it. Separately, projects chasing green-building credits often want a chain-of-custody certified product, and FSC certification is the recognized standard there. J. Gibson McIlvain is an FSC-certified importer and miller, so a balcony spec that needs certified material can be supplied with the documentation attached. The company ships nationwide, including regularly to California and other coastal markets where balcony wind and fire provisions are strictest, and it works at contractor and commercial volume rather than as a retail counter.
How J. Gibson McIlvain Would Specify This
Start with the numbers from the engineer of record. Get the ASCE 7 component and cladding uplift pressure for the balcony, the corner and edge zones, and the balcony's rated dead-load allowance. Those two numbers frame everything else. Do not pick the board first.
For most high-rise balconies where longevity and the Class A fire rating drive the decision, specify Ipe decking in a tongue and groove profile so the assembly can run hidden clips, or a butt-jointed square-edge board where the design calls for face fastening. Where the dead-load budget is tight, put Garapa or Red Balau in front of the engineer as lighter alternates and compare finished assembly weights. Acclimate all material to 12 to 16 percent moisture content on site before install.
Build the surface on an engineered pedestal or sleeper assembly with the boards carried above the waterproofing membrane, grooves facing down, and a continuous ventilation and drainage gap. Increase connection density at the perimeter to match the peak uplift zones, and specify the mechanical hold-downs the engineer requires to tie the field back to structure. Use 316 stainless fasteners for any coastal or high-exposure balcony. Set joists or sleepers at 16 inches on center for dense hardwood decking, tighter if the span table or the uplift schedule calls for it. If the project prefers a warrantied modified surface, use Thermory or Abodo Vulcan and lay the run out around the roughly sixteen-foot length cap.
Before the drawings are released, send the design pressure, the sub-structure, and the required lengths to an estimator so the material is milled to the assembly the engineer drew. J. Gibson McIlvain carries Ipe, Cumaru, Garapa, Jatoba, and Red Balau in the dimensions a code-driven balcony assembly needs, and the technical team will talk through a spec at 800-638-9100. See current decking profiles at the J. Gibson McIlvain Ipe decking page.
Frequently Asked Questions
Does the deck board itself have to be rated for wind uplift on a balcony?
No. Wind uplift is resisted by the assembly underneath the board: the sleepers or pedestals, the board-to-sub-structure connection, and the hold-downs that tie the field back to the structural slab. The board contributes dead weight and has to be a durable, fire-rated wearing surface, but the uplift number your assembly must resist comes from the structural engineer using ASCE 7, and it is satisfied at the connections. That is why a fastener and hold-down schedule matters more than the species on a tall building.
Which tropical hardwood is best for a high-rise balcony?
For most projects where longevity and the Class A fire rating lead the spec, Ipe is the default. It is dense at roughly 3,680 lbf Janka, rates Class 1 for durability, and tests Class A for flame spread. Cumaru performs in the same class with a warmer tone. When the balcony has a tight dead-load allowance, lighter dense species like Garapa or Red Balau can be the better code-compliant answer, so the structural engineer should compare finished assembly weights before the board is locked in.
Do these species meet the fire code for a high-rise?
Ipe, Cumaru, Jatoba, Garapa, and Red Balau all carry an ASTM E84 Class A flame-spread rating in their natural, unmodified state, which is a flame-spread index of 25 or less. That satisfies the surface flame-spread requirement most Type I and Type II buildings impose. The flame-spread rating is a material property, though, not a whole-assembly approval, so confirm any height-based combustibility or fire-separation requirements with the code official reviewing the specific building.
How long can the deck boards be on a balcony?
Solid tropical hardwoods like Ipe and Cumaru come in long lengths, which reduces butt joints on a long run. Modified woods are the length-limited option: Thermory, Abodo Vulcan, and Accoya are produced in kilns, so board length caps at roughly sixteen feet, with metric products landing just under that. If the design wants the longest possible clear boards, solid hardwood outruns any modified product. Lay out the joint pattern before committing to a modified surface.
What fasteners should a coastal high-rise balcony use?
Use 316 stainless fasteners for any coastal or salt-air balcony. On a tongue and groove board you can run true hidden clips because the clip engages the groove. Face-screwed and shiplap boards show visible fasteners. Whatever the profile, the boards sit on sleepers or pedestals with grooves facing down for drainage, and the connection count increases at the perimeter where uplift pressure peaks.
Can I get certified or documented material for a green-building project?
Yes. FSC certification is the recognized chain-of-custody standard for projects chasing green-building credits, and J. Gibson McIlvain is an FSC-certified importer and miller. When a project uses a CITES-listed species, documentation is required to move that material legally, and that paperwork is handled as part of the order. Confirm the documentation path before the material ships. Call 800-638-9100 to arrange certified material and the associated records.
Sources and Standards Referenced
- ASTM E84 Standard Test Method for Surface Burning Characteristics of Building Materials
- USDA Forest Products Laboratory
- American Wood Council Codes and Standards
- WoodWorks Wood Products Council Technical Resources
- International Code Council
- CITES Appendices and Documentation
- Building Science Corporation
- Forest Stewardship Council