Where a Ceiling Height Change Shows First
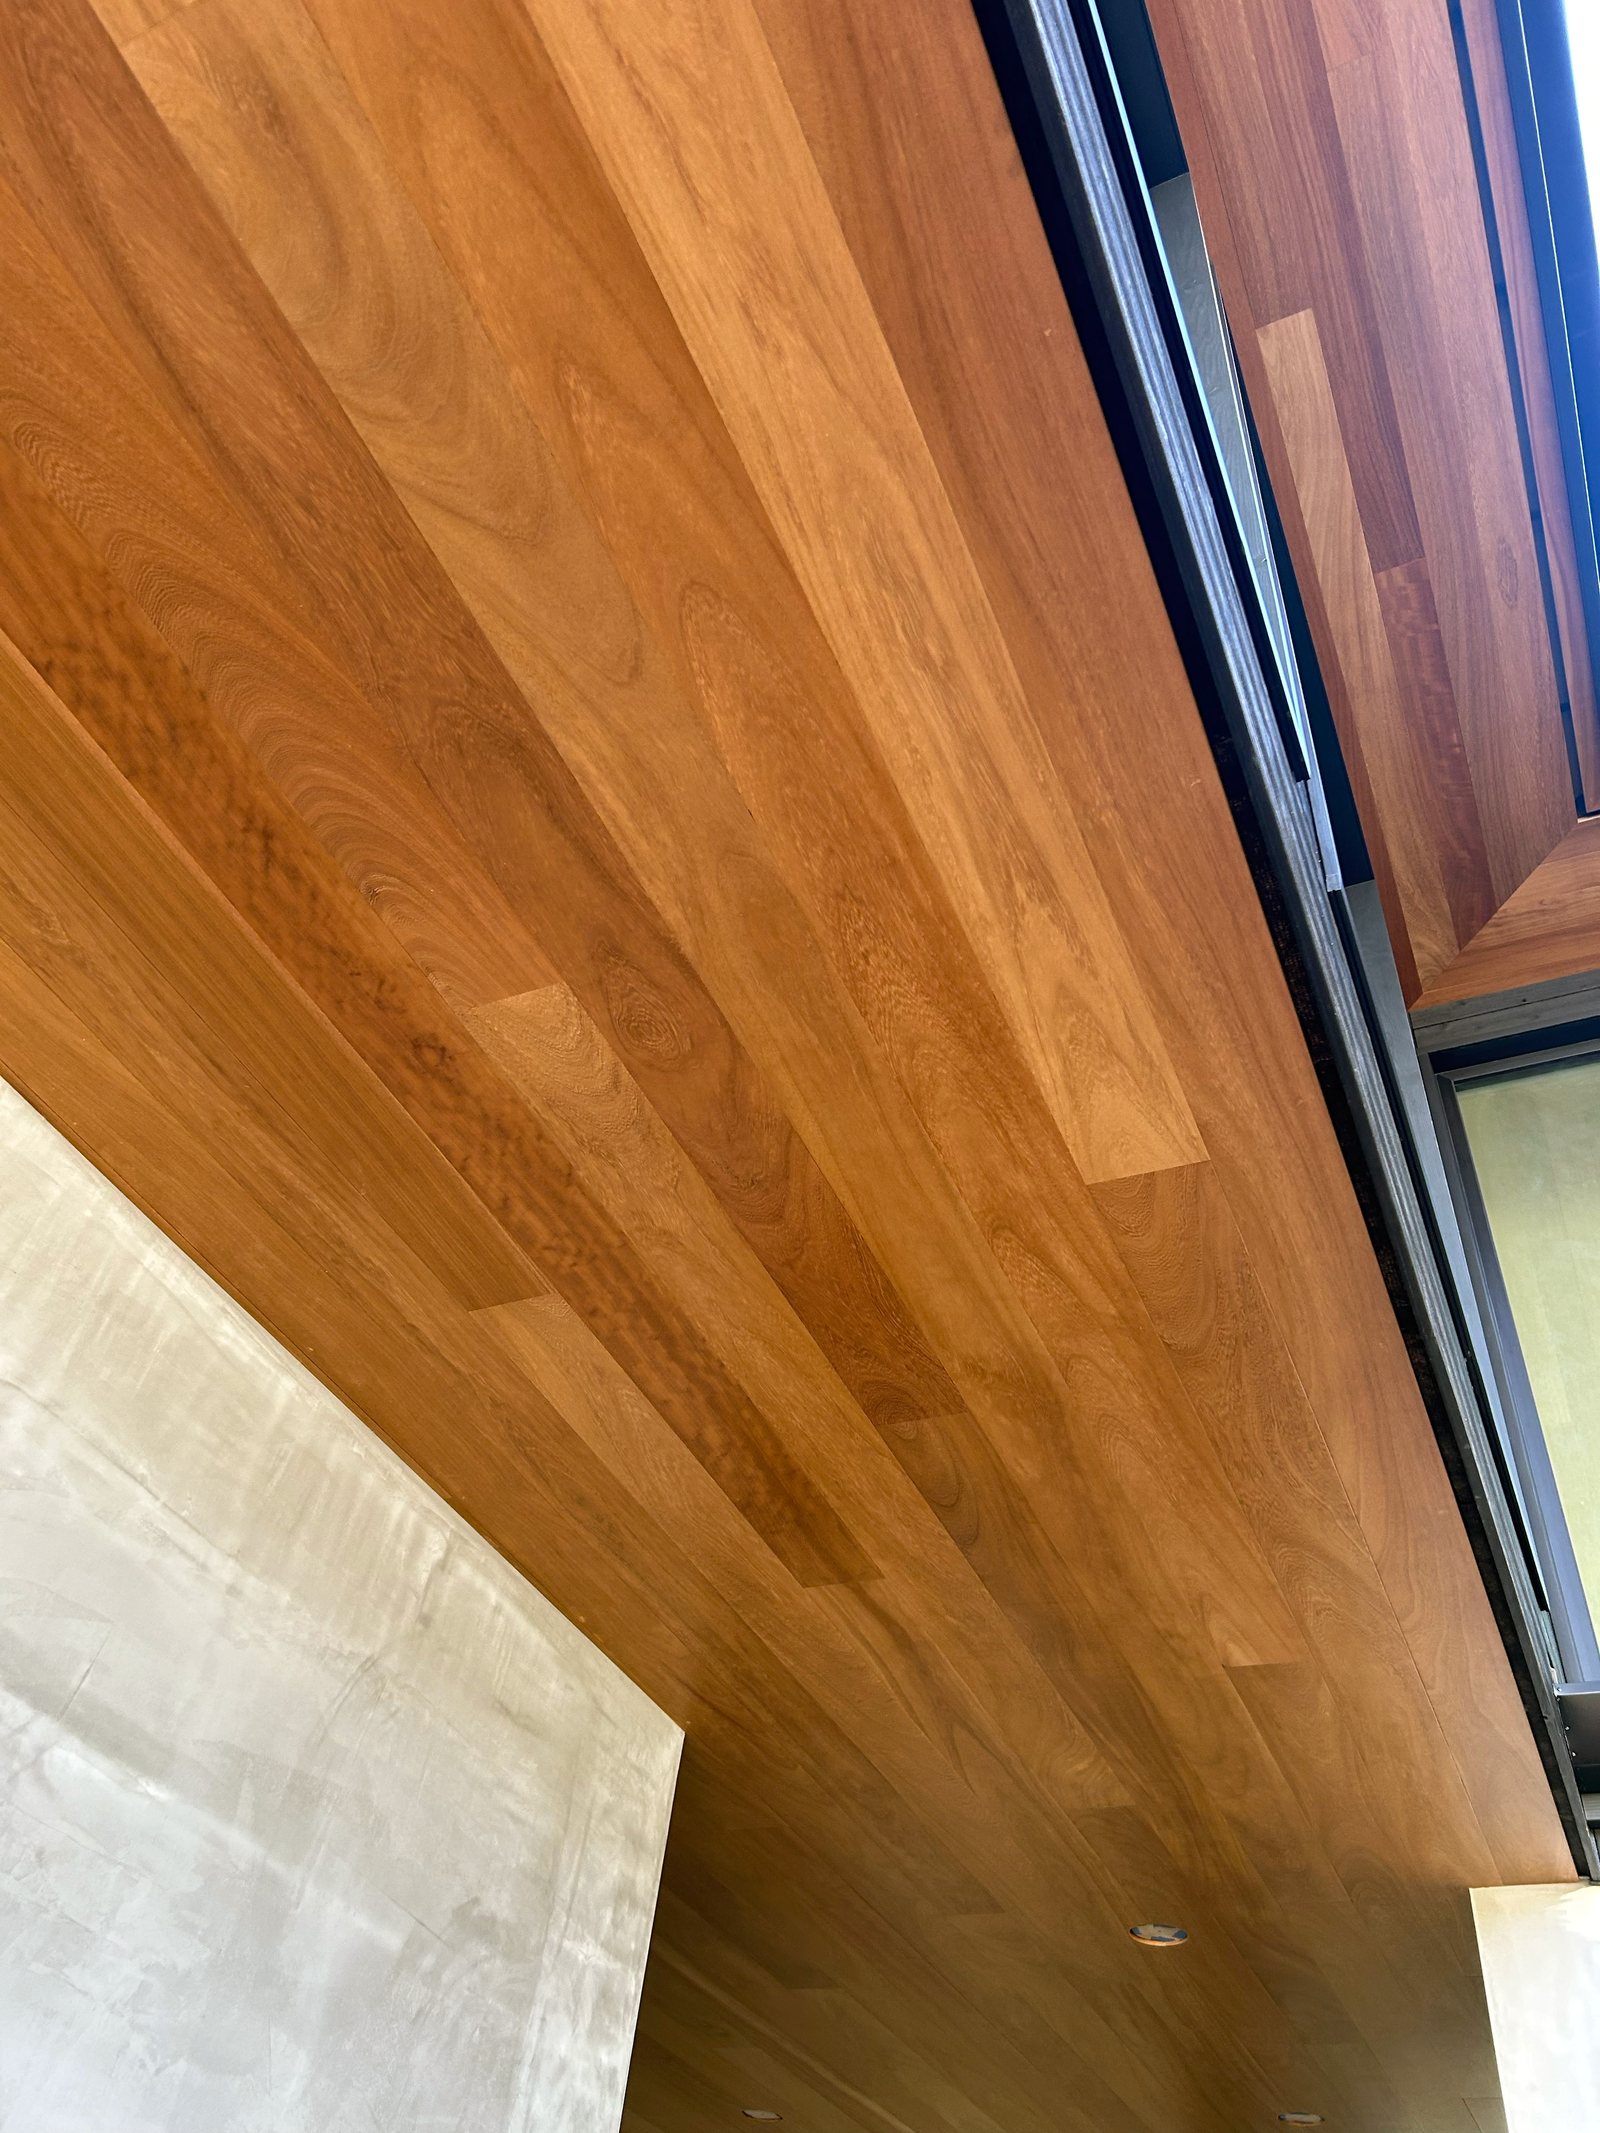
Trim gives away a ceiling height change at the opening between the two rooms, never on the open wall. Stand in an 8 ft dining room and look through a cased opening into a 10 ft living room. The base lines up. The casing lines up. The crown does not, because each room was given a crown scaled to its own wall height, and the two profiles arrive at the opening at different heights with different projections. The eye reads that as bad carpentry even when both rooms are individually correct.
Put numbers on it. A 3 1/2 inch crown suits an 8 ft wall. A 6 inch crown suits a 10 ft wall. At the head of the opening those two members sit roughly 26 inches apart vertically and project about 1 1/2 inches differently off the wall. There is no miter that hides that. The detail has to be designed, drawn and milled before anyone orders stock.
Three decisions come first. Which member runs continuously through the whole floor. Which member is allowed to change size at the transition. And where the change physically occurs, whether that is inside the jamb of the opening, at a returned end, or against a pilaster that gives both profiles something to die into.
The Datum Line Every Room Shares
Chair rail height is a datum for the whole floor, not a per room style choice, and it holds flat when ceilings change. A rail set with its top at 32 to 36 inches above finished floor reads as a horizon. Break that horizon at a doorway and the house looks like it was trimmed by two crews who never spoke. Keep it level through the opening and a 2 ft ceiling difference stops being the first thing a visitor notices.
The rail wants to agree with other horizontals already fixed in the plan. Window stool height, the apron below it, the cap of a wainscot panel, the top of a stair skirt. Set the rail first, then let panel stiles and rails lay out from it. When a designer scales chair rail up with the ceiling, the rail steps at every opening and the panel layout steps with it, which multiplies one mistake across every wall in the room.
ICD, the architectural millwork division of J. Gibson McIlvain, lays the rail, stool and panel divisions off a single datum across the floor plan before any knife is ground, then grinds to that drawing. Profiles and the logic behind them are shown at ICD trim profiles.
Scaling Crown Without Losing Its Character
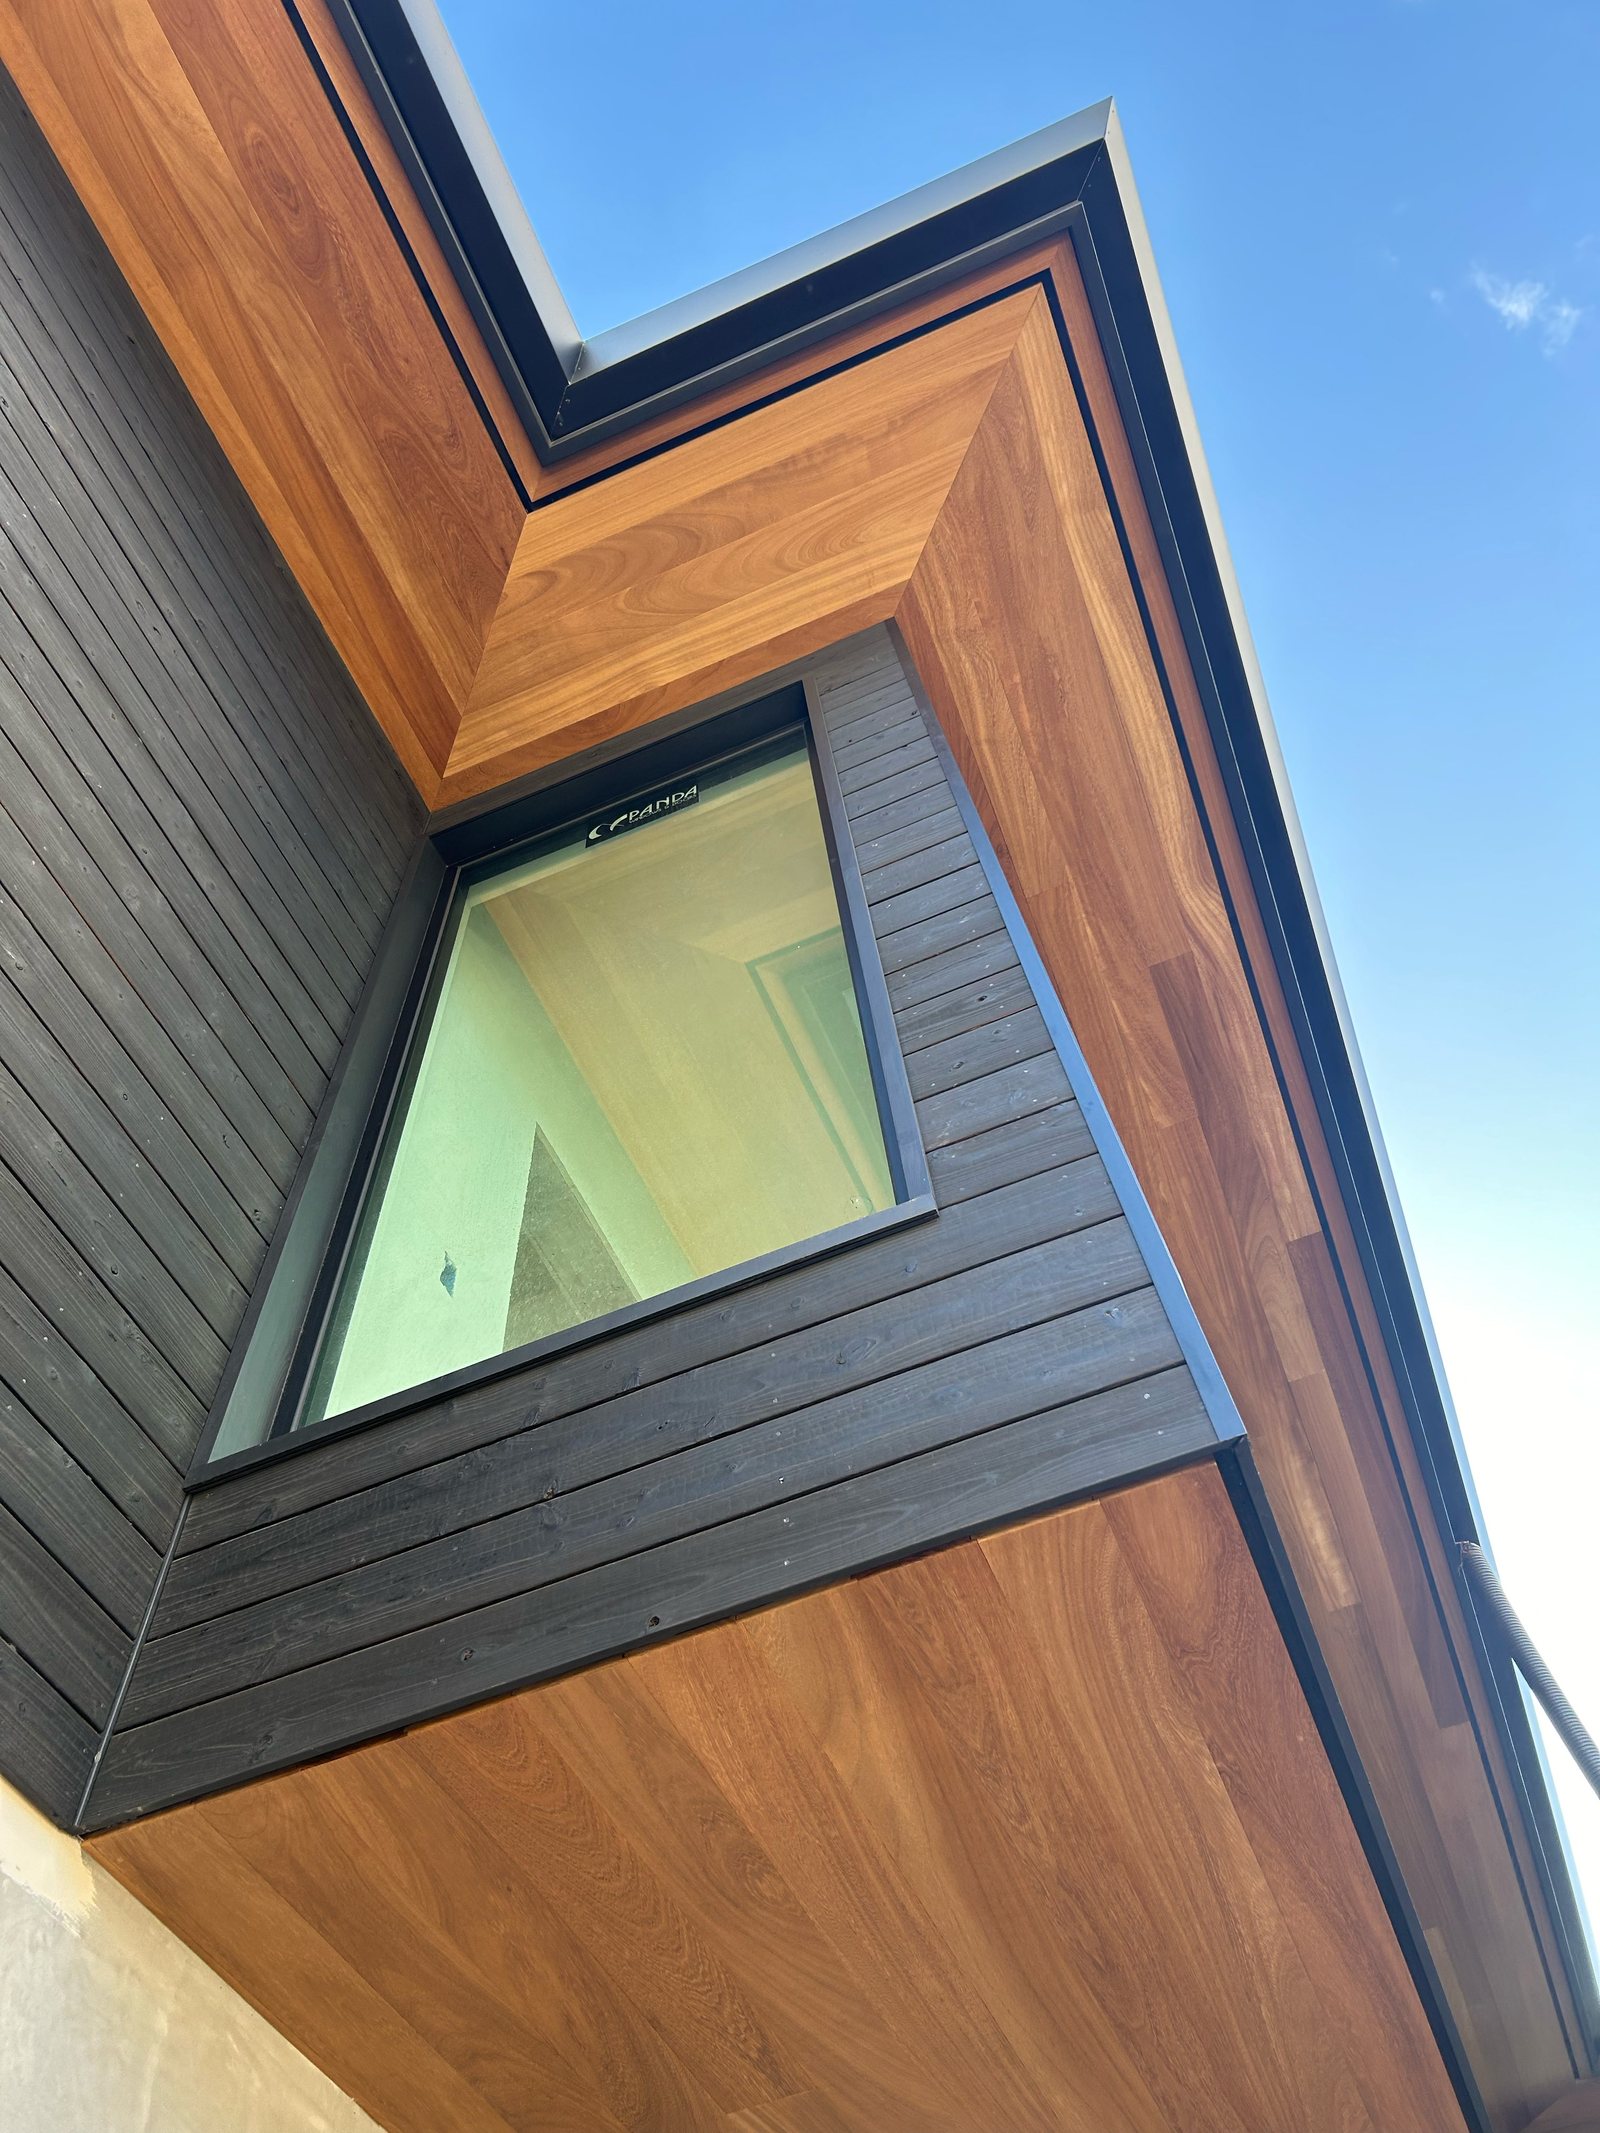
Crown is the member that should change across a height transition, and the profile family is the thing that must not. A 4 inch crown and a 6 inch crown can read as the same moulding if the sequence of elements is the same, an ogee over a fillet over a cove in the same order and the same relative proportion. Change the sequence and the rooms look unrelated no matter how carefully the sizes were picked.
Hold the spring angle constant while you scale. A 38/52 crown and a 45/45 crown cut differently, sit differently on the wall and return differently at an outside corner. Keeping one spring angle across both sizes means the carpenter sets one saw and uses one set of angles through the entire package, which is where most transition mistakes actually get made.
J. Gibson McIlvain holds a moulding profile library running to thousands of ground knives and grinds new knives every week, so the second, larger member is ground to match the first rather than approximated from the nearest stock pattern. The WM numbering conventions published by the Wood Moulding and Millwork Producers Association are a starting vocabulary, not a ceiling, and a custom knife is how a scaled pair stays in the same family.
Four Transition Conditions and How Each Resolves
Nearly every ceiling height change in a house falls into a small set of conditions, and each one has a detail that already works. Identify the condition on the drawing, pick the resolution, then write the milling list from it. The table below is the short version of a conversation that otherwise happens on site with a saw already running.
| Transition condition | What fails visually | Detail that resolves it | What gets milled |
|---|---|---|---|
| Flat to flat, 12 inches or more, through a cased opening | Two crowns meet the head casing at different heights and projections | Both crowns die into a header board or backband above the opening | Two scaled crowns in one profile family, plus a header board and cap |
| Flat to flat through a wide opening with no jamb | Nothing stops the run, so the larger crown tries to continue into the smaller room | Pilasters on both faces give each crown a return and a stop | Pilaster stock, plinths, returned crown pieces resolved at the shop drawing stage |
| Flat ceiling meeting a sloped or vaulted plane | Crown cannot run the rake without a compound profile that never matches | Beam or box beam at the plane change absorbs the transition | Box beam with lock miter, dado or butt joinery, plus a flat frieze in place of raked crown |
| Dropped soffit or structural drop between rooms | Soffit face reads as an unfinished band above the opening | Frieze and cap treat the soffit as an intentional entablature | Frieze boards, bed moulding, cap, all ground from one knife set |
| Two story stair hall open to a single story room | Chair rail and base cross the opening while crown has nowhere to land | Continuous rail and base, crown stopped at a corner block or returned into the wall | Long single lengths of rail and base, corner blocks, returns |
The Cased Opening Carries the Joint
The opening between the two rooms is the joint, and it should be built heavy enough to absorb the difference rather than expose it. A plain 2 1/4 inch casing on both faces gives the two crowns nothing to resolve against. A header board with a backband and a cap gives both of them a place to stop, and the cap can sit at a height that works for the taller room while the smaller room's crown dies into the same board lower down.
Plinth blocks at the floor do the same job at the other end. They let base profiles of different heights meet a common vertical face instead of a coped joint that will open with the first heating season. When the two rooms carry different base heights, and they usually should when ceiling heights differ, the plinth is what keeps that difference from looking accidental.
Doors and cased openings on this kind of transition are built to the opening rather than ordered to a catalog size, which is the difference between a 1 inch reveal held all the way around and a jamb shimmed until it almost works. ICD builds custom doors and windows planned around the actual rough opening and the trim package that lands on it.
Sloped Ceilings, Soffits and Box Beams
A sloped or vaulted plane ends the crown conversation, so the transition gets carried by a beam line instead. Raked crown against level crown requires a compound cut and a profile that changes shape as it climbs, which is why the detail that actually survives is a beam or a frieze at the plane change. The beam gives the flat ceiling a terminus, and the rake starts clean above it.
Box beams come with a real joinery decision and it deserves to be made deliberately. Butt joints give the most minimal profile, the fastest turnaround and the easiest on site assembly, but they leave visible seams and visible end grain and they are the weakest. Dado joints are strong and still easy to assemble on site, though seams and end grain still show. Lock miter joints show no visible seams and are the strongest of the three.
ICD builds box beams to the span and drop of the specific ceiling, and the shop mills the faces from stock held at the Maryland yard so that all three faces of a beam come out of the same lot and read as one piece of wood. A beam that turns a corner into the lower room does more work at that location than any crown could.
Radius Trimwork Where the Transition Curves
Curved walls, barrel ceilings and eyebrow openings need the same profile as the straight runs, produced by a different method. Radius trimwork and radius millwork get laminated or segmented and then run against the same knife that produced the straight stock, so the ogee on a curved chair rail matches the ogee 20 ft away on a flat wall. A bent piece of stock moulding will not do this. The section changes as it bends.
Radius work also fixes the geometry problem at a transition. Where a flat ceiling steps up into a coved or barrel ceiling, a curved frieze or a radius cap turns the step into a designed edge rather than a shadow line nobody planned. ICD produces this work as true custom millwork planned to a specific space, and the sequence from drawing to delivery is described at the ICD working process.
What the shop delivers is finished, numbered material and shop drawings. Blocking, scribing and fastening belong to the buyer's carpenter or fabricator. J. Gibson McIlvain supplies and mills, and it does not install, so the installation sequence should be settled with the installer before a release date is set.
Species and Moisture Across the Transition
The species that behaves well in a milled, glued interior trim package is not the same list a decking job would use. For interior mouldings, chair rail, casing, pilasters and box beams, the palette is Sapele, Iroko, Afrormosia, Teak and Utile. Tropical decking species such as Ipe (Tabebuia spp), Cumaru, Garapa, Jatoba and Red Balau are extremely hard and carry high oil content, which makes them difficult to glue, so a millwork shop reaches past them for anything laminated, mitered or built up.
Hardness numbers matter less than movement here. Sapele runs roughly 1,410 lbf on the Janka scale, White Oak roughly 1,360 lbf, Hard Maple roughly 1,450 lbf, Cherry roughly 950 lbf and Genuine Mahogany roughly 800 lbf. Species data is easy to check against the Wood Database entry for Sapele and against the Wood Handbook published by the USDA Forest Products Laboratory.
Quartersawn and rift stock moves less across its width than plainsawn, which is why a painted pilaster face or a wide wainscot rail gets specified that way. J. Gibson McIlvain mills interior millwork to an in-service moisture content near 6 to 8 percent and stocks over seven million board feet of exotic and domestic lumber at its Maryland yard, which is what makes it possible to pull both rooms of a transition from one lot so the color matches at the opening.
A tall stair hall stratifies. Warm dry air collects at the upper ceiling while the lower room sits cooler and damper, and trim at the top of that volume will settle at a different equilibrium than trim at the bottom. The interior humidity material at Building Science Corporation is worth reading before finalizing panel widths in a two story space. Where a CITES listed species is involved, documentation and chain of custody travel with the material, and J. Gibson McIlvain is an FSC certified importer and miller, with the certification system explained at FSC and the permit framework at CITES.
Priming and Finish Before the Rooms Are Joined
Paint shows a transition more cruelly than stain does, because a sheen difference at an opening reads instantly. Two rooms trimmed in the same species and primed in two different shops will not match at the joint. Open-grained and oily species absorb a great deal of finish, and a primer coat evens out the eventual painted surface so the topcoat lays down the same way on the 6 inch crown as it does on the 4 inch one.
J. Gibson McIlvain primes wood in three levels, in both oil based and water based systems, and primes the package for both rooms in one pass so the substrate under the finish coat is identical on both sides of the opening. Sanding or buffing after priming knocks back grain raising while keeping the moulded detail crisp, which matters on a small ogee that a heavy coat would fill.
Stain grade work asks a different question. Plan grain direction and lot at the drawing stage, because a Sapele ribbon figure that runs one way in the taller room and the other way in the lower room will announce the transition under a clear finish. Interior finish standards from the Architectural Woodwork Institute are a useful reference when writing the finish section of a specification.
Sequencing, Storage and Getting It to the Site
A two room transition should be milled and released as one package, not as two orders placed weeks apart. Running both crowns, both bases and the shared chair rail off the same setup, from the same lot, on the same knives, is what makes the detail work. Splitting the order splits the color, and it puts a second grinding between the two members that were supposed to be siblings.
"When a customer calls back four years later for the second phase, we still have the knife and the record of what we ran. That is the part people do not think about when they are only looking at the first room."
Brett Miller, President, J. Gibson McIlvain
Seventh generation and family run since 1798, the company keeps knives and records on file, which is how a renovation that opens a wall between two rooms in a later phase gets a profile that matches what was installed earlier. J. Gibson McIlvain also stores finished millwork for inventory control, so a package can be held and released when the site is ready rather than stacked in a garage absorbing moisture.
Delivery gets its own attention on primed and long stock. J. Gibson McIlvain runs its own fleet of trucks and keeps a section of the mill dedicated to packaging, and it ships nationwide, regularly to California. A 16 ft primed crown that arrives with a crushed edge costs more time than a fast delivery ever saved.
How J. Gibson McIlvain Would Specify This
Specify the transition as a detail, not as two room by room trim schedules that happen to share a wall. Start with the datum. Fix chair rail top height, window stool height and base height for the entire floor, and note on the drawing that the rail runs level through every opening regardless of ceiling height. That single note prevents the most common failure on this type of job.
Then name the profile family and the two sizes within it. Give the crown for the lower ceiling and the crown for the higher ceiling as the same element sequence at two scales, hold one spring angle across both, and call out where each one dies. Header board, pilaster, corner block or return, drawn at the opening rather than left to the field.
Species and moisture come next. Sapele, Iroko, Afrormosia, Teak or Utile for the milled and built up members, quartersawn or rift where a wide painted face has to stay flat, all milled to 6 to 8 percent in-service moisture content and all pulled from one lot. Add the priming level and system for paint grade work. Note plainly that there are no warranties on solid unmodified wood, since it is an organic material responding to its environment, and that warranty language belongs to modified products only.
Finish with logistics. One release date for both rooms, shop drawings approved before knives are ground, packaging specified for primed surfaces, and the installation sequence coordinated by the buyer's own carpenter. Linear trimwork, finished cladding and primed trim come from J. Gibson McIlvain millwork services, and the true custom work planned to a specific space, rafter tails, gates, box beams, custom doors, custom cabinets, radius trimwork, pergolas, shutters, benches and railings, comes from ICD, the company's architectural millwork division. Bring the elevations and the ceiling heights to the conversation and call 800-638-9100.
Frequently Asked Questions
Should chair rail height change when the ceiling height changes between rooms?
No. Chair rail is a datum for the whole floor and should hold level at 32 to 36 inches to the top of the rail through every opening, regardless of what the ceiling does. Scale the rail with the ceiling and it steps at every doorway, and any wainscot panel layout tied to it steps too. Window stool height and the cap of a panel system should agree with the same line. ICD, the architectural millwork division of J. Gibson McIlvain, lays out the rail, stool and panel divisions from one datum across the plan before knives are ground.
How much larger should crown be in a 10 ft room than in an 8 ft room?
An 8 ft wall generally carries a 3 1/2 to 4 1/2 inch crown and a 10 ft wall carries roughly 5 1/2 to 7 inches, measured on the face of the moulding. The size matters less than two other things. Keep the same sequence of elements, meaning the same ogee, fillet and cove order and the same relative proportion, so the two read as one family. And hold a single spring angle across both sizes so the installer sets one set of saw angles for the whole package. J. Gibson McIlvain grinds custom knives every week, so a scaled second member can be ground to match the first rather than substituted from stock.
What carries the trim where a flat ceiling meets a vaulted one?
A beam, not a crown. Raked crown meeting level crown needs a compound cut and a profile that changes shape as it rises, which is why that joint rarely looks right. Put a beam or a box beam at the plane change so the flat ceiling has a terminus and the slope starts above it. Box beams from ICD come with a joinery choice. Butt joints are fastest and easiest to assemble on site but show seams and end grain and are weakest. Dado joints are strong and still assemble easily on site, with seams still visible. Lock miter joints show no visible seams and are the strongest.
Should base height change between the two rooms as well?
Usually yes, and the change should be detailed rather than hidden. A room with a 10 ft ceiling carries a taller base comfortably, and a plinth block at the cased opening gives both base heights a common vertical face to meet instead of a coped joint that will open during the first heating season. Keep the base profile in the same family across both rooms in the same way the crown is handled, and let the plinth absorb the dimensional difference.
Which species make sense for interior mouldings and chair rail in a house with big seasonal humidity swings?
Sapele, Iroko, Afrormosia, Teak and Utile are the millwork palette because they machine cleanly, glue reliably and hold a moulded edge. Sapele sits around 1,410 lbf Janka, and White Oak at roughly 1,360 lbf, Hard Maple at roughly 1,450 lbf and Cherry at roughly 950 lbf are all workable interior choices as well. Specify quartersawn or rift stock where a wide painted face has to stay flat, since it moves less across its width than plainsawn. Tropical decking species such as Ipe (Tabebuia spp), Cumaru, Garapa, Jatoba and Red Balau are extremely hard and high in oil, which makes them difficult to glue, so a millwork shop does not use them for built up interior components.
Can a curved wall or barrel ceiling carry the same profile as the straight runs?
Yes, but it has to be produced as radius millwork rather than bent from stock moulding, because the section of a moulding distorts as it bends. Laminated or segmented blanks are run against the same knife used for the straight material, which is what keeps a curved chair rail matching the identical rail on a flat wall across the room. That work has to be drawn and released with the straight package, not added later.
Does J. Gibson McIlvain install the trim or take field measurements?
No. J. Gibson McIlvain supplies and mills. The shop delivers finished, numbered material, shop drawings and primed stock ready for the carpenter, and the buyer's own installer handles blocking, scribing, fastening and field measurement. Planning the release date around the installer's schedule is part of the order. J. Gibson McIlvain stores finished millwork for inventory control, runs its own fleet of trucks with a section of the mill dedicated to packaging, and ships nationwide, regularly to California. The number is 800-638-9100.
What happens if the second room is trimmed in a later phase?
The profile record is the thing that protects you. J. Gibson McIlvain has been family run since 1798, holds a moulding profile library of thousands of ground knives and keeps the knife and the record of what was run on file, so a later phase can match the earlier work instead of approximating it. Lot color is harder to hold across years than profile shape, so where both rooms are known at the outset, it is better to mill and release the whole transition as one package from one lot.
Sources and Standards Referenced
- Wood Handbook, Wood as an Engineering Material, USDA Forest Products Laboratory
- Wood Moulding and Millwork Producers Association
- Architectural Woodwork Institute
- The Wood Database, Sapele
- Building Science Corporation
- Forest Stewardship Council
- CITES, Convention on International Trade in Endangered Species
- J. Gibson McIlvain Millwork Services
- ICD Trim Profiles