What Changes When Tongue and Groove Moves Outdoors
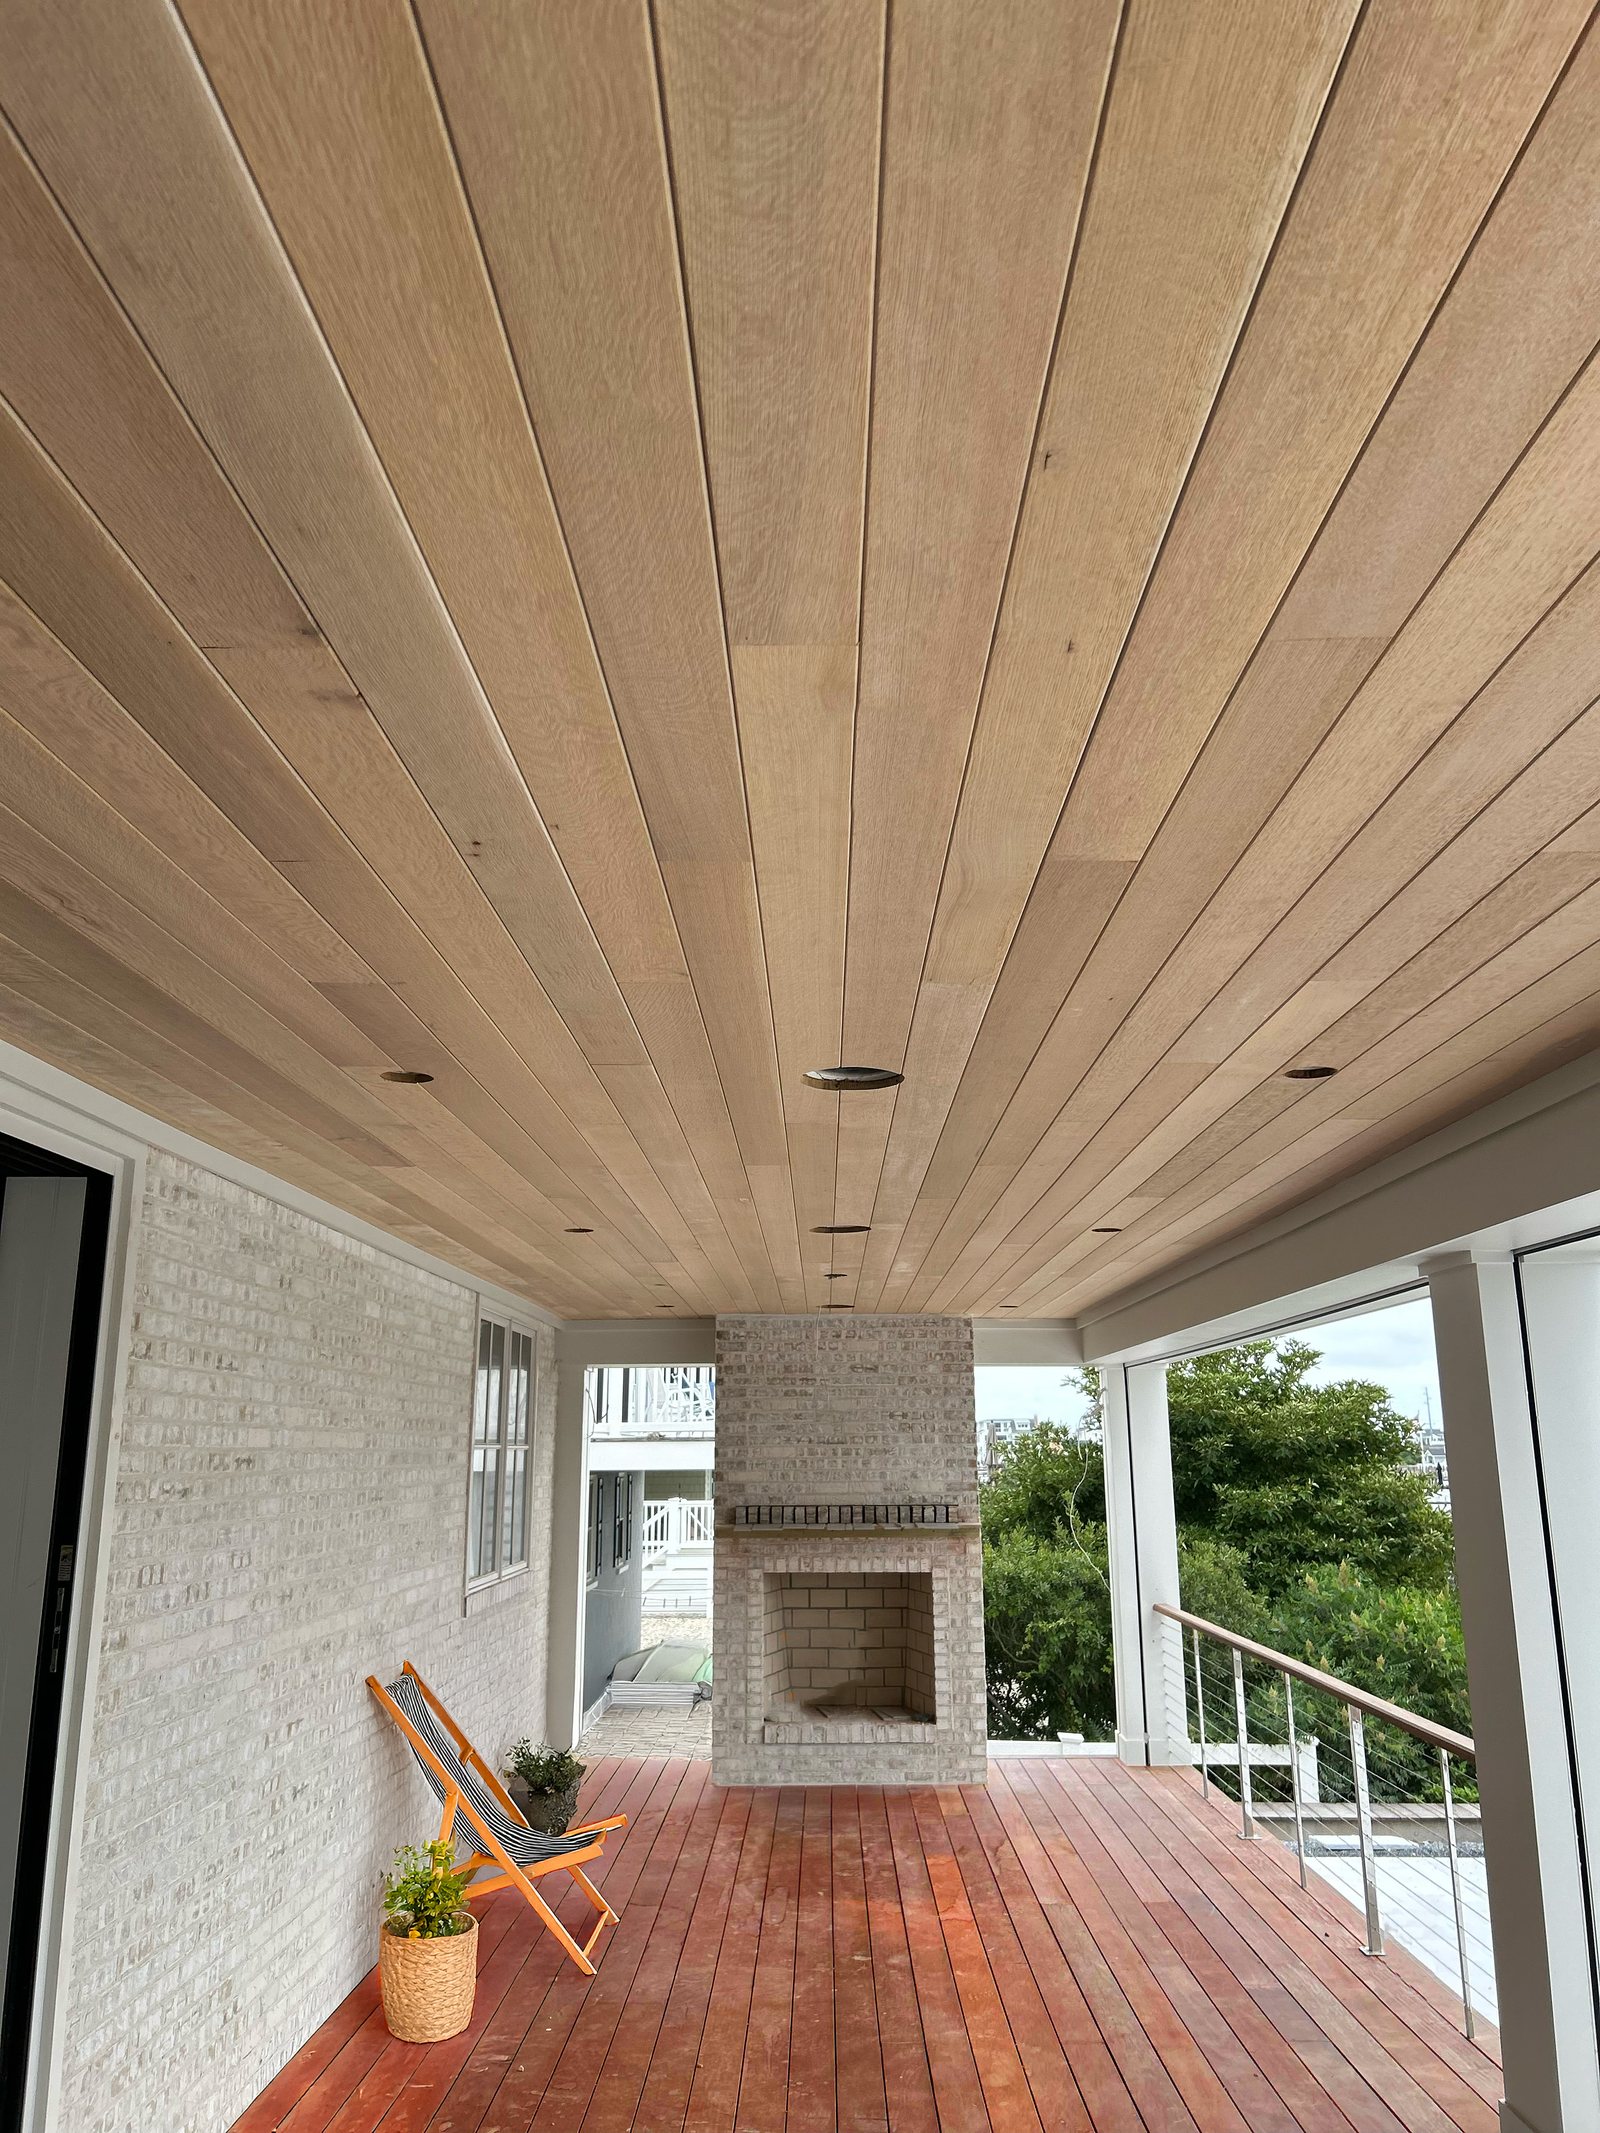
Taking a tongue and groove ceiling outdoors changes three things at once, the moisture content the boards are milled to, the coating system that has to live on them, and the air behind them. The product still looks familiar. Nominal 1x4 and 1x6 stock, a V-joint or a bead, blind nailed through the tongue. What changes is the environment on the back side of the board, and that is where most failed porch ceilings start.
An interior ceiling sits in a conditioned room that holds a fairly narrow humidity band all year. A porch ceiling sits in whatever the weather is doing that week. Under a covered porch in a humid climate, the air can run above 80 percent relative humidity for most of the summer. In January the same boards see a dry outdoor dew point with a heated wall on one edge of the assembly.
That swing shows up in two places. Boards shrink across their width in winter and pull the tongue partway out of the groove, which exposes a strip of raw wood if the tongue was never primed. Then they swell in summer and press hard against each other, and a run that went in tight in August has nowhere left to go.
The shop controls the first half of the problem. Species, moisture content, profile allowance, coating. The installer controls the second half, meaning nailer layout, the air space behind the boards, and whether field cuts get sealed before they go up. Both halves have to be right or the ceiling telegraphs it within two seasons.
Exposure Zones Drive the Spec
A deep covered porch, a vented eave soffit and the underside of an open pergola are three different exposure problems, and one board detail does not answer all three. Sorting a job by exposure zone before picking a species is the fastest way to avoid a spec that is either overbuilt in one place or short in another.
A covered porch ceiling set well back from the drip line is the mildest case. Direct rain never reaches it, UV exposure is low, and it is the one exterior zone where a painted finish behaves close to the way interior work does. The risk there is not liquid water. It is humid air with no path out of the cavity above the boards.
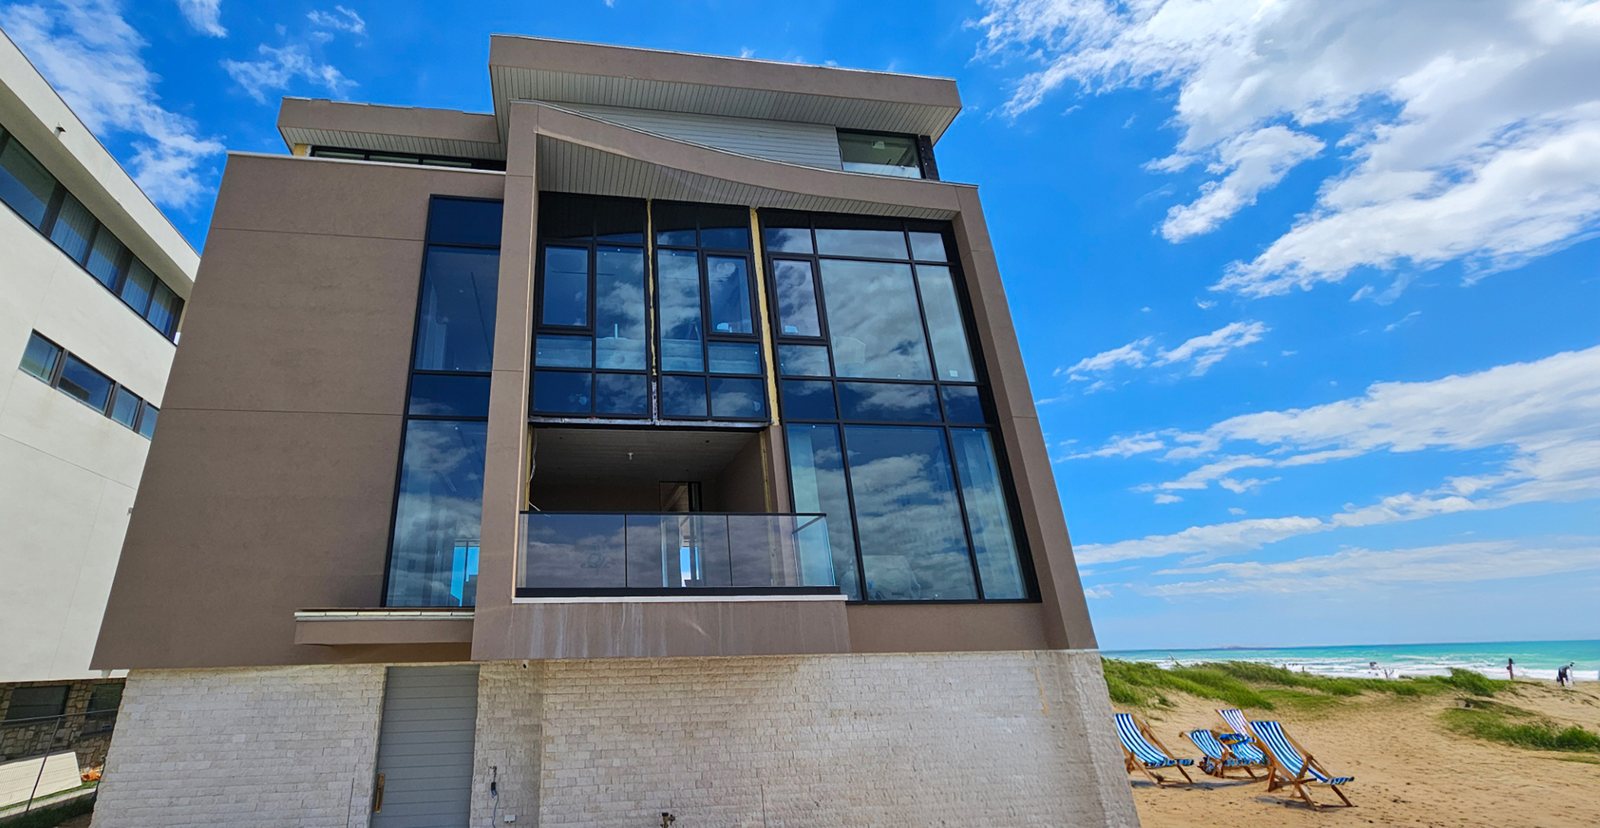
A soffit under a short overhang is harder. Wind driven rain reaches it, splash off grade reaches the lower runs on a one story elevation, and the cavity above is often the intake side of a vented roof assembly. Rain control and drying potential both matter, and the Building Science Corporation digest on rain control in buildings is worth reading before the detail gets frozen on a drawing.
The underside of an open pergola or exposed rafter framing is not really a ceiling. It is exterior cladding hung horizontally with weather reaching both faces. Painted tongue and groove in that position is a standing maintenance commitment. Most of those jobs go better with a naturally durable species under a penetrating finish, or with a modified product. ICD, the architectural millwork division of J. Gibson McIlvain, builds the pergola framing, rafter tails and box beams those panels die into, which keeps the ceiling profile and the structure it terminates against on one drawing instead of two.
| Exposure zone | Species direction | Milled moisture target | Coating approach | Air behind the boards |
|---|---|---|---|---|
| Deep covered porch, boards well back from the drip line | CVG Cedar, Sapele, Utile | Near 12 to 16 percent | Three level priming, finish coats on site | Continuous air space, vented at two edges |
| Screened porch ceiling | CVG or STK Cedar, Sapele | Near 12 to 16 percent | Primed six faces, fungicide additive | Air space plus open screen wall helps drying |
| Vented eave soffit under a short overhang | Accoya, Abodo Vulcan, CVG Cedar | Near 12 to 16 percent | Primed six faces, paint grade build | Vent openings sized to the roof assembly |
| Porch ceiling on a historic elevation | Match existing species and profile | Near 12 to 16 percent | Match existing coating system | Retrofit venting without altering the fascia line |
| Open pergola or exposed rafter underside | Iroko, Afrormosia, Teak, Accoya | Near 12 to 16 percent | Penetrating finish or full modified paint system | Weather reaches both faces, no cavity to vent |
The Millwork Palette for Porch Ceilings
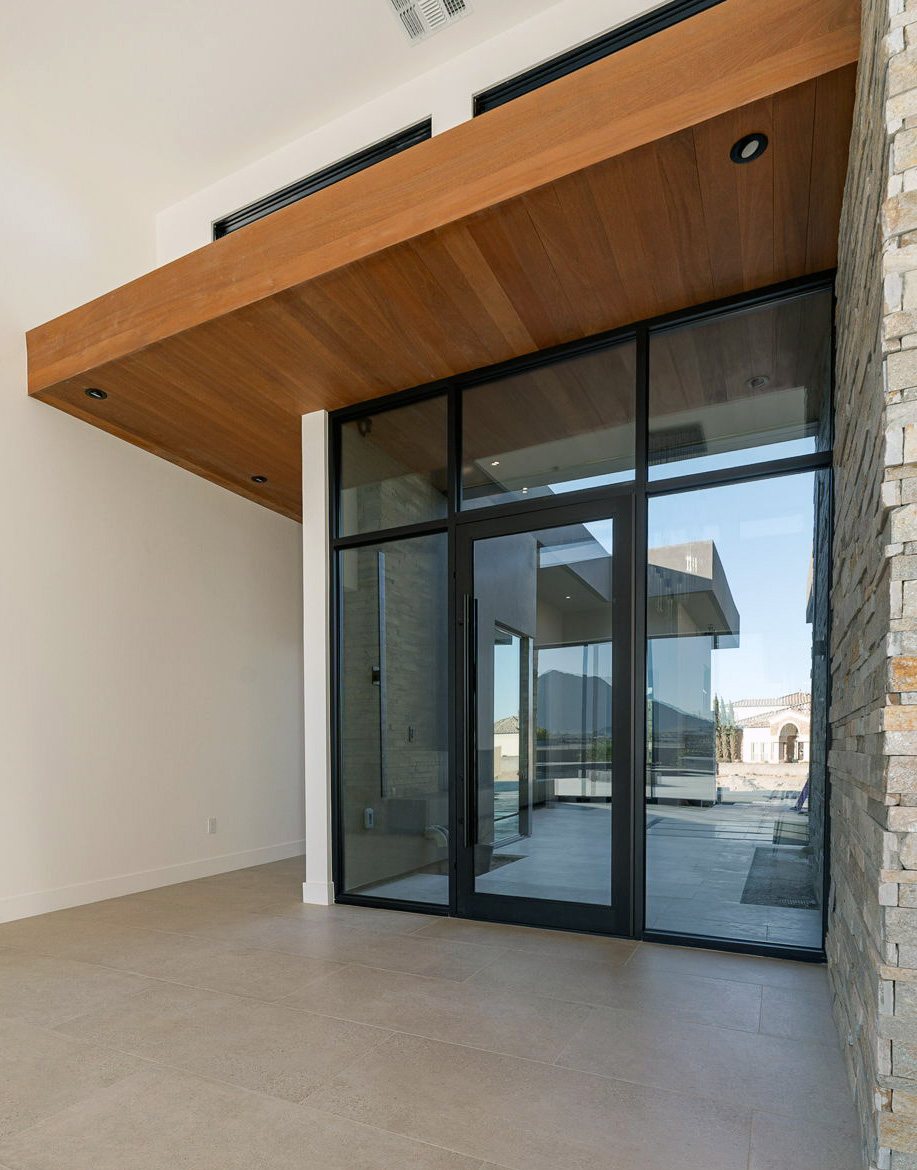
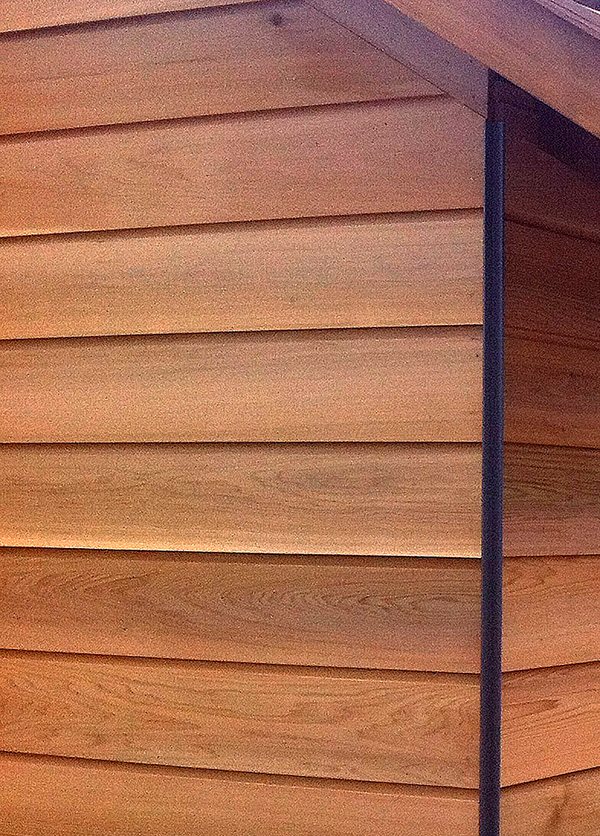
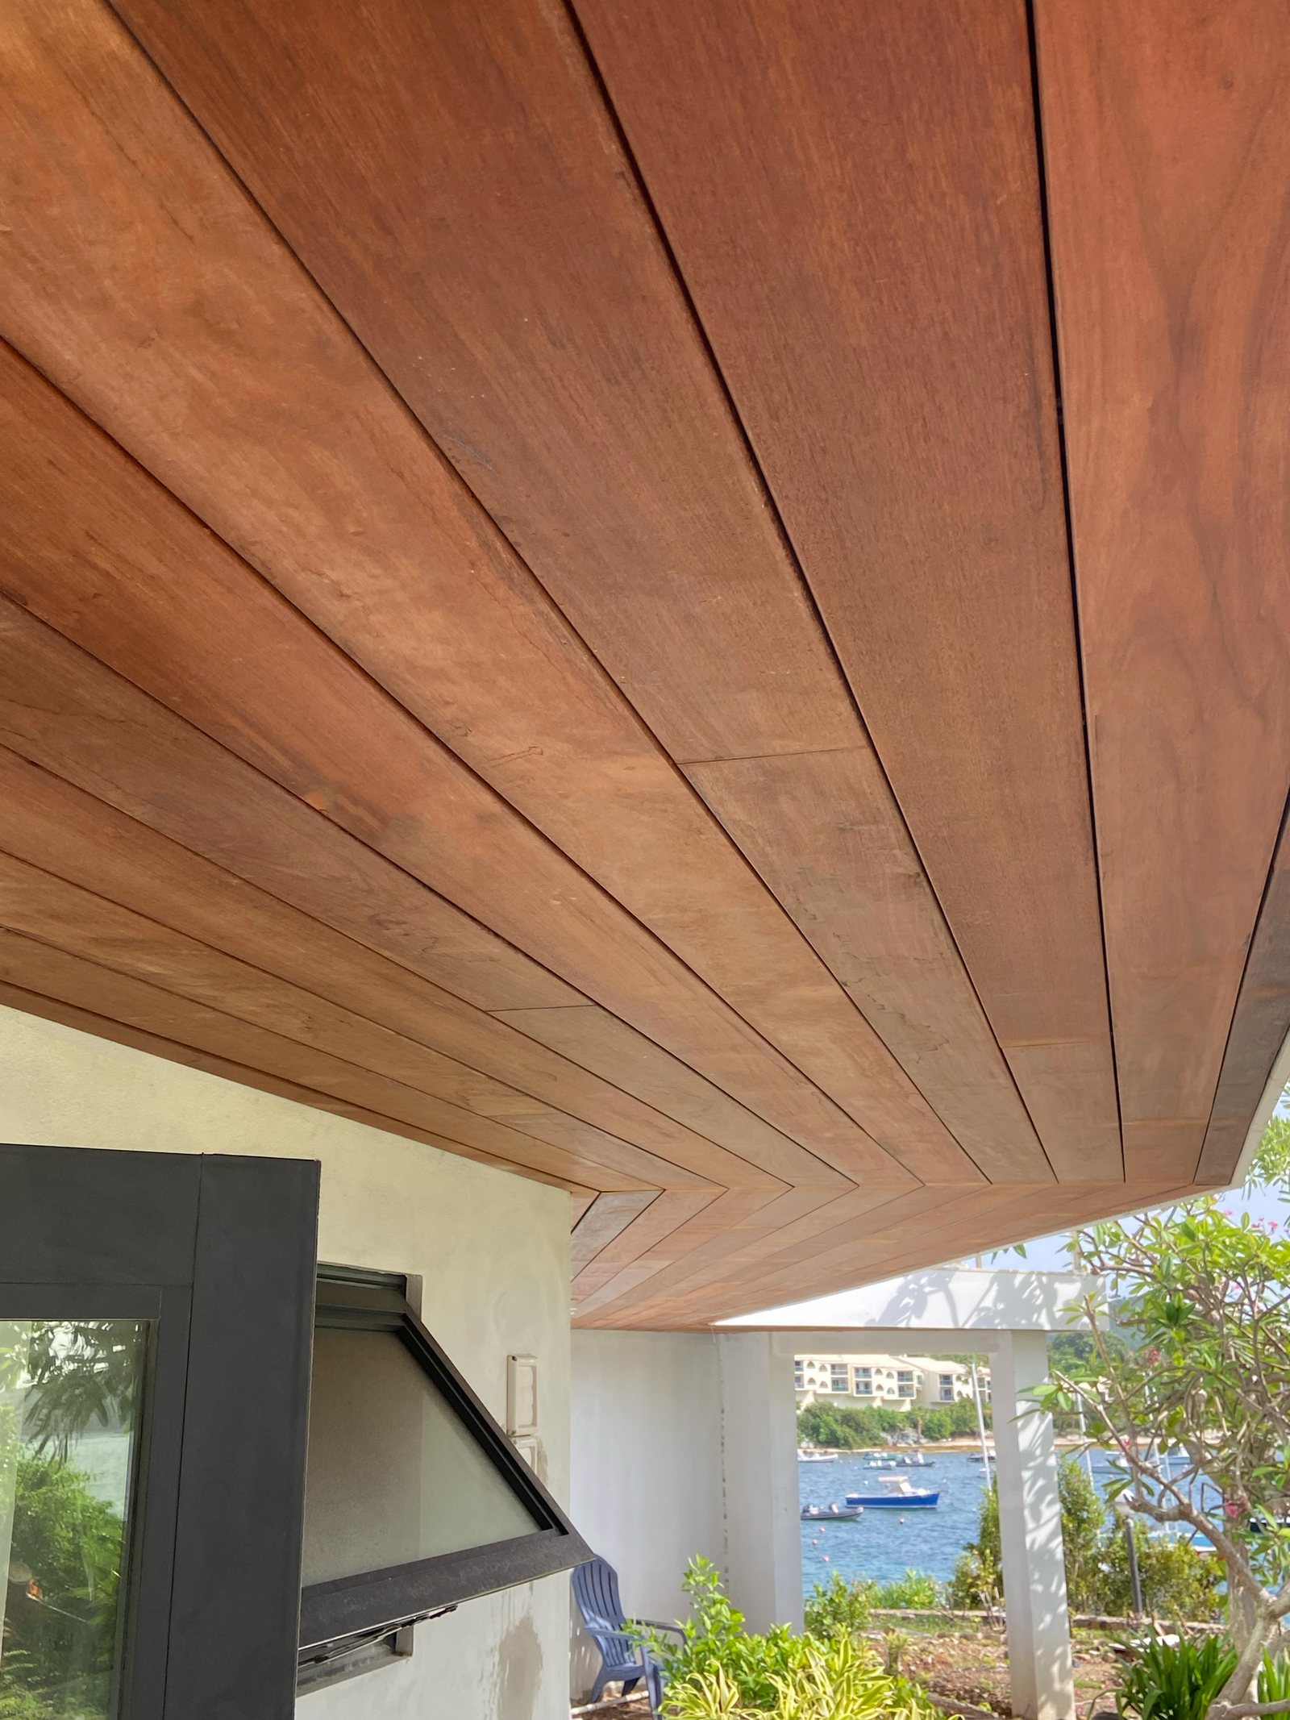
Sapele, Iroko, Afrormosia, Teak and Utile are the species a millwork house reaches for when a porch ceiling has to be moulded, matched and coated, and they cover almost every exterior tongue and groove request that comes through the shop. Each one machines cleanly, holds a crisp V-joint or bead, and takes a coating without fighting it.
Sapele does the most work of the group. It runs roughly 1,410 lbf on the Janka scale, mills to a sharp edge, and holds paint better than Genuine Mahogany, which sits closer to 800 lbf and comes in a narrower range of sizes and shorter lengths. For a painted exterior ceiling, Sapele is the better call on both counts. The published property data for Sapele lines up with what the moulder sees on the floor.
One width limit matters here. J. Gibson McIlvain does not mill Sapele 1x8 for exterior use, because the board is simply too wide to stay flat outdoors across a full seasonal cycle. Ceiling runs in Sapele come off the moulder in narrower stock, which is also the right move visually on a porch where the boards read as a repeating line rather than as a panel.
Iroko and Afrormosia bring more natural durability and a warmer color that ages toward gray under a clear finish. Teak is the premium answer where a client wants a porch ceiling that needs almost nothing done to it, and it turns up on coastal work for the same reason boat builders use it. Utile is the close cousin to Sapele, slightly milder in figure, and a sound choice when a long run has to match across two phases of a project.
The tropical decking species do not belong in this conversation. Ipe, botanically Tabebuia spp, along with Cumaru, Garapa, Jatoba and Red Balau, are extremely hard and carry high oil content, which makes them difficult to glue and slow to accept a coating. They build excellent decks. A millwork shop cutting a tongue, a groove and a V on thousands of linear feet reaches for Sapele, Iroko, Afrormosia, Teak or Utile instead, because those species machine and finish the way a moulded product has to.
Cedar Remains a Legitimate Default
Cedar is still the most specified porch ceiling species in North America, and the only decision that really matters is CVG versus STK. Both are correct. They are correct for different jobs, and confusing them is where porch ceiling specifications usually go sideways.
CVG, clear vertical grain, is knot free and vertically oriented, which is another way of saying quartersawn. Quartersawn and rift stock moves less across its width than plainsawn, and that is exactly why CVG gets specified where a painted or tightly joined surface has to stay flat. On a porch ceiling running 20 ft or more without a break, that stability is the difference between a crisp line of joints and a wavy one.
STK, select tight knot, carries sound knots and reads as a rustic ceiling rather than a formal one. It is the right choice on a lodge elevation, a screened porch, or anywhere the knot pattern is part of the design intent. STK under paint asks more of the primer, since knots want to bleed through a coating that was not built to block them, and that is a conversation to have before the material is ordered rather than after the first coat flashes.
Cedar's low density is a feature on a ceiling. The boards stay light in the installer's hands overhead, they hold a fastener without splitting at the tongue, and they carry a coating well. What cedar will not do is survive a soffit with no ventilation behind it, and no species will.
Modified Wood Where the Ceiling Gets Painted
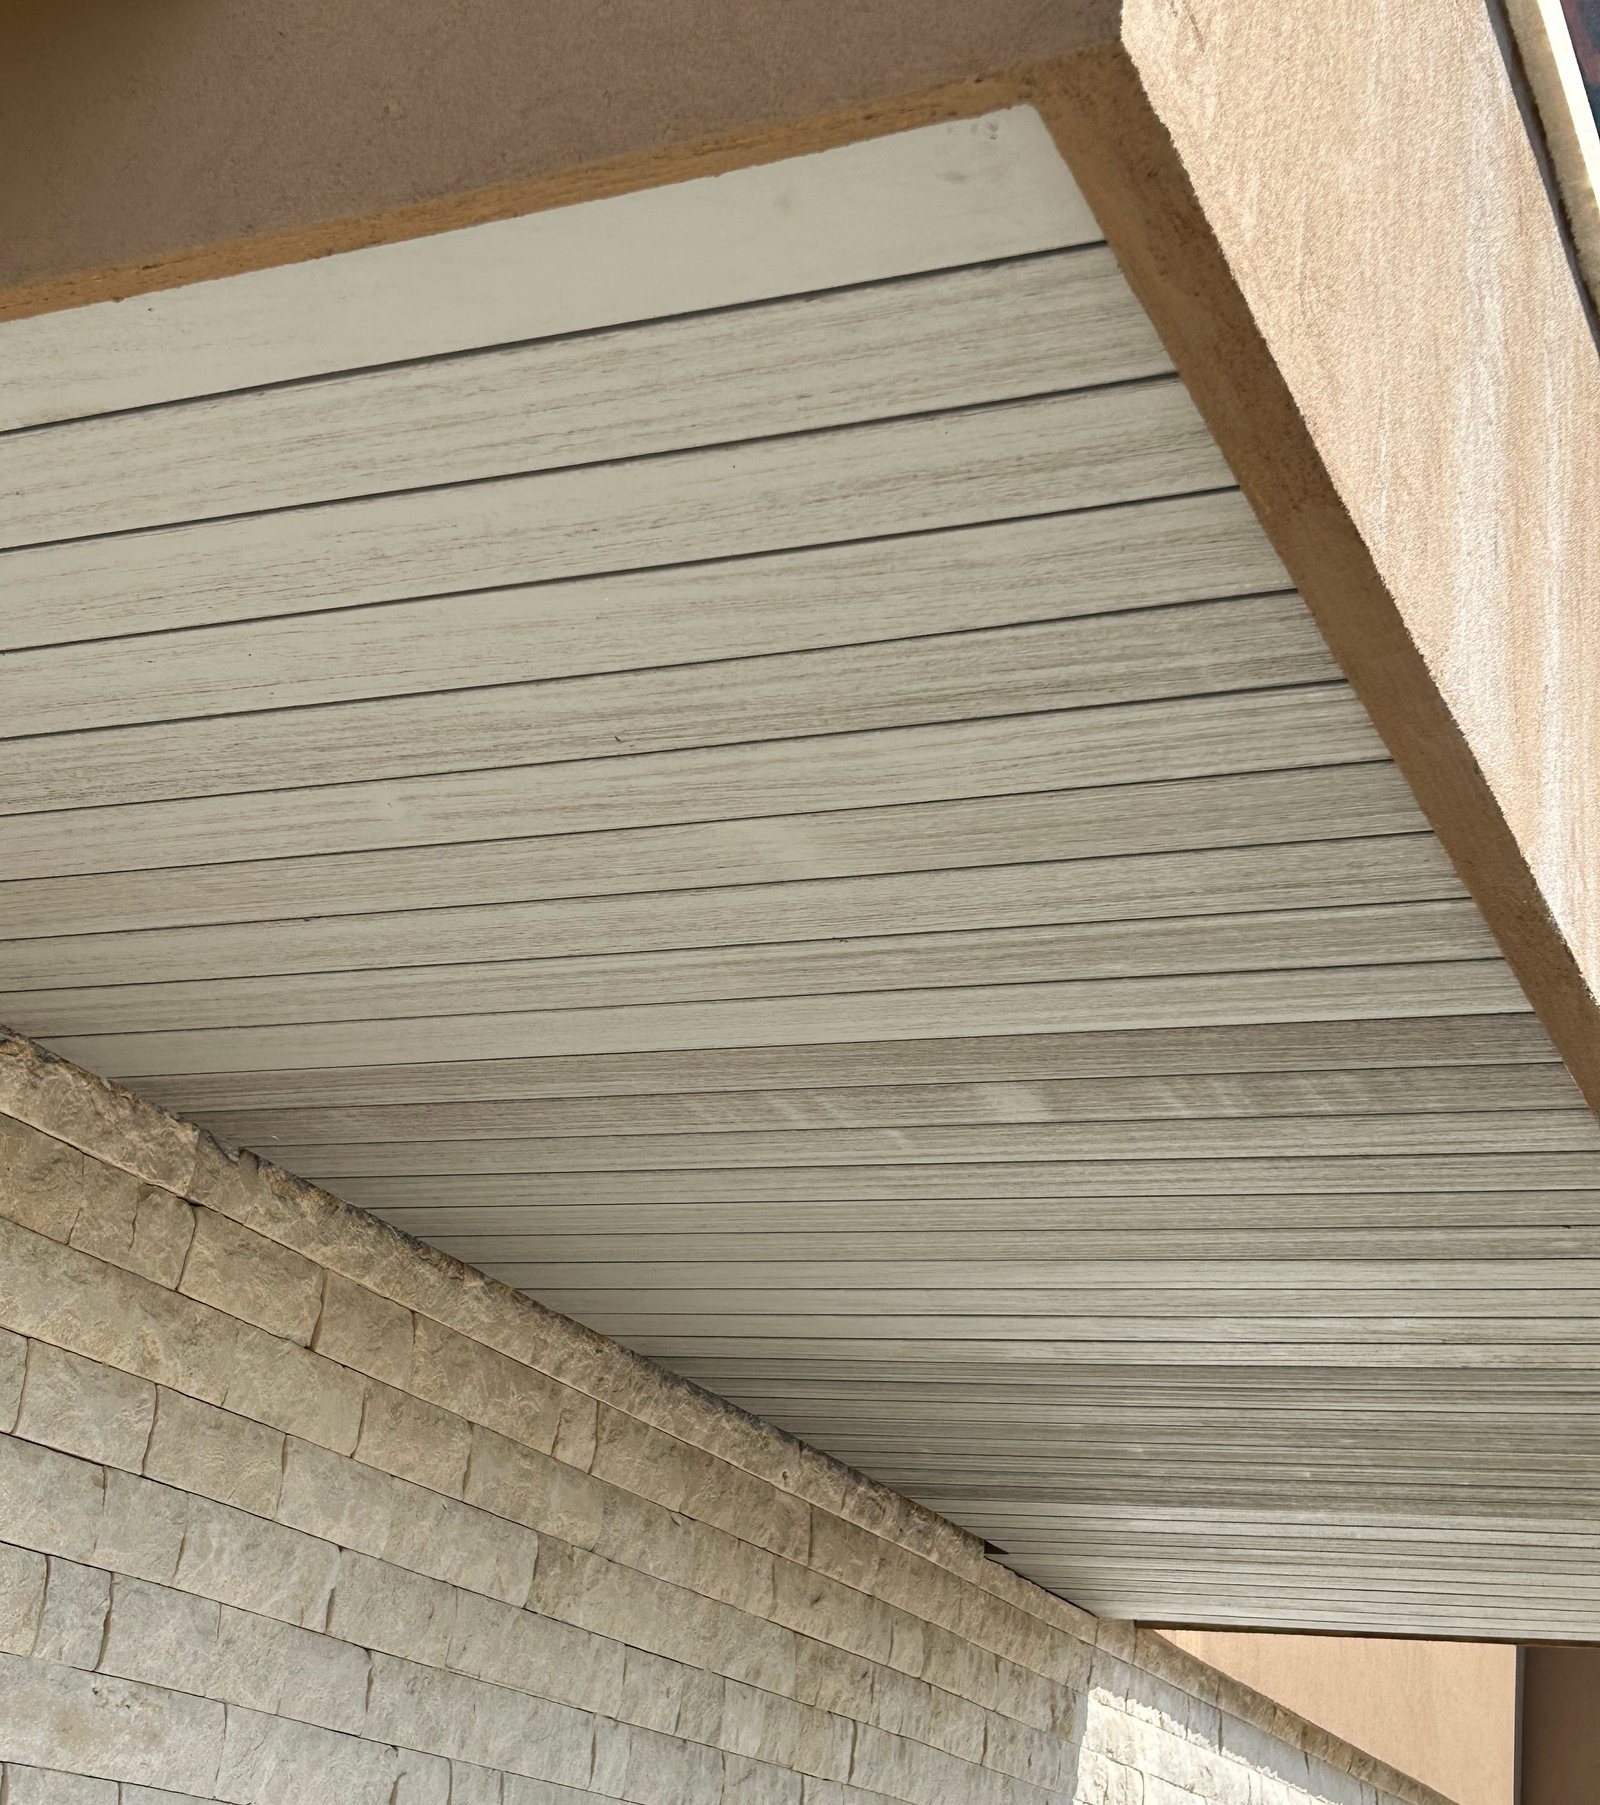
Accoya, Abodo Vulcan and Thermory are the modified products for exterior tongue and groove, and they exist to solve the dimensional problem that paint on solid wood cannot. Acetylated and thermally modified stock moves far less with humidity, which is the single most useful property a painted ceiling board can have.
Accoya runs roughly 1,600 lbf on the Janka scale, and the acetylation process gives it dramatically reduced shrinkage and swelling compared with the wood it started as. On a painted soffit that has to hold a joint line for decades, that stability is worth more than hardness. Coating life improves for the same reason, since the film sitting on the wood is not being stretched and compressed every season.
J. Gibson McIlvain carries both Thermory and Abodo Vulcan, and the two get chosen for different reasons. Thermally modified stock takes on a deeper color through its thickness and suits a clear or lightly pigmented finish. Abodo Vulcan comes out of a different process and is the one to reach for when a wide board is needed.
Two hard limits govern modified products. All of them top out around 16 ft, and most are sold on metric lengths landing just under 16 ft, because kiln size sets the ceiling. Nobody makes them longer. And thermally modified Ash is not available wider than 8 inches, so any request for a wide modified board means Accoya or Abodo Vulcan rather than modified Ash.
Warranty is the other real difference. Modified products carry warranties. Solid unmodified wood does not, and it cannot, because it is an organic material responding to its environment every day it is in service. Anyone offering a warranty on a solid cedar or Sapele ceiling is selling something that does not exist.
Moisture Content Targets for Exterior Runs
Exterior tongue and groove is milled to an in-service moisture content near 12 to 16 percent, not the 6 to 8 percent used for interior millwork, and sending interior-dry boards to a porch is one of the most common specification errors in the trade. The number is not a quality grade. It is a match to where the boards will live.
J. Gibson McIlvain mills exterior ceiling and soffit stock to the 12 to 16 percent band so the boards arrive close to the equilibrium moisture content they will settle into under a porch roof. A board dried to 7 percent and installed outdoors in June takes on moisture fast, swells across its width, and pushes the run out of alignment before anyone has finished the punch list.
Equilibrium moisture content varies by region and season, and the Forest Products Laboratory publishes the reference data behind those numbers. A porch in coastal Florida and a porch in high desert Arizona are not the same assignment, and a long soffit run heading to one of those climates deserves a conversation about the target before the order is cut.
Grain orientation compounds or relieves all of it. Quartersawn and rift stock moves less across its width than plainsawn, which is why it earns its place on painted ceilings and on any run where the joint line has to stay even. On a tongue and groove ceiling, width change is the only movement anyone will ever notice.
Profile Geometry, Reveals and Back Relief
The tongue and groove profile for an exterior ceiling is not the interior profile with a different species behind it, and the differences live in the tongue allowance, the edge detail and the back of the board. Those three details decide whether seasonal movement reads as a design feature or as a defect.
J. Gibson McIlvain holds a moulding profile library of thousands of profiles and grinds new knives every week, so an exterior ceiling profile can be pulled off the shelf or originated from a drawing without the job waiting on tooling. If a profile is not in the library, it gets ground to match, including difficult historical restoration profiles and contemporary details that do not exist in any stock catalog.
Tongue length is the first thing to look at. An exterior tongue wants enough depth that a board shrinking in January still keeps the joint covered, and enough clearance in the groove that a board swelling in August has somewhere to go. A V-joint or a small bead at the meeting line hides that movement. A square butt edge advertises it.
Back relief is the detail people forget. Relief kerfs milled into the back face reduce cupping stress on wider boards and give trapped moisture a small path to move. They cost nothing once the knife is ground and they are invisible once the ceiling is up.
Historic work is its own category. Where a district requires like for like replacement, the existing profile has to be reproduced rather than approximated, and the National Park Service technical preservation guidance sets the expectation for what that means. ICD works from a physical sample or a rubbing of the original and produces matching profiles in the original species, which is what gets a submittal approved on a historic porch.
Priming Before the Boards Leave the Shop
A porch ceiling should arrive primed on all six faces, because the back face and the tongue are the two surfaces nobody can reach once the ceiling is up. Priming after installation leaves the two most vulnerable surfaces on the board bare for the life of the assembly.
J. Gibson McIlvain primes wood in three levels, in both oil-based and water-based systems, and exterior primed trim carries a fungicide additive. On a porch ceiling that spends half the year in high humidity with limited air movement, that additive is not a luxury. It is the difference between a clean painted surface and a mottled one in year three.
Open-grained and oily species absorb a great deal of finish, so a primer coat evens out the eventual painted surface rather than letting some boards drink the topcoat while others hold it on the surface. Sanding or buffing after priming knocks back the grain raising that the first coat causes, while keeping the moulded detail crisp. A V-joint filled in by heavy coating is a V-joint nobody paid for.
The crew still has work to do. Field cuts expose raw end grain, and end grain is where water enters a board fastest, so every cut end gets sealed before it goes up. That is a five second habit that adds years. Finish coats go on after installation, over primer that has already done the hard part.
"The porch ceilings that give people trouble are almost never a species problem. They are a back side problem. When the boards go up primed on all six faces and the crew leaves an air path behind them, those ceilings hold their line for decades."
Norm Moton, Director of Sales, J. Gibson McIlvain
Venting and Blocking Decide Whether It Cups
Cupping on a porch ceiling is driven by installation and back ventilation, not by species, and blaming the wood for a sealed cavity is the most expensive mistake on this list. A cupped board has different moisture content on its two faces. Fix the air and the cup does not happen.
The mechanism is simple. One face of the ceiling is coated and exposed to porch air. The other face sits inside a cavity. If that cavity has no ventilation, moisture migrating up from the ground or down out of the roof assembly collects there, the back of the board runs wetter than the front, and the board curls toward the dry side.
The fix is continuous airflow behind the boards. Nailers or furring at a consistent spacing, an air space that is genuinely continuous rather than blocked by framing at every bay, and vent openings at two edges so air can enter one side and leave the other. Where the soffit is part of a vented roof assembly, the net free ventilating area belongs to the roof design, and the American Wood Council codes and standards resources point to the governing requirements.
Fastening matters too. Blind nailing through the tongue lets each board move slightly without a face fastener pinning it. Face nailing wide boards at both edges locks them in place and guarantees that any movement becomes a split instead. On runs wider than roughly 6 inches a second fastener may be needed, and that call belongs to the installer working from the board width actually supplied.
Long Runs, Lot Matching and Protecting a Primed Surface
A soffit that wraps a whole elevation is a lot matching problem before it is an installation problem, and the time to solve it is when the order is cut, not when the second bundle opens. Color and grain vary between lots in any species, and a ceiling is exactly the kind of continuous surface that shows it.
J. Gibson McIlvain ships milled and primed tongue and groove nationwide, and a section of the mill is dedicated to packaging, which is what keeps a primed face from arriving scuffed. A primed surface is a finished surface until the topcoat goes on, and it has to be treated that way in transit and on the job site.
Length strategy is worth planning. Longer boards mean fewer butt joints, and fewer butt joints in a long soffit means a cleaner sightline from the driveway. Solid species can be supplied in lengths modified products cannot reach, since modified stock stops around 16 ft. Where butt joints are unavoidable, staggering them on a deliberate pattern reads as intentional and scattering them at random reads as leftover.
Industry grading and profile conventions give everyone a shared vocabulary for all of this, and the Wood Moulding and Millwork Producers Association publishes the reference material most architects cite in a millwork section. Naming the standard in the specification saves a round of submittal questions later.
How J. Gibson McIlvain Would Specify This
For a covered porch ceiling in a mixed humid climate, the specification J. Gibson McIlvain would write is CVG Cedar or Sapele, moulded to a V-joint tongue and groove with back relief, dried to a 12 to 16 percent in-service moisture content, and primed on all six faces with an exterior primer carrying a fungicide additive. That covers the majority of the porch ceilings the shop mills in a year.
Change the zone and the spec follows. A vented soffit under a short overhang with a painted finish goes to Accoya or Abodo Vulcan, with the length schedule written to respect the 16 ft ceiling on modified stock. An open pergola underside goes to Iroko, Afrormosia or Teak under a penetrating finish, since a painted film on a surface taking weather on both faces is a maintenance schedule rather than a finish.
Historic porch replacement starts with the existing profile. A sample or a rubbing comes in, the knife gets ground to match, and the ceiling is milled in the original species so the repair disappears into the elevation. That is the work the J. Gibson McIlvain millwork service exists to do, alongside the linear trimwork, finished cladding and primed trim that ship with it. Where the porch also calls for custom doors, benches, railings or radius trimwork, ICD, the architectural millwork division, builds those to the same drawing through its working process.
The ventilation detail is the buyer's own fabricator and installer to execute, and it deserves to be drawn rather than left to whoever is on the lift that morning. Continuous air space, vent openings at two edges, blind nailing through the tongue, sealed field cuts. Get that drawn before anyone orders material.
To specify an exterior tongue and groove ceiling or soffit package, or to have a profile matched from an existing sample, call J. Gibson McIlvain at 800-638-9100 and bring the elevation, the exposure zone and the finish intent to the first conversation.
Frequently Asked Questions
Can interior tongue and groove boards be used on a covered porch ceiling?
No. Interior stock is milled to an in-service moisture content near 6 to 8 percent, and a porch ceiling lives near 12 to 16 percent. Boards dried for a conditioned room take on moisture within weeks of going up outdoors, swell across their width, and push the run out of alignment. The profile is different too, since an exterior tongue wants more depth and more clearance in the groove so seasonal movement stays hidden. Order the material as exterior tongue and groove from the start rather than trying to acclimate interior stock on the job site.
Does a porch ceiling really need an air space behind the boards?
Yes, and it is the single detail that decides whether the ceiling cups. A board cups when its two faces sit at different moisture contents, which is exactly what a sealed cavity produces. The working detail is nailers or furring at consistent spacing, an air space that stays continuous rather than getting blocked by framing at every bay, and vent openings at two edges so air enters one side and leaves the other. No species survives a sealed soffit cavity, including CVG cedar and Accoya.
Should exterior tongue and groove be primed before installation or after?
Before, on all six faces. Once the ceiling is up, the back face and the tongue can never be reached again, and those are the two surfaces most likely to take on water. J. Gibson McIlvain primes exterior ceiling and soffit stock before it ships, in oil-based or water-based systems, with a fungicide additive on exterior work. Finish coats go on after installation. The one job that stays with the crew is sealing every field cut as it is made, since a saw cut removes all the protection the mill applied to that end.
What is the practical difference between CVG and STK cedar on a porch ceiling?
CVG is clear vertical grain, knot free and vertically oriented, which is another way of saying quartersawn. Quartersawn stock moves less across its width than plainsawn, so CVG stays flatter under paint and holds a tighter joint line on long runs. STK is select tight knot and carries sound knots for a rustic look. Neither is a lesser product. CVG suits formal painted ceilings and uninterrupted runs, STK suits lodge and screened porch elevations. Knots under paint need a primer built to block bleed, so that gets decided before the order is cut.
Can a painted soffit be supplied in a modified wood longer than 16 ft?
No. Accoya, Abodo Vulcan and Thermory all top out around 16 ft, and most are sold on metric lengths landing just under 16 ft because kiln size sets the limit. A longer continuous run in a modified product means planned butt joints, staggered on a deliberate pattern. Solid species reach longer lengths, so a specification demanding both a very long single board and the dimensional stability of a modified product has to choose which one matters more on that elevation.
Is Ipe a good choice for a porch ceiling?
Ipe, botanically Tabebuia spp, is a decking species. It is extremely hard and carries high oil content, which makes it difficult to glue and slow to accept a coating, and those are the two properties that matter most on a moulded and coated ceiling board. The same applies to Cumaru, Garapa, Jatoba and Red Balau. For a porch ceiling a millwork shop reaches for Sapele, Iroko, Afrormosia, Teak or Utile, or for CVG cedar, all of which machine to a crisp V-joint and hold a finish the way a ceiling needs.
Is there a warranty on a solid wood porch ceiling?
No. Warranties exist on modified products such as Accoya and Abodo Vulcan. It is not possible to warranty solid unmodified wood, which is an organic material responding to its environment every day it is in service. What a solid wood ceiling gets instead is the right species for the exposure zone, an in-service moisture content near 12 to 16 percent, a primed surface on all six faces, and a ventilated cavity behind the boards. Those four things do more for service life than any piece of paper.
Can an existing porch ceiling profile be matched for a historic repair?
Yes. A physical sample or a rubbing of the original is enough to grind a knife that reproduces the profile, and the ceiling is then milled in the original species so the repair reads as original rather than as a patch. That matters in a historic district where like for like replacement of both style and species is required. J. Gibson McIlvain grinds new knives every week for exactly this kind of work, and the matched profile stays on record for a later phase of the same building.
Sources and Standards Referenced
- Forest Products Laboratory, USDA Forest Service
- Rain Control in Buildings, Building Science Corporation BSD-013
- American Wood Council Codes and Standards
- Technical Preservation Services, National Park Service
- Wood Moulding and Millwork Producers Association
- Accoya Acetylated Wood
- Thermory Thermally Modified Wood
- Sapele, The Wood Database