Why Catalog Sizes Break Down in a Real Room

A moulding catalog sells a profile at one fixed height, and the room that profile lands in is almost never the room it was drawn for. Stock base runs 3 1/4 inches or 5 1/4 inches because those sizes fit an eight foot ceiling in a tract house. Raise the ceiling a foot, add a ten inch window stool and a taller door, and the same base reads as a stripe of paint along the floor. The profile did not get worse. The room changed underneath it.
Trim is a proportional system, not a parts list. Base, shoe, chair rail, casing and crown all share one vertical wall, and each element borrows visual weight from the others. A designer who picks each one off a separate catalog page ends up with five decisions made in isolation and a single wall that has to hold all of them.
The fix is unglamorous. Decide the sizes first, from the dimensions of the actual room, then find or grind the profile that runs at those sizes. That order costs nothing at the drawing stage, and it is the difference between trim that disappears into the architecture and trim that looks bought.
Setting Base Height From the Ceiling Down
Base height should be derived from wall height, casing width and floor covering, in that order, and only then checked against what a supplier happens to stock. A workable band for an eight foot ceiling is roughly 5 to 6 inches of exposed base. Nine foot walls carry 6 to 7 1/2 inches comfortably. At ten feet the base wants 7 1/2 to 9 inches, and above twelve feet it is normal to build the base as a two part or three part assembly rather than trying to run a single wide board.
Those bands are starting points, not law. Two conditions pull the number around. A thick floor assembly, engineered plank over underlayment or a deep stone setting bed, eats exposed height at the bottom, so the milled part has to grow to keep the visible face where the eye expects it. Deep window stools and heavy casing pull the other way and let the base go taller without crowding the wall.
The second variable is how much base anyone actually sees. A room with full height cabinetry, a wall of glass and a continuous run of built-ins shows base only in fragments. Sizing that base as though it ran uninterrupted produces a part that looks oversized in every short segment where it does appear.
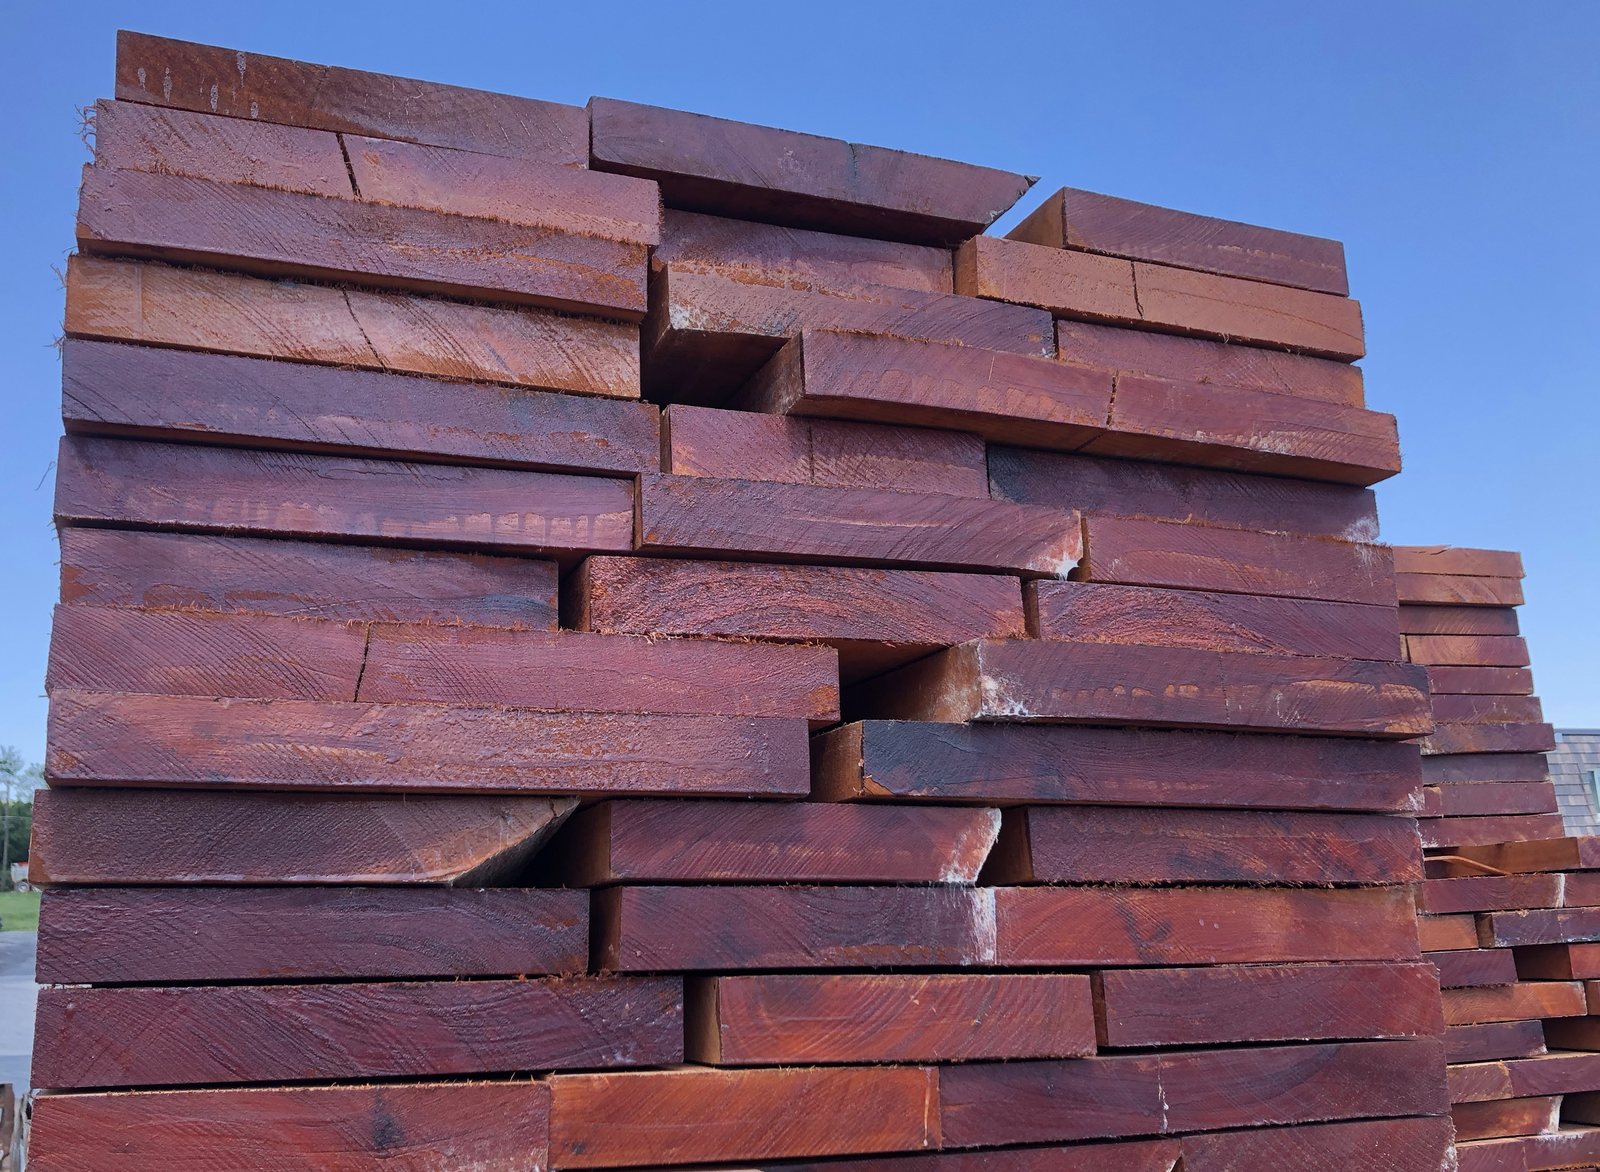
J. Gibson McIlvain holds over seven million board feet of exotic and domestic lumber at its Maryland yard, which is what turns a nonstandard base height into a scheduling question rather than a sourcing problem. A 9 inch finished base needs rough stock wide enough to yield it after jointing and skip planing, in the species and the lengths the job calls for, and that stock either exists or it does not.
Thickness, Reveal and the Casing It Dies Into
Base thickness is not a free choice, because the base has to die into the casing with a clean reveal instead of standing proud of it. Casing commonly finishes at 11/16 or 3/4 inch. Base milled to the same thickness gives the installer nothing to work with at that intersection, and the two parts meet in a seam that telegraphs through paint within a season. Holding the base an eighth of an inch thinner than the casing produces a deliberate shadow line at every door.
Historic work runs thicker on both counts. Original nineteenth century base is frequently 7/8 or a full inch, with casing thicker still, and reproducing that room in modern 11/16 stock flattens the whole wall. When a part has to be matched, thickness is part of the match.
Plinth blocks change the arithmetic again. A plinth thicker than both the base and the casing lets each of them die into a square edge rather than being mitered or coped against a moulded surface, which is the traditional answer when base height and casing width fight each other. The plinth has to be milled thick enough to clear both parts, and that dimension belongs on the drawing before any knife gets ground.
Chair rail carries its own projection problem. A cap that stands far off the wall catches dust, takes knocks and reads heavy in a narrow room. Back-beveling the top of the cap and pulling total projection back toward an inch keeps the part legible without turning it into a shelf.
Shoe Moulding Is a Scribe Part, Not Decoration
Shoe exists to absorb the difference between a flat milled board and a floor that is not flat, and sizing it as ornament misses the job it does. Subfloors deflect. Slabs cup. Finished wood floors move seasonally across their width and need a gap at the wall, covered by something that is not fastened to the floor. Shoe covers that gap, and it scribes to whatever the floor is actually doing.
Shoe and quarter round are not interchangeable. Quarter round is a symmetrical radius, equal in height and depth, and it reads as a fat bead along the floor. Shoe is taller than it is deep, commonly around 3/4 inch tall by 1/2 inch deep, which gives it more scribing range while projecting less into the room. In a room with an out of level floor, that extra height is the working tolerance.
There is a finishing consequence worth planning for. Shoe should be finished as a separate part and installed after the floor, so seasonal floor movement does not crack a paint line shared with the base. Trim that arrives primed on all faces makes that separation easy for a finish carpenter to maintain.
Chair Rail Height Follows the Wainscot, Not a Rule of Thumb
Chair rail set height is determined by what the rail has to align with in that specific room, and the familiar 32 to 36 inch range is a symptom of alignment rather than a rule. Window stool height is the usual controlling dimension. A stool at 30 inches and a rail at 36 inches give you a wall with two competing horizontal lines, and no amount of profile quality rescues it.
Where the rail caps a wainscot, the whole assembly gets laid out together. Cap, rail, stiles, panel field and base all stack, and the finished height is the sum of parts milled to complementary dimensions. Sizing the cap first and then discovering the panel field is two inches short is the standard way this goes wrong.
Room use matters too. A dining room rail set for a chair back sits lower than a rail working purely as a proportional divider in a stair hall, where the rail climbs with the stair and has to meet the skirt board at a consistent dimension measured off the nosings. The National Park Service Preservation Briefs are worth reading when the room is historic and the existing rail height is evidence rather than a preference.
ICD, the architectural millwork division of J. Gibson McIlvain, builds these assemblies around the space they are going into rather than around a module, which is why rail height, panel field and cap projection get resolved on one drawing instead of three.
| Finished ceiling height | Exposed base height | Base construction | Chair rail set height | Shoe and scribe allowance |
|---|---|---|---|---|
| 8 ft | 5 to 6 in | Single milled board, 5/8 to 3/4 in thick | 30 to 32 in, aligned to window stool | 3/4 in tall shoe, standard scribe |
| 9 ft | 6 to 7 1/2 in | Single board, or base with an applied cap | 32 to 36 in, aligned to stool or wainscot | 3/4 in shoe, wider scribe over slab floors |
| 10 ft | 7 1/2 to 9 in | Two part base, backer plus cap | 36 to 40 in when capping a wainscot | Taller shoe where the floor runs out of level |
| 12 ft and above | 9 in and up | Two or three part buildup, quartersawn backer preferred | Set by wainscot layout, not by a ratio | Shoe sized to the buildup, finished separately |
| Sloped or vaulted | Sized to the low wall | Single board, held consistent around the room | Held level, never raked | Standard shoe, scribe varies along the run |
Getting the Profile Ground to the Size You Chose
A profile is not a fixed drawing, it is a shape ground into a knife, which means the size the room needs is producible rather than something to compromise on. J. Gibson McIlvain maintains a moulding profile library holding thousands of ground knives and grinds new knives every week. If the shape is on the rack, it runs. If it is not, it gets ground to match a drawing or a physical sample, including difficult historical restoration profiles and contemporary ones.
Scaling a profile up is where the craft lives. Enlarging every element of a 5 1/4 inch base by the same factor to reach 9 inches rarely works, because fillets, quirks and the flat lands between curves do not scale linearly against how the eye reads a shadow. A quirk that reads crisply at a small size becomes a groove at a large one. The coves and ogees carry the enlargement, and the small elements get adjusted by judgment rather than by multiplication.
Historic matching runs the other direction. Hand the shop a salvaged length of base out of a 1910 house and the knife gets ground from the actual section, wear and original mill idiosyncrasies included. That matters in a historic district where like for like replacement is a condition of approval. The Wood Moulding and Millwork Producers Association WM series numbers describe standard profiles well enough for ordinary work, and are exactly what a genuine historical match will not conform to.
Seventh generation and family run since 1798, J. Gibson McIlvain keeps the knife and the record on file, which is how a profile survives from phase one of a project to a phase three landing years later. Nobody has to re-derive the shape from a photograph.
Choosing Species for Trim That Has to Stay Flat
The millwork palette here is Sapele, Iroko, Afrormosia, Teak and Utile, and each behaves differently under a moulder knife at large sections. Sapele machines cleanly, takes paint and stain well and runs roughly 1,410 lbf on the Janka scale, which stands up to what a base absorbs from vacuums and furniture. Utile is the natural companion where a milder, more uniform grain is wanted. Iroko and Afrormosia both offer stability and a color that ages toward a deep warm brown. Teak is the pick where dimensional calm matters more than ease of finishing.
Domestic stock earns its place in interior trim as well. White Oak runs roughly 1,360 lbf, Hard Maple roughly 1,450 lbf and Cherry roughly 950 lbf, and each carries a different appetite for stain. A wide painted base wants tight, even grain that will not telegraph through a coating after a couple of humid summers. The Wood Database entry for Sapele is a quick reference for the shrinkage and working properties behind that choice.
Saw pattern matters more than most specifications acknowledge. Quartersawn and rift stock moves less across its width than plainsawn, which is precisely why it belongs in a 9 inch base or a wide wainscot panel that has to stay flat under paint. A plainsawn board of the same width in the same room will cup measurably more through a seasonal humidity swing. The USDA Forest Products Laboratory Wood Handbook publishes the shrinkage coefficients that make this a calculation rather than a hunch.
Species selection at this scale is also a grading question. Rules from the National Hardwood Lumber Association describe clear cutting yield, not finished moulding, so a long clear run of wide base draws from a narrower slice of any lot than the grade stamp suggests. Where a CITES listed species is part of the specification, documentation and chain of custody travel with the material, and J. Gibson McIlvain is an FSC certified importer and miller, so the paperwork a specification demands is generated as part of the order rather than chased afterward.
Moisture Content and the Room the Trim Has to Live In
Interior trim is milled to an in-service moisture content near 6 to 8 percent, and a wide base delivered outside that band will move enough to open every joint in the room. The wider the part, the more total movement a given moisture change produces. A 9 inch base is far less forgiving of a wet building than a 3 1/4 inch one, and that is the quiet cost of sizing trim up.
Sequence on site matters as much as the milling. Trim delivered into a building with wet joint compound, fresh concrete and no conditioning takes on moisture, gives it back once the mechanical systems run, and the shrinkage shows up at every miter and every scarf. Building Science Corporation has published at length on interior humidity control, and the short version is that a building should be at its operating condition before wide millwork arrives.
J. Gibson McIlvain mills interior trim to that 6 to 8 percent band and stores finished millwork for inventory control, which lets a builder hold a run until the building is genuinely ready rather than accept delivery into a jobsite still drying out. Staged release is the practical form this takes on a large house or a multi-floor commercial fit-out.
Exterior work sits in a different band, near 12 to 16 percent, and the two should never be ordered as if they were one product. Trim milled for a porch ceiling and trim milled for a library have different targets, and mixing them is a durable way to generate callbacks.
Curved Walls, Radius Base and Radius Chair Rail
A curved wall will not accept a straight moulding, so the part has to be built on the radius rather than bent into it. Kerf bending a painted base works until the paint cracks along every kerf. Steam bending a moulded profile distorts the profile. The method that survives is building the blank in laminated or bricklaid segments on a form cut to the actual radius, then running the profile on the curved blank.
That requires the radius, and it requires it accurately. The builder or installer supplies the field dimensions and a template wherever the curve is not a true arc, since plenty of curved walls in existing buildings are elliptical or simply irregular. J. Gibson McIlvain supplies and mills, it does not install or field measure, so the accuracy of that template governs the entire assembly.
ICD builds radius trimwork and radius millwork as true custom work planned around a specific space, which covers curved base, curved chair rail and the transition pieces where a curved run meets a straight one. Those transitions are where an assembly usually fails, since the straight and curved sections have to present identical profile geometry at the joint.
Chair rail on a curve adds one more wrinkle. The cap projects from the wall, so on a concave wall the outer edge of the cap travels a longer arc than the inner edge, and the part has to be laid out accordingly. Getting that wrong yields a rail at the correct height and the wrong length.
Priming, Finishing and What Shows Up at the Job
Trim that arrives primed correctly is a different product from trim that arrives raw, and on a painted job the priming is where the finished appearance is actually decided. J. Gibson McIlvain primes wood in three levels, in both oil-based and water-based systems, so the coating on the millwork can be matched to what the painter intends to put over it rather than fought with on site.
Open-grained and oily species absorb a great deal of finish, so a primer coat evens out the eventual painted surface. Sanding or buffing after priming knocks back the grain raising the first coat causes while keeping the moulded detail crisp. Skip that step on a large cove and the shadow line goes soft.
Priming all faces, not only the show face, is what keeps a wide base from taking on moisture asymmetrically and cupping away from the wall. Quality standards from the Architectural Woodwork Institute treat back priming as ordinary practice, and it costs almost nothing to specify at the order stage.
Delivery is the last place a finished surface gets ruined. J. Gibson McIlvain runs its own fleet of trucks and dedicates a section of the mill to packaging, and it ships nationwide, regularly to California. Long base runs and preassembled wainscot panels are exactly the parts a common carrier damages, and exactly the parts that a milled-to-size approach produces.
"The customers who get this right settle their base height and their chair rail height on the drawing, before anybody opens a profile book. Once we know the sizes, we can tell you in a day whether the knife is already on the rack or whether we grind it this week. It is the jobs that start from a catalog number that end up with trim fighting the room."
Norm Moton, Director of Sales, J. Gibson McIlvain
How J. Gibson McIlvain Would Specify This
Specify the dimensions the room requires, then the profile, then the species, then the finish, and hand the shop all four at once. A usable trim schedule names the exposed base height and thickness, the chair rail set height measured off finished floor, the shoe dimensions, the species and saw pattern, the target moisture content and the priming system. Six lines. Everything downstream follows from them.
Start with ceiling height and window stool height taken off the architectural drawings rather than assumed. Set base height inside the band that ceiling height suggests, then adjust for floor buildup and for how much of the base will really be visible. Set chair rail to align with the stool or the wainscot layout, never to a generic number pulled from a forum post.
Call the profile by drawing or by physical sample rather than by catalog number whenever the size is nonstandard, since a WM number describes a shape at one size only. J. Gibson McIlvain grinds a knife to match a sample, a rubbing or a section drawing, and it records that profile so a later phase runs identically.
Specify quartersawn or rift stock for any painted part wider than about 6 inches, and specify priming on all six faces in the system the painter will finish over. On a job with curved walls, get the templates made early. Radius work drives the schedule harder than anything else in the package.
Linear trimwork, finished cladding and primed trim come from the J. Gibson McIlvain millwork service, and true custom work planned around a specific space, including radius trimwork, custom cabinets, doors, box beams and shutters, comes from ICD, its architectural millwork division. One order, one moisture target, one finish system, one delivery. To size a base, shoe and chair rail package to a real set of rooms, call 800-638-9100 or reach J. Gibson McIlvain through mcilvain.com, and bring the ceiling heights and stool heights to the first conversation.
Frequently Asked Questions
What base height actually works with a nine foot ceiling?
Six to seven and a half inches of exposed base is the working band for a nine foot wall. Adjust up if the finished floor assembly is thick, since a deep setting bed or plank over underlayment eats visible height at the bottom. Adjust down if the base will only be seen in short segments between cabinetry and glass. Check the number against the casing width before committing, since base and casing have to look related at every door.
Should base be thicker or thinner than the door casing?
Thinner, by about an eighth of an inch. Casing at 11/16 or 3/4 inch with base an eighth thinner gives a real reveal where the base dies into the casing, and that shadow line hides seasonal movement. Base run at the same thickness as the casing produces a flush joint that opens and telegraphs through paint. Where both parts are heavy, a plinth block thicker than either one lets each die into a square edge instead.
What is the difference between shoe moulding and quarter round?
Quarter round is a symmetrical radius, the same height as it is deep, and it reads as a fat bead along the floor. Shoe is taller than it is deep, commonly around 3/4 inch by 1/2 inch, which gives more scribing range while projecting less into the room. On an out of level floor that extra height is the tolerance the installer works with. Shoe also reads lighter against a tall base.
How high should a chair rail be set if there is no wainscot?
Align it to the window stool. That is the horizontal line the eye compares it to, and a rail set two or three inches off the stool makes both look like mistakes. Absent a stool in the room, 32 to 36 inches off finished floor is a reasonable band, lower in a dining room where the rail genuinely meets chair backs, higher in a stair hall where it works as a proportional divider.
Can a custom base height be run if the profile is not already in the library?
Yes. J. Gibson McIlvain keeps a moulding profile library holding thousands of ground knives and grinds new knives every week, so a profile that is not on the rack gets ground to match a drawing, a rubbing or a physical sample. Enlarging an existing small profile is not a straight mathematical scale, since fillets and quirks have to be adjusted by judgment to keep the shadow lines reading correctly at the larger size.
Does a wide painted base really need quartersawn stock?
For anything wider than about six inches under paint, yes. Quartersawn and rift stock moves less across its width than plainsawn, so it stays flatter through a seasonal humidity swing and puts less stress on the coating. Pair that with priming on all six faces so the board does not pick up moisture asymmetrically from the wall side and cup away from the framing.
Can base and chair rail be milled to follow a curved wall?
Yes, as radius trimwork through ICD, the architectural millwork division of J. Gibson McIlvain. The blank is built in laminated or bricklaid segments on a form cut to the actual radius and the profile is then run on the curved blank, which holds up under paint in a way kerf bending does not. The builder or installer supplies the field dimensions and a template, since many curved walls are elliptical or irregular rather than true arcs.
What species suit large interior trim sections?
Sapele, Iroko, Afrormosia, Teak and Utile are the millwork palette. Sapele machines cleanly and finishes well at roughly 1,410 lbf Janka, Utile gives a milder and more uniform grain, Iroko and Afrormosia hold their dimensions and age to a deep brown, and Teak is chosen where stability outweighs ease of finishing. Domestic White Oak, Hard Maple and Cherry all have a place in interior trim as well, each with its own response to stain.
Sources and Standards Referenced
- USDA Forest Products Laboratory, Wood Handbook
- Wood Moulding and Millwork Producers Association
- Architectural Woodwork Institute Quality Standards
- National Park Service Technical Preservation Services, Preservation Briefs
- National Hardwood Lumber Association Grading Rules
- Building Science Corporation
- The Wood Database, Sapele
- J. Gibson McIlvain Millwork Service
- ICD Trim Profiles