What Pedestals and Sleepers Ask of the Wood
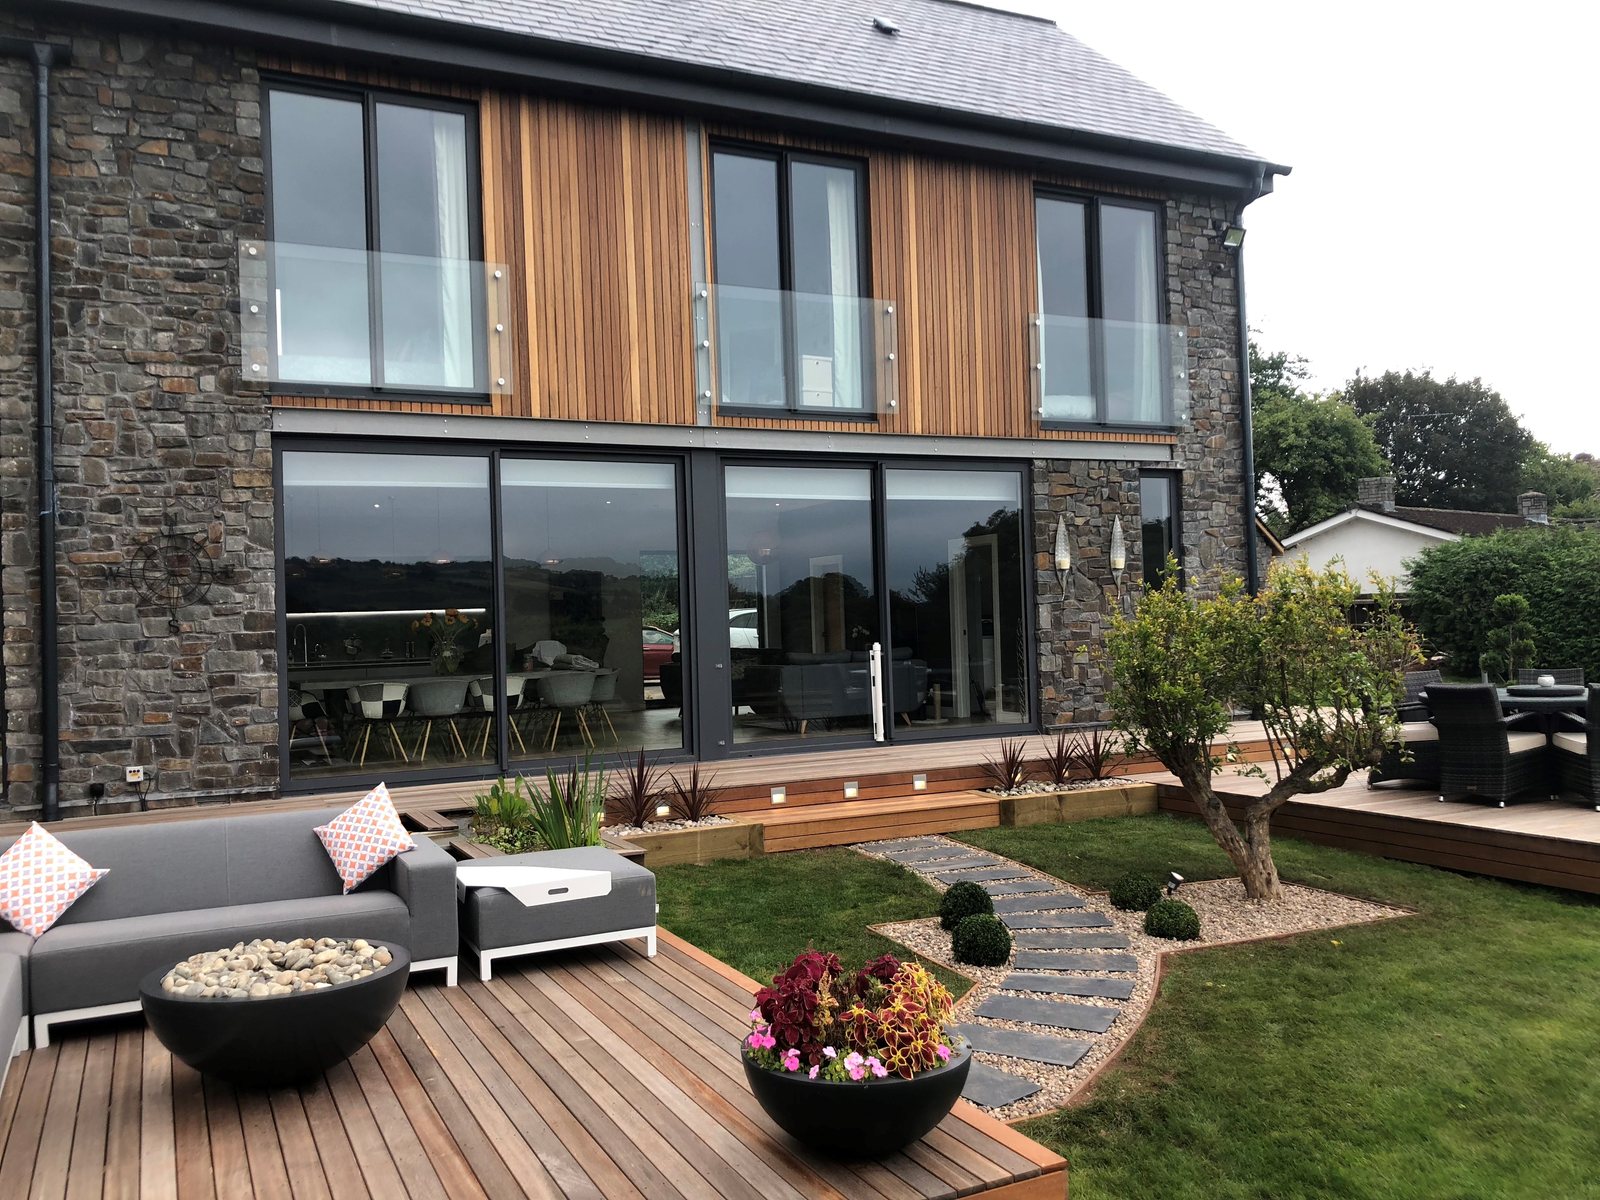
A rooftop terrace is the one exterior job where the millwork has to be designed around the fact that nothing may be fastened down, and that single constraint reshapes almost every dimension on the shop drawing. The waterproofing below belongs to another trade. A lag bolt through a field sheet ends the roofing coverage, and no sealant repairs that relationship. So the wood above gets carried by adjustable pedestals, by sleepers riding on protection pads, by weight, or by connections to curbs and steel that were flashed in before the roof was finished.
Pedestals give the installer a level walking plane over a roof that slopes to drain. They also give the wood an enemy. Support becomes point support at fixed intervals rather than continuous bearing, and any component crossing those points has to be milled thick enough and flat enough to bridge them without telegraphing every pedestal head. Sleepers behave differently again. They spread load, they trap moisture underneath, and they set the finish height of everything that lands on them.
Neither system tolerates a part that arrives a quarter inch off. Adjustable pedestal heads take up slope, not sloppy length. When J. Gibson McIlvain mills a rooftop package, the lengths, the bearing points and the end conditions get settled on paper long before anything is hoisted, because on a roof there is no sill plate to scribe to and no way to shim a bench leg into a membrane.
Component by Component Above the Roof
Every wood element on a terrace falls into one of four categories, and knowing which one a part belongs to tells the shop how to mill it. It is either pedestal borne, sleeper borne, held by its own weight, or bolted to something the structural engineer already provided. Mixing those categories inside one assembly is where rooftop packages go wrong, since a bench anchored to a flashed curb at one end and floating on pads at the other will tear itself apart across a season.
ICD, the architectural millwork division of J. Gibson McIlvain, builds this work as true custom components planned around a specific roof rather than as catalog parts adapted after the fact. That distinction matters more here than almost anywhere else. Roof geometry is unforgiving, drains sit where they sit, and the mechanical curbs never land on a convenient module. The exterior millwork that results gets drawn to the roof as built.
| Component | How it holds position | What the shop mills | Handled by the buyer's engineer or installer |
|---|---|---|---|
| Shade structure posts and beams | Bolted to pre flashed steel bases or set on engineered ballast blocks | Posts, beams, rafters, rafter tails, hardware pockets, capped ends | Base design, uplift calculation, anchorage to structure |
| Box beam enclosures | Sleeved around structural steel, carried by the steel itself | Three or four sided beams in butt, dado or lock miter joinery | Steel sizing, fire and coating requirements, field assembly |
| Benches | Weight, or connection to a sleeper frame built by others | Seat slats, aprons, legs, radius faces, through tenon shoulders | Dead load allowance, attachment to the deck frame |
| Guard and railing wood | Carried by a steel or aluminum guard frame anchored to structure | Caps, sleeves, infill slats, returns and mitered corners | Guard load compliance, frame anchorage, final assembly |
| Parapet caps and enclosure cladding | Fastened to blocking and flashed curbs set before the roof closed | Linear trimwork, finished cladding, primed trim, drip edges | Flashing sequence, blocking layout, fastener selection |
| Privacy screens and shutter panels | Screwed to a screen frame that is ballasted or curb mounted | Louver and panel stock, stiles, rails, frames | Wind pressure analysis, frame fabrication |
| Pedestrian gate at the stair head | Hung on a jamb attached to the guard frame or wall | Gate stiles, rails, panels, jamb and casing | Hardware, hanging, latch and closer |
Bearing Spacing, Thickness and Deflection
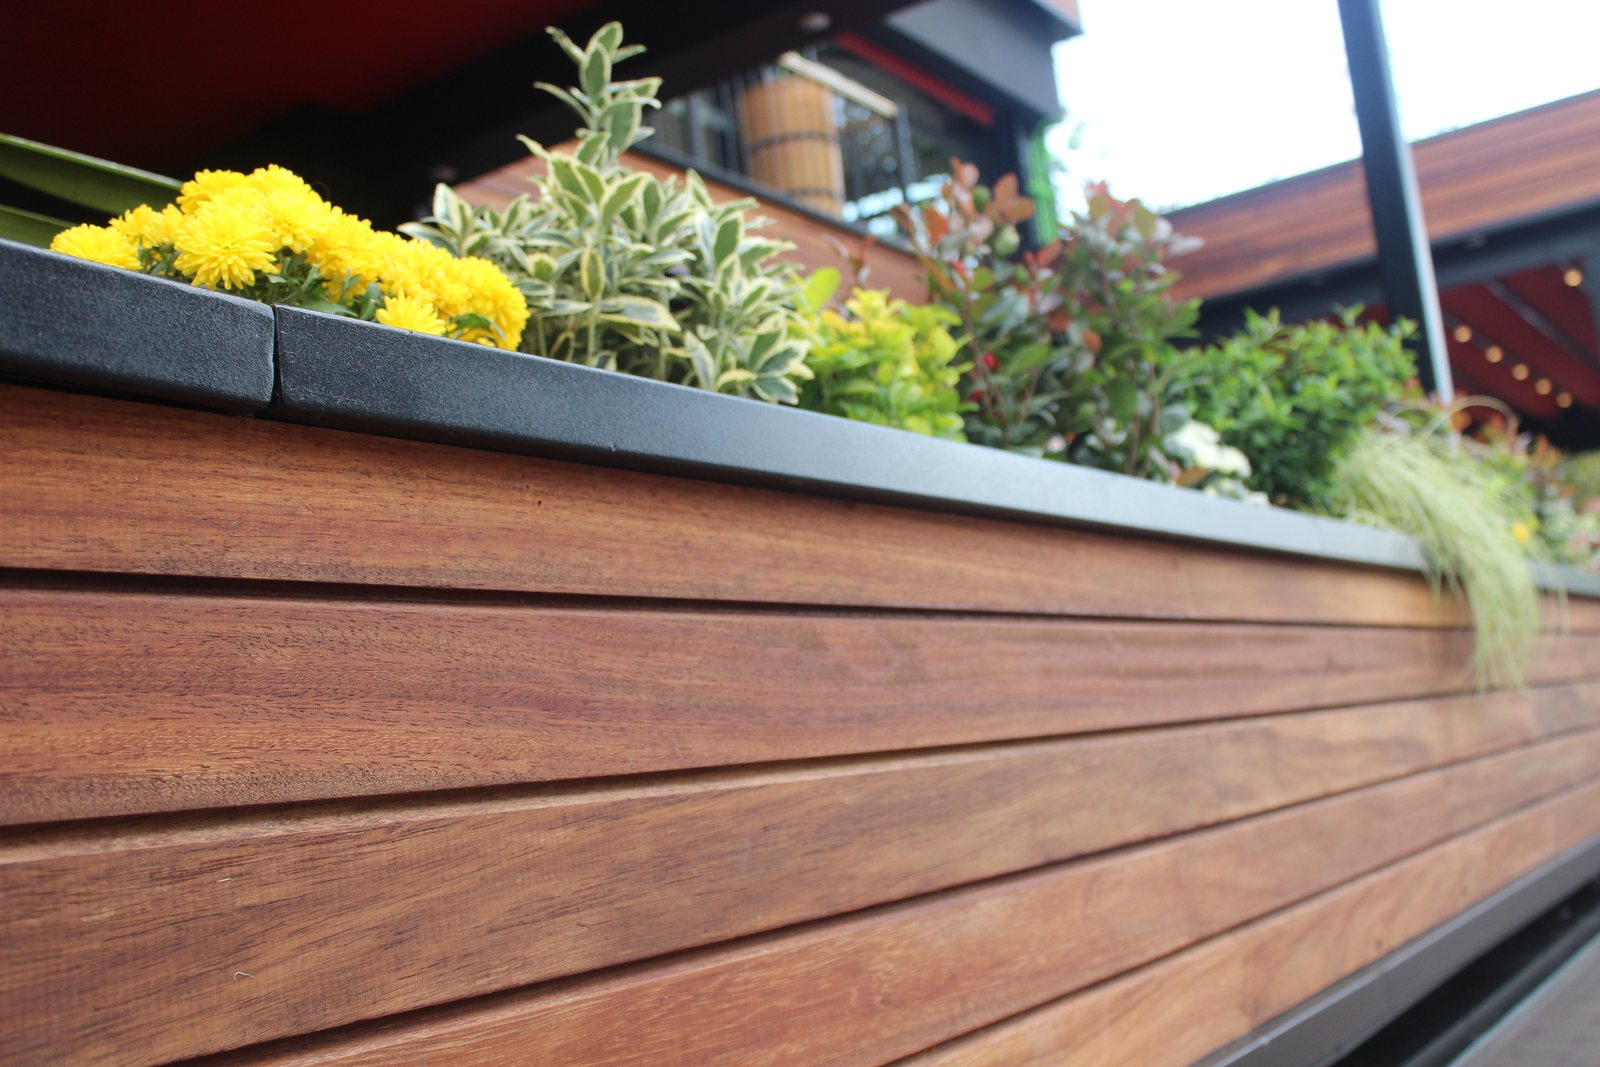
Pedestal spacing is a structural decision that arrives at the millwork shop as a thickness requirement. A slat or a plank that would be comfortable over continuous framing can feel alive underfoot when the bearing points spread out, and the fix is either more pedestals or more wood. Only one of those is the shop's problem. The other belongs to the deck layout, and the two have to be reconciled before knives are ground.
Species stiffness does part of the work. Density and modulus of elasticity vary widely across the hardwoods used outdoors, and the Forest Products Laboratory mechanical property tables are the reference a specifier should be working from rather than rules of thumb passed between crews. A dense tropical hardwood in a thinner section may behave like a lighter species in a thicker one. What it will not do is weigh the same, and roof dead load allowances are finite.
Grain orientation earns its keep here too. Quartersawn and rift stock moves less across its width than plainsawn, which is why a terrace component that has to stay flat over point supports gets specified that way. J. Gibson McIlvain holds over seven million board feet of exotic and domestic lumber at the Maryland yard, which is what makes it possible to pull quartersawn material in a consistent width across a whole terrace rather than assembling a run out of whatever three lifts happen to contain.
Where the terrace forms part of an accessible route, the gap between milled elements in the walking plane is not a design preference. Openings in a floor surface may not pass a half inch sphere, and elongated openings run perpendicular to the dominant direction of travel, a rule laid out in the Access Board guidance on floor and ground surfaces. That number sets a maximum, and seasonal movement has to fit under it at the widest point of the year.
Box Beams Over Steel and the Joinery Decision
Most rooftop shade structures are steel underneath and wood on the outside, which makes the box beam the quiet workhorse of the whole package. The steel carries the load and takes the uplift. The wood gives the structure the section and the surface an architect drew. Sleeving steel in wood is a joinery question with three honest answers, and the choice changes what the finished beam looks like from below.
Butt joints produce the most minimal profile, the fastest turnaround and the easiest assembly on site. They also leave visible seams and visible end grain, and they are the weakest of the three. Dado joints add real strength while staying straightforward to put together in the field, though the seams and end grain still read. Lock miter joints show no visible seam at all and are the strongest option, which is why they are the usual call where a beam sits at eye level over a seating area.
On a roof there is a second argument for the lock miter. Seams open under thermal cycling, and a rooftop sees more of it than any wall on the building. ICD mills box beams to the steel section supplied by the engineer of record, with the joinery chosen by the specifier, and ships them ready for the installer to close around the frame.
Benches, Railings and Elements Held by Weight
A rooftop bench is furniture, ballast and sometimes part of the fall protection strategy all at once, and it gets milled differently depending on which of those jobs the drawing gives it. A bench that simply sits has to be heavy enough not to walk in wind, which pushes toward denser species and thicker sections. A bench tied into a sleeper frame can be lighter and lives or dies on how well its legs shed water.
Seat slats want a slight crown or an eased edge so that standing water runs off rather than pooling in the grain. End grain wants sealing. Leg bottoms want to sit on a pad rather than directly on the deck surface, and the shop can mill a rebate or a foot detail that keeps the end grain out of the puddle after a storm.
Guard and railing work on a roof follows the same logic from a different direction. The structural guard is almost always metal, anchored to the building frame, and sized to the load provisions a designer will find through the American Wood Council codes and standards library and the governing edition of the code published by the International Code Council. What ICD supplies is the wood that dresses it. Caps, post sleeves, infill slats and returns, all milled so the installer is fitting parts rather than cutting them.
Rafter Tails, Pergola Members and Uplift
Wind pressures on a roof are higher than on the ground, and a pergola on a terrace is a sail attached to nothing unless somebody has done the arithmetic. The uplift calculation belongs to the project engineer. The consequences show up in the millwork as hardware pockets, bolt patterns, larger member sections and, sometimes, a decision to cut open lattice rather than solid slats so that the structure lets air through.
Rafter tails are the detail people photograph. They are also the most exposed end grain in the assembly, cantilevered past the beam, catching sun on top and rain on the cut. ICD mills rafter tails to the profile on the elevation and seals the end grain before the parts leave the shop. A shaped tail that arrives with a raw cut end starts failing at that cut within a few seasons.
The company grinds new moulder knives every week and keeps a profile library holding thousands of them, so a repeating tail profile across a forty piece pergola comes off one knife with no drift between the first and the last. That matters when a run gets extended in a later phase, since the knife and the record stay on file.
Species Chosen for Weight and Movement
The millwork palette for a rooftop terrace is Sapele, Iroko, Afrormosia, Teak and Utile, and each of them earns a place for a different reason. Sapele runs roughly 1,410 lbf on the Janka scale, mills cleanly, holds paint well and comes in the widths and lengths a terrace package needs. Utile behaves similarly with a slightly more open texture. Iroko and Teak bring natural durability and stability where the design calls for a component to weather without film finish. Afrormosia sits between them, dense and dimensionally calm.
The tropical decking species are a different animal. Ipe, botanically Tabebuia spp, along with Cumaru, Garapa, Jatoba and Red Balau, are extremely hard and carry high oil content, which makes them difficult to glue. A millwork house reaches for Sapele, Iroko, Afrormosia, Teak or Utile on anything that has to be laminated, coped, moulded or assembled, and leaves the decking species to the decking side of the business where their hardness is the point.
Cedar remains a legitimate default and a good one for screens, soffits and lighter framing where weight is the constraint. The grade language has to be right. CVG, clear vertical grain, is a different product from STK, select tight knot, and specifying one when the budget assumed the other is a common source of trouble at submittal.
Modified woods belong in this conversation as well. Accoya runs roughly 1,600 lbf Janka, and acetylation gives it dramatically reduced shrinkage and swelling, which is why it turns up on painted rooftop components that have to stay flat. Thermory and Abodo Vulcan are both carried and both behave well outdoors. All of the modified products top out around 16 ft, most of them sold on metric lengths just under 16 ft, and that limit comes from kiln size rather than from anything about the wood. Thermally modified Ash is not available wider than 8 inches, so a wide rooftop component in a modified product means Accoya or Abodo Vulcan.
One thing no supplier can offer is a warranty on solid unmodified wood. It is an organic material responding to its environment, and warranties exist on modified products for exactly that reason. Where a CITES listed species is part of the specification, documentation and chain of custody travel with the material, and the CITES paperwork is part of the delivery rather than an afterthought. J. Gibson McIlvain is an FSC certified importer and miller, which is what allows a sourcing requirement in the specification to be answered with records instead of assurances. The Forest Stewardship Council chain of custody framework is the one most institutional specifications reference.
Priming and Sealing the Face Nobody Inspects
The underside of a rooftop component is the surface that fails first, and it is the surface most packages leave bare. Wood over a membrane sits in a zone that stays damp after every rain and dries slowly in shade. Coating one face and calling it finished builds in a moisture gradient that cups the board and lifts the paint on the side anybody can see.
J. Gibson McIlvain primes wood in three levels, in both oil based and water based systems, and exterior primed trim carries a fungicide additive. Open-grained and oily species absorb a great deal of finish, so a primer coat evens out the eventual painted surface, and sanding or buffing after priming knocks back grain raising while keeping moulded detail crisp. Six faces get coated on rooftop work, including the ends, before the parts leave the mill.
Cupping gets blamed on species more than it deserves. It is driven by installation and back ventilation, and a component that cannot dry from behind will cup regardless of what tree it came from. The Building Science Corporation work on rain control is the clearest general treatment of why a drainage gap and an air gap do more for a wood assembly than another coat of anything.
For painted exterior work, Sapele is the better call than Genuine Mahogany. It holds paint better and comes in a wider range of sizes and longer lengths, which matters on a terrace where a cap run wants to be continuous. Sapele is not milled 1x8 for exterior use, since that width will not stay stable outdoors, and a wider cap gets built up or specified in a modified product instead.
Panel Size, Removability and the Hoist Window
Rooftop millwork has to be sized to reach the roof and, eventually, to come back off it. Every part travels by elevator, stair or crane, and the constraint is known early enough to influence how a long run is broken into pieces. A twenty foot bench that cannot turn a stair landing is a twenty foot problem. The shop can joint a run at a designed break, at a location the specifier chooses, rather than letting a field cut land wherever the saw stops.
Removability is the other half. Membranes get inspected and eventually get replaced, and a terrace that has to be demolished to reach the roof below is a liability the building owner inherits. Components milled as discrete modules, fastened to each other rather than to the roof, come up in sections and go back down again.
"The roofer's warranty is the first thing we ask about on a terrace package, before species, before profile, before anything. If nothing can go through the membrane, that changes how we cut the parts, how we break the runs and how we pack the truck. We would rather solve it on the drawing than watch somebody solve it with a drill."
Brett Miller, President, J. Gibson McIlvain
J. Gibson McIlvain delivers on its own fleet of trucks and runs a section of the mill dedicated to packaging, which is what keeps a primed and finished surface intact through a crane pick and a stage on a busy roof. The company also stores finished millwork for inventory control, so a terrace package milled in winter can be released when the roofing is signed off rather than sitting on a deck under tarps. Deliveries run nationwide, including regularly to California.
Gate, Door and Radius Work at the Stair Head
The stair head is where a terrace package stops being deck parts and becomes architectural millwork. A pedestrian gate controls access at the top of a stair or at the break in a guard, and it sees more wind and more thermal movement than a gate at grade ever will. Stile and rail proportions get drawn for that. ICD builds pedestrian, garden and courtyard gates as custom work, and the gate leaf comes off the same order as the jamb and casing so the reveals actually line up.
Terrace doors belong in the same conversation. A door assembly that opens onto a roof is exposed on one face and conditioned on the other, and the custom door and window work gets specified with that gradient in mind. Interior millwork is milled to an in service moisture content near 6 to 8 percent while exterior work is milled near 12 to 16 percent, and a door straddling that line is a detail worth an extra conversation before fabrication starts.
Curved parapets, round mechanical screens and radius benches call for radius trimwork and radius millwork, which is bent or segmented and machined rather than cut from a straight blank and hoped for. ICD mills radius components to a full size template. Where a building sits in a historic district and the review board wants a like for like match, shutters can be reproduced in both style and species, and the National Park Service technical preservation services briefs are the standard most boards work from.
How J. Gibson McIlvain Would Specify This
Start by writing the no penetration rule into the millwork section of the specification, not just the roofing section. Name the support method for every wood element. State which parts are pedestal borne, which ride on sleepers, which are held by weight and which connect to flashed curbs or steel the engineer provides. That single paragraph prevents most of the field improvisation that ends in a membrane repair.
Then set the species by job. Sapele for painted caps, cladding and trim, Iroko or Teak where the component weathers without film finish, Afrormosia or Utile where a dense and stable section is wanted, cedar in CVG or STK where weight is the governing constraint, and Accoya or Abodo Vulcan where a wide modified component is required. Hold the modified lengths at 16 ft and design the breaks accordingly.
Call the moisture content at 12 to 16 percent for exterior parts, call for quartersawn or rift stock on anything that has to stay flat over point supports, and call for priming on all six faces with the fungicide additive on exterior work. Specify the box beam joinery by name rather than leaving it to the shop, since butt, dado and lock miter produce three visibly different beams.
Seventh generation and family run since 1798, J. Gibson McIlvain keeps knives and records on file, which is what lets a terrace built in one phase be matched in a later one without guesswork. The linear trimwork, finished cladding and primed trim come from the millwork service at the lumber yard, and the true custom components come from ICD, the architectural millwork division, working from the same process on every job. Installation stays with the buyer's own contractor. What arrives is a package cut, primed, labeled and packed to be set.
To scope and schedule a rooftop terrace millwork package, or to send drawings for review, contact J. Gibson McIlvain at 800-638-9100 and ask for the millwork group.
Frequently Asked Questions
Can any rooftop wood component be fastened directly to the roof deck?
That is a question for the roofing manufacturer and the installer, not for the millwork shop. Most membrane warranties are written around an uninterrupted assembly, so field penetrations made by another trade commonly end coverage. The workable answer is that anchorage happens at curbs, parapets and steel bases that were flashed in before the roof was closed, and everything else is carried by pedestals, sleepers or weight. J. Gibson McIlvain mills the components to suit whichever support method the project team selects, and the buyer's own contractor performs the installation.
How long can a rooftop pergola beam or bench run be in a modified wood?
Modified products, including Accoya, Thermory and Abodo Vulcan, top out around 16 ft, and most are sold on metric lengths just under 16 ft. The limit comes from kiln size. Plan the joint locations at the drawing stage so a break lands where it reads as a design line rather than where a saw happened to stop. Unmodified tropical hardwoods such as Sapele and Iroko are available in longer lengths, which is one reason a long continuous cap is usually specified in one of those.
How wide can thermally modified Ash be for a rooftop screen or bench face?
Thermally modified Ash is not available wider than 8 inches. If the detail calls for a wider single piece, the answer is Accoya or Abodo Vulcan rather than a glued up modified Ash panel. Another route is to design the face as multiple narrower members with an intentional reveal, which also gives the assembly somewhere to move and lets air reach the back.
Do rooftop wood components come with a warranty?
Not on solid unmodified wood. It is an organic material responding to its environment, and no supplier can warranty that behavior. Warranties exist on modified products, which is part of why Accoya, Thermory and Abodo Vulcan get specified on exposed rooftop work. What can be controlled on solid stock is moisture content at delivery, grain orientation, six face priming and end sealing, all of which J. Gibson McIlvain handles before the material ships.
What moisture content should rooftop terrace millwork arrive at?
Exterior work is milled near 12 to 16 percent in service moisture content, while interior millwork sits near 6 to 8 percent. A terrace door or a threshold component that bridges both environments deserves a conversation before fabrication rather than after, since the two faces will never reach equilibrium at the same number.
Do gaps between slats on a roof terrace have to meet accessibility limits?
Where the terrace is part of an accessible route, yes. Openings in a floor or ground surface must not pass a half inch sphere, and elongated openings are placed perpendicular to the dominant direction of travel. That is a maximum, so the gap has to stay under it when the wood is at its driest and narrowest point of the year. The shop can mill to a target gap, but the setting of the gap belongs to the installer.
Is cedar a reasonable choice on a rooftop where dead load is limited?
Cedar is a legitimate choice and a good one where weight matters, particularly for screens, soffits and lighter framing members. Specify the grade clearly. CVG, clear vertical grain, and STK, select tight knot, are different products with different appearances and different costs, and a submittal that only says cedar invites the wrong one to show up.
Why not use Ipe or another tropical decking species for the benches and box beams?
Ipe, botanically Tabebuia spp, along with Cumaru, Garapa, Jatoba and Red Balau, is extremely hard and carries high oil content, which makes it difficult to glue. Anything laminated, coped, moulded or assembled behaves better in Sapele, Iroko, Afrormosia, Teak or Utile, which is the palette a millwork shop works from. The decking species stay on the decking side of the business, where their hardness and wear resistance are exactly what the job needs.
Sources and Standards Referenced
- USDA Forest Products Laboratory
- American Wood Council, Codes and Standards
- US Access Board, ADA Guide to Floor and Ground Surfaces
- Building Science Corporation, BSD-013 Rain Control in Buildings
- International Code Council
- Forest Stewardship Council
- CITES
- National Park Service, Technical Preservation Services
- Accoya
- Thermory
- The Wood Database, Teak