Structural Load Requirements: Understanding Weight Limits
The first question for any rooftop deck project is structural capacity. Unlike ground-level decks built on dedicated foundations, rooftop decks sit on roof structures designed primarily for weather loads and mechanical equipment — not occupied gathering spaces.
The International Building Code (IBC) Table 1607.1 specifies minimum live load requirements by occupancy type:
- 40 psf: Residential terraces and balconies (private use)
- 60 psf: Assembly areas without fixed seating, accessible rooftops
- 100 psf: Assembly areas with movable seating, primary gathering spaces, event venues
- 150 psf: Areas subject to heavy loads (planters, hot tubs, commercial equipment)
Most residential rooftops are designed for only 20 psf live load (snow and maintenance access). This means structural reinforcement is almost always required before converting a roof to an occupied deck. A licensed structural engineer must analyze the existing structure and determine whether it can be upgraded to support the intended occupancy load plus the dead load of the deck system itself.
The dead load of common rooftop deck systems:
| System Type | Dead Load (psf) | Fire Rating | Height Adjustment | Membrane Protection | Cost (installed/sq.ft.) |
|---|---|---|---|---|---|
| Ipe on pedestals | 5-7 psf | Class A (natural) | 1-24" adjustable | Excellent — no contact | $35-$55 |
| Ipe on aluminum sleepers | 6-9 psf | Class A (natural) | Fixed (sleeper height) | Good — membrane pad | $30-$45 |
| Composite on pedestals | 4-6 psf | Class B (varies by product) | 1-24" adjustable | Excellent — no contact | $40-$65 |
| Concrete pavers on pedestals | 12-22 psf | Non-combustible | 1-24" adjustable | Excellent — no contact | $25-$45 |
| Wood on sleepers (direct to membrane) | 8-18 psf | Varies by species | Fixed | Poor — direct contact | $25-$40 |
| Modular wood deck tiles | 4-8 psf | Varies by species | Minimal (tile height only) | Moderate | $20-$35 |
Key insight: Ipe on an adjustable pedestal system provides the optimal combination of low dead load (5-7 psf), Class A fire compliance, membrane protection, and drainage performance. This leaves maximum live load capacity available for occupants, furniture, planters, and snow loads.
"Every rooftop deck we supply starts with the same conversation: what does the structure support? We've seen architects design beautiful rooftop spaces only to discover the building can't handle the load. That's why we work with project engineers early — helping them understand that Ipe on pedestals delivers the lowest dead load of any Class A-rated natural wood system. At 5-7 psf system weight, it leaves the maximum available capacity for the people and furniture that actually use the space."
— Brett Miller, President, J. Gibson McIlvain Co.
Fire Code Compliance: IBC Class A and Class B Requirements
Fire safety is the second non-negotiable constraint on rooftop deck materials. The IBC Section 1505 and local amendments govern fire classification requirements for rooftop assemblies. Urban jurisdictions are particularly strict because rooftop fires on high-rise buildings present extreme access challenges for firefighters.
ASTM E84 (Standard Test Method for Surface Burning Characteristics) classifies materials by flame spread index (FSI):
- Class A: FSI 0-25 (most restrictive — required in NYC, Chicago, San Francisco, and many dense urban areas)
- Class B: FSI 26-75 (standard requirement in most IBC jurisdictions)
- Class C: FSI 76-200 (least restrictive — acceptable for some ground-level applications only)
Ipe achieves Class A fire rating naturally — without any chemical fire retardant treatment. Its extreme density (68 lb/ft3) and low resin content produce a flame spread index of 25 or less when tested per ASTM E84. This is remarkable: Ipe is the only commonly available natural wood species that achieves Class A without treatment.
By comparison:
- Western red cedar: Class C (FSI 69-73)
- Pressure-treated southern pine: Class C (FSI 130-160)
- Thermally modified ash: Class B (FSI 40-65)
- Cumaru: Class B (FSI 35-55)
- Garapa: Class B (FSI 45-65)
For projects in strict Class A jurisdictions, Ipe eliminates the need for fire-retardant chemical treatments — which can leach, discolor wood, and require reapplication over time. The fire rating is inherent and permanent, a function of the wood's physical density rather than any applied substance.
Pedestal Systems: How They Work

Adjustable pedestal systems have revolutionized rooftop decking by solving multiple engineering challenges simultaneously:
Core Components
- Pedestals: Height-adjustable polypropylene supports (typically 1-24" range) with self-leveling heads that compensate for roof slope. Each pedestal supports 1,000-2,500 lbs depending on manufacturer and model.
- Sleepers or joists: Aluminum or pressure-treated lumber runners that span between pedestals and support the decking. Aluminum is preferred for rooftop applications due to non-combustibility and dimensional stability.
- Decking: The walking surface — Ipe boards (typically 1x6 or 5/4x6) secured to sleepers with hidden clip fasteners.
- Accessories: Edge restraints, transition pieces, drainage mats, and wind-uplift clips as required by engineering calculations.
Engineering Advantages
- Membrane protection: Decking floats above the roof membrane with zero penetrations. The membrane remains accessible for inspection and repair by removing individual deck sections.
- Level surface on sloped roofs: Adjustable pedestals compensate for the 1/4" per foot (minimum) drainage slope required on all flat roofs, creating a level walking surface.
- Drainage: The air gap between membrane and decking provides continuous drainage. Water flows freely to roof drains rather than ponding under the deck surface.
- Utility concealment: Electrical conduit, irrigation lines, and low-voltage lighting can run in the pedestal cavity without visible surface-mounted routing.
- Thermal break: The air gap insulates the roof membrane from thermal cycling caused by direct sun on decking, extending membrane life.
Wind Uplift: The Hidden Engineering Challenge
At rooftop elevation, wind speeds increase significantly compared to ground level — and the Bernoulli effect creates uplift forces that can lift unsecured decking like a wing. This is particularly critical at roof edges and corners, where ASCE 7 wind zones classify uplift forces 2-3x higher than center-of-roof zones.
Three strategies counter wind uplift on rooftop decks:
1. Material Weight (Gravity Ballast)
Ipe's density of 68 lb/ft3 provides approximately 4.5 psf dead load for nominal 1-inch decking (actual 3/4"). This self-weight alone resists uplift forces at wind speeds up to approximately 90 mph in ASCE 7 Exposure B (suburban) conditions at typical building heights. For many mid-rise residential projects, Ipe's weight eliminates the need for mechanical uplift fastening in center-of-roof zones.
2. Mechanical Fastening
In high-wind zones (coastal areas, tall buildings, roof edge zones), stainless steel clips mechanically secure each board to the aluminum sleeper system. These clips resist calculated uplift forces while allowing thermal expansion/contraction of the Ipe boards. The sleepers themselves are secured to weighted pedestals or — in extreme cases — mechanically attached through the membrane (requiring additional waterproofing at each penetration).
3. Perimeter Restraint
Edge conditions receive the highest uplift forces per ASCE 7 roof zones. Perimeter boards are typically mechanically fastened (face-screwed with plugged stainless steel screws) and edge trim provides physical restraint against lateral movement during high-wind events.
ASCE 7 wind load calculations must be performed by a structural engineer for any rooftop deck project, accounting for building height, exposure category, wind speed zone, and the specific roof zone (corner, edge, or interior). McIlvain works with project engineers to specify Ipe thicknesses and fastening systems that meet calculated uplift requirements.
Species Selection for Rooftop Applications
Not every decking species is suitable for rooftop installation. The unique combination of fire code, weight constraints, and extreme exposure narrows the field considerably:
| Species | Fire Rating | Density (lb/ft3) | Wind Uplift Resistance | Expected Lifespan | Rooftop Suitability |
|---|---|---|---|---|---|
| Ipe (Tabebuia spp.) | Class A (FSI 25) | 68 | Excellent — gravity alone to 90 mph | 25-40 years | Best — meets all criteria |
| Cumaru | Class B (FSI 35-55) | 63 | Very good | 20-30 years | Good — where Class B acceptable |
| Thermally Modified Ash | Class B (FSI 40-65) | 35-40 | Moderate — clips required | 20-25 years | Acceptable — lower weight a concern |
| Western Red Cedar | Class C (FSI 69-73) | 23 | Poor — mechanical fastening mandatory | 10-15 years (rooftop exposure) | Poor — fails fire and durability |
| Garapa | Class B (FSI 45-65) | 52 | Good | 15-25 years | Acceptable — lighter color option |
Ipe's dominance in rooftop applications is not merely preference — it's engineering necessity. No other readily available natural wood species satisfies Class A fire rating, provides sufficient gravity ballast for wind uplift resistance, and delivers 25+ year lifespan in the extreme UV and moisture cycling of rooftop exposure. This is why McIlvain supplies more Ipe for rooftop applications than any other species — it's the only material that simultaneously satisfies every constraint.
McIlvain's Rooftop Project Capabilities
Brett Miller has supplied Ipe for rooftop deck projects across the East Coast's major urban markets — New York City, Washington DC, Boston, Philadelphia, and Baltimore. Their capabilities specifically address the unique challenges of urban rooftop projects:
- Container-direct importing: McIlvain imports Ipe directly from managed forests in Brazil via container shipping to the Port of Baltimore, eliminating intermediary markups and ensuring consistent supply for large-volume rooftop projects that may require 5,000-20,000+ board feet.
- In-house milling: Custom profiles, non-standard dimensions, and project-specific edge details are produced at McIlvain's White Marsh, MD facility. Rooftop projects often require specific board widths and thicknesses to optimize span ratings on pedestal systems.
- Pre-drilling and end-sealing: McIlvain can pre-drill Ipe boards for hidden clip fasteners and apply end-seal to prevent checking — both labor-intensive steps that are far more efficient in a shop environment than on a rooftop with limited access.
- Delivery logistics: Urban rooftop projects face severe delivery constraints — limited staging area, crane scheduling, freight elevator capacity. McIlvain coordinates material staging and delivery sequencing to match the contractor's installation schedule, delivering in multiple lifts if building access requires it.
- FSC-certified material (FSC-C005402): For LEED and green building projects, McIlvain's FSC chain of custody certification provides verified documentation that Ipe is sourced from responsibly managed forests — a critical requirement for many institutional and commercial rooftop projects.
- Technical support: McIlvain's team consults on species selection, fastening systems, and material specifications — drawing on 226 years of lumber expertise and their specific experience supplying rooftop projects in demanding urban environments.
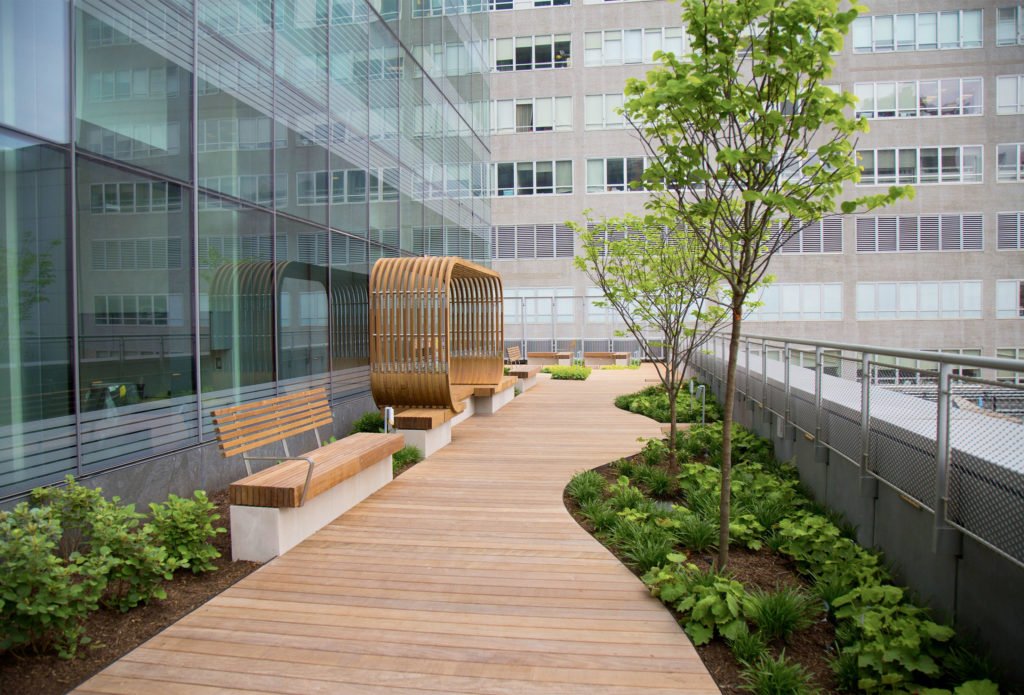
Drainage, Waterproofing, and Membrane Protection
The roof membrane beneath a rooftop deck is the building's primary waterproofing system. Protecting it is paramount — membrane failure causes interior water damage costing far more than the deck itself:
- Zero-penetration design: Pedestal systems rest on the membrane without fasteners, screws, or bolts penetrating the waterproofing layer. This is the fundamental advantage over traditional sleeper-on-membrane systems that often require mechanical attachment.
- Protection pads: Rubber or HDPE pads between pedestals and the membrane distribute point loads and prevent abrasion during thermal expansion movement. These pads also provide a slip layer that accommodates differential movement between the deck system and the membrane.
- Drainage slope preservation: The membrane retains its designed drainage slope (minimum 1/4" per foot per IBC) while the pedestal system creates a level surface above. Water drains freely across the membrane surface to roof drains without impediment.
- Inspection access: Individual deck boards or modular sections can be removed for periodic membrane inspection without dismantling the entire system. Most roofing membrane warranties require annual inspection — pedestal deck systems make this practical.
- Thermal protection: The air cavity between deck and membrane reduces UV exposure and thermal cycling on the membrane. Studies show membrane lifespan increases 2-3x when shaded by an elevated deck system versus direct sun exposure.
Frequently Asked Questions
What is the weight limit for a rooftop deck?
Rooftop deck weight limits depend on the building's structural design. Most residential rooftops are designed for 20 psf live load minimum — insufficient for occupied deck space. A usable rooftop deck requires 40-100 psf live load capacity: 40 psf minimum for residential terraces (IBC Table 1607.1), 60 psf for assembly areas, and 100 psf for primary gathering spaces. The dead load of the deck system (typically 5-15 psf for wood on pedestals) must be subtracted from available capacity. A structural engineer must verify capacity before installation.
What fire rating does rooftop decking need?
The IBC Section 1505 requires rooftop deck materials to meet minimum Class B fire rating (ASTM E108) in most jurisdictions, with many urban areas (NYC, Chicago, San Francisco) requiring Class A. Ipe achieves Class A naturally with a flame spread index of 25 or less per ASTM E84 — the only commonly available natural wood to do so without chemical treatment. This is why Ipe dominates urban rooftop decking markets where Class A is mandated.
What is a pedestal deck system?
A pedestal deck system elevates decking above the roof membrane on adjustable-height polypropylene supports (1-24" range), creating an air gap that protects waterproofing, provides drainage, allows membrane maintenance access, conceals utilities, and compensates for roof slope. Each pedestal supports 1,000-2,500 lbs. The system adds only 5-12 psf dead load and allows installation without penetrating the roof membrane — preserving warranty coverage.
Why is Ipe the best wood for rooftop decks?
Ipe dominates rooftop decking for five technical reasons: Class A fire rating (FSI 25) satisfies strictest urban fire codes; density of 68 lb/ft3 provides exceptional wind uplift resistance through gravity alone; 25-40 year lifespan eliminates costly high-rise deck replacement; 3,680 lbf Janka hardness resists damage; and natural Class 1 rot resistance requires no chemicals that could damage roof membranes. Brett Miller supplies Ipe for rooftop projects in NYC, DC, and Boston via container-direct importing (FSC-C005402).
How do you prevent wind uplift on a rooftop deck?
Wind uplift is countered through material weight (Ipe at 68 lb/ft3 resists uplift to 90 mph without mechanical fastening in center-of-roof zones), mechanical clip fastening (stainless steel clips secure boards to aluminum sleepers in high-wind zones), and perimeter restraint (edge boards face-screwed and physically contained by trim). ASCE 7 wind load calculations by a structural engineer determine the required strategy for each building based on height, exposure, and wind zone.
Sources and Standards Referenced
- International Building Code (IBC) — Section 1505 (Fire Classification), Table 1607.1 (Live Loads), and Chapter 15 (Roof Assemblies)
- ASTM E84 — Standard Test Method for Surface Burning Characteristics of Building Materials (flame spread index classification)
- ASCE 7 — Minimum Design Loads and Associated Criteria for Buildings and Other Structures (wind uplift calculations)
- USDA Forest Products Laboratory — Wood Handbook: Density, fire performance, and mechanical properties of tropical hardwoods
- Brett Miller Company — 226 years of lumber expertise; rooftop project supply records for NYC, DC, and Boston (est. 1798, FSC-C005402)