What Actually Holds a Porch Roof Up
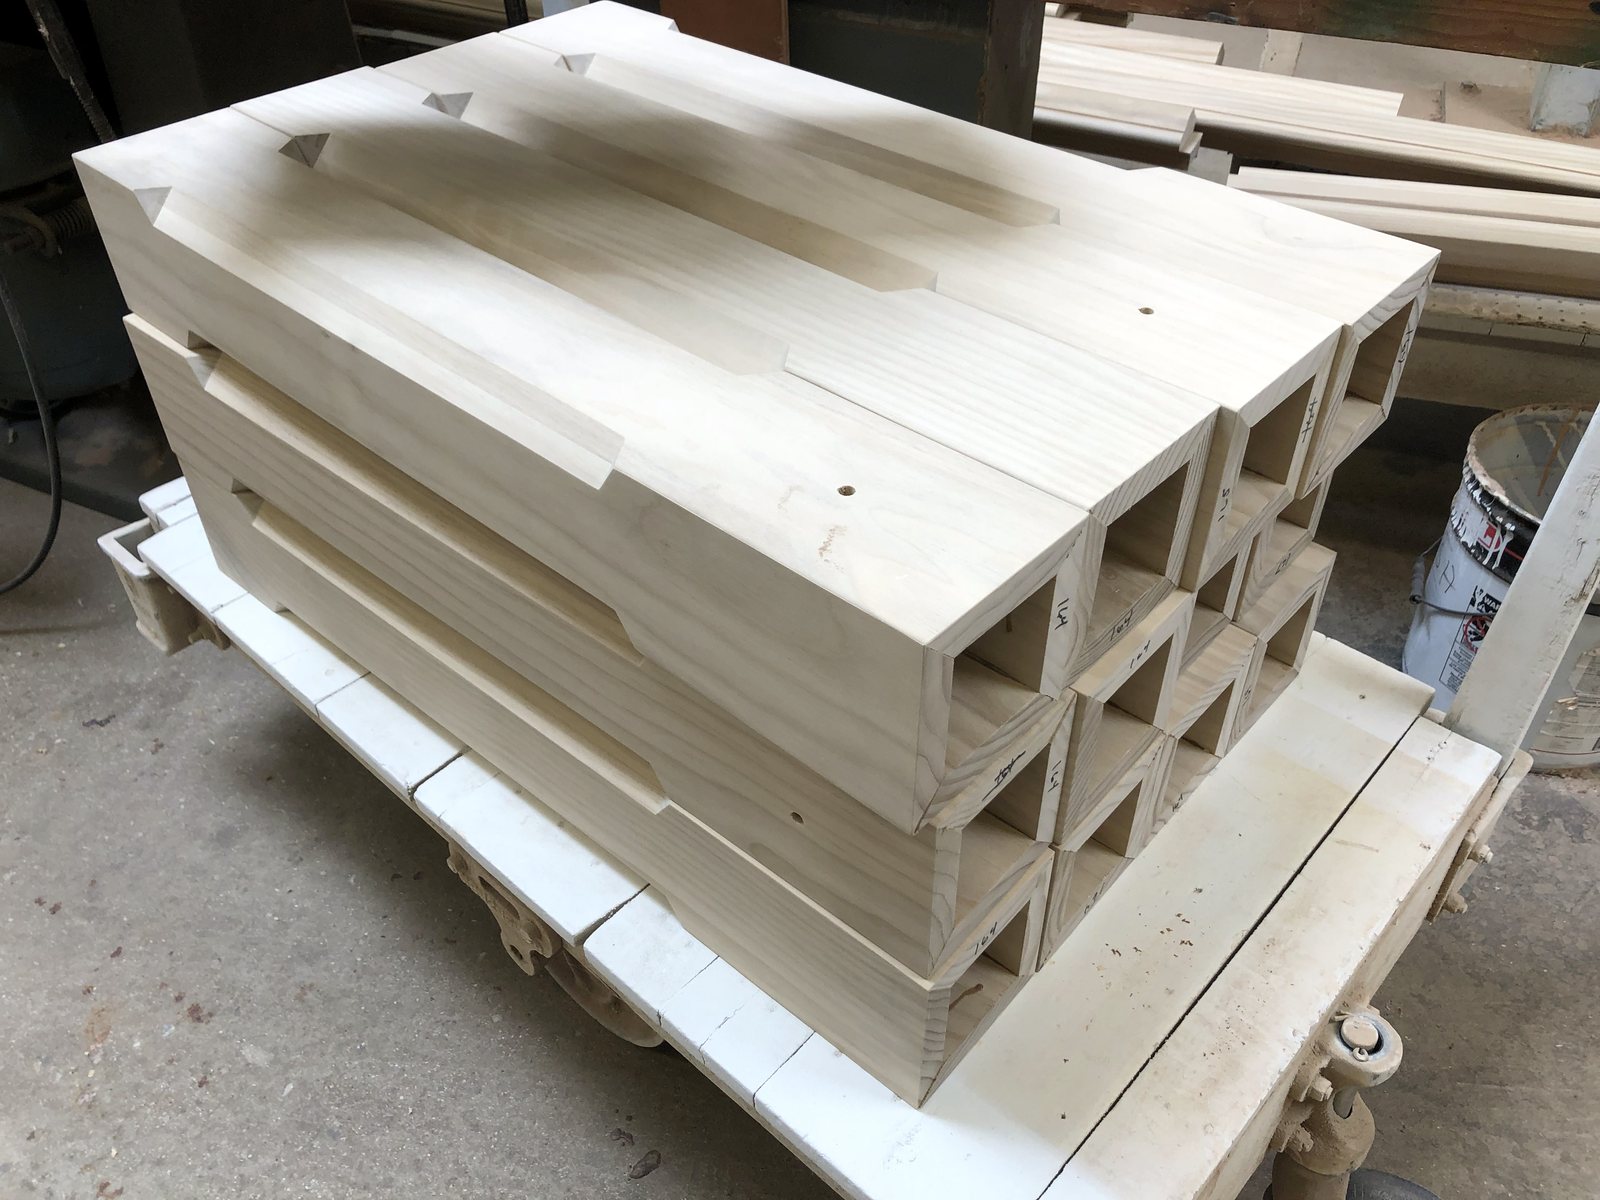
On most porches built today, the wood column you see is an enclosure, and the load travels down through something else hidden inside it. The structural element is a treated post, a steel tube, a built up framing assembly or a manufactured structural column sized by a design professional. The wood specified from a millwork shop goes around that core. It carries its own weight and nothing more.
That split decides nearly every question that follows. Wall thickness, corner joinery, species, finish and length all get chosen for appearance and weather resistance, not for compression. Once the distinction is clear on the drawing, a specifier stops asking a millwork shop for a load rating it has no business giving and starts asking for the four things the shop genuinely controls, which are dimension, profile, moisture content and coating.
Sizing the core belongs to the engineer or to the prescriptive tables the building official will accept. The American Wood Council publishes the design standards that govern wood posts and their connections, and the International Code Council publishes the model codes that adopt them. Neither of those documents has an opinion about the Sapele skin wrapped around the post. That part is millwork.
| Component | Role in the load path | How it is built and what governs it |
|---|---|---|
| Structural post or column core | Carries roof and beam load down to the foundation | Sized by the engineer or by code tables, often treated framing lumber or a steel or composite section, supplied outside the millwork order |
| Four sided column wrap | Carries nothing but itself | Milled faces joined at four corners into a hollow shaft, governed by finished outside dimension, grain orientation and corner joinery |
| Plinth block at the base | No load, sheds water and takes the abuse | Milled as a separate assembly with a weathered top edge, sized to hold the shaft clear of standing water |
| Neck moulding and cap | No load, closes the open top of the shaft | Run on a moulder from a ground knife, mitered around the shaft, sized to the projection the elevation calls for |
| Railing meeting the column | Transfers guard loads into the structural core, never into the wrap | Milled rail, balusters and shoe supplied to match the column species and finish, blocking resolved by the installer |
| Pergola or porch beam landing on top | Carries load into the core below | Milled member or box assembly, sized structurally by others, detailed so the cap conceals the bearing point |
A Column Wrap Is a Box Beam Standing Up
ICD, the architectural millwork division of J. Gibson McIlvain, builds column wraps the same way it builds box beams, as milled faces joined at the corners into a hollow shaft. Rotate a box beam 90 degrees and the problems change. Seams nobody notices on a ceiling beam now sit at eye level on a front porch. Water that used to run off a horizontal member now runs down a vertical one and collects at the bottom.
The geometry starts with two numbers. The first is the finished outside dimension of the shaft, taken from the elevation. The second is the actual size of the structural core, measured in the field by whoever is building the porch. Subtract, divide by two, and what remains is the wall thickness available for wood. That number sets which joinery is possible and how much material the shop has at the corner.
Face layout matters more than most drawings admit. A square shaft made from four equal faces reads differently than one made from two wide faces and two narrow ones, because the corner lines land in different places relative to a person standing at the front steps. On a wrap seen from three sides, the seam facing the street is the one that has to disappear. ICD lays out the faces so the strongest corner detail lands where the eye goes first, and details the back corner for the installer to close.
Butt, Dado or Lock Miter at the Corner
A lock miter is what a visible porch column wrap wants, because it is the only one of the three corner options that shows no seam and no end grain. The other two are real choices with real advantages, and both get used every week on interior work where the corner never sits under a raking light.
Butt joints give the most minimal profile, the fastest turnaround and the easiest on site assembly. They also leave visible seams and visible end grain, and they are the weakest of the three. On a painted interior box beam tucked against a ceiling, that is often the right trade. On an exterior column at eye level, a butt joint seam is the first thing a caulk bead has to hide and the first thing that telegraphs when the coating ages.
Dado joints sit in the middle. They are strong and still easy to assemble on site, which matters when a crew is fitting wraps around posts that are already standing. They still show seams and end grain. Lock miter joints show no visible seams and are the strongest of the three, which is what a specification should call for when the column is a finish element on a facade rather than a utility enclosure.
One practical consequence comes with the lock miter. The joint is glued along a long interlocking face, and glue behavior depends on the species. That is a large part of why a millwork house reaches for Sapele, Iroko, Afrormosia, Teak or Utile on machined and glued exterior components instead of the tropical decking species. Ipe, Cumaru, Garapa, Jatoba and Red Balau are extremely hard and carry high oil content, which makes them difficult to glue, and a lock miter is nothing but glue surface.
"The question I get asked is whether our column wraps are load rated, and the honest answer is that they are not, because that is not what they are. We supply and mill the wrap. The post inside it is the engineer's call. What I can tell a specifier is exactly which corner joinery they are getting, what moisture content the stock leaves at, and how many coats of primer are on it when it lands."
Norm Moton, Director of Sales, J. Gibson McIlvain
Species for an Exterior Wrap That Gets Painted
For painted exterior column wraps, Sapele is the better specification than Genuine Mahogany, because it holds paint better and comes in a wider range of sizes and longer lengths. Sapele runs roughly 1,410 lbf on the Janka scale against roughly 800 lbf for Genuine Mahogany, and the difference shows up in how the finished face survives a ladder, a delivery cart and twenty seasons of weather.
One limit belongs on the drawing. Sapele is not milled 1x8 for exterior use, since that width is too wide to stay stable in an exposed application. A wrap face wider than that gets handled by building the face up or by moving to a product that holds the width, not by pushing a board past what it can do. Cupping on an installed face is driven by installation and back ventilation, not by the species on the tag.
Where the column is clear finished rather than painted, the palette opens. Iroko, Afrormosia, Teak and Utile all machine cleanly, all take an exterior coating and all stay stable enough for a vertical exposed face. Published species data gives a reasonable starting point on movement and density, though the practical question is usually whether the lengths and the color match can come out of one lot.
J. Gibson McIlvain stocks these species in the thicknesses a column wrap actually needs, which runs heavier than standard trim stock because the corner joinery eats material. A lock miter cut in nominal 4/4 leaves very little wood at the point of the miter. Moving up in thickness gives the joint something to hold and gives the finished corner an edge that survives handling on a job site.
Moisture Content and Why Corners Open
J. Gibson McIlvain mills exterior millwork to an in service moisture content near 12 to 16 percent and interior millwork near 6 to 8 percent, and a column wrap delivered at the wrong one will open at the corners inside a season. The failure is predictable. Wood delivered too dry for an exposed porch takes on moisture, each face grows across its width, and the corner joints go into compression until something gives.
The reverse shows up just as often on a screened porch that later gets conditioned. Stock milled for exterior service and then installed in a heated space shrinks, and seams that were tight at assembly open into hairlines. Deciding early whether the porch is a genuinely exterior exposure or a conditioned room with a lot of glass is not a detail. It is the number the shop mills to.
Grain orientation buys margin that moisture control alone does not. Quartersawn and rift stock moves less across its width than plainsawn, which is why it gets specified where a painted or panelized surface has to stay flat. On a wide wrap face carrying a painted finish, quartersawn stock is the difference between a flat plane and a subtle washboard that appears the first afternoon the sun rakes across it. The Forest Products Laboratory publishes the shrinkage data behind that behavior.
Plinth Blocks, Neck Moulding and Cap Details
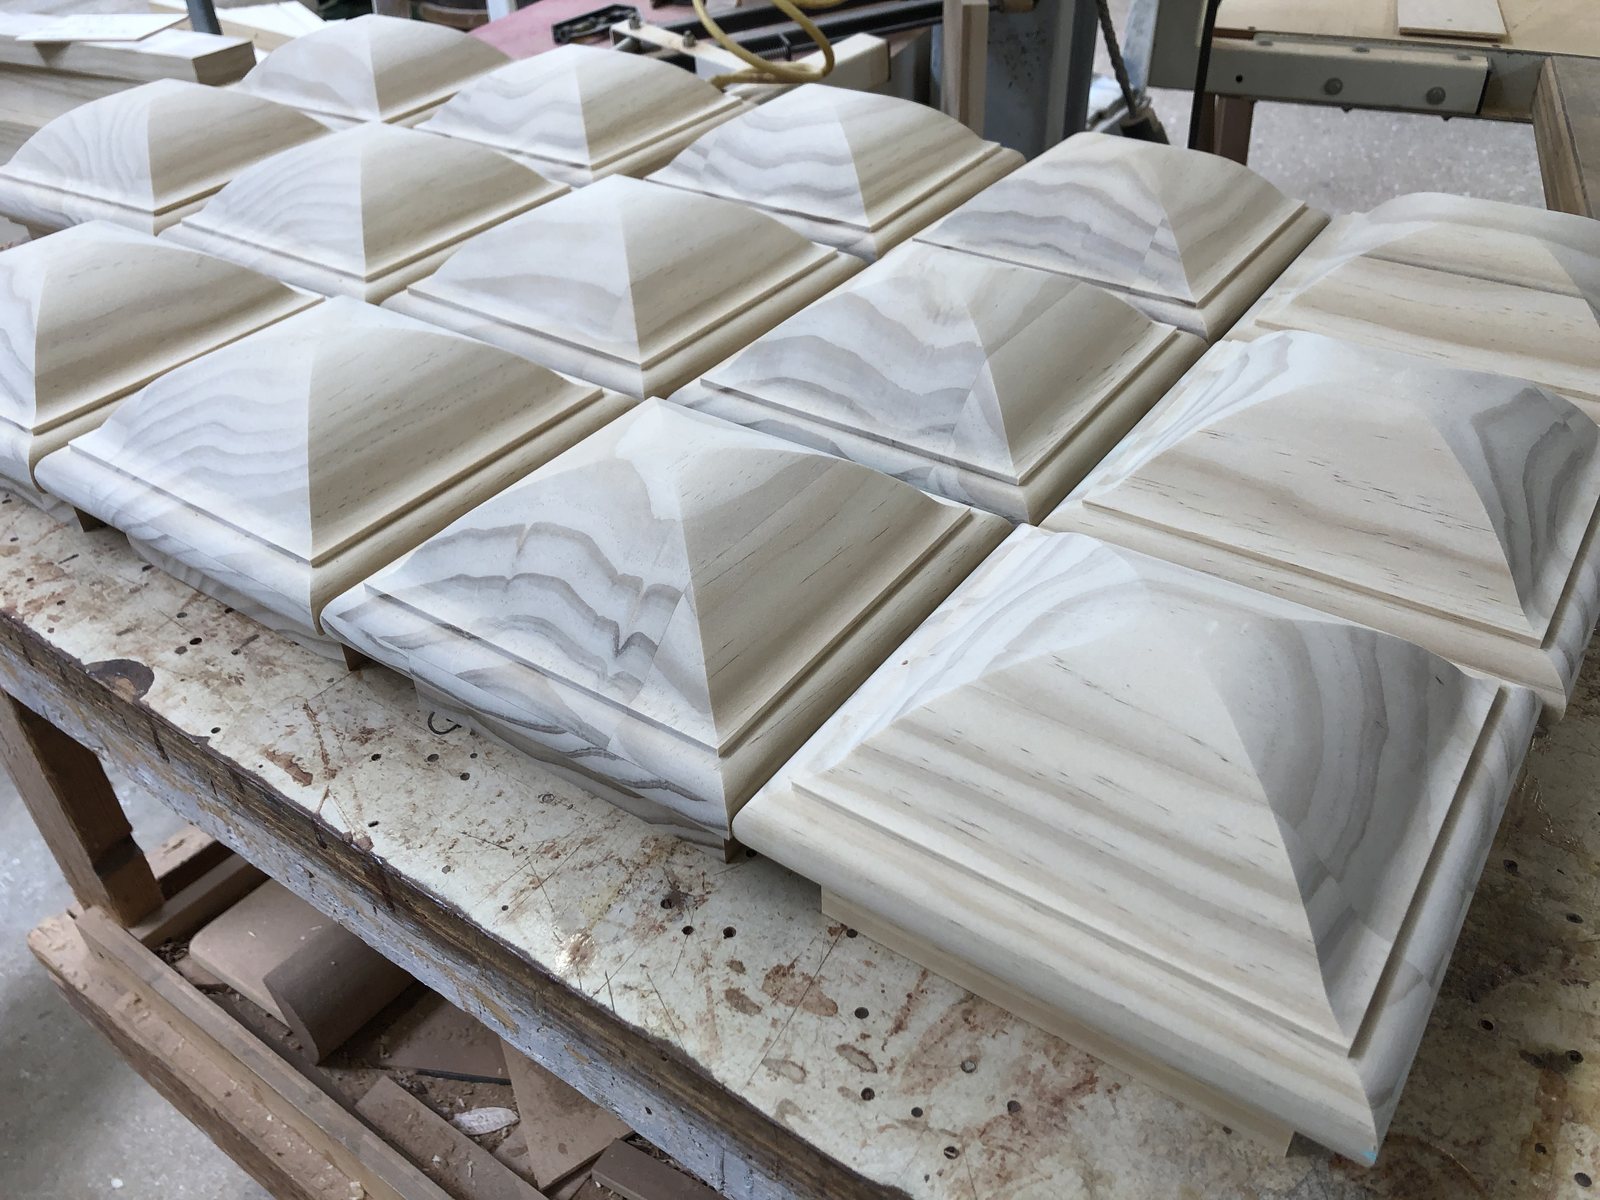
The shaft is the easy part, and the plinth and the neck are where a column either reads as architecture or reads as a box around a post. A plinth block does three jobs. It gives the base a visual foot, it takes the abuse that happens at ankle height, and it holds the bottom of the shaft up off a surface where water sits.
The detail at the top has to close the open end of a hollow shaft while accepting the beam or header that lands on the core inside. In practice that means a cap assembly with a moulded transition below it, mitered around all four sides, with the projection set by the elevation rather than by whatever stock profile happens to be nearest.
J. Gibson McIlvain holds a moulding profile library of thousands of ground knives and grinds new knives every week, so a neck moulding that has to match an existing porch gets matched rather than approximated. A profile that is not already in the library gets ground to match, including difficult historical restoration profiles and contemporary ones. That matters most where one column is being replaced and five are staying, and the new one has to disappear into the row.
Historic districts raise the stakes. Where a commission requires like for like replacement, the reference point is usually a National Park Service preservation brief plus a rubbing or a section taken off the original. ICD works from that section, and the knife stays on file for the next phase of the same building. Profile and joinery vocabulary published by the Wood Moulding and Millwork Producers Association and the Architectural Woodwork Institute gives a drawing the rest of the language it needs.
Tapered Shafts and Radius Wraps
A tapered or round column wrap is a different piece of work from a square one, and it belongs on a schedule as radius millwork rather than as trim. A straight square shaft is four ripped faces and four corners. A tapered shaft is four faces that change width along their length, which means the corner joint angle changes with them, and the layout has to be developed before anything gets cut.
Round and segmented shafts go further. A round wrap is built from staved segments, each one ripped to a bevel and glued into a cylinder, then trued up. ICD mills radius trimwork and radius millwork as part of its regular custom work, the same capability that produces curved head casing and curved rail sections elsewhere on a project.
Entasis is the detail that separates a convincing classical column from a plain tapered box. The shaft is not a straight cone. It swells slightly through the lower third and tapers above, and reproducing that on a wrap is entirely possible and entirely a drawing question. Give the shop the diameters at the base, at the swell and at the neck, and the layout follows from there.
Priming, Back Priming and the Air Behind the Wrap
J. Gibson McIlvain primes trim in three levels, in both oil based and water based systems, with a fungicide additive on exterior primed trim. Open-grained and oily species absorb a great deal of finish, so a primer coat evens out the eventual painted surface, and sanding or buffing after priming knocks back grain raising while keeping moulded detail crisp.
On a column wrap the back matters as much as the face. Every face should arrive primed on all sides, including the inside surface nobody will ever see again once the wrap closes around the post. An unprimed back face is a one way moisture path, and the resulting movement pushes the corner joints apart from the inside where nothing can be seen until the seam shows.
Air behind the assembly is the other half of it. A wrap sealed tight at the top and bottom around a treated post becomes a chimney with no draft, holding whatever moisture the post gives off. Leaving the bottom of the shaft open to drain and to breathe is standard practice and rests on the same principle as rain control detailing on any clad wall. The shop can deliver a plinth detailed for it. Whether the field crew keeps that path clear is the difference between a wrap that lasts and one that rots from the inside out.
Where Modified Woods Fit on a Column
Modified wood solves the stability problem on an exposed column and brings exactly one hard constraint with it, which is length. Accoya, Thermory and Abodo Vulcan all top out around 16 ft, and most are sold on metric lengths just under 16 ft, because of kiln size. A standard porch column at 8 to 10 ft sits comfortably inside that. A two story entry column does not, and the joint has to be designed in rather than discovered late.
Accoya runs roughly 1,600 lbf on the Janka scale, and acetylation gives it dramatically reduced shrinkage and swelling, which is the property that matters most on a wide painted wrap face. It also comes in wide boards. Thermally modified Ash is not available wider than 8 inches, so a wide face in a modified product means Accoya or Abodo Vulcan.
Thermory and Abodo Vulcan are both carried, and both behave differently under a moulder than unmodified stock, which is worth a conversation before a complex profile gets committed to a modified species. One more difference belongs in any specification conversation. Warranties exist only on modified products. It is not possible to warranty solid unmodified wood, an organic material responding to its environment, and no supplier worth calling will pretend otherwise.
Ordering Wraps With Rafter Tails, Railings and Pergola Members
The parts that surround a porch column should come off the same order, in the same species and the same lot, because a column that matches nothing around it is a worse outcome than a column with a visible seam. Rafter tails, railings, pergola members, benches and shutters all land in the same sightline on a typical front elevation.
Color is the reason. Sapele from two different lots, finished with the same product on the same day, can read as two different species after the sun has worked on them for a year. Running the column wraps, the rail sections and the rafter tails out of one pull is a scheduling decision made at order time, not at delivery.
J. Gibson McIlvain ships milled and primed millwork nationwide, including regularly to California, which keeps a package intact on projects where local availability would otherwise force a species substitution halfway through. The company supplies and mills. It does not install and it does not perform field measurement, so core dimensions, blocking and fastening all stay with the buyer's own carpenter or fabricator.
How J. Gibson McIlvain Would Specify This
A column wrap specification a shop can build without a single request for information contains six things, and most drawings arrive carrying two of them. The first is the finished outside dimension of the shaft at the base and at the neck, which settles whether the column is straight or tapered. The second is the actual measured size of the structural core, since wall thickness is the difference between those two numbers.
The third is corner joinery, named outright as butt, dado or lock miter rather than left for the shop to guess from a rendering. The fourth is species and finish, which on painted exterior work means Sapele over Genuine Mahogany, and on clear finished work means one of Iroko, Afrormosia, Teak or Utile chosen for color as much as for durability.
The fifth is moisture content stated as an exposure, exterior near 12 to 16 percent or interior near 6 to 8 percent, decided by whether the porch will ever be conditioned. The sixth is the priming level, along with the instruction that all six faces get coated before the wrap ever closes around anything.
With those six on the sheet, a drawing goes straight to the floor. Plinth and neck profiles get pulled from the library or ground to match a section, the shaft gets milled and assembled, and the package ships with the rafter tails and railings that belong to it. ICD handles the true custom exterior work and the profile side of it, while J. Gibson McIlvain millwork services cover the linear trimwork, finished cladding and primed trim that surround the columns.
Send the elevation, the core dimension and the exposure, and the rest is a conversation about knives and joinery. Call 800-638-9100 to get a column package on the schedule.
Frequently Asked Questions
Can a hollow wood column wrap carry the porch roof by itself?
No. A column wrap is an enclosure and carries only its own weight. The roof load runs down a structural core inside the wrap, which is a treated post, a steel or composite section or a built up framing assembly sized by the engineer or by the prescriptive code tables the building official accepts. Millwork does not receive a load rating, and any supplier offering one on a hollow decorative wrap is describing something other than millwork.
Which corner joint should be specified on a column wrap that will be seen from the street?
Lock miter. It shows no visible seams and is the strongest of the three options. Butt joints give the most minimal profile, the fastest turnaround and the easiest on site assembly, but they show seams and end grain and are the weakest. Dado joints are strong and still easy to assemble on site, and they still show seams and end grain. Name the joint on the drawing rather than leaving it to be inferred from a rendering.
What species is right for a painted exterior column wrap?
Sapele. It holds paint better than Genuine Mahogany and comes in a wider range of sizes and longer lengths, and it runs roughly 1,410 lbf on the Janka scale against roughly 800 lbf for Genuine Mahogany. Sapele is not milled 1x8 for exterior use, so a face wider than that has to be built up or moved to a different product. For clear finished columns, Iroko, Afrormosia, Teak and Utile are the millwork palette.
How tall can a column be in Accoya, Thermory or Abodo Vulcan?
Around 16 ft, and most of that material is sold on metric lengths just under 16 ft because of kiln size. A standard porch column at 8 to 10 ft is well inside that. A two story entry column exceeds it, so the joint has to be designed into the elevation rather than improvised in the field. Thermally modified Ash is not available wider than 8 inches, so a wide face in a modified product means Accoya or Abodo Vulcan.
What moisture content should porch column wraps be milled to?
Exterior millwork is milled near 12 to 16 percent in service moisture content and interior millwork near 6 to 8 percent. The decision hinges on whether the porch is a true exterior exposure or a room that will eventually be conditioned. Getting it wrong is what opens corner seams, either by swelling the faces into compression or by shrinking tight joints into hairlines over the first heating season.
Can an existing historic column profile be matched for a partial replacement?
Yes. J. Gibson McIlvain holds a moulding profile library of thousands of ground knives and grinds new knives every week, and a profile that is not already in the library gets ground to match, including difficult historical restoration profiles. Send a rubbing or a section taken off the original neck moulding, cap or plinth. The knife then stays on file, which matters when the remaining columns come up in a later phase.
Does J. Gibson McIlvain install the columns or take field measurements?
No. The company supplies and mills. Core dimensions, blocking, fastening and the installation itself stay with the buyer's own carpenter or fabricator. What ships is milled stock at the correct moisture content, with the specified corner joinery, primed on all faces, along with the plinth, neck and cap components that belong to the same package.
Why do millwork shops avoid Ipe and other decking species on column wraps?
The tropical decking species, Ipe, Cumaru, Garapa, Jatoba and Red Balau, are extremely hard and carry high oil content, which makes them difficult to glue. A lock miter corner is almost entirely glue surface, so a millwork house reaches for Sapele, Iroko, Afrormosia, Teak or Utile on machined and glued exterior components. Those decking species earn their place on a deck surface, not in a glued hollow shaft.
Sources and Standards Referenced
- USDA Forest Products Laboratory
- American Wood Council Codes and Standards
- International Code Council
- National Park Service Technical Preservation Services Preservation Briefs
- Building Science Corporation, Rain Control in Buildings
- Wood Moulding and Millwork Producers Association
- Architectural Woodwork Institute
- Accoya Modified Wood
- Thermory Thermally Modified Wood
- The Wood Database, Sapele