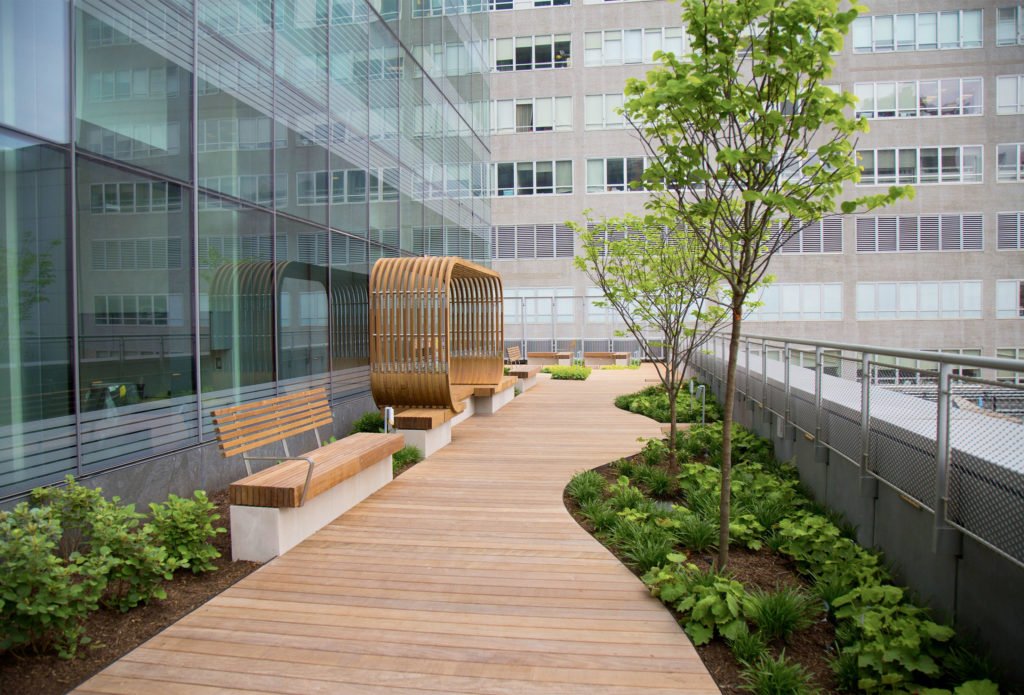
The Short Answer for a Northeast Coastal Rooftop
Ipe is the default deck board for a multi-family rooftop terrace on the northeast coast, and it holds that position because it is the only common decking species that satisfies durability, fire classification, and dimensional stability at the same time without any treatment. Nothing else on the list clears all three. Cumaru gets close and costs less than Ipe. Massaranduba is dense and hard and moves more than either of them. Thermally modified and acetylated products solve real problems on a roof, but they cap out around 16 feet and they are not the answer for every square foot of a large amenity deck.
That said, species selection is only one part of the outcome on a roof. The rest is the assembly. A rooftop terrace in Boston, Providence, or Brooklyn is a structural deck, a waterproofing membrane, a drainage plane, a pedestal or sleeper system, a code-classified roof covering, and an accessible common-use amenity, all stacked in about six inches of height. Specify a perfect board onto a bad assembly and the board will outlive the assembly by twenty years while the building files a claim on the membrane underneath it.
J. Gibson McIlvain supplies Ipe decking in 5/4x6, 1x6, and 4/4 and 5/4 custom widths for rooftop and podium projects, and ships it nationwide from the mill yard, including regular truckloads to California and the Pacific Northwest. This article walks the full decision the way a specifier would actually walk it.
What a Rooftop in a Northeast Coastal City Actually Does to a Deck Board
A rooftop terrace is the harshest wood exposure a building has, and it is harsher than a ground-level deck by a wide margin. There is no tree line. There is no adjacent wall throwing afternoon shade. Nothing breaks the wind. The board sees full-spectrum UV from sunrise to sunset, and it sees it against a reflective membrane or ballast that bounces additional radiation back at the underside.
Then add the coast. Salt aerosol carries several miles inland in the Northeast and concentrates on elevated surfaces. Chlorides drive stainless and galvanic corrosion on every piece of hardware in the assembly. They also stay on the surface of a board through dry cycles and go into solution again with every fog event.
Freeze and thaw finishes the job. A Boston rooftop runs through dozens of freeze-thaw cycles a year, and each one drives water into any surface check, any end grain, any screw hole that was not countersunk cleanly. Water expands. The check widens. The next cycle takes more water. Species with low porosity and tight cell structure resist this. Species that drink resist it poorly.
Wind is the quiet one. Uplift pressures on a roof surface are highest at corners and perimeters, and whether a floating pedestal deck needs mechanical attachment, ballast, or a perimeter restraint detail is a determination that belongs to the project's structural engineer and comes out of their wind analysis. Loose-laid deck boards over pedestals have blown off buildings. Design guidance from the American Wood Council on connection and fastening capacity is worth reading against your structural engineer's uplift numbers before anyone finalizes a clip system.
Fire Classification Narrows the List Before Durability Does
On a multi-family rooftop, the fire rating of the walking surface is a code question with a hard answer, and it eliminates candidate species before durability ever enters the discussion. Roof coverings are classified Class A, B, or C, and the class required depends on construction type, building height, and any local amendment the jurisdiction has adopted. New York City, Boston, and several other northeast municipalities amend the base code on combustible rooftop construction. Verify the requirement against the adopted local code, not the model code, and do it during design development.
ASTM E84 is the test that matters for the material itself. A Class A rating under ASTM E84 means a flame-spread index of 25 or less. Ipe carries a documented Class A rating with no fire-retardant treatment applied, which is unusual for wood and is the single biggest reason Ipe keeps winning rooftop specs in dense urban cores. Density is part of it. At roughly 1,050 kg/m3 there is very little air in the board, though density alone does not predict a flame-spread index, and the rating rests on the test report rather than on the number.
Do not assume the rating transfers to other tropical species by analogy. If the spec calls for a Class A walking surface and the submittal is Cumaru or Massaranduba, the general contractor needs the actual test report for that species, not a general statement about tropical hardwood. Reference material from ICC and NFPA covers the classification framework and the assembly testing that sits behind it.
One more wrinkle specific to multi-family. Fire separation distance to the property line and to adjacent structures can trigger additional requirements on parapet cladding and screen walls, which are usually a different material than the deck. That is a separate submittal and it usually gets discovered late.
Dead Load and the Pedestal or Sleeper Decision
Every pound the deck adds is a pound the structural engineer has to find, and on a retrofit or an amenity deck added over occupied space, dead load is frequently the binding constraint. Do the arithmetic early.
Ipe at roughly 1,050 kg/m3 works out to about 65 pounds per cubic foot at in-service moisture content. A 5/4 board dressed to one inch actual thickness puts the deck boards themselves near 5.5 pounds per square foot. Add sleepers or pedestals, add the clip or screw hardware, add whatever protection board sits on the membrane, and the assembly commonly lands in the 8 to 12 pounds per square foot range before a single planter or chair arrives. Compare that to a paver system and wood looks light. Compare it to nothing and it is real weight.
The pedestal question is separate from the species question and it is usually decided by the roofing consultant. Adjustable pedestals under aluminum or composite joists give you a drainage void, a level walking surface over a sloped roof, and access to the membrane for inspection. Wood sleepers set on protection pads are simpler and cheaper and they trap water against the membrane if the detailing is careless. Whichever way it goes, dense hardwood decking wants joists or sleepers at 16 inches on center. Push to 24 inches on center and you will feel the deflection underfoot, and on a public amenity deck people notice.
For a 5/4x6 board, plan on about 2.1 linear feet of material per square foot of deck once you account for the gap. That number is what you take-off from, and on a 4,000 square foot terrace it is the difference between one truck and two.
How the Candidate Species Compare
Seven species realistically compete for a northeast coastal rooftop, and they separate cleanly on hardness, density, and natural durability class. The table below is the comparison worth putting in front of an owner. Note that EN 350 durability classes describe heartwood resistance to fungal decay, with Class 1 being the most durable, and that the classes come from European standardized testing rather than a manufacturer claim.
| Species | Janka Hardness (lbf) | Density (kg/m3) | EN 350 Durability | Rooftop Notes |
|---|---|---|---|---|
| Ipe | ~3,680 | ~1,050 | Class 1 | Documented ASTM E84 Class A untreated. Holds dimension well through seasonal swings. Deepest availability in long and wide stock. |
| Cumaru | ~3,540 | ~1,070 | Class 1 to 2 | Costs less than Ipe. Interlocked grain, more movement, more color variation. Fire rating requires its own test data. |
| Massaranduba | ~3,190 | ~1,150 | Class 1 to 2 | Heaviest of the group. Highest shrinkage. Needs tight moisture control and generous gapping. |
| Red Balau | ~1,700 to 2,000 | ~800 to 900 | Class 2 | Uniform red color, easier to work. Softer surface takes furniture wear on a busy amenity deck. |
| Garapa | ~1,700 | ~800 | Class 3 | Light golden color, runs cooler underfoot. Moderate durability only. Better on shaded or covered terraces. |
| Jatoba | ~2,690 | ~900 | Class 3 | Excellent interior flooring species. Moderate exterior durability. Not a first choice for full rooftop exposure. |
| Teak | ~1,070 | ~650 | Class 1 to 3 by source | Superb stability and weathering. Soft for a high-traffic amenity deck. Usually reserved for benches and rails. |
Read the table against the job rather than picking the biggest number. Garapa runs noticeably cooler barefoot than Ipe, which matters on a pool terrace and matters much less on a Brooklyn roof deck used in October. Massaranduba is roughly one and a half to two times as hard as Red Balau, and it will also fight you on movement all summer. Species data cross-checks well against the USDA Forest Products Laboratory and the Wood Database.
Fasteners, Clips, and Hardware in Salt Air
Within a mile or two of salt water, 316 stainless is the only acceptable fastener alloy for a rooftop deck, and 304 stainless is a callback waiting to happen. The molybdenum in 316 is what resists chloride pitting. Hot-dipped galvanized will not survive the exposure. Coated deck screws are for suburban yards.
The alloy rule extends past the screws. Clips, joist connectors, pedestal hardware, railing brackets, and planter fasteners all live in the same chloride environment, and mixing alloys sets up galvanic cells. Aluminum joists with steel fasteners of the wrong grade will corrode at the contact point and the failure shows up as staining on the board face long before anything comes loose.
On the boards themselves you have two attachment approaches. Face screwing through pre-drilled and countersunk holes, two screws per joist, is the most reliable method on dense tropical hardwood and the easiest to service. Boards come off individually for membrane inspection. The alternative is a side-groove clip system, where the board is machined with a groove on each edge and a stainless biscuit or clip carries it. Clips give you a clean face with no visible fasteners and they make individual board removal slower.
Pre-drilling is not optional on Ipe, Cumaru, or Massaranduba. These species will snap a screw or split an end before they will accept a fastener driven cold. Countersink cleanly, keep the head flush or slightly proud, and never leave a dished hole that holds a puddle through a freeze cycle.
Where Modified Wood Belongs on a Rooftop
Thermally modified and acetylated products earn their place on rooftop projects, but the 16 foot length ceiling and the material's lower density mean they are usually a partner to the deck rather than the deck itself. Thermory and Abodo Vulcan are thermally modified. Accoya is acetylated. All three are dimensionally excellent, all three carry manufacturer warranties, and all three are limited by the size of the modification kiln.
That kiln constraint is physical and it does not bend. Thermory, Abodo Vulcan, and Accoya top out around 16 feet, and because the modified stock is produced to metric lengths, the practical maximum lands just under 16 feet. A rooftop terrace that wants continuous 20 foot runs across an open bay cannot be built from modified wood without a butt joint over a joist. That is a design decision, not a defect, and it needs to happen on paper.
Where the modified products shine on a roof is the vertical and the horizontal work around the deck. Screen walls. Planter cladding. Soffits under a trellis. Bench tops. Cabana framing. These are surfaces where movement is visible, where a warranty means something to an owner's rep, and where nobody needs a 20 foot board. The lighter weight also helps when a parapet cap or a trellis structure is fighting a dead load budget.
One thing solid unmodified wood does not come with is a warranty. Ipe, Cumaru, and Massaranduba are natural materials with natural variation, and no reputable supplier warranties them. Accoya, Thermory, and Abodo Vulcan carry published warranties because they are manufactured products with a controlled process behind them. If an owner is asking for a warranty on the walking surface, that question steers the conversation toward modified material, with the length ceiling on the table from the first meeting.
Screen Walls, Planters, and the Vertical Work Nobody Specs Until Late
Rooftop terraces are not just decking, and the vertical material almost always gets specified after the deck, usually under schedule pressure, usually wrong. Privacy screens between units. Mechanical enclosures. Parapet cladding. Planter surrounds. Soffits under overhangs. Each of these is a different profile problem with a different fastener answer.
Profile drives fastening. Shiplap takes visible fasteners, full stop. There is no hidden fastener system that works with a shiplap profile, and anyone who tells you otherwise is face nailing and calling it something else. Tongue and groove is the profile that accepts hidden fasteners, blind nailed through the tongue. Both profiles go onto furring strips or framing, never flat against a solid substrate, so air can move behind the material and the back of the board can dry.
Orientation matters on horizontal runs. Install with the groove facing down so water sheds off the board instead of sitting in the channel. That single detail is responsible for more premature cladding failure on exterior work than species selection ever will be.
Western Red Cedar deserves a fair hearing here and it usually gets an unfair one. Cedar is the default standard for exterior vertical work in the Northeast for good reason. It handles freeze and thaw extremely well, it is stable, it is light, and it paints and stains predictably. The grade distinction is what people miss. CVG, clear vertical grain, is the architectural grade for exposed cladding and trim where a knot-free face and quartered grain stability are required. STK, select tight knot, is a completely different product for a completely different market, with a rustic knotted appearance and its own legitimate applications. Specifying STK when the drawings imply CVG is a substitution fight, and it is one of the more common ones in multi-family construction.
For painted exterior trim on a rooftop, specify Sapele rather than Genuine Mahogany. Sapele holds paint better, it is available in longer lengths, and on a project where trim runs along a parapet or a bulkhead the length availability alone decides it.
Accessibility, Gaps, and the Walking Surface
A multi-family rooftop amenity deck is a common-use space, which means the walking surface has to satisfy accessibility requirements that most residential deck builders have never encountered. This is where deck gap dimension stops being a drainage decision and becomes a compliance decision.
Openings in an accessible floor surface must not allow passage of a sphere more than half an inch in diameter, and where elongated openings are used, the long dimension runs perpendicular to the dominant direction of travel. Deck board gaps are elongated openings. Run the boards so the gaps cross the path of travel, not parallel to it, and keep the gap well inside the half inch limit. A gap of 3/16 inch on installed hardwood decking satisfies this comfortably and still drains.
Surface conditions get scoped too. Changes in level, transitions at door thresholds, and the flatness of the walking surface all fall under the same requirements. The pedestal system is what buys you a level, code-compliant plane over a roof that slopes to drain, which is another reason pedestals show up on nearly every serious rooftop amenity deck. Current requirements and technical guidance are published by the U.S. Access Board.
Slip resistance is the related question. Freshly milled tropical hardwood has a tight, hard surface, and wet performance depends heavily on whether the deck is smooth or has a fine grooved face. Weathered Ipe develops a slightly more textured surface as the softer early wood erodes. On a pool terrace or a spa deck, ask for a grooved or lightly textured face and detail generous drainage.
Installation and Moisture: The Details That Decide the Outcome
Deliver dense hardwood decking at the wrong moisture content and the best species on earth will cup, gap, and check within one heating season. In-service moisture content for exterior decking in the Northeast runs 12 to 16 percent. Material delivered wetter will shrink hard after installation and open the gaps. Material delivered drier will swell and close them, and closed gaps on a rooftop mean trapped water on a membrane.
Sticker the material on site, off the membrane, under cover but not sealed in plastic, and let it acclimate to ambient conditions before installation. On a rooftop in July, that acclimation happens in an environment nothing like the one the deck will see in January, which is one more argument for gapping toward the middle of the range rather than the edge.
Ventilation under the deck is not negotiable. The board needs to dry from both faces at similar rates or it will cup toward the wet side. Pedestals give you a continuous air space. Sleepers need to be detailed with drainage channels and pads that keep them off the membrane. Never lay hardwood decking flat onto a solid surface with no air gap, and never block airflow at the perimeter with a continuous fascia that has no vent path.
End grain is the entry point for water on every deck ever built. Seal every cut end with an end grain sealer as it is cut, not at the end of the day. Building enclosure fundamentals from Building Science Corporation are worth the read on why elevated wood assemblies fail, and almost none of the failures start with the species.
"The rooftop jobs that go sideways almost never go sideways because of the wood. I have walked terraces in Boston and Jersey City where the Ipe looks brand new at fifteen years and the problem is a sleeper sitting flat on a membrane with no air under it, or somebody used 304 screws a thousand feet from the water. We spend more time on a rooftop package talking about lengths, moisture content, and delivery access than we do talking about species, because the species part is usually settled in five minutes and the rest of it is what keeps the crew moving."
Norm Moton, Director of Sales, J. Gibson McIlvain
How J. Gibson McIlvain Would Specify This
For a multi-family rooftop terrace in a northeast coastal city, specify Ipe 5/4x6 decking at 12 to 16 percent moisture content, face screwed with 316 stainless at two screws per joist, over an adjustable pedestal system with joists at 16 inches on center, gapped 3/16 inch with the gaps running perpendicular to the dominant path of travel. That is the baseline. Adjust from there.
Confirm the required roof covering classification with the authority having jurisdiction before the submittal, and if Class A is required, hold the Class A material and get the test documentation into the submittal package rather than arguing about it during review. Ipe's untreated Class A rating is the reason it survives that review without a treatment line item.
Order lengths against the bay layout, not against a standard length list. Random length Ipe in a mixed bundle produces waste on a rooftop where every cut has to be carried down an elevator. Give the yard the framing plan and take mill-run lengths matched to actual bay dimensions. J. Gibson McIlvain carries a vast Ipe inventory across all standard and custom dimensions, which is what makes length-matched ordering realistic on a large amenity deck rather than a theoretical exercise.
Where the design calls for screen walls, planter cladding, or soffits, run those in Thermory or Abodo Vulcan and keep the runs under 16 feet by design. If a warranty is required on any surface, that surface is modified material. Nobody warranties solid unmodified wood, and any supplier who offers to is telling you something about the rest of their claims.
For painted trim on parapets and bulkheads, use Sapele. For benches, rails, and touch surfaces, Teak is worth the premium over the deck species even though it is far softer. When the project uses a CITES-listed species, documentation is required and it needs to travel with the shipment, so build the paperwork into the procurement schedule rather than discovering it at the port. If the project is chasing certification points, FSC certified material is available and the chain of custody documentation matters as much as the material. Requirements are published by CITES, and certification framework details are at FSC.
Grading is the last thing and it is the thing that separates suppliers. Tropical decking is not covered by NHLA hardwood lumber grading rules the way domestic lumber is, so what you get depends entirely on the yard's own standards and how much material they are willing to pull. Ask what the reject rate is. Ask who inspects it. Ask whether the boards get regraded after the ocean voyage, because that is where the difference shows up on a job with two hundred squares of deck and an owner walking it.
J. Gibson McIlvain has been in the lumber business since 1798 and ships commercial and contractor-volume packages nationwide, with the yard staff sizing loads to jobsite access, crane windows, and phased delivery on high-rise work. For a rooftop package, start with Ipe decking and call 800-638-9100 to get lengths, grade, and delivery scheduled against the framing plan. Additional design and specification guidance for commercial wood assemblies is available through WoodWorks.
Frequently Asked Questions
Is Ipe really required for a rooftop deck, or is Cumaru good enough?
Cumaru is an excellent decking species and it costs less than Ipe. On a private ground-level deck it is a defensible substitution. On a multi-family rooftop the calculus changes for two reasons. First, if the jurisdiction requires a Class A roof covering, Ipe carries a documented ASTM E84 Class A rating untreated and Cumaru requires its own test documentation to be submitted. Second, Cumaru has interlocked grain and moves more than Ipe through the Northeast's humidity swings, which shows up as gap variation and occasional cupping on a large open field of decking. If Class A is not required and the owner is value-engineering, Cumaru is a real option. If the deck is going through a plan review in Boston or New York, Ipe is the path of least resistance.
What fastener should I use on a rooftop deck near salt water?
316 stainless steel, for every component in the assembly. The molybdenum content in 316 resists chloride pitting in a way that 304 stainless does not, and 304 will pit and stain on a coastal rooftop. Hot-dipped galvanized and coated deck screws are not appropriate for this exposure. Extend the alloy rule to clips, joist connectors, pedestal hardware, and railing brackets, and avoid mixing alloys in contact with each other, since galvanic corrosion at the contact point will stain the board face long before the connection loses capacity. Always pre-drill and countersink on Ipe, Cumaru, and Massaranduba.
How much weight does a hardwood rooftop deck add?
Ipe runs about 65 pounds per cubic foot at in-service moisture content, so a 5/4 board dressed to one inch actual thickness puts the boards alone near 5.5 pounds per square foot. Add pedestals or sleepers, hardware, and any membrane protection board and the assembly commonly lands in the 8 to 12 pounds per square foot range before furniture, planters, and live load. Bring these numbers to the structural engineer during design development rather than after the deck is drawn, especially on a retrofit or an amenity deck added over occupied space.
Can I use Thermory or Abodo Vulcan for the whole rooftop deck instead of tropical hardwood?
You can, but understand the constraint before you draw it. Thermory, Abodo Vulcan, and Accoya are all limited by the size of the modification kiln and top out around 16 feet, and because the stock is produced to metric lengths the practical maximum lands just under 16 feet. Any bay wider than that needs a butt joint over a joist. Modified products are dimensionally excellent, they are lighter, and unlike solid unmodified wood they carry manufacturer warranties, which is why they are frequently the right call for screen walls, planter cladding, bench tops, and soffits on the same rooftop where the deck field is Ipe.
What deck gap should I use on a multi-family amenity deck?
Use 3/16 inch on installed hardwood decking. That gap drains well and sits comfortably inside the accessibility limit, which requires that openings in an accessible floor surface not allow passage of a sphere more than half an inch in diameter. Run the boards so the gaps are perpendicular to the dominant direction of travel, which is required for elongated openings on an accessible route. Deliver the material at 12 to 16 percent moisture content so the gap you install is close to the gap you keep.
Do joists have to be at 16 inches on center for a rooftop deck?
For dense tropical hardwood decking, yes. Joists or sleepers at 16 inches on center is the standard for Ipe, Cumaru, and Massaranduba. Stretching to 24 inches on center produces deflection that people feel underfoot, and on a public amenity deck with owner walkthroughs and resident feedback that is a problem you will hear about. Pedestal systems make the 16 inch spacing easy to hold while also giving you a level plane over a roof that slopes to drain and continuous air movement under the boards.
Does J. Gibson McIlvain ship rooftop packages outside the Mid-Atlantic?
Yes. J. Gibson McIlvain ships commercial and contractor-volume lumber packages nationwide, including regular truckloads to California and the West Coast, and the yard sizes loads to jobsite access, crane windows, and phased delivery on high-rise work. For a rooftop package the useful first step is sending the framing plan so lengths can be matched to actual bay dimensions instead of ordering random-length bundles and cutting waste on a roof. Call 800-638-9100 to get lengths, grade, and delivery scheduled.
What about the vertical work, like privacy screens and parapet cladding?
Profile decides the fastener. Shiplap takes visible fasteners and there is no hidden fastener system that works with it. Tongue and groove is the profile that accepts hidden fasteners, blind nailed through the tongue. Both go on furring strips or framing so air can move behind the material, and on horizontal runs the groove faces down so water sheds instead of sitting in the channel. Western Red Cedar is the default standard here and it performs well through freeze and thaw, but specify the grade deliberately: CVG (clear vertical grain) is the architectural grade for exposed work, while STK (select tight knot) is a different product for a different market. For painted trim, specify Sapele over Genuine Mahogany for better paint holding and longer available lengths.
Sources and Standards Referenced
- USDA Forest Products Laboratory
- American Wood Council: Codes and Standards
- ASTM International
- International Code Council
- National Fire Protection Association
- U.S. Access Board: ADA Accessibility Standards
- Building Science Corporation
- The Wood Database: Ipe
- CITES
- Forest Stewardship Council
- National Hardwood Lumber Association
- WoodWorks: Wood Products Council