Why the Gable End Sets Its Own Rules
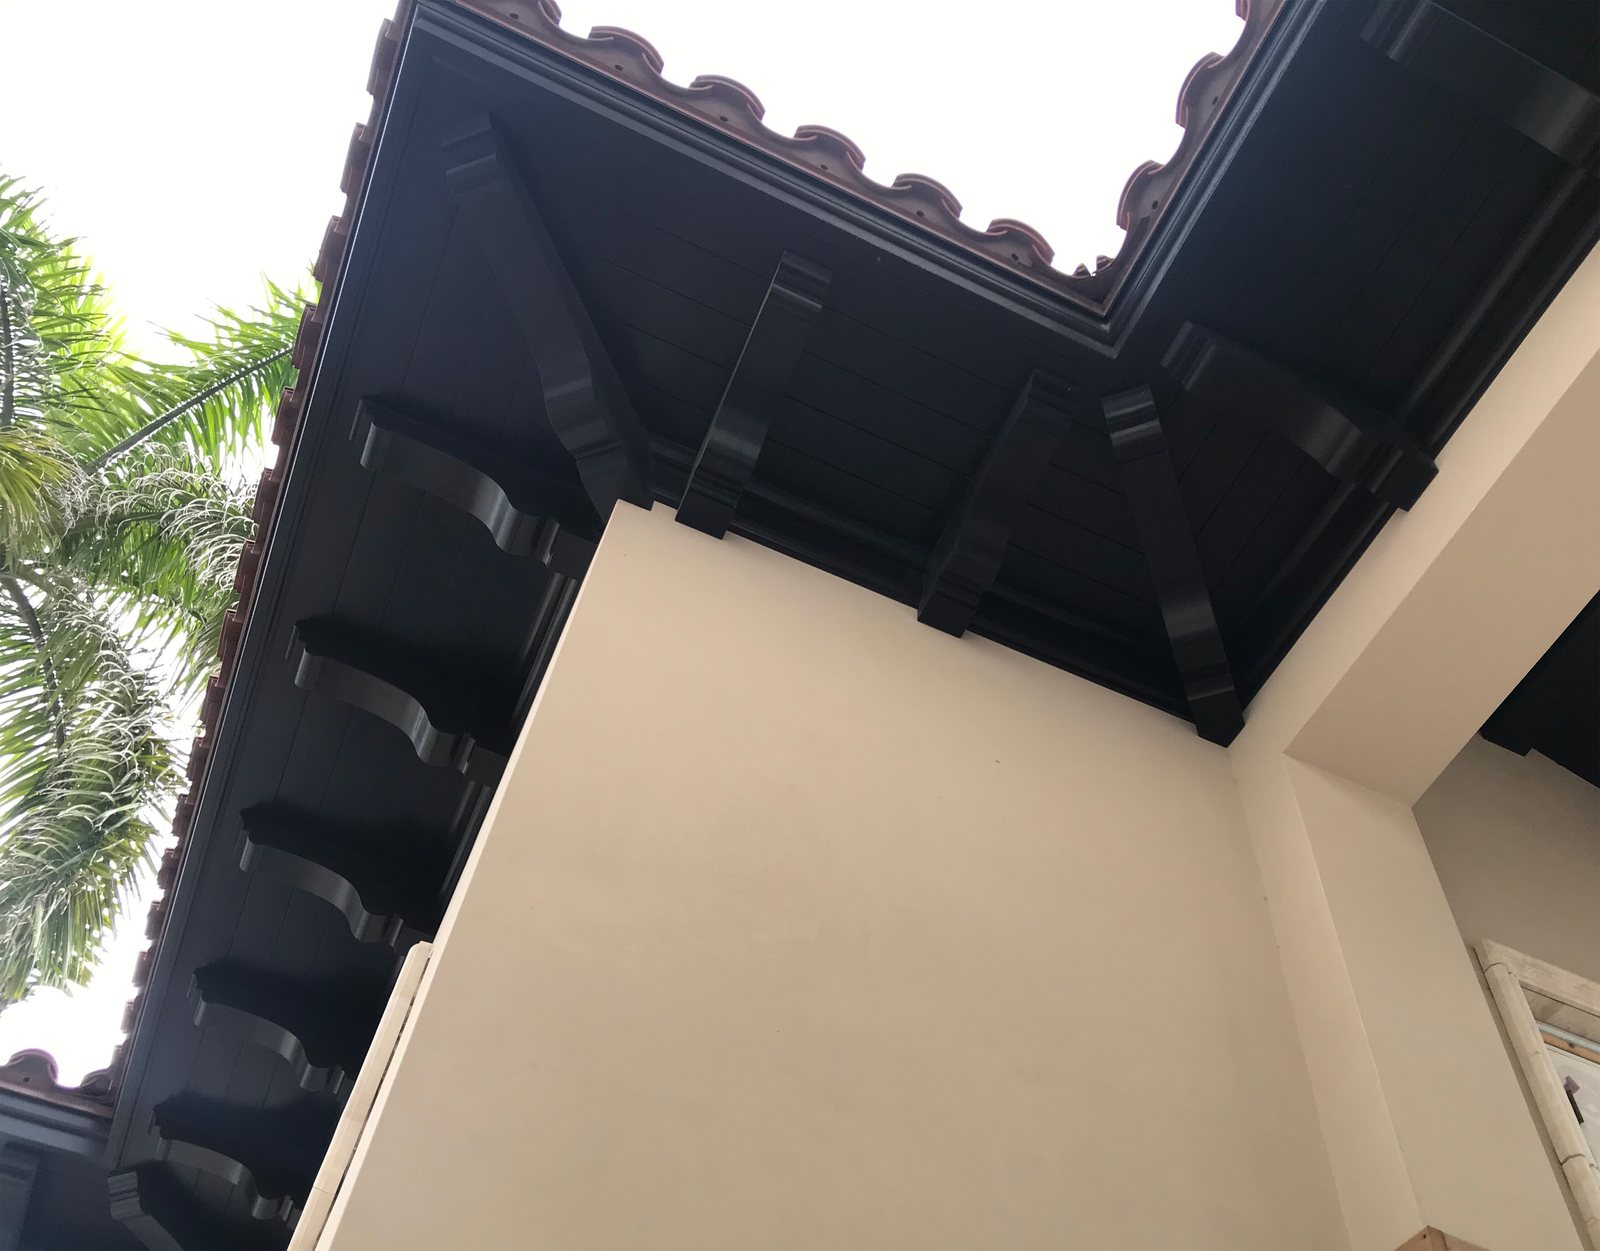
Gable louvers, cupolas and dormer trim are the only exterior millwork on a building that gets specified once and then left alone for decades, so every decision has to be made correctly at the mill rather than corrected later. A porch column gets touched at every repaint. A door gets adjusted the first winter. The louver in a gable peak sits 30 ft up behind a fascia return, and the realistic service interval for it is however long the paint lasts plus however long the owner tolerates what comes after.
That changes the economics of specification. On reachable trim, a slightly thin blade or a joint that opens is a nuisance. On a cupola body, the same defect means staging, a lift and a roofer before anyone even looks at the wood. Access cost dominates material cost by a wide margin, which is the argument for spending the extra thought at the shop drawing stage.
It also changes what counts as an acceptable species. Rot resistance at the gable end is not about hardness. It is about how the wood behaves when it stays wet on one face, hot on the other, and never gets inspected. Full sun on a south gable drives surface temperatures well above ambient, and the wind driven rain that hits a gable field is a different exposure than anything at grade, which Building Science Corporation documents in detail for wall and roof assemblies.
"The parts that come back to us for a second run are almost never the ones somebody can reach. Nobody calls about a baseboard. They call about the louver in a gable they have not been able to inspect since the house was built, and by then the only honest answer is to re-mill the whole unit."
Brett Miller, President, J. Gibson McIlvain
What a Gable Louver Has to Do Besides Look Right
A gable louver is a ventilation device with a moulding profile wrapped around it, and treating it as decoration is how attics end up with condensation on the sheathing. The number that matters is net free area, the actual open square inches left after blade overlap and insect screen take their share. A 24 by 30 opening does not deliver 720 square inches of ventilation. It delivers what is left once the blades block their portion and the screen mesh cuts the rest.
Insect screen alone can remove roughly half the free area depending on mesh size. Add blade overlap sized for weather tightness and the working number drops again. The builder sizing attic ventilation needs the net free area of the finished unit, not the rough opening dimension, and that number comes from the blade layout rather than from the frame.
Sight tightness pulls the other way. A louver that reads solid from the ground, with no daylight showing through at eye level from the street, needs more overlap than one designed purely for airflow. Those two goals are in direct tension. The louver either ventilates well or hides its interior well, and the drawing has to say which one wins before a knife gets ground.
There is a third case worth naming. Plenty of gable louvers are purely ornamental, backed with a solid panel because the attic is conditioned or vented elsewhere. A blind louver is a different build than a working one. The blades still need to shed water, since rain reaches the face either way, but the back is closed and the frame carries no screen rabbet.
Blade Geometry, Overlap and the Screen Rabbet
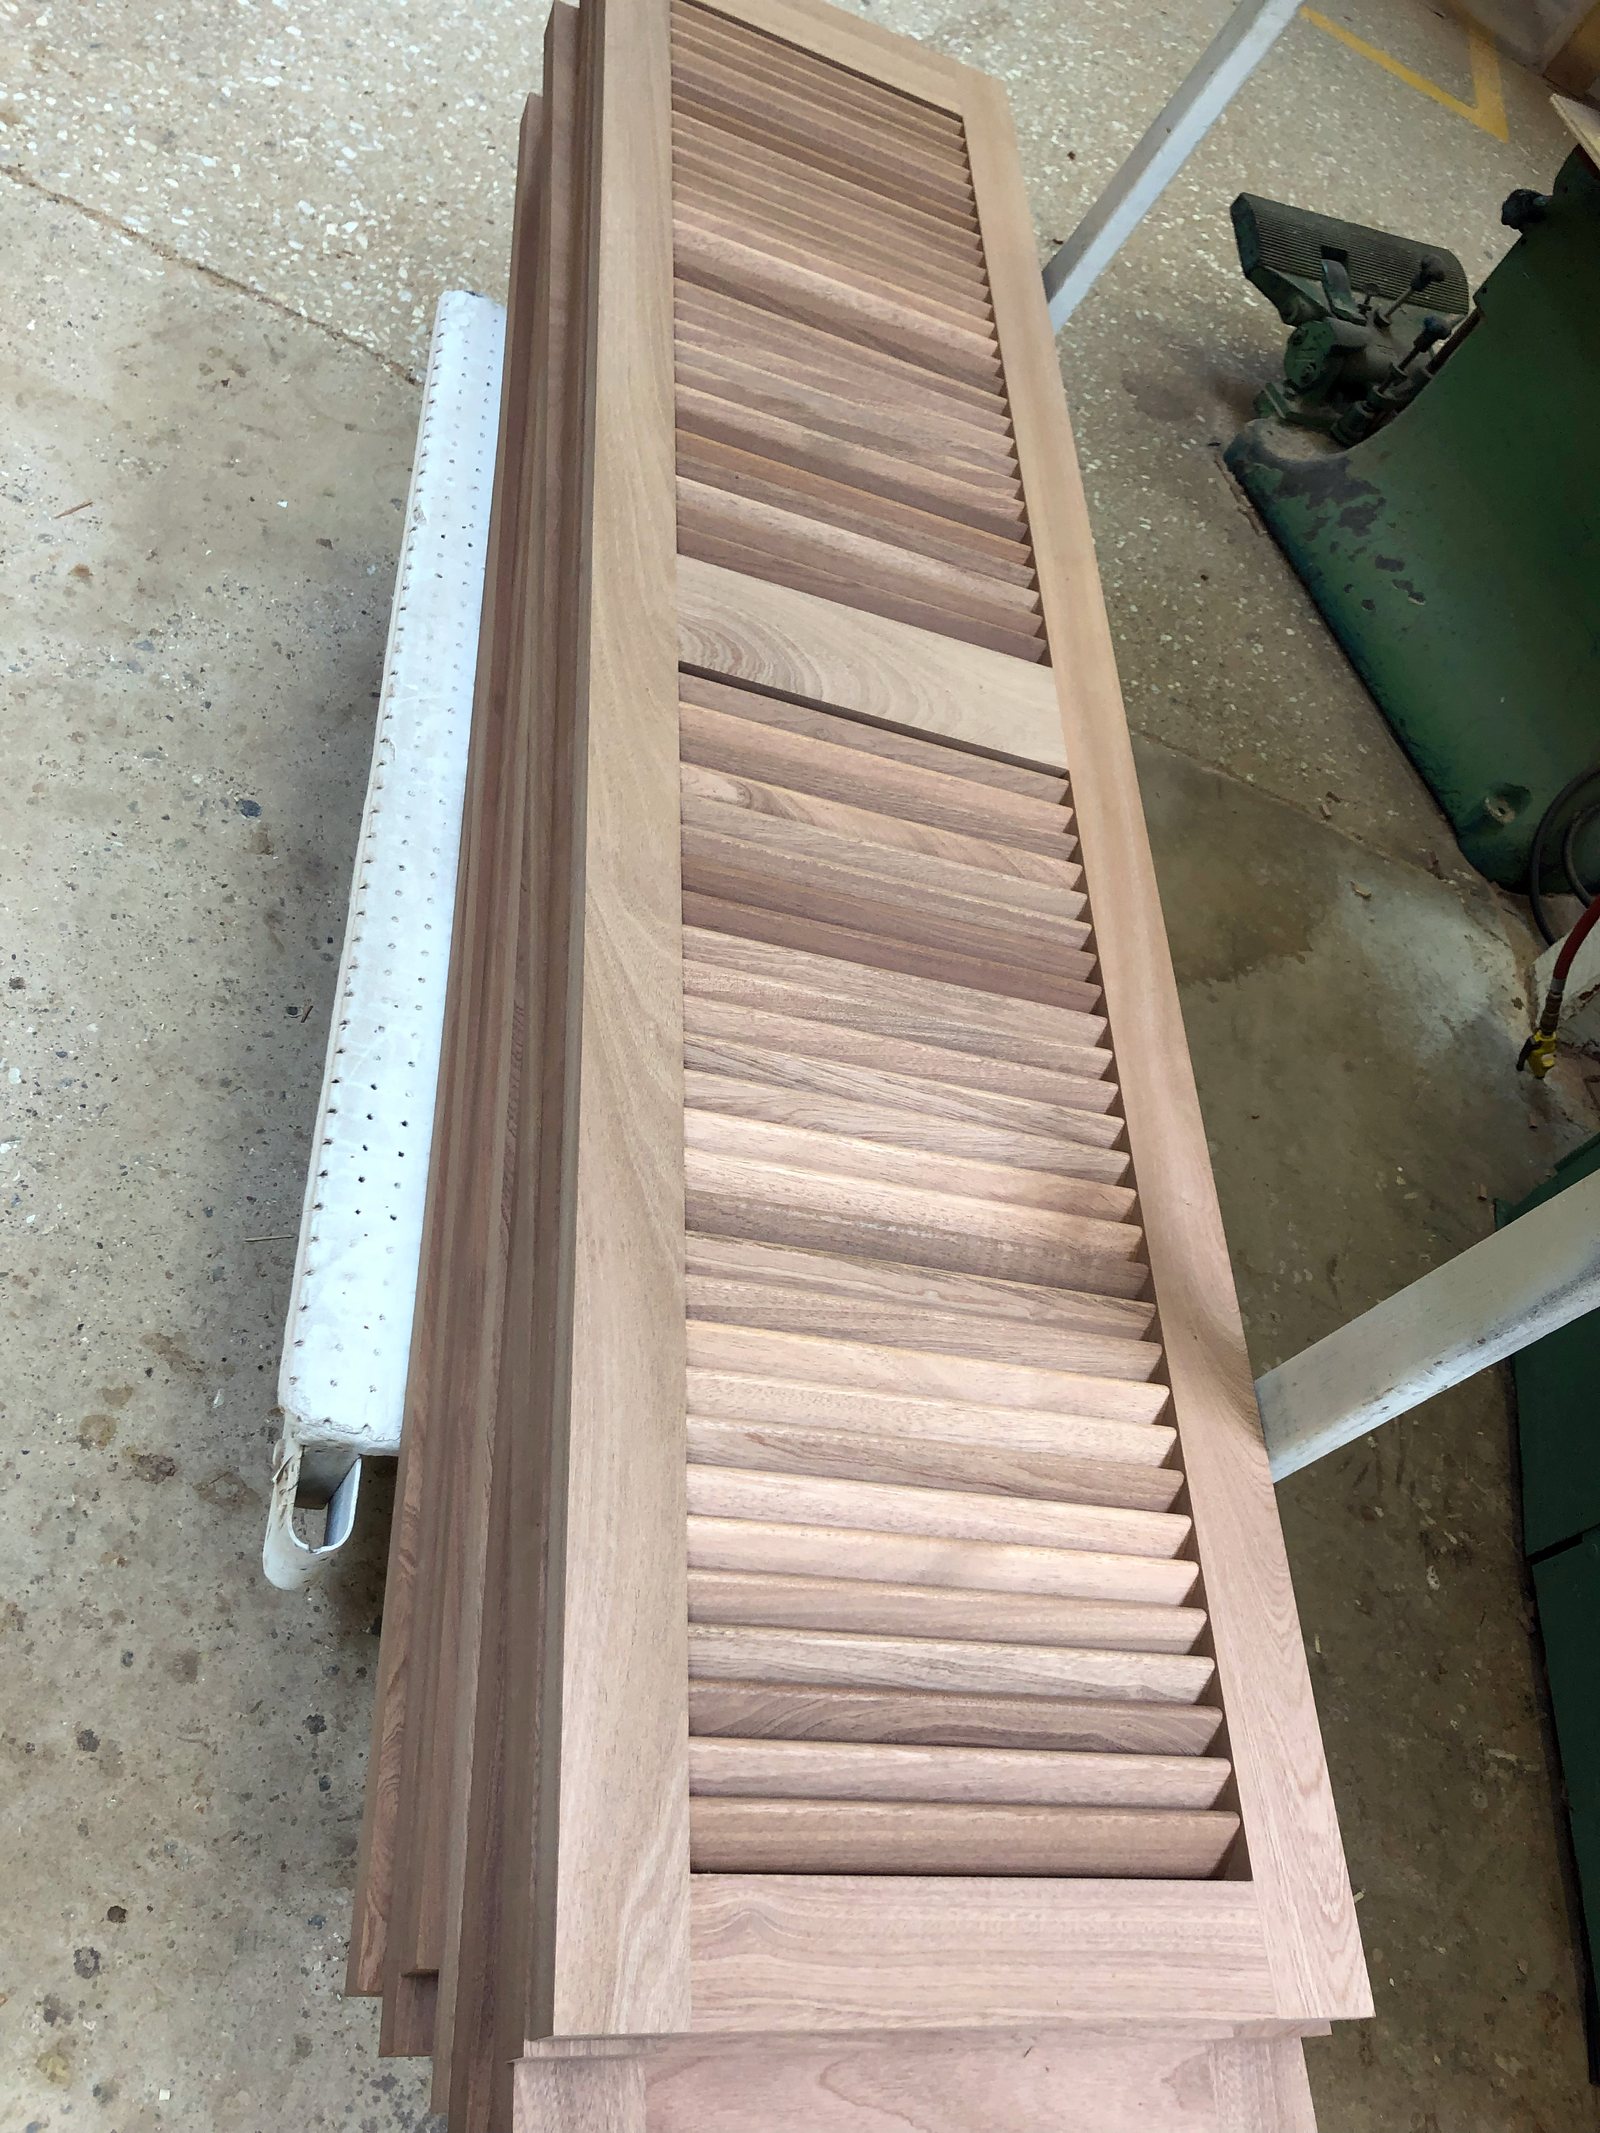
The blade is the part that fails first, and it fails because of pitch, thickness and how its ends are captured, not because of the species it was cut from. Exterior louver blades run around a 45 degree pitch with the front edge low, so water leaving the blade lands on the face of the one below and keeps moving outward. Shallow that pitch and wind driven rain walks inward. Steepen it and the unit loses free area and starts looking wrong from the street.
Blade ends belong in mortises cut into the stiles, not in a shallow dado or, worse, nailed on. A mortised blade sits in a pocket that supports it along its full bearing width and keeps end grain buried inside the stile where water cannot sit on it. ICD, the architectural millwork division of J. Gibson McIlvain, builds shutters and louvered units in both louver and panel styles, and the mortised blade is the reason those units survive exposures that kill face-nailed assemblies.
Thickness matters more than most drawings admit. A blade thin enough to look delicate from 30 ft below is also thin enough to cup once it has sun on one face and shade on the other. Blades milled from quartersawn or rift stock hold flat better than plainsawn blades of the same dimension, which is the same reasoning the USDA Forest Products Laboratory Wood Handbook lays out for tangential versus radial movement.
The bottom rail needs a wash and a drip. A flat bottom rail collects water at the exact point where the frame has the least ability to dry. Sloping the top face of that rail and running a drip kerf under the outer edge of the sill costs one setup at the moulder and removes the single most common rot origin on a louvered unit. J. Gibson McIlvain grinds that detail into the same knife that carries the sill profile so it is not a separate operation an installer has to remember.
Half Round, Eyebrow and Octagon Frames
Most gable louvers are not rectangles, and the curved and angled frames are where a stock vent stops being an option at all. Half round, quarter round, eyebrow, octagon and true raking frames that follow the roof pitch all fall under radius millwork, and none of them come off a shelf in a rot resistant hardwood.
A curved head is built one of two ways. Segmented construction glues up sections so the grain follows the curve in short runs, which keeps short grain out of the assembly and holds a tight radius. Laminated bent stock takes thin laminations around a form, which gives continuous grain and a cleaner face when the curve is gentle. ICD mills radius trimwork and radius millwork both ways, and the choice depends on radius, section size and whether the face gets a moulded profile.
Raking gable louvers add another problem. The stiles are not plumb, and the profile that runs up the rake has to meet the profile that runs horizontally at the base without a visible break. That is a knife problem as much as a joinery one. The raking member needs its profile stretched so that when it is viewed in the vertical plane it matches the horizontal run, which is a classic problem in historical restoration and one the National Park Service Preservation Briefs address for buildings that have to match what was originally there.
J. Gibson McIlvain works from a profile library holding thousands of ground knives, with new knives ground every week, so a raking match on a 19th century gable is a matching job rather than a research project. If the profile is not in the library it gets ground to match the sample or the rubbing supplied by the architect.
Cupolas Built as Four Louvered Faces
A wood cupola is not a single object, it is a base, a louvered body and a cornice, and each of the three fails differently. The base has to flare to the roof pitch, which means compound angles on all four sides and a bottom edge that is not square to anything. The body is four louvered frames joined at the corners. The cornice carries a crown and a return that sheds water away from the joint below it.
Corner joinery on the body is the decision that shows. The same three options that govern box beam construction apply directly here. Butt joints give the most minimal profile, the fastest turnaround and the easiest assembly, but they leave visible seams and visible end grain and they are the weakest of the three. Dado joints are strong and still assemble easily, though seams and end grain still show. Lock miter joints show no visible seams at all and are the strongest, which is why they are the default on anything sitting where a seam would open into a water path.
On a cupola body, lock miter is worth the extra machine time. A butt joint at a cupola corner puts end grain in a vertical water channel at the highest, least reachable point on the roof. The seam opens, the paint film breaks at the seam, and the corner starts drinking.
The base skirt is where most of the moisture load ends up, since it sits directly on the roof plane and takes whatever runs down the cupola faces. That member deserves the same wash and drip treatment as a louver sill, and it deserves to be primed on all six faces before it ever leaves the shop. The metal roof cap, the flashing that ties the base to the roofing, and the actual setting of the assembly are roofing and installation scope handled by the buyer's own trades. The wood comes ready for them.
Dormer Rake, Cheek and Return Trim
Dormer trim is linear trimwork in a position that punishes every joint, which is why the length a member can be supplied in matters as much as the profile milled on it. A dormer rake that runs in one piece has no scarf joint to open. Break the same run into three and there are two more places for water to enter and two more places for the paint film to crack.
Long lengths in a rot resistant hardwood are a sourcing question more than a milling question. Sapele and Utile come in lengths that let a rake board run uninterrupted on most residential dormers, which is one of several reasons they sit at the front of the millwork palette. J. Gibson McIlvain mills those runs to the architect's profile and matches lot color across a run so a repeat on the fourth dormer does not read differently from the first.
Dormer cheeks take finished cladding, and cladding on a vertical surface under a roof edge lives or dies on back ventilation. Cupping is driven by installation and back ventilation, not by species. A board fastened tight to a solid substrate with no drainage plane behind it will cup in any species anyone cares to name. The same board on furring with a drainage gap stays flat.
Width limits deserve a plain statement. Sapele is not milled 1x8 for exterior use, because at that width the board is too wide to stay stable in an exterior exposure. Where a wide exterior board is genuinely required, the answer moves to a modified product rather than to a wider cut of the same species.
Where returns and small assemblies are involved, end grain sealing is the whole job. A mitered return at a dormer eave exposes end grain at the most exposed corner of the building. That cut face absorbs many times what a face grain surface does, and sealing it before assembly is the difference between a return that lasts and one that swells apart in three seasons.
Species That Hold Up at Roof Level
The millwork palette for this work is Sapele, Iroko, Afrormosia, Teak and Utile, and every one of them machines, glues and holds a profile in a way the tropical decking species do not. Ipe, Cumaru, Garapa, Jatoba and Red Balau are extremely hard and carry high oil content, which makes them difficult to glue. A gable louver is a glued, mortised, moulded assembly, so a millwork shop reaches for Sapele, Iroko, Afrormosia, Teak or Utile instead and leaves the decking species to decking.
Sapele is the workhorse. Janka lands around 1,410 lbf, it comes in a wide range of sizes and long lengths, and it holds paint better than Genuine Mahogany, which is roughly 800 lbf and narrower in the sizes it is available in. For painted exterior trim, Sapele is the better specification on both counts. Quartersawn Sapele with its ribbon figure is also the stock to call for where a face has to stay flat under a paint film, since quartersawn and rift stock move less across the width than plainsawn. Published figures for the species are collected at The Wood Database.
Utile behaves like Sapele with a slightly more open, less ribboned face and takes a moulded profile cleanly. Iroko is the one to reach for where the unit will be left to weather or finished clear, since its natural durability is high and its color settles into a stable gray. Afrormosia is dense, stable and holds crisp arrises on a fine profile, which matters on a louver blade edge. Teak is the standard where salt air and constant wetting are part of the exposure, and it is the species that tolerates a maintained oil finish rather than paint.
Cedar remains a legitimate default and belongs in this conversation. CVG, clear vertical grain, is the grade to specify for a louver blade or any moulded member, since vertical grain holds flat and machines with a clean edge. STK, select tight knot, is a sound grade for rustic exposures and board applications where a knotty face is wanted, but it is not the grade for a fine louver profile.
Where a CITES listed species is part of the specification, documentation and chain of custody travel with the material from the point of import through the finished millwork, and the CITES species listings are the reference for what is covered. That paperwork is part of the order rather than an afterthought.
One honest limitation belongs in every specification conversation. There are no warranties on solid unmodified wood. It is not possible to warranty an organic material that responds to its environment. Warranties exist only on modified products, and that distinction is the reason modified wood gets specified at all in some of these positions.
Modified Wood and Its Real Limits
Modified wood solves the dimensional problem at the gable end better than any unmodified species, and it comes with hard size limits nobody can work around. Accoya runs around 1,600 lbf and its acetylation process gives dramatically reduced shrinkage and swelling, which is exactly what a louver blade or a wide cladding board in full sun needs. The manufacturer's technical data is published at Accoya.
Length is the limit that catches people. Modified woods, Accoya, Thermory and Abodo Vulcan, top out around 16 ft, and most of what is sold arrives on metric lengths just under 16 ft because of kiln size. A dormer rake longer than that is not a modified wood job. It is a Sapele or Utile job, or it is a scarf joint.
Width has its own ceiling. Thermally modified Ash is not available wider than 8 inches. Where a wide board is required in a modified product, the specification moves to Accoya or Abodo Vulcan. J. Gibson McIlvain carries both Thermory and Abodo Vulcan, and the choice between them usually comes down to the width and length the drawing actually calls for.
What Each Assembly Has to Decide at the Mill
Every one of these assemblies has one detail that determines whether it survives, and in each case that detail is set by a machine setup rather than by a fastener on site. The table below pairs the failure that shows up first with the milling decision that prevents it.
| Assembly | What fails first at height | Milling decision that prevents it | How it should leave the shop |
|---|---|---|---|
| Gable louver, rectangular | Bottom rail holds standing water and rots from the sill up | Washed top face on the sill plus a drip kerf ground into the same knife | Blades mortised into stiles, screen rabbet cut, primed all faces |
| Gable louver, raking or half round | Profile break where the rake meets the horizontal run | Stretched raking profile ground to match the level profile in the viewing plane | Radius or raking frame assembled and dry fit before finish |
| Cupola louvered body | Corner seam opens and end grain wicks at the highest point on the roof | Lock miter corners rather than butt or dado | Four faces joined, no visible seam, primed before shipment |
| Cupola base skirt | Water running down the faces sits where the skirt meets the roof plane | Compound angle cut to the actual roof pitch with a washed lower edge | Primed on all six faces, cut ends sealed |
| Dormer rake and frieze | Scarf joints open and crack the paint film | Single length runs in a species available long enough to avoid the joint | Full length, profile matched across all dormers on the elevation |
| Dormer cheek cladding | Boards cup and fasteners back out | Quartersawn or rift stock, width held within the species limit | Back primed, sized for a furred drainage gap behind |
| Dormer window shutter | Stile and rail joint racks and the panel or blades loosen | Mortise and tenon frame with blades captured in the stiles | Louver or panel style, primed, hardware layout confirmed on the drawing |
Priming Before Anything Goes Up
The single highest value operation on unreachable exterior millwork happens in the shop, before the piece is ever lifted, and it is priming every face including the ones that will never be seen again. A louver blade primed on four faces and raw on the two that got trimmed at assembly has an open edge for the life of the building.
Open-grained and oily species absorb a great deal of finish, so a primer coat evens out the eventual painted surface rather than letting the topcoat sink unevenly into the grain. Sanding or buffing after priming knocks back grain raising while keeping the moulded detail crisp, which matters on a louver blade edge or a bead where a heavy hand would round over the arris that gives the profile its shadow line.
J. Gibson McIlvain primes wood in three levels, in both oil-based and water-based systems, and exterior primed trim carries a fungicide additive. On a gable louver, that additive is doing work in exactly the place nobody will check, on the back faces of blades in a shaded cavity that stays damp after every rain.
Finish scheduling has an order that the shop controls better than the site does. Priming before assembly reaches surfaces that priming after assembly cannot, specifically blade ends inside mortises, the back of a screen rabbet and the interior faces of a cupola body. The Architectural Woodwork Institute standards treat factory finishing as its own quality section for exactly this reason.
How J. Gibson McIlvain Would Specify This
The specification that holds up for this work names the species, the grain orientation, the joinery at the corners, the net free area, the moisture content and the priming level, and it does all of that before a single knife is ground. Everything after that is execution.
Start with species. Sapele for painted work, Utile where a slightly different face is wanted, Iroko or Teak where the unit will be finished clear or left to weather, Afrormosia where a fine arris has to stay crisp. Call quartersawn or rift stock for blades, cladding and any face that has to stay flat under paint. Move to Accoya or Abodo Vulcan where a wide member is required and stay under 16 ft when you do.
Set the moisture content in the specification rather than assuming it. J. Gibson McIlvain mills exterior millwork to an in-service moisture content near 12 to 16 percent, and interior millwork near 6 to 8 percent, and those are different targets for a reason. A gable louver milled to interior moisture content will swell in its frame the first humid season.
Name the joinery. Lock miter on a cupola body and on any corner in a water path. Mortised blades in louvered units. Mortise and tenon frames on shutters. Where the minimal profile of a butt joint is genuinely wanted, specify it knowingly and put it where seams and end grain are not sitting in a drainage path.
Then hand the profile over. Send the rubbing, the salvaged piece or the architect's section. J. Gibson McIlvain grinds the knife to match and keeps the record, so the dormer added in phase three matches the eight dormers milled in phase one. The millwork service at J. Gibson McIlvain covers the linear trimwork, the finished cladding and the primed trim, while exterior millwork at ICD, the company's architectural millwork division, covers the true custom assemblies planned around a specific building, including shutters, louvered units, radius trimwork, gates, pergolas, railings and box beams. Profile matching for both runs through the same trim profile resources.
J. Gibson McIlvain ships finished millwork nationwide, and the gable end of a house in California gets the same lock miter and the same six-face priming as one an hour from the mill. Producer standards for moulded millwork are maintained by the Wood Moulding and Millwork Producers Association, and the specification language above tracks them.
Bring the drawing and the exposure to J. Gibson McIlvain at 800-638-9100 before the staging comes down. That is the last cheap moment in the life of a gable louver.
Frequently Asked Questions
How do I get the net free area of a custom gable louver for my ventilation calculation?
It has to come from the blade layout of the actual unit, not from the rough opening. Take the clear opening inside the frame, subtract the area blocked by blade thickness and overlap at the chosen pitch, then apply the derate for whatever insect screen sits behind it. Fine mesh can remove roughly half of what is left. Send the opening size and the ventilation target with the drawing and the blade spacing gets laid out to hit the number rather than the other way around. A blind louver, backed with a solid panel, contributes nothing to attic ventilation and should never be counted in the calculation.
Which species should a painted gable louver or cupola be milled from?
Sapele is the first call for painted exterior work. It holds paint better than Genuine Mahogany, it comes in a wider range of sizes and longer lengths, and its Janka is around 1,410 lbf against roughly 800 lbf for Genuine Mahogany. Utile is the close alternative. Iroko, Afrormosia and Teak belong on the list where the unit is finished clear, left to weather, or facing salt air. The tropical decking species such as Ipe and Cumaru are extremely hard and high in oil, which makes them difficult to glue, so they are the wrong choice for a mortised and moulded louver assembly.
Can a raking gable louver profile be matched to an existing historic one?
Yes. A raking member needs its profile stretched so that it reads as a match to the horizontal run when viewed in the vertical plane, which is a knife geometry problem rather than a carpentry one. J. Gibson McIlvain works from a profile library holding thousands of ground knives with new knives ground every week, and grinds a new knife to match a rubbing, a photograph with a scale, or a salvaged piece when the profile is not already on file. That is the normal path for historic district work where like for like replacement is required.
Why lock miter corners on a cupola body instead of simple butt joints?
A cupola body corner sits at the highest and least serviceable point on the roof, and it is a vertical water path. Butt joints give the most minimal profile, the fastest turnaround and the easiest assembly, but they leave visible seams and visible end grain and they are the weakest option. Dado joints are strong and easy to assemble but still show seams and end grain. Lock miter joints show no visible seams and are the strongest, which is what that position calls for. Butt and dado construction remain sensible choices on interior box beams and in places where a seam is not sitting in a drainage path.
Is Accoya or another modified wood a better choice than hardwood up at a gable?
Sometimes. Accoya runs around 1,600 lbf and its acetylation gives dramatically reduced shrinkage and swelling, which suits a louver blade or a wide cladding board in full sun. The limits are real. Accoya, Thermory and Abodo Vulcan all top out around 16 ft, and most of what is sold comes on metric lengths just under 16 ft because of kiln size, so a longer dormer rake has to be Sapele or Utile or it has to be scarfed. Thermally modified Ash is not available wider than 8 inches, so wide members in a modified product mean Accoya or Abodo Vulcan. Warranties exist only on the modified products. Solid unmodified wood cannot be warrantied, because it is an organic material responding to its environment.
Who handles the roof cap, the flashing and setting a cupola in place?
Those are roofing and installation scope for the buyer's own trades. J. Gibson McIlvain supplies and mills the wood assembly, the base skirt cut to the roof pitch, the louvered body, the cornice and the primed surfaces, and the roofer ties the base into the roofing and fits the metal cap. The useful thing to confirm before fabrication is the actual roof pitch at the location where the cupola will land, since the base skirt is cut to that angle and it is the one dimension that cannot be adjusted on the ground.
Will dormer cheek cladding in hardwood cup after installation?
Cupping is driven by installation and back ventilation, not by species. Cladding fastened tight to a solid substrate with no drainage plane behind it will cup in any species. The same board run on furring, with a ventilated gap and a drainage path, stays flat. Specify quartersawn or rift stock, which moves less across its width than plainsawn, keep board width within the species limit, and have the material back primed before it arrives so the concealed face is sealed. Note also that Sapele is not milled 1x8 for exterior use, since at that width it is too wide to stay stable outdoors.
What moisture content should exterior louvers and dormer trim be milled to?
Near 12 to 16 percent for exterior work. Interior millwork runs near 6 to 8 percent, and a piece milled to interior moisture content and then installed outdoors will swell in its frame the first humid season. J. Gibson McIlvain mills exterior millwork to the exterior target and primes it before it ships, which stabilizes the surface during the period between delivery and installation when material is most likely to pick up moisture on a job site.
Sources and Standards Referenced
- Wood Handbook, Wood as an Engineering Material (FPL GTR-190), USDA Forest Products Laboratory
- BSD-013: Rain Control in Buildings, Building Science Corporation
- Preservation Briefs, National Park Service Technical Preservation Services
- AWI Standards, Architectural Woodwork Institute
- Sapele, The Wood Database
- CITES Species Listings
- Accoya Modified Wood, Technical Information
- Wood Moulding and Millwork Producers Association
- Millwork Service, J. Gibson McIlvain
- Exterior Millwork, ICD