Two Deliverables, Two Different Questions
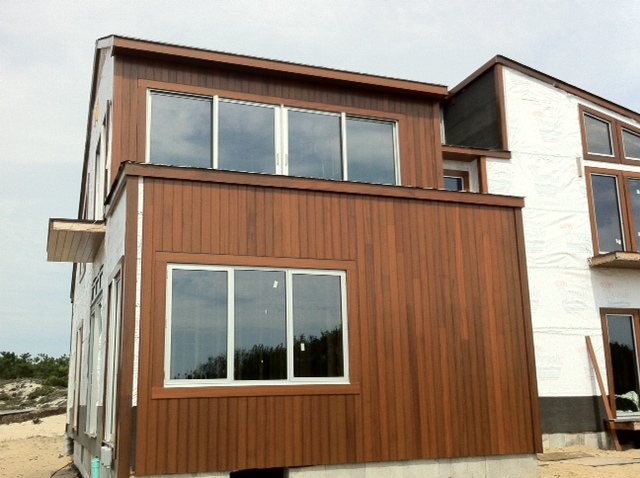
A bench sample proves species, machining and finish, while a full size mockup proves geometry, fit and assembly at the real dimension of the finished component. Both land on millwork submittals. They are not interchangeable. A submittal that asks for the wrong one buys a review cycle that settles nothing and pushes the shop release date to the right.
A reviewer holding a 12 inch length of crown in good light learns whether the cut profile matches the drawn section, whether the fillet reads crisp, and whether the stain sits where the finish schedule says it should. That same reviewer learns nothing about whether an 11 ft run will close cleanly on a ceiling that breaks at 14 degrees. Scale is not a detail. Scale is the whole question on anything curved, anything large, and anything that has to line up with something else already built.
The split matters most on true custom work, where the component is planned around one specific space instead of pulled from a catalog of modules. J. Gibson McIlvain runs a millwork shop on site at its Maryland lumber yard for linear trimwork, finished cladding and primed trim, and the company's architectural millwork division, ICD, handles the custom side in a separate architectural millwork house. Radius trimwork, box beams, gates, custom doors, shutters, rafter tails, pergolas, benches, railings and custom kitchen cabinets all come off that second floor plan, which is why a single order can carry both a stock-length casing run and a one-off curved head casing. Specification sections modeled on Architectural Woodwork Institute quality standards list samples and mockups as separate submittal items, with separate acceptance language, and that separation is worth preserving when a section gets edited down.
What a Bench Sample Settles
A bench sample settles profile fidelity, species and grain, surface preparation and the coating system, and it settles almost nothing about how a full assembly behaves. Its value comes from being cut the same way production will be cut. A sample run on a different machine, with a different knife, at a different feed rate, is decoration.
J. Gibson McIlvain holds a moulding profile library running to thousands of ground knives and grinds new knives every week, so a drawn section that is not already in the library gets a knife ground to match it, including difficult historical restoration profiles and contemporary sections that no catalog carries. ICD machines the bench sample on the same moulder and the same ground knife that will run the production order. When the reviewer signs that piece, the reviewer is signing the actual tooling, not an approximation of it. Shops that skip this step are the reason a submittal gets approved twice.
Grain and color read honestly at bench scale, which is the other thing the small piece is good for. Quartersawn Sapele shows its ribbon figure, and the reviewer can decide right there whether that figure belongs on a painted door or only on a clear-finished one. Sapele runs roughly 1,410 lbf on the Janka scale, close enough to White Oak at roughly 1,360 lbf that a specifier swapping one for the other is making a grain and color decision more than a hardness decision. Utile, Iroko, Afrormosia and Teak fill out the rest of the millwork palette, and each of them behaves differently under a blade and under a brush. The published species data is a starting point, not a substitute for looking at a cut piece.
What the bench sample cannot show is cumulative tolerance. Six thousandths of an inch of variation across a 3 inch sample is invisible. The same variation repeated across 22 door parts in a kitchen becomes a reveal that steps. Grading rules from the National Hardwood Lumber Association govern what the board arrives as, not what a glued-up assembly measures after it leaves the clamps, and no chip of wood carries that information.
What Only a Full Size Mockup Settles
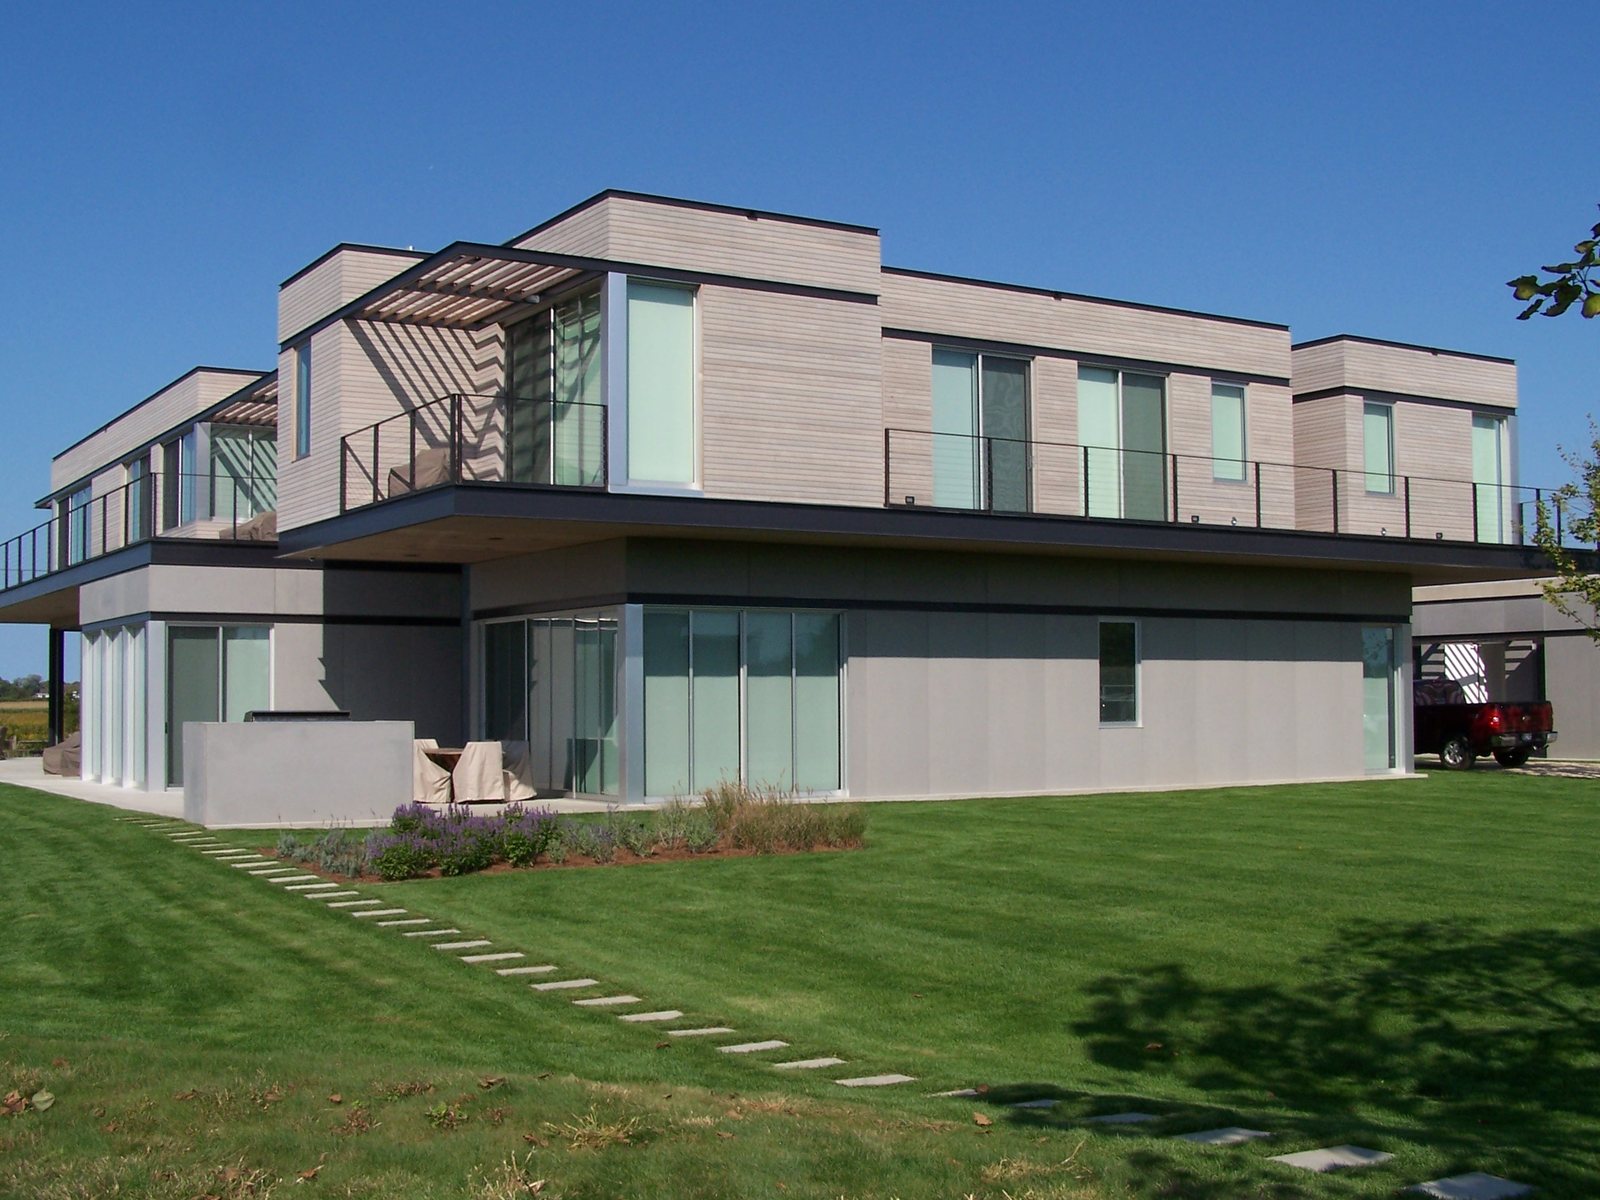
A full size mockup settles proportion, sightlines, reveals, hardware fit, weight and the way a finish reads across a real surface area. These are the failures that get discovered at 80 percent completion when nobody wants to hear about them.
Proportion is the first one. A 5 inch door stile that looks generous on a drawing reads narrow once the door is hung and the eye has a 7 ft opening for comparison. Rail widths, panel sticking depth and the shadow line at a bolection moulding all shift in perceived weight when they move from a full scale detail on paper to an object standing in a room. Architects who build mockups for custom doors almost always adjust something, and the adjustment is usually smaller than they expect and worth making anyway.
Hardware is the second. Mortise locks, multipoint hardware, strap hinges on a gate and undermount slides in a cabinet all need real stile thickness and real stock behind them. A mockup is where a specifier finds out that the hinge leaf specified for a 2 1/4 inch gate stile wants more backset than the stile has. ICD builds custom doors and gates with the hardware preparation worked out on the drawing rather than discovered at the job site, and a mockup is the cheapest place to confirm it.
Finish behavior is the third, and it is the one that catches experienced people. A stain or a paint system reads differently over 30 square feet than over a 6 inch sample. Sheen that looks correct on a small coupon can look plastic across a full cabinet elevation under downlights. Mocking up one full cabinet door, one full drawer front and a section of face frame, all finished together, tells the truth that three small chips will not.
Matching the Deliverable to the Component
The right question is not which deliverable is better but which unresolved risk is left on the component after the bench sample is approved. Some components carry almost no geometric risk, and a sample closes them out. Others carry nothing but geometric risk.
| Component | A bench sample can settle | Only a full size mockup settles |
|---|---|---|
| Linear trimwork and casing | Profile match, species, grain, primer or stain build | Little, unless the run meets a curve or an out of square condition |
| Radius trimwork and radius millwork | Profile section, lamination visibility, finish | Spring line, segment count, profile distortion around the arc, fit to the opening |
| Box beams | Joint type, corner appearance, face species and figure | Seam telegraphing over full length, sag reading, ceiling plane alignment |
| Custom doors | Stile and rail stock, sticking profile, panel flatness, finish | Proportion in the opening, hardware backset, swing clearance, weight |
| Custom kitchen cabinets | Door style, drawer construction, edge detail, finish sheen | Elevation rhythm, reveal consistency, clearance around plumbing and mechanical runs, countertop support |
| Gates, pedestrian through driveway swing | Species, joinery, exterior coating system | Weight and hinge loading, diagonal stability, post relationship, gap at full swing |
| Shutters, louver and panel | Louver section, pin detail, historical style match | Opening fit, stack and clearance at the casing, matching an existing pair |
| Rafter tails and pergola members | Profile of the tail cut, species, end sealing | Rhythm across the elevation, shadow at the actual overhang, alignment with existing framing |
| Benches and railings | Radius of the edge, grain direction, surface feel | Ergonomics, connection detail, load path into the structure |
Read the middle column as the scope of a sample submittal and the right column as the reason to budget shop time for a mockup. A component with an empty right column does not need one.
Radius Work Is the Strongest Case for a Mockup
Curved millwork changes shape as it curves, which is a geometric fact no bench sample can express. Run a straight profile around an arc and the apparent width of every flat and every cove shifts as the face rotates relative to the eye. A bead that reads balanced on a straight run can read heavy at the crown of an arch.
The build method compounds it. A radius head casing can be bricklaid from segments, bent lamination can be pressed over a form, or the piece can be cut from solid stock where the radius is tight and the section allows it. Each method leaves a different signature on the finished face. Segment joints show as grain direction changes, lamination shows as lines on an edge that a clear finish will not hide, and solid work shows short grain where the arc crosses the board. A mockup of the actual arc, at the actual radius, in the actual species, is the only way a reviewer sees which signature they are agreeing to.
Dimensions for the opening come from the contractor or the installer, since J. Gibson McIlvain supplies and mills rather than installs. That division of labor is exactly why the mockup matters. The shop builds to a stated radius and a stated spring line, and the mockup is the document that confirms the stated numbers describe the opening that actually exists.
Box Beams Settle Their Joinery at Bench Scale
The joint choice on a box beam is a bench sample decision, and the length behavior is a mockup decision. Three corner joints are in play, and they trade off against each other in ways a short corner sample shows clearly.
Butt joints give the most minimal profile, the fastest turnaround and the easiest on-site assembly, but they leave visible seams and visible end grain, and they are the weakest of the three. Dado joints are strong and still easy to assemble on site, though they still show seams and end grain. Lock miter joints show no visible seams and are the strongest of the three, which is what a clear-finished beam in a great room usually wants.
ICD builds box beams to whichever of those three the project calls for, and a 10 inch corner sample of each is enough for a reviewer to choose. What that corner sample will not tell anyone is how a 24 ft beam reads across a room, whether the scarf between two lengths lands somewhere forgiving, or how the beam relates to a ceiling plane that is not flat. That is a mockup question, and on a signature room it is worth the shop time. Interior work leaves the shop near 6 to 8 percent moisture content, which the Forest Products Laboratory data supports as the working range for conditioned interiors, and a beam that arrives at that number and then sits in an unconditioned building for six weeks will move regardless of how good the joint is.
Gates, Rafter Tails and Other Exterior Assemblies
Exterior components earn a full size mockup more often than interior ones, because weight, hardware loading and moisture response do not scale down. A gate is the clearest example on the list.
ICD builds pedestrian, garden, courtyard and estate entry gates, along with large driveway swing gates, and the large ones require engineering rather than craftsmanship alone. Size and weight drive hinge selection, post design and the diagonal bracing strategy. A bench sample of the rail-to-stile joint tells a reviewer about the joinery. It tells nobody whether a 14 ft leaf will stay square through a winter. Structural guidance from the American Wood Council is the right reference for the load side of that conversation, and the mockup or a shop assembly is where the two halves meet.
Species selection on exterior custom work leans on Sapele, Iroko, Afrormosia, Teak and Utile. Specifiers who live on the decking side sometimes ask for Ipe, botanically Tabebuia spp, or Cumaru for a gate. A millwork shop pushes back on that. Those species are extremely hard and carry high oil content, which makes them difficult to glue reliably, and a gate is a glued assembly under load. Iroko and Teak give comparable outdoor durability in stock that machines and bonds predictably.
Modified wood is the other exterior path, and it comes with hard limits worth knowing before a mockup is ordered. Thermory and Abodo Vulcan, both carried alongside Accoya, top out around 16 ft, and most of it sells on metric lengths just under 16 ft because of kiln size. Thermally modified Ash is not available wider than 8 inches, so a wide exterior board in a modified product means Accoya or Abodo Vulcan. Accoya runs roughly 1,600 lbf Janka, and the acetylation process gives dramatically reduced shrinkage and swelling, which is why it earns a place on trim that has to stay dimensionally quiet.
Exterior millwork ships near 12 to 16 percent moisture content rather than the interior range, matched to outdoor service conditions. One more thing belongs in the submittal conversation. Warranties exist on modified products. There is no warranty on solid unmodified wood, because it is an organic material responding to its environment, and no mockup changes that.
Finish and Priming Belong on Their Own Sample
Coating performance is a separate submittal item from profile approval, and combining them into one sample hides problems in both. A profile sample should be reviewed for the cut. A finish sample should be reviewed for the coating, on the same species, at the same grain orientation, over the same surface preparation.
J. Gibson McIlvain primes wood in three levels, in both oil-based and water-based systems, and exterior primed trim carries a fungicide additive. Open-grained and oily species absorb a great deal of finish, so a primer coat evens out the eventual painted surface. Sanding or buffing after priming knocks back the grain raising while keeping the moulded detail crisp, which is the step that separates a primed piece that finishes well from one the painter has to fight.
Painted exterior trim is a species conversation more than a paint conversation. Sapele holds paint better than Genuine Mahogany and comes in a wider range of sizes and longer lengths, which is why it is the better default on painted exterior work. Sapele is not milled 1x8 for exterior use, since that width is too wide to stay stable outdoors. Where a finish sample shows cupping in service, the cause is installation and back ventilation, not the species, and the building science literature on cladding drainage and back ventilation is the reference that actually addresses it.
Quartersawn and rift stock moves less across its width than plainsawn, which is the argument for specifying it under a painted or panelized surface that has to stay flat. A finish sample cut from plainsawn stock and approved, then produced in quartersawn, is not the same submittal.
Where Each Deliverable Lands in the Schedule
A full size mockup consumes production capacity, so the specification has to name which components get one before shop drawings are released. Deciding at submittal review is too late, because by then the shop has sequenced the work.
The sequence runs in a predictable order. Shop drawings come first, knife grinding follows for any profile not already in the library, the bench sample gets cut off that knife, and only then does a mockup make sense, since a mockup built before the profile is settled has to be rebuilt. Projects that invert this order pay for it twice.
Mockups also want a stated disposition. Some are destroyed after review. Some become the first production unit. Some stay on the job as a reference standard until closeout. The specification should say which, because the shop builds a mockup differently when it is going to be installed than when it is going to be cut apart. J. Gibson McIlvain ships finished millwork nationwide, regularly to California, and a mockup that is traveling across the country on its own schedule is a line item somebody has to plan for rather than an afterthought.
The Approved Article Becomes the Reference
Once a sample or mockup is approved, it stops being a proposal and becomes the standard production gets measured against. That only works if the shop keeps the record.
J. Gibson McIlvain has been family run for seven generations and in business since 1798, and that continuity is the practical reason a profile survives from a phase one lobby to a phase three tenant fit-out three years later. The ground knife stays on file. The approved article stays identified. A project that comes back for matching work is not starting over from a photograph.
"When an architect approves a full size mockup on our floor, we treat that piece as the spec from that point forward. I would rather spend a week building one and settle the argument in the shop than have twelve people standing in a finished room deciding the reveal is wrong."
Brett Miller, President, J. Gibson McIlvain
Retention has a limit worth stating in the submittal. Wood keeps moving, and an approved sample held in a conditioned office for two years is not going to match a production run pulled in August at the same color it showed on approval day. Color tolerance language belongs in the specification alongside the sample requirement, and historic work has its own layer of review, where preservation standards guidance often governs what a matching replacement has to demonstrate before it is accepted.
How J. Gibson McIlvain Would Specify This
Ask for bench samples on everything, and full size mockups only where the right column of the table above is not empty. That is the whole rule, and it keeps the submittal schedule honest.
A workable section names the deliverable by component. Bench samples at a stated minimum length, cut on production tooling, one per profile and one per finish system. Full size mockups on radius work, on custom doors in a primary opening, on one full cabinet elevation, on any driveway swing gate, and on any assembly that has to match existing historic fabric. Everything else closes out on the sample.
J. Gibson McIlvain mills interior millwork to a 6 to 8 percent in-service moisture content and exterior work near 12 to 16 percent, and it will state both on the submittal when the specification asks for it. ICD documents the joinery, the species, the grain orientation and the finish build on the shop drawing that accompanies the sample, so the reviewer is approving a described object rather than a piece of wood with no paperwork. The company's custom millwork process and the trim profile and cabinet and case work pages show what that looks like on completed projects, and the millwork service page covers the linear trimwork, finished cladding and primed trim side of the same order.
Bring the drawings early. A profile that needs a new knife, a radius that needs a form, and a gate that needs engineering all want lead time that a submittal deadline rarely leaves room for. Call 800-638-9100 to talk through which components on your package genuinely need a mockup and which are fully closed out by a sample, and the shop will tell you plainly when a mockup is not going to earn its schedule.
Frequently Asked Questions
Does an approved bench sample satisfy a mockup requirement if the specification lists both?
No, and treating it that way is how a project loses a review cycle. The two items answer different questions, which is why specifications modeled on Architectural Woodwork Institute quality standards list them separately with their own acceptance language. A bench sample closes out profile fidelity, species, grain and the coating system. A mockup closes out proportion in the opening, reveal consistency across an assembly, hardware backset, weight and how the finish reads over real surface area. If the schedule is genuinely too tight for both on a given component, the honest move is to delete the mockup from that component by change and accept the geometric risk in writing, not to submit a sample and call it a mockup.
How large does a mockup have to be before it tells you anything useful?
Large enough to include the condition you are worried about, not large enough to be impressive. On a radius head casing that means the full arc at the true radius and spring line, since a partial arc hides exactly the profile distortion you are trying to evaluate. On a kitchen it means one full cabinet elevation with a real reveal between two doors, not a single door. On a box beam it means enough length to show whether a seam or a scarf telegraphs. On a driveway swing gate it usually means one complete leaf, because weight and diagonal stability are the whole point. A mockup that stops short of the difficult condition costs shop time and answers nothing.
Should the specification say what happens to the mockup after review?
Yes, and it rarely does. A shop builds a mockup differently depending on its disposition. If it will be installed as the first production unit it gets built to production standards throughout. If it is going to be cut apart to inspect joinery it can be built as a test article. If it stays on site as a reference standard until closeout somebody has to protect and store it. Naming the disposition in the submittal section removes an argument that otherwise happens after the piece is already built.
Can a mockup be built in a substitute species to save lead time?
Only for geometry, and the submittal should say so explicitly. A poplar or soft maple mockup will honestly answer questions about proportion, reveal, clearance and hardware fit. It will not answer anything about grain, figure, color, finish absorption or machining behavior, and those all change with species. Sapele, Iroko, Afrormosia, Teak and Utile each cut and take finish differently. If the open question is appearance rather than dimension, the mockup has to be in the specified species or it is not evidence.
Do modified woods change how a mockup should be scoped on exterior work?
They change what is possible before anything else. Thermory and Abodo Vulcan both top out around 16 ft, most of it sold on metric lengths just under 16 ft because of kiln size, and Accoya carries the same practical ceiling. Thermally modified Ash is not available wider than 8 inches, so a wide exterior board in a modified product means Accoya or Abodo Vulcan. Confirm those limits against the drawing before a mockup is ordered, because a mockup that proves out a detail requiring an 18 ft length has proven out a detail nobody can supply.
Does approving a mockup lock in the appearance of the production run?
It locks in the geometry, the joinery, the profile and the finish system. It does not lock in color across an organic material. Wood shifts with light exposure, humidity and the specific logs a run is pulled from, and there is no warranty on solid unmodified wood for that reason, since it is a material responding to its environment. Warranties exist on modified products. Write color tolerance language into the submittal section next to the sample requirement so both sides know what range counts as conforming.
Who handles installation once the approved millwork ships?
The buyer's own installer or carpentry contractor. J. Gibson McIlvain supplies and mills, and it does not install or take field measurements, so the dimensions a custom component is built to come from the contractor. That is part of why the mockup earns its place on hard geometry. The shop builds to a stated radius, a stated spring line and a stated opening, and a full size mockup is the document that confirms those stated numbers describe the condition that actually exists in the building.
Is there any component where a mockup is genuinely wasted effort?
Straight linear trimwork in a square room is the clearest case. A bench sample cut on the production knife settles the profile, the species and the primer or stain build, and there is no remaining geometric question for a mockup to answer. The same is true of most primed casing and base, most finished cladding on a flat plane, and simple square panel shutters replacing like for like. Spend the mockup effort on the curved work, the primary openings, the cabinet elevations and the large gates instead.
Sources and Standards Referenced
- Architectural Woodwork Institute
- USDA Forest Service Forest Products Laboratory
- American Wood Council Codes and Standards
- National Hardwood Lumber Association
- The Wood Database, Sapele
- Building Science Corporation
- National Park Service Technical Preservation Services
- Accoya Acetylated Wood
- J. Gibson McIlvain Millwork Service
- ICD Our Working Process