Two Rule Books on One Purchase Order
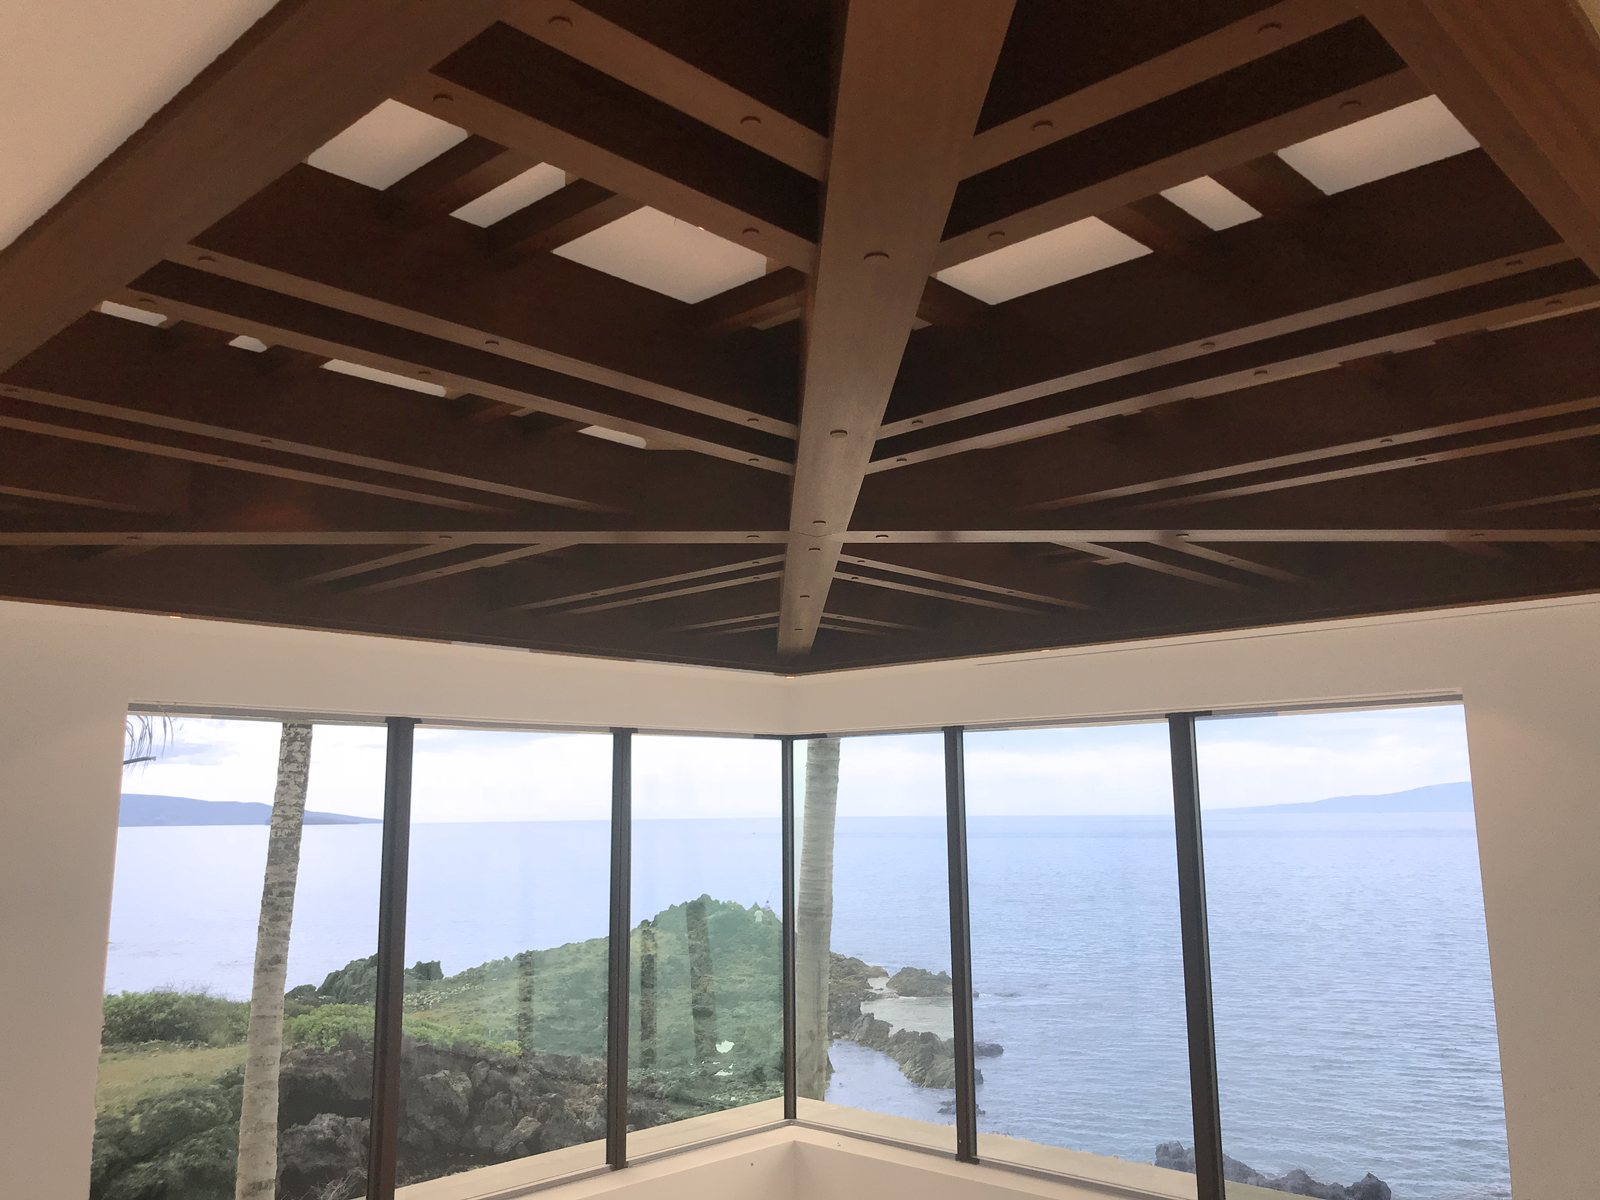
A construction manager who puts exposed timbers and interior finish lumber on one purchase order is buying under two grading systems that were never written to speak to each other. One measures strength. The other measures cutting yield. Neither one says much about how the wood will read when the scaffold comes down, and that silence is where these orders come apart.
The document where it surfaces is the submittal transmittal. On a job with an exposed frame and a hardwood millwork package, the transmittal usually goes out as one package covering both halves, because both halves came in on one order from one supplier. The structural half belongs in front of the structural engineer of record, who reads it for species, grade and design values. The finish half belongs in front of the architect, who reads it for profile, species, figure and color.
Two reviewers, two questions, one piece of paper. When the markup comes back with a single set of initials on it, half the package has been approved by a reviewer with no standing to approve it, and the half that slipped through is almost always the appearance of the structural members. Nobody catches it until the frame is standing and somebody looks up.
What a Structural Grade Actually Certifies
A visual structural grade certifies that a member will carry a published design load at a stated size, and it certifies nothing past that. Solid sawn structural lumber in the United States is graded under rules written by agencies accredited through the American Lumber Standard Committee, operating under the Department of Commerce softwood lumber standard. The grading logic behind those rules comes out of ASTM D245, which sets how a visible characteristic in a piece of wood is converted into a strength reduction.
Timbers 5 inches and thicker in the least dimension are graded in two families, and which family applies depends on how the member is loaded. Beams and Stringers are graded as bending members. Posts and Timbers are graded as compression members. The same knot in the same stick can pass in one family and fail in the other, because the rule asks where the stress is concentrated, never how the face reads from the floor. Design values for the resulting grades are published in the National Design Specification supplement from the American Wood Council, and the regional rule book comes from an agency such as the Western Wood Products Association.
Read what those rules permit and the problem gets obvious fast. Wane is allowed in most structural grades. Skip, meaning an area the planer never cleaned up, is allowed within limits. Sapwood is unrestricted in nearly all of them. Color, grain orientation, the match from one timber to the next, and the condition of the surface are not criteria at all, so a member can be perfectly on grade and still be the wrong piece of wood to hang over a lobby.
The code adds size, not looks. Heavy timber construction under the International Code Council family of codes sets minimum nominal dimensions for members expected to perform in a fire, which is frequently the reason a beam is that large and exposed in the first place. That is a dimensional requirement. It says nothing about the face.
What a Hardwood Grade Actually Certifies
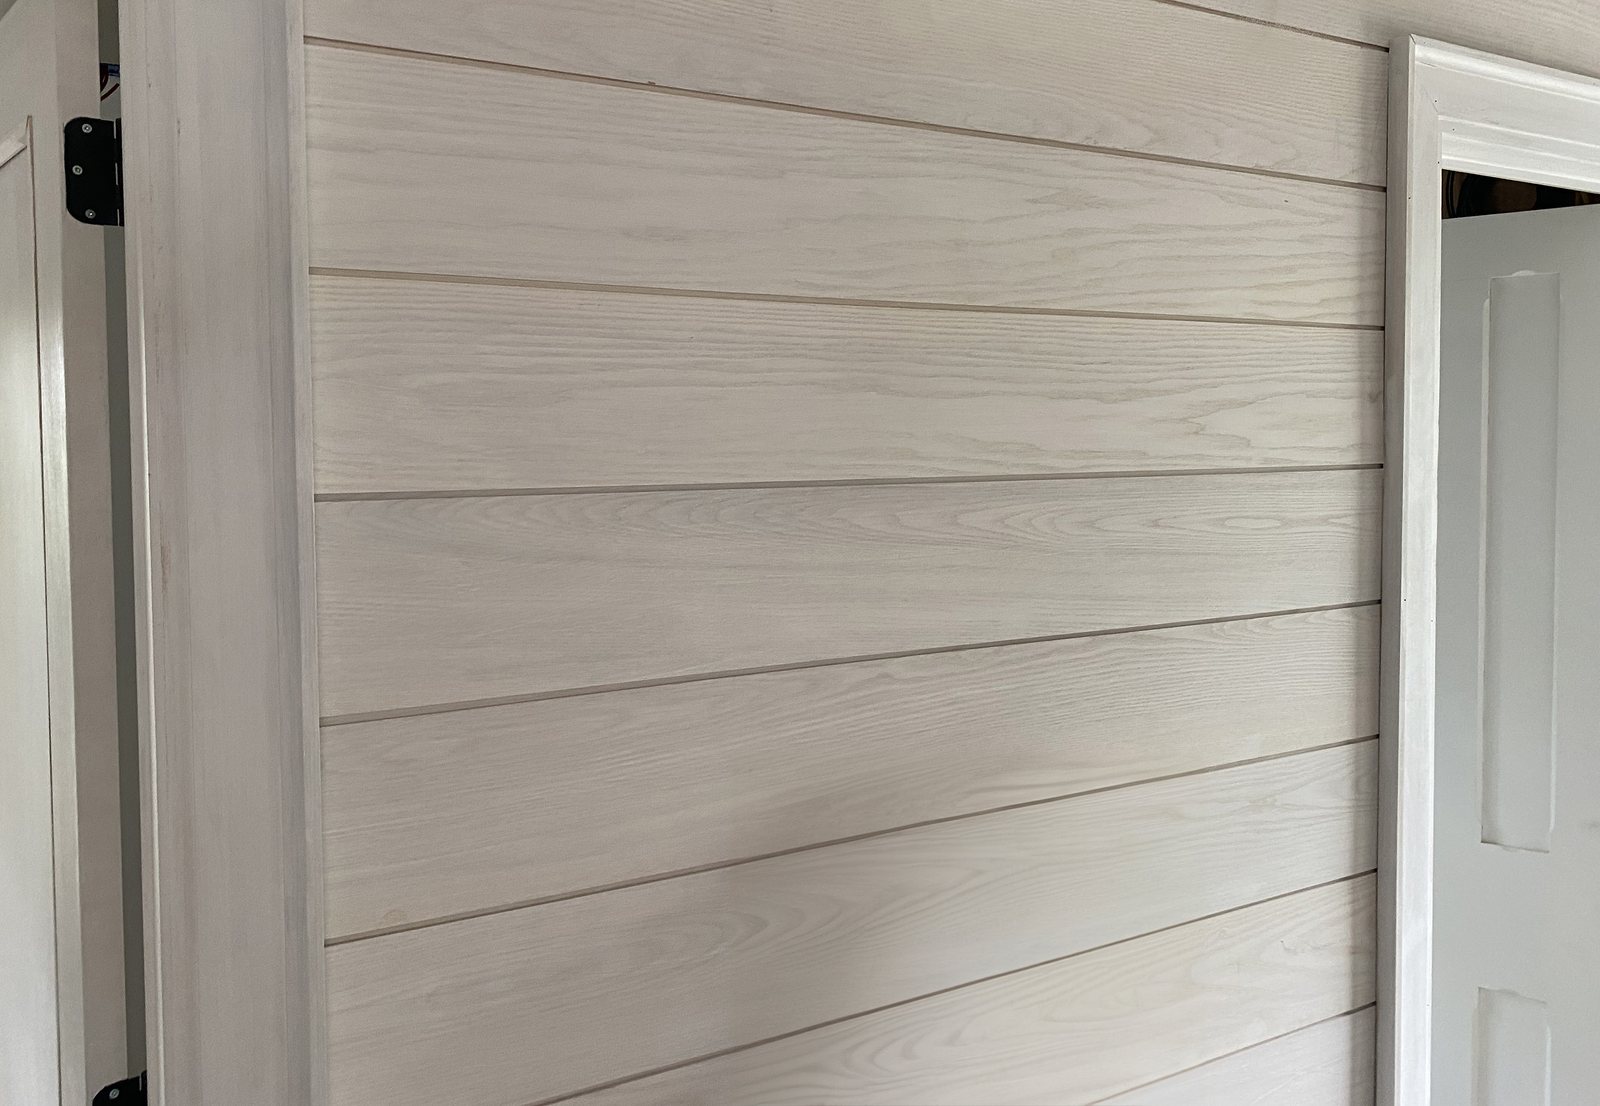
A hardwood grade certifies how much clear material a board will yield once it is cut into parts, and it is measured on the rough board before any of that cutting happens. The rules come from the National Hardwood Lumber Association and they run on clear face cuttings. FAS, the top grade, turns on a board yielding 83 and 1/3 percent clear cuttings off a stated minimum board size. The number describes yield. It does not describe a finished face.
That distinction does real damage on a mixed order. A board can sit comfortably in the top grade and still carry mineral streak, sapwood on one edge, color that will not sit next to the board beside it, or a sticker mark that has to be planed through. None of those are grading defects. They are appearance conditions, and the rule book has no column for them.
The grade is equally silent on strength, which is the mirror image of the structural problem. A Yellow Poplar board at roughly 540 lbf on the Janka scale and a White Oak board at roughly 1,360 lbf are graded by identical yield logic, and the grade line on a packing list gives an engineer nothing usable. Where a specification needs a hardness or density figure that is not already published in the project documents, pull it from a reference such as the Wood Database rather than carrying a remembered number onto a drawing.
Where Each Rule Book Goes Silent
Set each use on the job against the system that governs it and the gap shows up as a column with almost nothing in it. This is the comparison worth attaching to the front of a mixed order, because it tells the reviewer on each side what the grade line in front of them has already settled and what it has not touched.
| Use on the job | Grading system that governs it | What the grade reports | What the grade reports about appearance |
|---|---|---|---|
| Exposed beam or girder | Accredited agency rules, Beams and Stringers | Bending capacity at the graded size | Defect limits placed for strength only, nothing on color, match or surface |
| Exposed post or column | Accredited agency rules, Posts and Timbers | Compression capacity at the graded size | The same characteristics read against a different stress, still nothing on face quality |
| Concealed framing | The same agency rules | Design values | Not applicable, the member is covered |
| Interior trim and casing | NHLA clear face cuttings | Yield of clear material off the rough board | Nothing on color, figure or board to board match |
| Long clear runs and stair parts | NHLA, with clear length called out separately | Yield, which a board can meet while still carrying a defect | Nothing, the required clear length is its own line in the specification |
| Paint grade exterior trim | NHLA, plus a species and sawing call | Yield | Nothing on how the surface will carry a coating |
Row five is the one that catches experienced buyers. A high grade board meets its yield requirement across several cuttings, so a long board can hold the grade while carrying a knot right in the middle of it. If the job needs a run of clear material at a given length, that length has to be written as a requirement of its own, next to the grade, not assumed to arrive inside it.
Writing an Appearance Requirement a Mill Can Fill
An appearance requirement on a structural member becomes fillable the moment it names the exposed faces, the heart position, the surface and the sample. Everything short of that is a preference, and a preference cannot be inspected on arrival.
Start with the faces. A timber has four of them, and on most frames one or two face a wall, a deck or a soffit and will never be seen. Naming the exposed faces on the shop drawing lets the mill allocate what the structural rule already permits, putting the wane, the heaviest sapwood and the roughest surface where nobody stands under them. A supplier working without that note is guessing.
Call the heart next. A timber sawn free of heart center keeps the pith out of the member, which changes how it checks as it seasons. Free of heart center also restricts what sizes can come out of a given log, so it has to be asked for at the order rather than discovered during receiving inspection.
Then the surface. Rough sawn off the band, resawn, hit or miss skip planed and fully surfaced are four different deliveries, and they are not interchangeable late in the job. Surfacing a timber removes material, and the design value is tied to the size the member was graded at, so any planing past the graded dimension is a question for the engineer before the order goes in and not a field decision afterward.
Last, a retained control sample. One piece, photographed, held at the yard and referenced by number on the transmittal, with written agreement that it represents the acceptable range rather than the best piece in the pack. A sample with no range attached becomes a weapon at closeout. A sample with a stated range ends the argument in about four minutes.
The Grade Stamp on a Face Somebody Will Look At
The grade stamp is the only proof the member is what the drawings called for, and on an exposed frame it lands on a surface the architect will look at for the life of the building. The stamp carries the accredited agency, the mill, the assigned grade, the species or species group and the moisture condition at the time of surfacing. An inspector may ask for it. A building official may ask for it.
There are three normal ways out and all three are submittal decisions. The stamp face can be specified toward the concealed side, which only works if the exposed faces were named in the first place. The stamp can be placed on the end grain, where it disappears inside a connection or behind a trim cap. Where the agency rules allow it, a certificate of inspection can travel with the material in place of a face stamp.
What does not work is planing the stamp off on site. That destroys the evidence of grade on a member the whole structure leans on, and it leaves the construction manager holding a frame that cannot be documented. The decision has to be made while the submittal is still moving, since once the timbers are cut and stamped at the mill the easy options are gone.
Checking, Shrinkage and the Limit of Any Promise
A large solid timber is almost always surfaced green, and it will check and shrink inside the finished building no matter who supplied it. Drying a 10 by 10 section down to an interior moisture content is not practical at commercial volume, so heavy timbers are supplied unseasoned and they give up their moisture in place across the first several heating seasons.
Wood shrinks at one rate along the growth rings and a different rate across them, and that difference is what opens a check. The member relieves the stress by splitting somewhere, and on a boxed heart timber it usually splits on one face in a long, visible line. Shrinkage behavior by species and by sawing pattern is documented in the research published by the USDA Forest Service, and none of it counts as a defect under the grading rules.
Here is the limit, and it belongs in the specification rather than in a phone call later. No supplier can warranty how a solid timber seasons. Warranties exist on modified wood products, where the cell structure itself has been altered, and on nothing else. It is not possible to warranty solid unmodified wood, which is an organic material responding to its environment, and a supplier who offers one on a green timber is selling something nobody can deliver.
Two Release Schedules on One Order
The structural half of the order ships into an open building and the finish half cannot follow it in. Timbers arrive for the frame, early, usually unseasoned, and they tolerate the exposure that comes with being first on site. Interior millwork is milled to an in-service moisture content near 6 to 8 percent and has to arrive after the building is closed in, after the slab has given up its water, and after permanent conditioning or a controlled temporary equivalent is holding the interior steady.
The guidance from Building Science Corporation on construction moisture is worth reading before setting that date, since the wettest material in a new building is frequently the concrete rather than the wood. Trim delivered into that environment picks up moisture, grows, and shrinks back once the heat comes on, which shows up as open miters in February on casing that was tight in September.
So one purchase order carries two release dates and two acceptance moments. Moisture readings taken at delivery go into the record attached to the transmittal, with the instrument, the species and the date, which is the only defense a construction manager has when a trim carpenter blames the material. J. Gibson McIlvain stores finished material at the yard, so the finish half of an order can be held and released against the job schedule instead of stacked under plastic on a wet slab.
"Two line items, two release dates. The timbers go out when the frame crew is ready for them, and I would rather hold the trim here for six weeks than watch it sit in a building that is still drying out."
Norm Moton, Director of Sales, J. Gibson McIlvain
Where the Timber Meets the Trim
The joint between a seasoning timber and a piece of trim at 6 to 8 percent is a detail problem rather than a material problem. One member is going to move and the other one is not, so trim scribed tight to a green post will either open a gap or get pushed out of plane as the post gives up water.
The detail that survives is a reveal. A shadow line, a slip joint, or a trim piece fastened to the framing instead of to the timber lets the two materials go their separate ways without broadcasting it. That detail belongs on the shop drawing attached to the transmittal, approved by both reviewers, before either half of the order is released. Sizing the reveal means deciding how much movement to plan for, and the number comes from the timber section and the moisture it is arriving at rather than from the trim, since the trim is the member that is already where it is going to stay.
J. Gibson McIlvain supplies and mills the material and does not install it or field measure for it, so the reveal dimension and the fastening pattern are the installing contractor's call and get decided by the people holding the tape. What the supplier owes that crew is material at the right moisture content, in the right lengths, with a documented grade on both halves of the order.
How J. Gibson McIlvain Would Specify This
Write the order as two line items under one number, each carrying its own grading language, its own reviewer and its own release date. The structural line names the species, the agency grade, the loading family, the exposed faces, the stamp location, the heart requirement and the surface. The finish line names the species, the NHLA grade, the thickness in quarters, the required clear lengths, the moisture target and the profile.
J. Gibson McIlvain holds over seven million board feet of domestic and imported lumber at its Maryland yard, which is what makes it possible to pull long clear hardwood for a stair run and matched finish stock for the same rooms out of one inventory rather than chasing three vendors across two time zones. The yard runs moulders, straight line and gang rip saws, band resaws and trimming saws, so the finish half of an order leaves as milled parts instead of rough boards somebody else still has to process.
Where a package crosses out of linear material into pieces planned around a specific space, that work goes to ICD, the company's architectural millwork division, which builds to the drawing rather than to a module. The custom profile work and the lumber supply come off one relationship, which keeps the species and the sawing consistent across both halves of a mixed order.
J. Gibson McIlvain ships nationwide, and on a job like this the shipping plan matters nearly as much as the material. Two releases, two sets of paperwork, two acceptance inspections. More on the milling side is at the J. Gibson McIlvain millwork service page, and for a mixed structural and finish package the fastest route is a call to 800-638-9100 with the drawings open, before the submittal goes out rather than after it comes back marked.
Frequently Asked Questions
Can one order cover both exposed structural timbers and interior finish lumber?
Yes, and it should be written as two line items under a single order number rather than as one undifferentiated scope. The structural line is governed by an accredited agency grading rule and reviewed by the structural engineer of record. The finish line is governed by National Hardwood Lumber Association rules and reviewed by the architect. Routing both halves to one reviewer on one transmittal is what produces an approval that does not actually cover the appearance of the exposed members.
Does a high structural grade mean the timber will have a clean face?
No. Visual structural grades limit characteristics by their effect on strength and by where the stress falls in the member, which is why wane, skip and unrestricted sapwood are permitted in grades that carry substantial design values. A timber can be fully on grade and still show a sapwood edge, an unplaned patch and a knot in the middle of the face a visitor stands under. Appearance has to be written as its own requirement, naming the exposed faces, the surface and an acceptable range.
Can the grade stamp be kept off an exposed face?
There are three accepted routes and all of them are decided at submittal. The stamp can be specified onto the face that will be concealed, which requires the exposed faces to be identified on the shop drawing. It can be placed on the end grain, where a connection or a trim cap hides it. Where the agency rules permit, a certificate of inspection can accompany the material instead of a face stamp. Planing a stamp off in the field destroys the documentation of grade and should never be the plan.
Why can heavy timbers not be kiln dried to the same moisture content as the trim?
Section size. Drying a large solid timber to an interior moisture content is not practical at commercial volume, so heavy timbers are supplied unseasoned and give up moisture inside the building over several heating seasons. They shrink at different rates along and across the growth rings, which is what opens a check. Specifying free of heart center changes where and how the member checks, but it does not stop the process.
Is FAS the right grade to specify for a long clear run?
FAS describes yield, not a continuous clear face, so a board can hold the grade while carrying a defect in the middle of its length. For stair parts, long casing runs or any member that has to read clean end to end, write the required clear length as its own line next to the grade. Writing only a grade and assuming the length comes with it is one of the most common reasons a finish package arrives technically correct and practically unusable.
Who is supposed to approve the appearance of an exposed structural member?
Neither grading document does it, so the approval has to be created. In practice that means a shop drawing identifying exposed faces and surface, a stamp location note, and a retained control sample with written agreement that it represents the acceptable range rather than the best piece in the pack. The architect approves that package, the engineer approves the grade and the size, and both approvals ride on the same transmittal as separate signatures.