Clearance to Combustibles Comes First
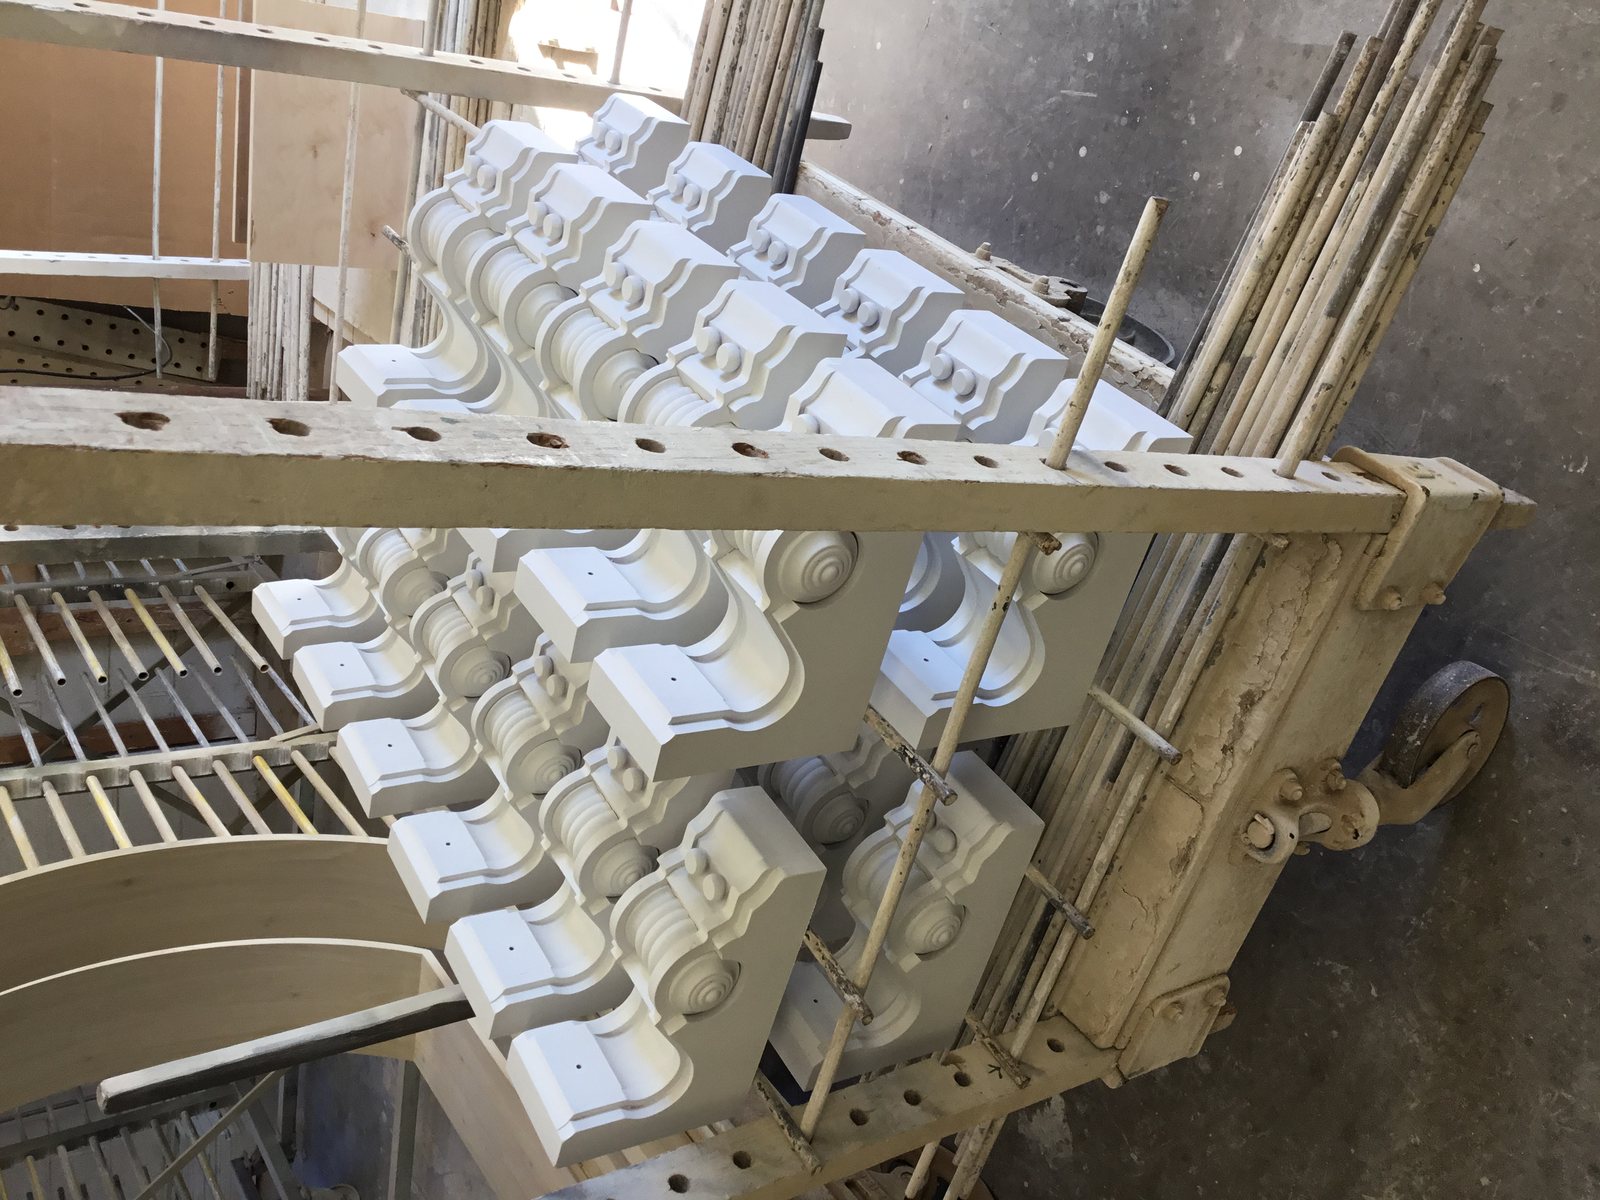
A fireplace mantel is a code assembly before it is a piece of millwork, and the clearance envelope around the firebox opening fixes the maximum depth of every profile in the surround. Wood burns. The code has no opinion about how handsome the crown looks. It asks two questions, how far the nearest combustible material sits from the opening and how far that material projects off the wall, and the answers set the geometry a shop has to work inside.
For a site built masonry fireplace, the governing language lives in the fireplace chapter of the International Residential Code, published by the International Code Council. On the standards side, NFPA 211 covers chimneys, fireplaces, vents and solid fuel burning appliances. Local amendments are common. The inspector holding the jurisdiction's adopted edition is the one whose reading counts, and a shop drawing carrying the clearance dimension gets approved far faster than one carrying only a moulding section.
The rule that shapes mantels reads roughly like this. No combustible material inside 6 inches of the firebox opening. Combustible material sitting between 6 and 12 inches from the opening may project no more than 1/8 inch for every 1 inch of clearance it has from that opening. Past 12 inches the projection limit releases and the designer gets the depth back. Three sentences of code, and they quietly determine whether a mantel shelf is 4 inches deep or 8.
The Projection Rule Drawn as Geometry
Run the 1/8 inch per inch limit out to real numbers and the allowable profile depth changes inch by inch as the moulding climbs the wall. At 6 inches from the opening, a combustible element may stand off the face 3/4 inch. At 8 inches, 1 inch. At 10 inches, 1 1/4 inch. At 12 inches, 1 1/2 inch, and above that line the clause stops restricting projection at all.
That ladder is the whole design problem. A client asks for a heavy Georgian surround with a 7 inch shelf and a stacked bed mould under it. Nothing in that assembly is legal below the 12 inch line if it projects the way a traditional shelf does. Either the shelf rises until its lowest projecting element clears 12 inches above the opening head, or the mass moves sideways into the pilasters and legs where horizontal clearance is easier to buy.
Horizontal clearance behaves the same way. Pilaster legs flanking the opening live inside the same 6 inch dead band, so a leg with a deep bolection edge has to start outboard of it. Many older surrounds solve this with a flat frieze board and a narrow reveal near the opening, then pile the projection on higher up where the code allows it. That is not a stylistic accident. It is the envelope showing through the design.
What the Shop Drawing Has to Carry
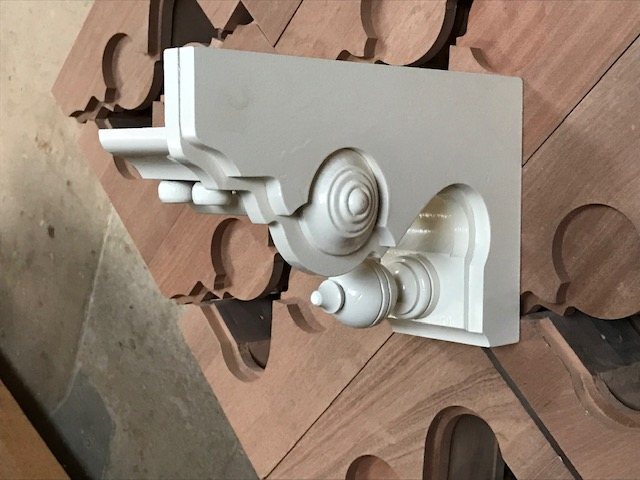
A mantel package drawn from the rough opening alone will be wrong, because the finish material around the firebox moves the face plane the millwork registers against. Stone, brick veneer, tile and a mortar bed each add thickness. A surround detailed to a bare masonry face and then installed over 1 1/4 inch of slab stone loses its reveal, and the mitered returns stop landing.
The drawing needs the firebox opening height and width, the finished face plane with its material thickness called out, the hearth extension depth, the height of the opening head above finish floor, and the ceiling height. Old masonry is rarely square. A 1/2 inch difference in opening height from left to right is ordinary, and it is the reason a mantel leg gets scribed rather than cut to a nominal length.
ICD, the architectural millwork division of J. Gibson McIlvain, draws the surround as a single assembly with the clearance dimensions on the same sheet as the profile sections, so the code check and the shop check happen against one drawing. The working process treats approval of that sheet as the gate before any stock gets ripped. A shelf that has to rise 2 inches is a pencil change at that stage and a scrap pile after it.
One more dimension belongs on the sheet when a television is going above the mantel. The shelf depth, the recess for the bracket and the heat path coming off the firebox face all interact, and the shelf often becomes a heat deflector whether anyone intended it or not. Draw it once with the display in place.
Compressing the Profile Inside the Envelope
A surround can read as deep and traditional while staying inside a tight envelope, as long as the depth is built from reveals and shadow lines rather than from raw projection. A 3/4 inch stack cut with three crisp steps throws more shadow than a 2 inch cove with a lazy radius. Light does the work. The eye reads the transitions, not the total stand off.
The practical move is to grind a compressed version of the intended profile. Take a classic ogee and backband, hold the same proportional relationships, and pull the total projection down to whatever the clearance band allows at that height. Sharp quirks matter more than depth here. A quirk running true along 5 ft of frieze is what makes a shallow profile look intentional instead of value engineered.
J. Gibson McIlvain grinds new moulder knives every week against a profile library holding thousands of ground patterns, which means a compressed mantel profile gets cut as a real knife rather than approximated from the nearest stock pattern. The same library carries casing, base and chair rail profiles, so the frieze on a surround can be drawn as a deliberate relative of the trim already running through the house.
Relating the surround to the room's trim stack is worth the effort. When the mantel shelf aligns with an existing chair rail height, or picks up the same ogee used on the door casing, the fireplace stops reading as furniture parked against a wall. The trim profile work and the surround come off the same set of drawings for exactly that reason.
Why a Mantel Shelf Gets Built Hollow
A deep mantel shelf is built as a hollow box rather than a solid slab, because a wide solid section over a working fireplace will move, cup and eventually check. The box gets a top, a front and two returns, with internal blocking where the cleat lands. It weighs less, it moves less, and it lets the exposed faces be quartersawn or flatsawn stock chosen for grain instead of for thickness.
The joinery choice at the corners is a real decision with real consequences. Butt joints give the most minimal profile, the fastest turnaround and the easiest assembly on site, but they leave visible seams and visible end grain and they are the weakest of the three. Dado joints are strong and still easy to assemble on site, though seams and end grain still show. Lock miter joints show no visible seams and are the strongest, which is why they are the default on a stain grade shelf where end grain would announce itself under a clear finish.
ICD builds these shelves the way it builds box beams, with the corner joint selected against the finish and the site conditions rather than against habit. On a painted surround the seam disappears under primer and filler, so a dado is often the sensible answer. On a clear finished Sapele or Teak shelf, a lock miter earns the extra setup every time.
"The mantel shelf is the piece everyone touches and everyone looks at from three feet away. If I can see a seam on the return, the whole surround loses. We would rather spend the extra setup on a lock miter and hand a clean corner to the installer."
Norm Moton, Director of Sales, J. Gibson McIlvain
The cleat detail belongs on the drawing too. A shelf box arrives with its internal blocking already located, and the installer fastens a French cleat or a ledger to the framing, then slides the box home. Getting the blocking in the right place at the shop is the difference between a clean install and a carpenter drilling blind into a finished return.
What Each Clearance Band Allows
Sorting the surround into distance bands measured from the firebox opening turns a code paragraph into a build sheet. The table below is the working version a shop uses when it sizes the frieze, the bed mould and the shelf, with the standing caveat that a factory built unit always defers to its own listing.
| Distance from the firebox opening | Maximum projection of combustible material | What the shop mills for that band | Detailing note |
|---|---|---|---|
| Inside 6 inches | No combustible material permitted | Nothing wood. The band belongs to the masonry, stone or tile surround | Set the face plane here and let the millwork register to it |
| 6 to 8 inches | 3/4 inch to 1 inch | Flat frieze board, thin applied bead, shallow ground quirk | Shadow lines carry the detail. Keep quirks sharp and radii tight |
| 8 to 12 inches | 1 inch to 1 1/2 inch | Compressed bed mould or backband ground to a custom knife | Hold the classical proportions and scale the depth down, not the reveals |
| Beyond 12 inches | Projection limit releases | Full depth shelf box, stacked crown, dentil or modillion course | Land the shelf so its lowest projecting element clears the 12 inch line |
| Factory built listed firebox | Per the manufacturer's listing, frequently stricter | Whatever the listing permits, drawn to the published clearance table | The listing overrides the general rule. Get the model number before design |
Species That Hold a Crisp Edge
A mantel profile lives or dies on edge retention, which points a millwork shop toward Sapele, Utile, Iroko, Afrormosia and Teak rather than toward the dense tropical decking species. These five machine cleanly, take a knife without tearing at the quirk, and glue reliably in a shelf box. Sapele runs roughly 1,410 lbf on the Janka scale, comparable to White Oak at roughly 1,360 lbf and just under Hard Maple at roughly 1,450 lbf, which is plenty of hardness for a shelf leaned on every winter.
Sapele is the workhorse. It quartersaws into a ribbon figure that suits a frieze panel, it holds a sharp arris off the moulder, and it comes in the widths and lengths a surround needs. Sapele also behaves under a clear finish in a way Genuine Mahogany, at roughly 800 lbf, does not always match when a shelf edge takes abuse. Utile sits in the same family and reads slightly plainer, which some designers prefer next to heavily veined stone.
Iroko and Afrormosia bring more color and a harder surface, with Iroko carrying interlocked grain that wants a slower feed and a freshly ground knife. Teak is the choice where the client wants the color to settle into a warm brown and where the oiliness gets managed in the glue up. All four are stable at interior conditions and predictable on a moulder.
The tropical decking species sit outside this palette on purpose. Ipe, botanical name Tabebuia spp, along with Cumaru, Garapa, Jatoba and Red Balau, are extremely hard and carry high oil content, which makes them difficult to glue. A mantel is a glued assembly with mitered returns and applied mouldings, so a millwork house reaches for Sapele, Iroko, Afrormosia, Teak or Utile and leaves the decking species to the deck. Cherry, at roughly 950 lbf, stays a legitimate choice in a room where its darkening over time is wanted rather than fought.
Moisture Content Next to a Heat Source
The wall above a working firebox is the driest microclimate in the house, and a mantel milled to the wrong moisture content will telegraph that within a season. Interior millwork belongs at an in-service moisture content near 6 to 8 percent. Exterior work runs near 12 to 16 percent, and a piece milled to exterior conditions then hung over a fireplace has nowhere to go but down, taking its joints with it.
The Wood Handbook from the USDA Forest Products Laboratory lays out the shrinkage behavior that drives this. Tangential movement runs roughly twice radial movement in most species, which is the technical reason quartersawn and rift stock move less across their width than plainsawn. That is why a flat panel in a frieze or an overmantel gets specified quartersawn when it has to stay flat under a painted or panelized surface.
J. Gibson McIlvain mills interior mantel components to a 6 to 8 percent in-service moisture content and builds wide elements as frame and panel rather than as a single glued slab, so seasonal movement lands at the panel float instead of at a glue line. Panels get finished on all faces before assembly. A panel finished only on the show face dries unevenly and cups toward the dry side, a failure Building Science Corporation has documented across assemblies far larger than a fireplace surround.
No one can warranty solid unmodified wood. It is an organic material responding to its environment, and a mantel hanging over a heat source is a demanding environment. Warranties exist on modified products such as Accoya, at roughly 1,600 lbf with acetylation giving dramatically reduced shrinkage and swelling, and on the thermally modified lines including Thermory and Abodo Vulcan. Those products belong on exterior work. An interior mantel is handled by correct moisture content, correct grain orientation and correct assembly.
Paint Grade Surrounds and the Primer Coat
A painted surround only looks like a painted surround if the substrate was primed before the profile ever reached the wall. Open-grained and oily species absorb a great deal of finish, and a primer coat evens out the eventual painted surface so the topcoat lands uniformly across frieze, bed mould and shelf return. Sapele is open grained. Teak and Iroko carry oil. Both conditions pull finish unevenly when the first coat happens on a ladder.
Priming also fixes a problem that is hard to fix later. The first coat raises grain. Sanding or buffing after priming knocks that raised grain back while keeping the moulded detail crisp, which is exactly what a quirk on a compressed mantel profile needs. Field priming a finished surround leaves no practical way to sand a 1/4 inch cove without rounding it over.
J. Gibson McIlvain primes millwork in three levels, in both oil-based and water-based systems, and the level gets selected against the finish schedule rather than applied by default. A surround headed for a sprayed lacquer topcoat has different requirements from one getting a brushed alkyd enamel. Exterior primed trim carries a fungicide additive, which no fireplace needs, though it comes off the same production line.
Paint grade does not mean careless grade. A painted surround still wants tight grain, stable stock and clean glue lines, since paint hides color variation and hides nothing about a joint that opens. The Architectural Woodwork Institute grade definitions are the useful shorthand when a specification has to say how good the substrate must be before the painter shows up.
Matching an Existing or Historic Surround
Reproducing a mantel profile that already exists is a measuring problem first and a grinding problem second. A profile gauge reading, a clean section cut from a scrap if one can be spared, and a photograph with a scale in frame are enough to originate a knife. A photograph alone is not, since perspective lies about depth and depth is the dimension that matters against the clearance envelope.
Historic districts complicate this usefully. Where a commission requires like for like replacement, the reproduction has to match style and species, not just outline. The Secretary of the Interior's Standards, administered through the National Park Service, are the reference most commissions work from, and they reward a submission that documents the original profile instead of proposing an approximation.
Seventh generation and family run since 1798, J. Gibson McIlvain keeps the knife and the record on file after a run, which is what makes a second phase two years later match the first. A homeowner who does the family room now and the study next winter gets the same profile off the same ground steel rather than a near miss. That continuity is also why difficult historical profiles get ground to match instead of substituted.
Where the original surround included a moulding that no longer exists in any catalog, the section gets redrawn, checked against the clearance envelope it now has to satisfy, and ground fresh. Sometimes the honest answer is that the original profile projected further than current code permits at that height, and the design has to lift the element or thin it. Saying that early beats discovering it at inspection.
How J. Gibson McIlvain Would Specify This
The specification starts with a clearance diagram, not with a moulding schedule. Dimension the firebox opening, note the finish material and its thickness at the face plane, mark the 6 inch and 12 inch lines above and beside the opening, then place the frieze, bed mould and shelf against those lines. If a factory built unit is involved, pull the listing and use its clearance table in place of the general rule.
Species next. Sapele for most stain grade and painted surrounds, Utile where a quieter figure suits the stone, Iroko or Afrormosia where more color and hardness are wanted, Teak where the client knows what Teak becomes. Call the moisture content at 6 to 8 percent, call flat panel components quartersawn or rift, and call the shelf box joinery, with lock miter on clear finished work and dado where a painted seam will disappear.
Then the finish. State the priming level and whether the system is oil-based or water-based, state that all faces including backs and ends are sealed before assembly, and state that the surround arrives sanded after priming so the topcoat sits on a crisp profile. Installation, scribing and final fastening belong to the buyer's own carpenter, who should receive the blocking locations and the cleat detail along with the package.
J. Gibson McIlvain mills the components, grinds the knives, builds the assembly through ICD and ships the finished surround nationwide so a primed face arrives ready for topcoat. More detail on the milling side sits on the millwork service page, and the custom assembly side sits with ICD. To get a surround drawn against a real clearance envelope, send the firebox dimensions and the elevation and call 800-638-9100.
Frequently Asked Questions
How high above the firebox opening does a mantel shelf have to sit?
It depends on how far the shelf projects. Combustible material between 6 and 12 inches from the opening may project no more than 1/8 inch for each 1 inch of clearance it has, so at 8 inches of clearance the limit is 1 inch of projection and at 12 inches it is 1 1/2 inch. A traditional shelf projecting 6 or 7 inches has to land above the 12 inch line, where that restriction no longer applies. A factory built firebox defers to the clearance table in its own listing, which is frequently stricter than the general code language.
Can wood touch the firebox opening if there is stone in between?
No. The measurement runs from the firebox opening itself, not from the edge of the stone. Nothing combustible belongs inside 6 inches of that opening, so the stone, brick or tile fills the band and the millwork registers to the finished face of it. That is also why the face material thickness has to appear on the shop drawing, since 1 1/4 inch of slab stone pushes the whole surround forward and changes every reveal detailed behind it.
Why build a mantel shelf hollow instead of out of a solid timber?
A wide solid section sitting above a working fireplace lives in the driest air in the house and will move, cup and eventually check. A hollow box built from a top, a front and two returns weighs less, moves less, and lets the exposed faces be selected for grain rather than for thickness. Corner joinery is the choice that follows. Butt joints are fastest and easiest on site but show seams and end grain and are the weakest, dado joints are strong and still easy to assemble while still showing seams and end grain, and lock miter joints show no visible seams and are the strongest.
Which species do you recommend for a stain grade mantel over a working fireplace?
Sapele first, then Utile, Iroko, Afrormosia and Teak. All five machine cleanly, hold a sharp arris off a moulder knife and glue reliably in a shelf box. Sapele runs roughly 1,410 lbf on the Janka scale and quartersaws into a ribbon figure that suits a frieze panel. The tropical decking species, Ipe, botanical name Tabebuia spp, along with Cumaru, Garapa, Jatoba and Red Balau, are extremely hard and carry high oil content that makes them difficult to glue, so a millwork house keeps them on decks rather than in a mitered glued assembly.
Can you reproduce a mantel profile from a photograph?
Not from a photograph alone. Perspective distorts depth, and depth is the dimension that has to be checked against the clearance envelope. A profile gauge reading, a clean section cut from a spare piece, or a rubbing with a measured scale gives enough to originate a knife. J. Gibson McIlvain grinds new knives every week, so a historical profile that is not already in the library gets ground to match rather than substituted with the nearest stock pattern.
Is a solid wood mantel warrantied against checking?
No. It is not possible to warranty solid unmodified wood, which is an organic material responding to its environment, and a mantel above a heat source sits in a demanding one. Warranties exist on modified products such as Accoya and on the thermally modified lines including Thermory and Abodo Vulcan, and those belong on exterior work. An interior surround is protected by milling to a 6 to 8 percent in-service moisture content, orienting panels quartersawn where flatness matters, sealing all faces before assembly and detailing wide panels to float in a frame.
Should the mantel profile match the rest of the room's trim?
Usually it should relate rather than repeat. A frieze that picks up the ogee from the door casing, or a shelf that aligns with the chair rail height already running through the room, ties the fireplace into the space instead of letting it read as furniture set against a wall. The surround and the room's casing, base and chair rail profiles can be drawn together and cut from the same profile library, which is the simplest way to keep that relationship deliberate.
Does J. Gibson McIlvain install the surround?
The work delivered is the milled and assembled surround, primed and ready for topcoat where the finish schedule calls for it. Installation, scribing to out of square masonry and final fastening belong to the buyer's own carpenter. What the shop does is make that install easier, by locating internal blocking in the shelf box at the shop, supplying the cleat detail with the package and dimensioning every part against the clearance diagram the inspector will check.
Sources and Standards Referenced
- ICC Digital Codes, International Residential Code
- NFPA Codes and Standards, including NFPA 211
- Wood Handbook, USDA Forest Products Laboratory
- The Wood Database, Sapele
- The Wood Database, Iroko
- Architectural Woodwork Institute
- Secretary of the Interior's Standards, National Park Service Technical Preservation Services
- Building Science Corporation
- Accoya, acetylated wood