What Brickmould Does and What It Cannot Do
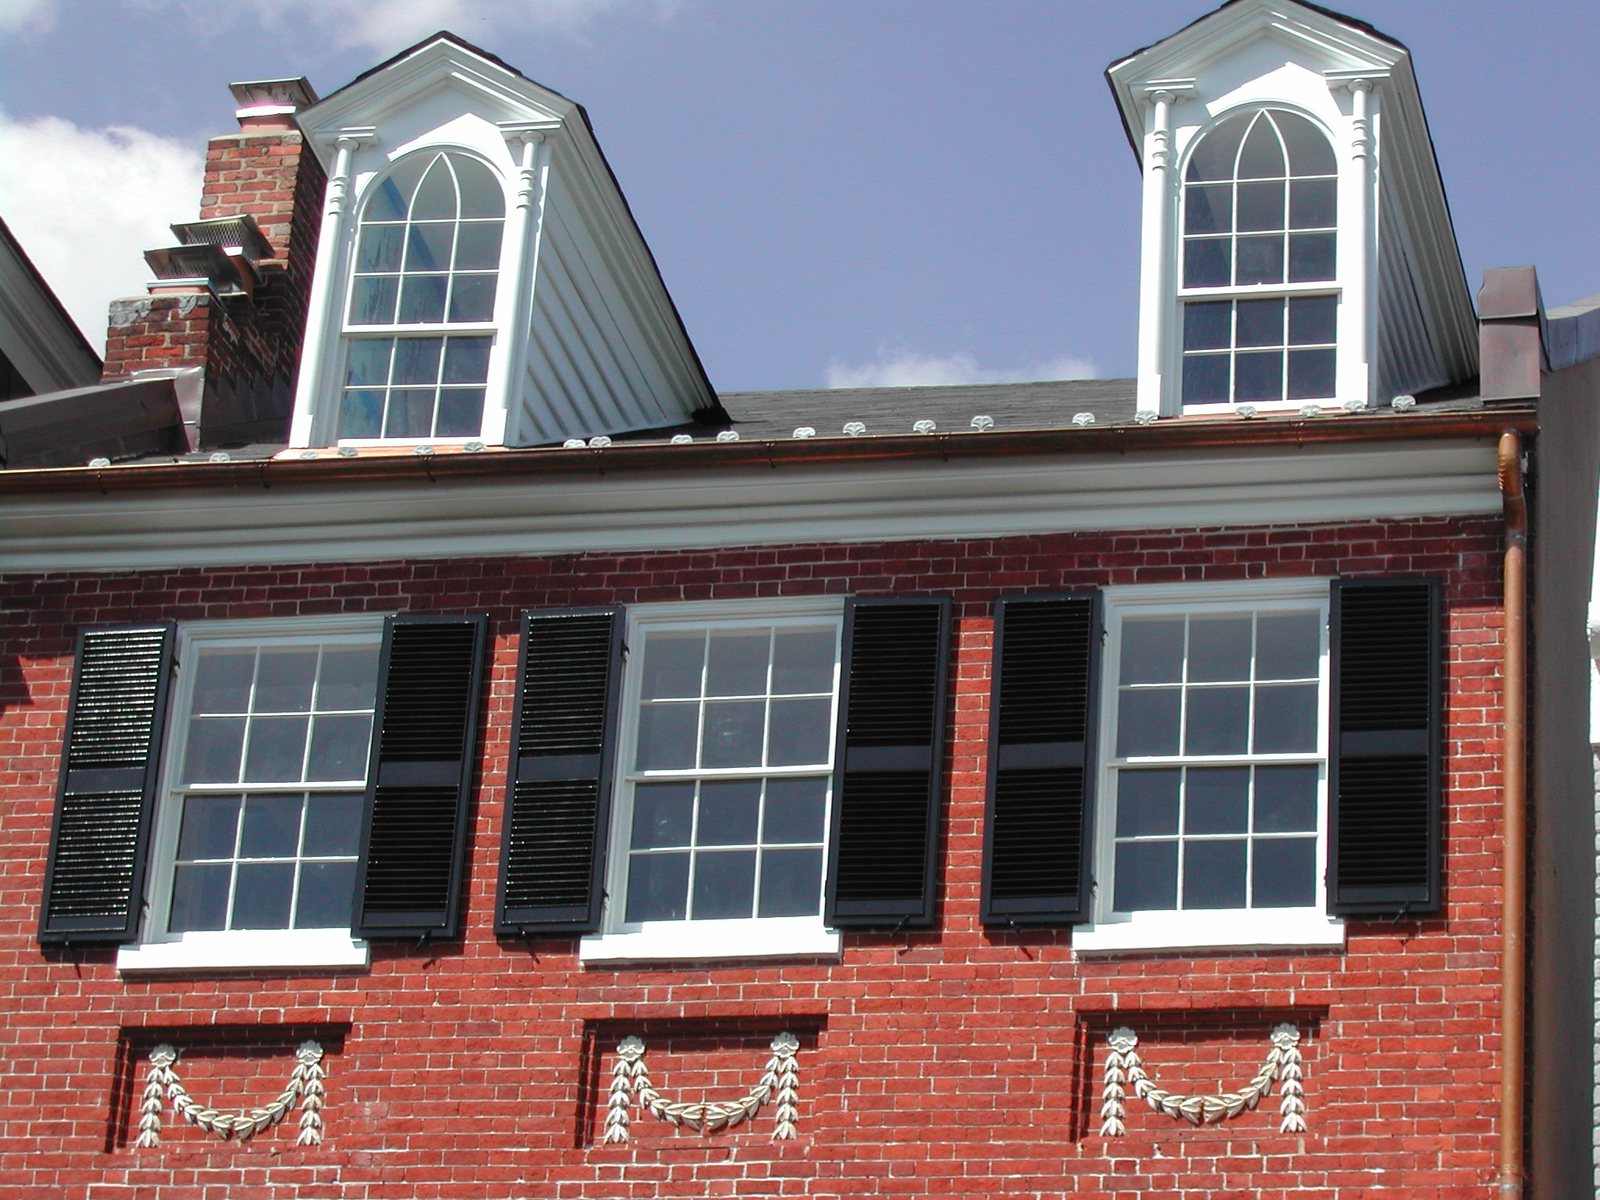
Brickmould is the trim that closes the gap between a window unit and the surrounding cladding, and it has no role in managing bulk water. It covers the shim space, hides the nailing fin or the raw jamb edge, and gives the opening a reveal that reads as deliberate rather than as a gap someone filled. The name comes from the original condition, where the profile ran tight to a masonry return and took up the difference between the brick face and the window frame.
Three jobs belong to the casing. Shed water off its own face. Hold a paint or clear film for a long service life. Sit flat and stay flat so the joint at the cladding does not open. That is the whole list.
The trouble starts when a crew asks the casing to do a fourth job. A bead of sealant gets run across the head, the casing is treated as the seal, and the assembly now depends on a joint between two materials that move at different rates in different directions. Water finds the gap within a few seasons. Once it is behind the casing with a sealed head above it, there is nowhere for it to go, and the first sign is paint failure on a board that looks fine from ten feet away.
The Flashing Is the Water Barrier
Water that gets past the exterior casing has to be caught by flashing and the weather resistive barrier behind it, never by the wood. The casing is a shedding surface in front of a drainage plane. Everything that matters for keeping the wall dry happens behind the trim, in the sill pan, the jamb flashing, the head flashing and the lap sequence that carries water down and out.
The standard sequence is well documented. A sill pan with a back dam and end dams sits under the unit so anything reaching that plane is returned to the exterior. Jamb flashing laps over the pan flange. Head flashing laps over the jamb flashing and tucks under the weather resistive barrier above. ASTM E2112 covers the installation practice for exterior windows and doors, and the Building Science Corporation work on rain control in buildings explains why a drained approach outlasts a sealed one on almost every wall type.
One detail gets reversed constantly. Sealant belongs at the jambs and, where the detail calls for it, at the sill. The head joint is left open so the cavity can drain and dry. Sealing the head is the most common way a well-built opening gets turned into a water trap.
J. Gibson McIlvain supplies and mills the wood components of the opening. It does not install them and does not perform field measurement, so the flashing sequence, the pan and the lap order belong to the installer and to the architect's detail. What the shop controls is whether the casing arriving on site is stable, correctly profiled, and coated well enough to survive the exposure it was specified for.
Who Owns Each Layer at the Opening
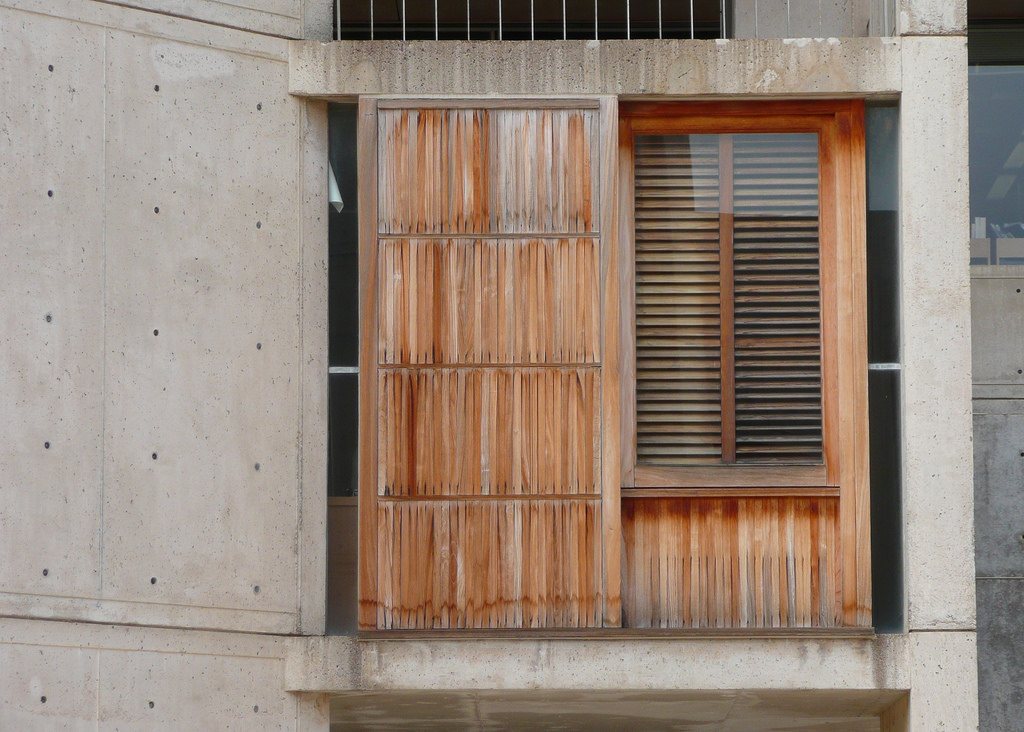
Give every layer at the opening a single job and most arguments about whose detail failed disappear. The table below separates the water management assembly from the milled wood, which is the distinction that gets lost on job sites and in submittals.
| Layer | Job in the assembly | Manages bulk water | What the millwork shop supplies |
|---|---|---|---|
| Sill pan with back and end dams | Collects anything reaching the rough sill and returns it outboard | Yes, primary | Nothing. This is a flashing component |
| Weather resistive barrier and jamb flashing | Carries water down the wall and past the opening | Yes, primary | Nothing. This is a flashing component |
| Head flashing | Diverts water over the unit and out to the cladding face | Yes, primary | Nothing. This is a flashing component |
| Brickmould or exterior casing | Sheds water off its face, covers the shim space, sets the reveal | No, shedding only | Milled profile, specified species, primed faces and back |
| Exterior wood sill | Carries the wash and throws water clear of the wall below | No, shedding only | Sill blank milled to the opening, wash and drip kerf cut in |
| Interior stool and apron | Finishes the interior return and closes the wall thickness | No | Stool milled to wall depth, apron and back band to match |
| Sealant joints | Closes jamb and sill gaps against air and wind driven rain | Secondary only | Nothing. Specified by the architect, applied by the installer |
Brickmould Profiles and Getting the Knife Right
Brickmould is a profile, not a dimension, and matching an existing one is a knife problem before it is a lumber problem. The stock WM 180 section most window manufacturers ship is one profile among hundreds in service on American buildings. A 1920s opening, a 1960s ranch and a current unit all want different casing sections, and the difference is not a matter of taste. Swap a shallow contemporary section onto a deep historic reveal and the shadow line goes flat.
J. Gibson McIlvain grinds new knives every week and holds a profile library running to thousands of ground knives, so a run that matches an existing section usually starts with a sample or a rubbing rather than a drawing. Send in a 12 inch piece of the original casing. If the section is already in the library, the knife comes off the shelf. If it is not, it gets ground to match, including difficult historical restoration work and contemporary sections no catalog carries. The Wood Moulding and Millwork Producers Association maintains the WM numbering that covers the common stock sections, and anything outside that set is custom by definition.
Arched and radius heads are a different animal. A segmental or full round head needs the casing laid out on the actual radius, with the profile carried around the curve without distorting at the spring line. ICD, the architectural millwork division of J. Gibson McIlvain, builds radius trimwork and radius millwork planned around the specific opening, and the trim profile work starts from the measured radius rather than from a nominal size.
Restoration adds a documentation layer. Where a historic district requires like for like replacement, the Secretary of the Interior's Standards for the Treatment of Historic Properties is the governing reference, and review boards want to see that the replacement profile matches the original section and the original species. A ground knife and a retained record of it are what make the second phase of a project match the first.
Species That Hold Up as Exterior Casing
For painted exterior casing and brickmould, Sapele is the default worth starting from. It holds paint better than Genuine Mahogany, it comes in a wider range of sizes, and it is available in longer lengths, which matters on a long head casing or a continuous band over a run of ganged windows. Sapele runs roughly 1,410 lbf on the Janka scale against roughly 800 lbf for Genuine Mahogany, and the published working properties line up with what the moulder sees. One limit is firm. Sapele is not milled 1x8 for exterior use, since the width is too much to stay stable in that exposure.
The rest of the millwork palette earns its place for different reasons. Iroko and Afrormosia take a clear finish well and hold detail in a moulded section. Teak is specified where the exposure is brutal and the project supports it. Utile behaves close to Sapele and covers sizes where Sapele runs tight. Those five, Sapele, Iroko, Afrormosia, Teak and Utile, are what a millwork house reaches for when a section has to be moulded, glued or joined.
Someone always asks about the tropical decking species. Ipe, botanically Tabebuia spp, along with Cumaru, Garapa, Jatoba and Red Balau, are extremely hard and carry high oil content, which makes them difficult to glue and hard on knives. They belong on decks. A millwork shop reaches for Sapele, Iroko, Afrormosia, Teak or Utile for casing, sill and apron work, where clean machining and a reliable glue line decide whether the piece survives.
Cedar remains a legitimate default and a good one for casing and sill work, particularly on a painted assembly. Clear vertical grain cedar, CVG, gives a tight uniform face and the least movement across the width. Select tight knot, STK, is the right call where the knots are wanted or where the section is heavy enough that the knots do not govern. The two are not interchangeable, and a specification that says only cedar will get one or the other depending on who reads it.
Modified woods cover the case where dimensional stability is the whole argument. Accoya runs roughly 1,600 lbf, and acetylation gives it dramatically reduced shrinkage and swelling, which is why it shows up on exterior casing that has to carry a paint film for a long time. Thermory and Abodo Vulcan are both carried and both thermally modified. All of the modified products top out around 16 ft, most of them sold on metric lengths just under 16 ft, because of kiln size. Thermally modified Ash is not available wider than 8 inches, so a wide casing or a wide sill blank in a modified product means Accoya or Abodo Vulcan.
On warranties the answer is short. Modified products carry them. Solid unmodified wood does not, and it is not possible to warranty an organic material that responds to its environment.
Sills, Stools and Aprons Milled to the Actual Opening
Sills, stools and aprons are milled to the measured dimensions of the opening, not picked from a catalog of nominal sizes. The exterior sill has to project past the casing and past the cladding face, carry a wash, and end in a drip kerf on the underside so water breaks free instead of tracking back to the wall. A wash in the 10 to 15 degree range covers most conditions, and the exact angle follows the architect's detail and the sill height of the unit.
Horns are the part that gets missed on replacement work. The sill extends past the jamb casing at each end, and that return has to be dimensioned before the blank is cut or the casing lands in the wrong plane. J. Gibson McIlvain mills sill blanks to the width, thickness and horn projection given on the order, which is the only way a piece fits an opening built before anything was standardized.
Interior stools and aprons answer to wall depth. A deep wall with continuous insulation pushes the stool wider than any stock piece, and the apron under it has to catch the full overhang with a back band or a returned end. ICD plans the stool, the apron and the casing as one package so the grain, the species and the profile agree across the whole opening instead of arriving from three sources on three different days.
Thickness deserves a line of its own. Replacement casing has to match the thickness of what is coming off the wall, or the relationship between casing, cladding and sill changes and every joint has to be re-cut on site. Measure the existing piece, not the nominal size it was probably called.
Moisture Content and Movement in Exterior Casing
Exterior millwork is milled to an in-service moisture content near 12 to 16 percent and interior millwork near 6 to 8 percent, and mixing the two produces the failures people blame on the species. A stool milled dry at 6 to 8 percent and an exterior sill milled at 12 to 16 percent look like one job to a buyer and read as two different orders to a mill. J. Gibson McIlvain mills each component to the moisture content its side of the wall calls for and marks the order accordingly.
Grain orientation does most of the remaining work. Quartersawn and rift stock moves less across its width than plainsawn, which is why it is specified where a painted or panelized surface has to stay flat. On a wide sill or a wide stool that is not a refinement. It is the difference between a flat surface in year five and a cupped one. Shrinkage coefficients published by the Forest Products Laboratory remain the reference for how much movement to expect in a given species and cut.
Cupping in service is driven by installation and back ventilation, not by species. A board coated on five faces and pressed flat against a wall with no path for vapor to leave the back will cup regardless of what tree it came from. The fix lives in the detail and in the coating, and both are decided before the piece ships.
"The calls we get about a failed casing almost never turn out to be a lumber problem. Somebody sealed the head joint, or the back of the board never got primed, and the wood did exactly what wood does. Get the flashing right and get the back coated, and the same species lasts decades."
Norm Moton, Director of Sales, J. Gibson McIlvain
Priming Before the Casing Leaves the Shop
Exterior casing and sill stock should arrive primed on all faces, including the back and the ends, before a single piece goes up. Priming after installation leaves the back of the board bare against the wall, and that is the face seeing the most vapor and the least drying. The omission accounts for a large share of the coating failures blamed on wood quality.
J. Gibson McIlvain primes wood in three levels, in both oil-based and water-based systems, and exterior primed trim carries a fungicide additive. Open-grained and oily species absorb a great deal of finish, so a primer coat evens out the eventual painted surface, and sanding or buffing after priming knocks back grain raising while keeping moulded detail crisp. On a brickmould section with a tight quirk or a fine bead, that last part decides how the profile reads. A heavy shop coat that fills the detail costs the section the shadow line it was ground for.
Field cuts still need attention. Every mitre, every end cut and every scribe exposes raw end grain, and end grain takes on moisture many times faster than face grain. The installer primes those cuts before the piece goes up. Nothing done in the shop covers a cut made on site.
Replacement Openings Versus New Construction
Replacement work is dimensioned off what is already in the wall and new construction is dimensioned off the drawing, and the two orders look nothing alike. On a replacement, the existing casing, sill and apron are the specification. Pull a piece, measure the thickness and the section, note the horn projection, count the openings, and check whether they are actually identical, because on an older building they frequently are not.
New construction runs the other direction. The window schedule, the rough opening dimensions and the wall assembly drive the casing width, the sill projection and the stool depth. The casing gets designed rather than matched, which means the profile can be chosen for the shadow line the elevation wants instead of for whatever a previous owner installed.
Historic districts collapse the two. Like for like replacement means matching style and species both, and that extends past the casing to the shutters where a building has them. J. Gibson McIlvain builds wood shutters in louver and panel styles with complete historical matching for both style and species, which keeps a single review submission consistent across the whole opening. The Architectural Woodwork Institute quality standards give a shared vocabulary for grade and tolerance when a submittal has to be reviewed by someone who was never on the site visit.
Terminations, End Grain and the Joints That Fail First
Exterior casing fails at its ends and its joints long before it fails in the field of the board. A mitred head joint opens as the two legs move against each other, and once open it becomes a funnel pointed into the shim space. Butt joints under a head casing with a slight projection outperform mitres on exterior work for that reason, and they stay tight through more seasons of movement.
Where the casing meets the sill, the horn carries the load and the leg dies into it. That joint wants to be cut tight, primed on both mating surfaces, and left unsealed at the bottom so any water that does enter can drain rather than collect. A sealed bottom on a vertical trim leg is the same mistake as a sealed head joint, one level down.
Long runs need a plan for the splice. Scarf joints cut at a shallow angle, with the upper piece lapping the lower, shed water better than a square butt and hide better once painted. Ordering casing in the longest available length cuts the number of splices to begin with, which is why availability in long lengths is a real specification concern and not a procurement footnote.
How J. Gibson McIlvain Would Specify This
The order that produces a durable opening names the profile, the species, the moisture content, the priming level and the sill geometry, and it states plainly that flashing is a separate scope. Everything on that list is settled before the truck is loaded, and none of it can be fixed from a ladder.
Start with the profile. Send a sample, a rubbing or a section drawing of the existing casing, and J. Gibson McIlvain matches it against the profile library or grinds a knife to it. Name the species next. Sapele for painted exterior casing in most cases, Iroko, Afrormosia, Teak or Utile where a clear finish or a hard exposure argues for it, CVG or STK cedar where cedar is the right answer, and Accoya or Abodo Vulcan where dimensional stability governs and the length stays at or under 16 ft.
Specify 12 to 16 percent for the exterior casing, sill and brickmould, and 6 to 8 percent for the interior stool and apron. Call out the priming level and the system, oil-based or water-based, and confirm the fungicide additive on the exterior pieces. Give the sill wash angle, the horn projection and the drip kerf location, and give the stool its wall depth. For a radius head, give the spring line and the radius, and route that portion through ICD exterior millwork, the architectural millwork division that handles true custom work planned around one specific opening.
Then keep the flashing scope where it belongs. The sill pan, the jamb and head flashing and the lap sequence are the installer's work against the architect's detail, and the casing is specified to shed water and hold a finish, nothing more. J. Gibson McIlvain ships milled and primed casing, sill blanks, stools and aprons nationwide, including regular deliveries to California, so one profile can run across phases of a project separated by a year.
To start a profile match or work up a run of exterior casing, sills and aprons, call J. Gibson McIlvain at 800-638-9100 or go through the millwork service page with the opening dimensions, the species and the profile sample in hand.
Frequently Asked Questions
Should the head joint above brickmould be caulked?
No. Sealant at the head turns a drained opening into a water trap. The head flashing does the work there, lapping over the unit and out to the cladding face, and the joint above the casing is left open so the cavity behind it can drain and dry. Sealant belongs at the jambs and, where the architect's detail calls for it, at the sill. This is one of the most common reversals found on failed openings, and it is worth checking before anyone blames the lumber.
Can an obsolete brickmould profile be matched from a piece of the original?
Yes. Send in a 12 inch sample or a clean rubbing of the section. J. Gibson McIlvain checks it against a profile library holding thousands of ground knives, and if the section is not already there, a knife gets ground to match. That covers difficult historical restoration profiles as well as contemporary sections no catalog carries. New knives are ground every week, and a retained knife is what lets a later phase of the same building match the first.
Sapele or Genuine Mahogany for painted exterior casing?
Sapele. It holds paint better, it comes in a wider range of sizes, and it is available in longer lengths, which reduces the number of splices on a long head casing. Sapele runs roughly 1,410 lbf on the Janka scale against roughly 800 lbf for Genuine Mahogany. One limit applies. Sapele is not milled 1x8 for exterior use, since that width will not stay stable in exposure, so a wide exterior board means a different species or a modified product.
Do the exterior casing and the interior stool get milled to the same moisture content?
No, and treating them as one order is a common source of failure. Exterior casing, brickmould and sills are milled to an in-service moisture content near 12 to 16 percent. Interior stools and aprons are milled near 6 to 8 percent. Interior-dry stock installed outdoors picks up moisture, swells across its width and pushes joints apart in the first wet season. Call both numbers out on the order rather than assuming the shop will guess which side of the wall each piece serves.
Does the back of exterior casing need to be primed?
Yes, and it is the face most often missed. The back sits against the wall, sees the most vapor and gets the least drying, so leaving it bare is what produces the coating failures people blame on wood quality. J. Gibson McIlvain primes in three levels, oil-based or water-based, with a fungicide additive on exterior trim, so casing and sill stock can arrive coated on all faces. Cuts made on site still expose raw end grain and have to be primed by the installer before the piece goes up.
How long can a modified wood casing leg be?
Around 16 ft is the ceiling for Accoya, Thermory and Abodo Vulcan, and most of that material sells on metric lengths just under 16 ft because of kiln size. Nothing longer is available in a modified product. Width has its own limit. Thermally modified Ash is not available wider than 8 inches, so a wide casing or a wide sill blank in a modified product means Accoya or Abodo Vulcan. Modified products carry warranties. Solid unmodified wood does not, since an organic material responding to its environment cannot be warrantied.
Who handles the flashing and the installation of the casing and sill?
The installer, working from the architect's detail. J. Gibson McIlvain supplies and mills the wood components, including the brickmould, the exterior sill blank, the interior stool and the apron, and it does not install or perform field measurement. The sill pan, the jamb flashing, the head flashing and the lap sequence are a separate scope handled in the field. Dimensions for the milled pieces come from the buyer or the architect, taken off the existing opening on replacement work or off the window schedule on new construction.
Sources and Standards Referenced
- Building Science Digest 013: Rain Control in Buildings
- ASTM E2112, Standard Practice for Installation of Exterior Windows, Doors and Skylights
- USDA Forest Products Laboratory
- Wood Moulding and Millwork Producers Association
- Secretary of the Interior's Standards for the Treatment of Historic Properties, National Park Service
- The Wood Database: Sapele
- Architectural Woodwork Institute
- Accoya Acetylated Wood Technical Information