Why a Cathedral Ceiling Stops Being a Square Problem
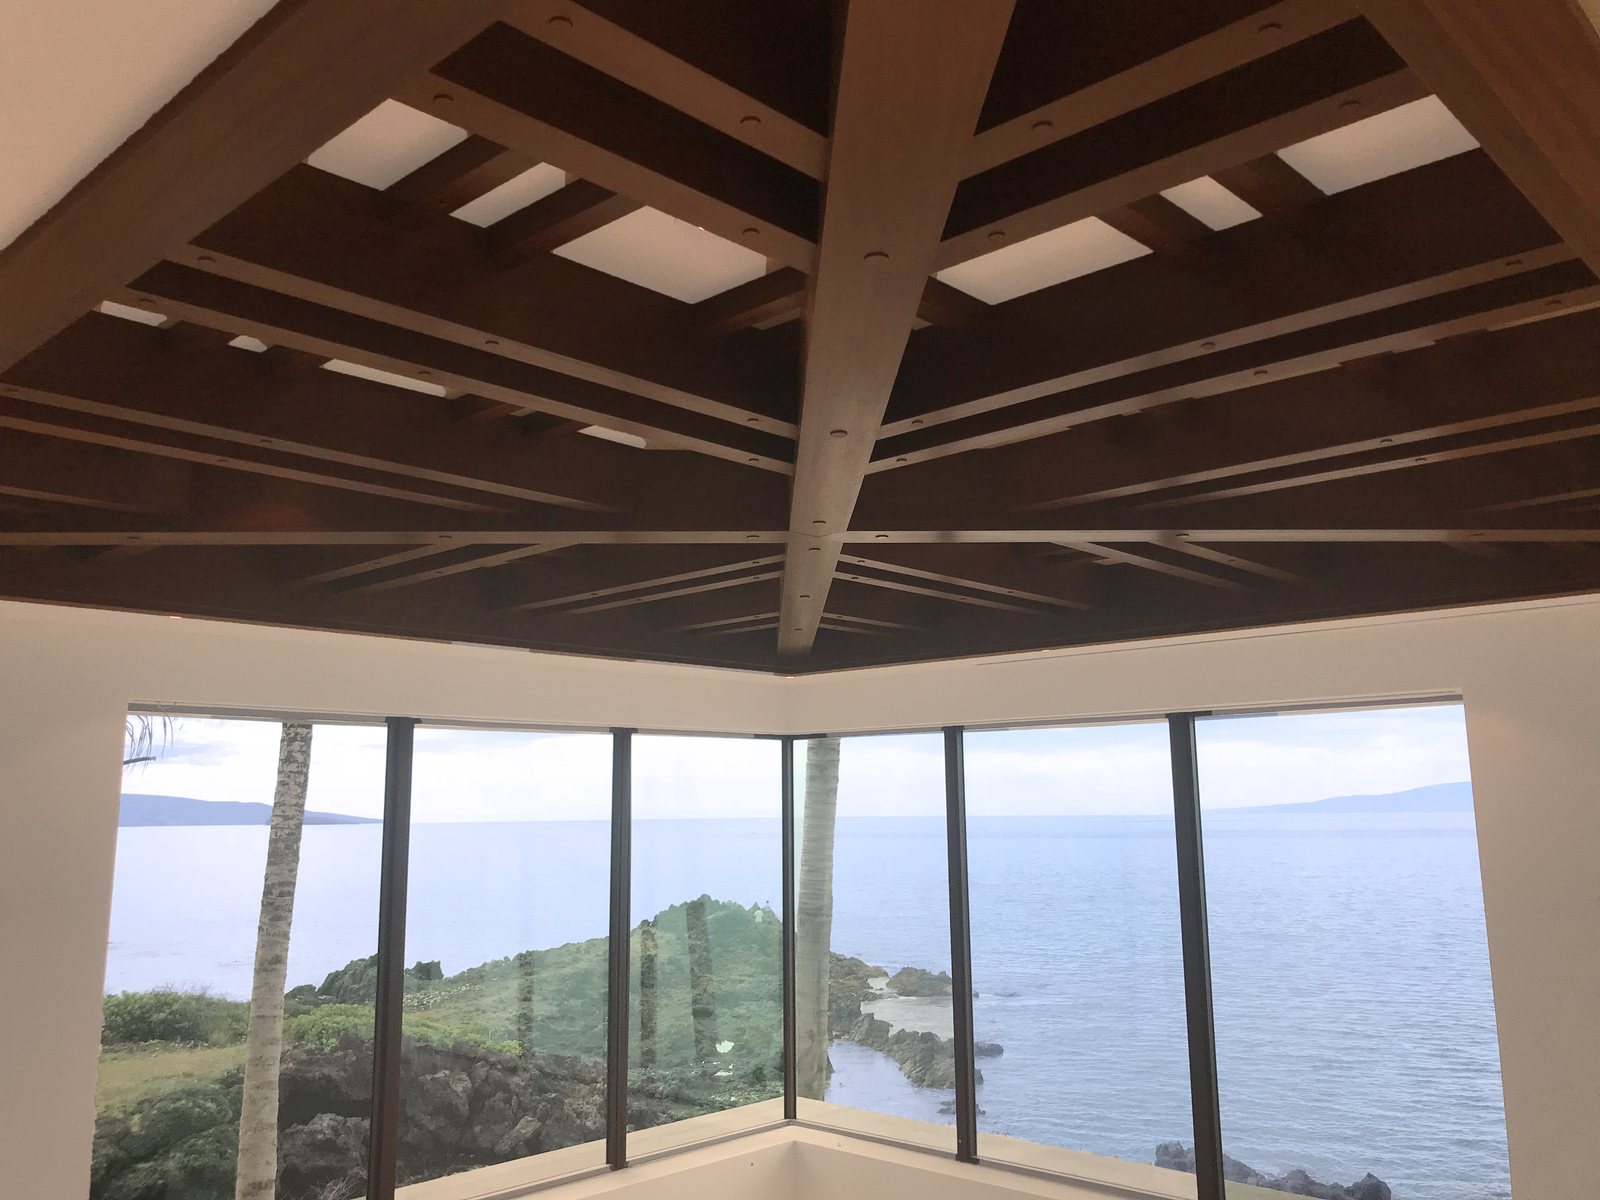
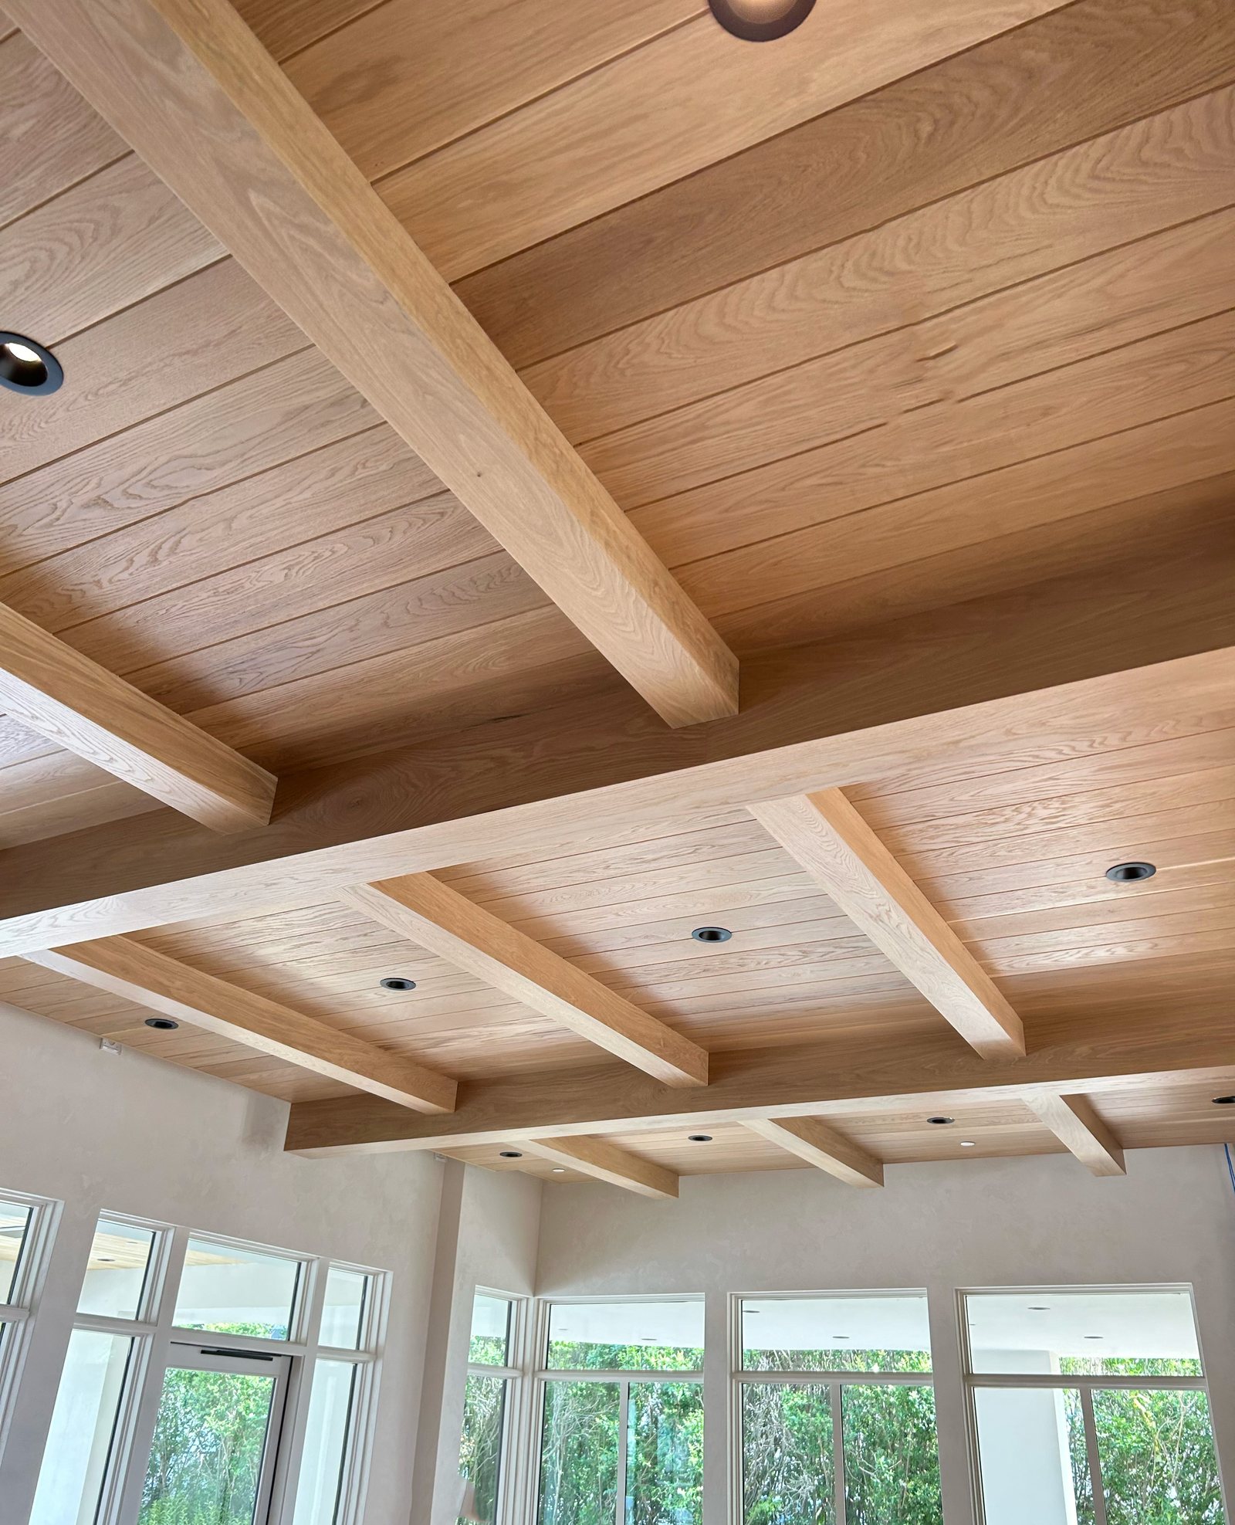
A box beam on a flat ceiling is a three sided shell with two 90 degree corners, and a box beam on a cathedral ceiling is usually neither. The ceiling plane is tilted. Every surface the beam touches is tilted with it. That one fact changes the section of the box, the joint at each corner, the cut at each end, and the order in which the parts can go together on site.
Three conditions cover most of what actually gets built. A beam running horizontally across the slope, under the ridge or along a collar tie line, keeps a square section but dies into two sloped planes at its ends. A beam running up the slope with the pitch, a false rafter or a false purlin, keeps a square section along its length and picks up compound cuts where it lands. A beam applied against the sloped plane and detailed to read plumb on its visible faces is not square in section at all. It is a parallelogram, and the roof pitch sets its corner angles.
Drawings blur those three together constantly. A designer draws the beam the way a real timber tie beam looks, with plumb sides, then dimensions it as though it were a rectangle sitting on a level ceiling. The shop can build either one. It cannot build both, and the difference is not a field adjustment. It is a different rip angle on every long face in the run.
The Numbers a Box Beam Drawing Needs
ICD, the architectural millwork division of J. Gibson McIlvain, needs five numbers before it can rip the first face for a sloped ceiling. The pitch, written as rise in 12. The beam direction relative to that slope. The finished section, width by depth, taken on the faces that will be seen rather than on the framing. The section angle, meaning whether the side faces stand plumb or run perpendicular to the ceiling plane. And the intersection angle at each end.
The fourth number is the one that goes missing. A plan and a section will call for a 10 inch by 14 inch beam on an 8 in 12 ceiling and say nothing about how the box is oriented in section. On an 8 in 12 pitch the ceiling sits 33.69 degrees off horizontal, so a beam with plumb sides and a bottom face parallel to the ceiling carries corner angles near 56 and 124 degrees. Nothing in that box is 90 degrees.
The Architectural Woodwork Standards from AWI give the shared vocabulary for grade, tolerance and joint quality on this kind of work, which is worth citing in the specification so the drawing and the shop ticket are arguing about the same thing. The Wood Handbook from the USDA Forest Products Laboratory covers the dimensional behavior behind the moisture numbers further down.
Field dimensions come from the builder. J. Gibson McIlvain supplies and mills, and it does not install and does not take field measurements, so the as-built pitch, the plate height and the ridge-to-plate run have to be verified by whoever is setting the beams before a cut list gets released to the floor.
Which Corner Joint Survives a Non Square Section
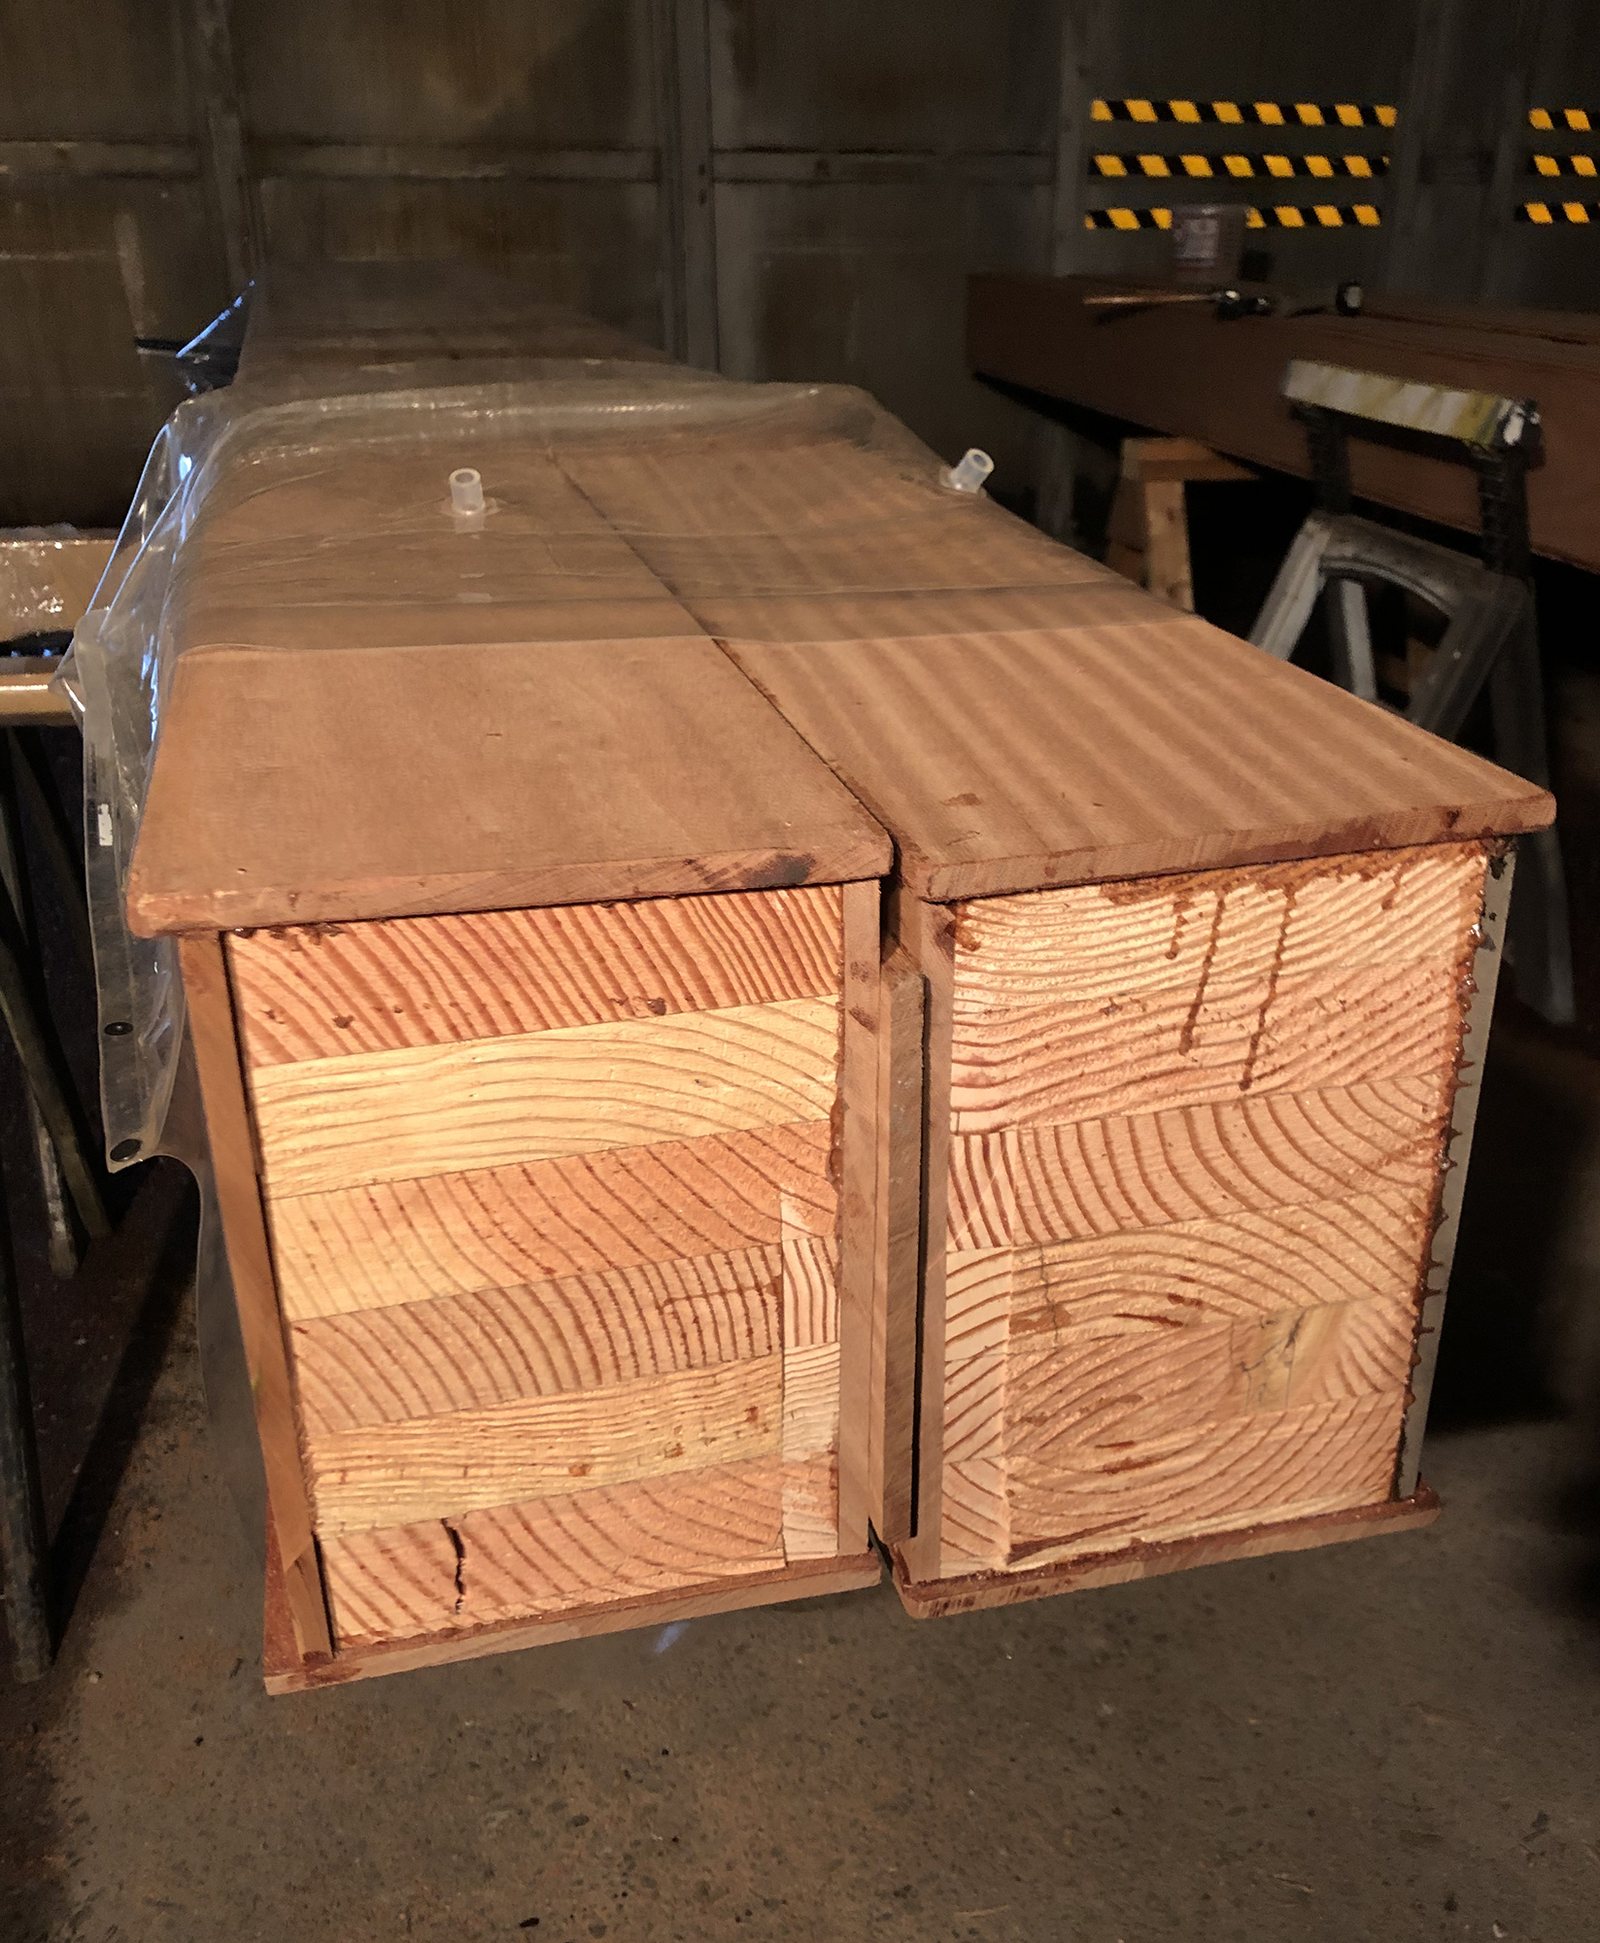
A lock miter is the strongest box beam corner and the only one of the three that hides the seam completely, and the cutter that makes it is ground for a 90 degree corner. Move the corner angle off 90 and that tooling no longer applies.
Three joints are in play on box beam work. Butt joints give the most minimal profile, the fastest turnaround and the easiest on-site assembly, and they leave visible seams and visible end grain, and they are the weakest of the three. Dado joints are strong and still easy to assemble on site, and they still show seams and end grain. Lock miter joints show no visible seams and are the strongest.
On a square section that decision is about appearance and schedule. On a parallelogram section it narrows. What remains is a true miter cut to the measured corner angle, which hides the seam but needs accurate glue-up clamping pressure on an angle that wants to slide, or a dado, which is strong and forgiving and leaves a seam line the designer has to accept. Where a stained hardwood beam has to look like solid timber and the section is not square, the miter is the honest answer and the drawing should say so.
ICD assembles the long faces before anything gets cut to length, which is the part builders tend to invert. A 24 ft beam is glued up as a 24 ft shell, then cut to the compound angles at its ends, because cutting first and gluing second puts the corner joint under stress at exactly the point where the end cut has removed the most material. The ICD working process runs shop drawings back to the specifier before any of that begins.
Ridge, Hip and Valley Intersections
Every place two sloped beams meet, the cut has two angles in it, not one. A miter saw setting and a blade tilt. Get one right and the other wrong and the joint opens on the face nobody wanted to look at.
At a ridge, two false rafters coming up opposing slopes meet on a vertical plane. On that 8 in 12 example each beam meets a plumb ridge line at 56.31 degrees measured from its own length, and the same beam meets a level plate at 33.69 degrees. Many jobs resolve the ridge with a short ridge block instead, a separate box cut to the dihedral formed by the two slopes, which gives the installer two simple butt landings rather than two long miters that have to close simultaneously.
Hips and valleys add a plan angle on top of the pitch. A false hip beam running out to a corner needs a backing bevel on its top edges if anything lands on it, and its end cuts combine the plan angle with the slope. This is where a framing reference earns its keep. The technical documents at the American Wood Council cover the geometry conventions the framing carpenter is already using, and matching the millwork drawing to those conventions saves a round of confusion.
One practical note on tolerance. A compound joint that closes on paper opens on site when the two planes it bridges are not built to the same pitch. Shop practice is to cut one leg of the pair to final angle and leave the mating leg long by a small margin so the installer can shave to fit, since a beam can always be shortened in the air and never lengthened.
Five Ceiling Conditions and What Each One Changes
The condition drives the joinery, and the joinery drives what can leave the shop cut to final size. Reading this the other direction, choosing a lock miter first and then discovering the section is a parallelogram, is how a run gets rebuilt.
| Ceiling condition | Section geometry | Corner joinery that works | What leaves the shop cut |
|---|---|---|---|
| Horizontal tie beam below the ridge | Square section, 90 degree corners | Lock miter, dado or butt all available | Faces cut square, side returns marked to the pitch for scribing |
| False rafter running up the slope | Square section along the full length | Lock miter available, compound cuts at both ends | Plumb cut at the ridge, seat cut at the plate, one end left long |
| Beam applied flat to the slope, faces plumb | Parallelogram, corners near 56 and 124 degrees on an 8 in 12 | Lock miter drops out, true miter to the measured angle or a dado | Long faces ripped to the corner angle, ends fit in the field |
| Ridge intersection where two slopes meet | Two sections converging in plan and in elevation | Compound miter, or butt landings into a ridge block | Mitered ends, plus a ridge block cut to the dihedral |
| Arched or radius bottom chord | Curved bottom, straight side faces | Laminated or segmented bottom, dado or butt at the corners | Laminated curve and template, sides cut to the template |
Long Runs Up the Slope and Where the Length Comes From
A cathedral run is long by definition, and the visible face of a box beam is the one component that should not carry a joint where a reading eye lands. The slope from plate to ridge on a wide room routinely asks for 20 ft and beyond. Hardwood in that length, in matched color, is a stock question before it is a milling question.
J. Gibson McIlvain holds over seven million board feet of exotic and domestic lumber at its Maryland yard, which is the reason a long run can be pulled from a single lot rather than assembled out of whatever three suppliers had on the floor that week. Color match across a 26 ft face matters more on a ceiling than on a floor, since raking light from a gable window will find every shift in tone.
Where a single length genuinely is not available, the joint gets designed rather than discovered. A scarf joint in the bottom face placed directly under a cross beam or a purlin intersection disappears. The same joint placed at mid span in the middle of a 30 ft sight line does not. Grading rules from the National Hardwood Lumber Association describe what clear length actually means in a given grade, which is the honest constraint behind any promise about long faces.
"The pitch on the drawing and the pitch on the roof are two different numbers more often than anyone expects. I would rather have the framer read me the actual rise before we grind anything, because a beam cut to 8 in 12 for a ceiling that came in at 7 and a half in 12 shows that gap from the floor, and no amount of caulk fixes it."
Brett Miller, President, J. Gibson McIlvain
Moisture and Species for Beams That Live at the Ridge
The top of a cathedral ceiling is the hottest, driest air in the house, and a beam milled for average room conditions will not stay tight up there. Warm air stacks. A ridge zone can run meaningfully warmer and drier than the floor of the same room through a heating season.
J. Gibson McIlvain mills interior beam stock to an in-service moisture content near 6 to 8 percent, which is the range that matches conditioned interior air. Quartersawn and rift stock moves less across its width than plainsawn, so wide beam faces that have to stay flat get specified that way. The material at Building Science Corporation covers the temperature and humidity gradients inside a sloped assembly, and it is worth reading before deciding where a beam sits relative to insulation and air barrier.
For millwork the working palette is Sapele, Iroko, Afrormosia, Teak and Utile. Sapele runs roughly 1,410 lbf on the Janka scale and machines cleanly on long faces, and it is the most common choice for stained beam work at scale. Utile behaves similarly with a slightly more open figure. Iroko and Teak both carry natural durability that matters where a beam crosses from inside to a covered porch. The Wood Database entry for Sapele lists the shrinkage numbers behind that reputation.
Domestic choices hold up well on interior work. White Oak sits near 1,360 lbf, Hard Maple near 1,450 lbf, Cherry near 950 lbf. Genuine Mahogany near 800 lbf works beautifully and stays put, and it is softer than people expect on a beam corner within reach of a ladder.
The tropical decking species, Ipe, Cumaru, Garapa, Jatoba and Red Balau, are a different tool. Ipe, Tabebuia spp, is extremely hard and high in oil, and that oil content is exactly what makes a glued box beam corner unreliable. A millwork house reaches for Sapele, Iroko, Afrormosia, Teak or Utile on anything machined, glued or profiled, and leaves the decking species to decking.
No warranty exists on solid unmodified wood, from J. Gibson McIlvain or anyone else. It is an organic material responding to its environment. Warranties exist only on modified products.
Profiles, Chamfers and Radius Bottom Chords
A chamfer or a bead on a beam edge has to stop before it reaches a compound cut, or the profile runs off the end of the beam into thin air. This is the detail that separates a drawing from a buildable drawing. A stopped chamfer needs a stop location, and the stop location depends on the end cut angle, which depends on the pitch.
J. Gibson McIlvain keeps a moulding profile library holding thousands of ground knives and grinds new ones every week, so the collar trim where a beam meets a sloped ceiling can match the base and casing running elsewhere in the house rather than defaulting to whatever a catalogue offers. Historical restoration profiles get ground to match as well. The preservation briefs at the National Park Service Technical Preservation Services are the standard reference when a ceiling has to match documented original work, and the Wood Moulding and Millwork Producers Association publishes the standard profile numbering most drawings still cite.
Radius work belongs in this conversation because a cathedral ceiling invites it. ICD builds arched bottom chords, curved collar ties and radius trimwork to a template rather than bending a straight part into position, which is what keeps the curve reading true along its length. The ICD profile work covers how a curved member and a straight run get detailed to meet without a visible break in the moulding.
When the Beam Runs Outside, Rafter Tails and Exposed Overhangs
A beam that passes through the wall plane and continues as an exposed rafter tail is two products, and the moisture spec changes at the wall. Interior millwork near 6 to 8 percent. Exterior work near 12 to 16 percent. One member cannot be both, which is why a continuous beam through a glazed gable gets detailed as two pieces meeting at the plane rather than one piece fighting itself.
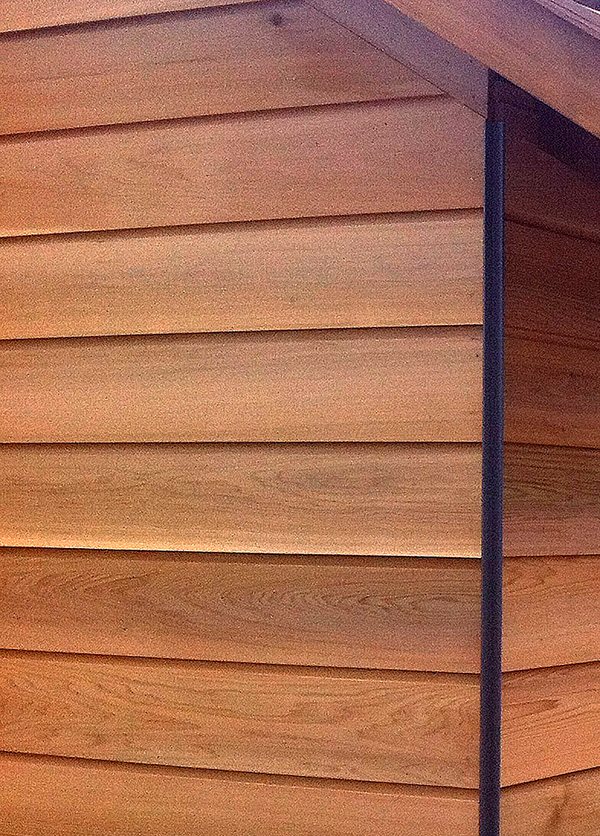
Cedar is a legitimate default for exposed exterior beam and rafter tail work. Clear vertical grain, CVG, gives a uniform face where the detail is meant to read as fine carpentry. Select tight knot, STK, is the right call where the architecture wants visible character and the budget wants sense. Neither is a downgrade of the other.
For painted exterior beam wraps and fascia, Sapele is the better pick over Genuine Mahogany. It holds paint better and comes in a wider range of sizes and longer lengths, which matters on a long eave. Sapele is not milled 1x8 for exterior use, since that width is too wide to stay stable in that thickness outdoors. Cupping on a wide exterior face is driven by installation and back ventilation, not by species, so the detail has to let air reach the back of the board.
Modified wood is worth considering for exposed exterior work where movement has to be minimal. Accoya runs roughly 1,600 lbf and its acetylation gives dramatically reduced shrinkage and swelling, and the Accoya technical data documents that behavior. Both Accoya and Abodo Vulcan top out around 16 ft, most of it sold on metric lengths just under 16 ft, because of kiln size, so a longer exterior run in modified stock means a planned joint. The ICD exterior millwork work covers rafter tails, pergolas and gate scale members built to that constraint.
What Ships Cut and What the Installer Cuts
The shop cuts what geometry makes certain, and the installer cuts what the building decides. Sorting those two lists in advance is most of what keeps a ceiling install from turning into a week of scribing.
Certain from the drawing. Face widths, corner angles, the profile on every edge, the laminated curve on a radius member, the ridge block dihedral, and the plumb cut at one end of each sloped beam. ICD builds those to final dimension and marks each piece to the ceiling plan, since a stack of 14 similar beams on a job site with no marks is a guessing game.
Decided by the building. The seat cut at the plate, the scribe where a beam side meets a sloped plane that is not quite flat, the final length of the mating leg at every compound joint, and the fit of any collar trim. Those get shipped long. J. Gibson McIlvain ships finished beam components nationwide and sequences the release so long members are not sitting on a slab waiting for drywall to finish.
Blocking and structural attachment sit with the installer and, where a beam carries anything, with the engineer of record. A box beam is a shell around framing or around a nailer grid. It is not structure. The framing and fastening references collected by WoodWorks cover what the supporting members need to be doing before a wrap goes over them.
How J. Gibson McIlvain Would Specify This
Specify the pitch, the section angle and the joinery in that order, and the rest of the drawing resolves itself. Reverse the order and the shop is guessing at the one number that cannot be fixed later.
A workable specification for a cathedral ceiling run reads about like this. Verified as-built pitch expressed as rise in 12. Beam direction relative to that slope, stated per beam, not per room. Finished section on visible faces. Section angle, plumb or perpendicular to the ceiling plane. Corner joinery chosen with the section angle already known, lock miter where the section is square and the seam has to vanish, true miter or dado where it is not. Species from the millwork palette, with Sapele or Utile as the default for stained work. Interior members milled near 6 to 8 percent, exterior members near 12 to 16 percent, and any member crossing the wall plane detailed as two pieces.
ICD builds the box beams, radius members and custom doors that get planned around a specific space, and J. Gibson McIlvain mills the linear trimwork and finished cladding that runs with them, which is why a ceiling package and the casing on the floor below can come off one order with one profile decision behind both.
Send the ceiling plan, the roof section and the pitch, and the conversation starts at the section angle instead of three weeks later. Call 800-638-9100 or reach the J. Gibson McIlvain millwork service to get a shop drawing started on a cathedral ceiling run.
Frequently Asked Questions
Does a box beam on a sloped ceiling have to be a parallelogram in section?
Only if the design wants the side faces to stand plumb while the bottom face stays parallel to the ceiling plane, which is how a real timber tie beam reads. A false rafter running up the slope keeps a square section along its whole length and only picks up angled cuts at its ends. A horizontal tie beam below the ridge also stays square. Decide which of the three you want on the drawing, per beam, since the answer changes the rip angle on every long face rather than changing anything the installer can adjust.
Can a lock miter corner be used when the beam section is not 90 degrees?
No. The lock miter head is ground to produce a 90 degree corner, so it does not apply once the corner angle moves off square. On a parallelogram section the choices are a true miter cut to the measured corner angle, which still hides the seam but demands careful clamping on a face that wants to slide during glue-up, or a dado, which is strong and forgiving and leaves a visible seam line. Lock miter stays available on any square section, including a false rafter running up the slope.
What pitch information does the shop actually need before cutting?
The verified as-built rise in 12, not the design pitch off the drawing. Framing rarely lands exactly on the drawn number, and on an 8 in 12 ceiling the difference between 8 in 12 and 7 and a half in 12 opens a visible gap where the beam meets the sloped plane. Have the framer or the installer confirm the rise, the plate height and the ridge-to-plate run, then release the cut list. That measurement responsibility sits with the builder, since the shop is working from the drawing rather than from the field.
How long can a single box beam face run before it needs a joint?
That depends on species, grade and the clear length available in the lot rather than on any fixed rule. Runs of 20 ft and beyond are routine on cathedral ceilings, and a long face is a stock question first. Where a single length is not available, place the scarf joint deliberately, directly under a cross beam or purlin intersection where it disappears, rather than letting it fall at mid span in the middle of a long sight line.
Which species make sense for a stained cathedral ceiling beam?
Sapele and Utile are the workhorses, with Iroko, Afrormosia and Teak in the same palette. Sapele runs roughly 1,410 lbf on the Janka scale, machines cleanly on long faces and glues predictably, which matters on a mitered corner. Tropical decking species such as Ipe, Tabebuia spp, Cumaru, Garapa, Jatoba and Red Balau are extremely hard and high in oil, and that oil content is what makes a glued box beam corner unreliable, so a millwork shop reaches for the Sapele and Utile group on anything machined, glued or profiled.
Can the bottom of a box beam be curved to follow an arch?
Yes. An arched bottom chord is built to a template, laminated or segmented, rather than by springing a straight part into a curve, which is the only way the curve reads true along its full length. The straight side faces are then cut to that template. Where a curved member has to meet a straight run, the moulded edge detail has to be planned so the profile continues through the transition without a visible break.
Does the shop cut the compound angles at the ridge, or does the installer?
Both, split by what geometry makes certain. The plumb cut at one end of each sloped beam, the corner angles, the edge profile and any ridge block dihedral come off the drawing and are cut to final size. The seat cut at the plate, the scribe where a beam side meets a plane that is not quite flat, and the final length of the mating leg at each compound joint ship long so the installer can fit them, since a beam can be shortened in the air and never lengthened.
Is there a warranty on solid wood beam components?
No. Solid unmodified wood is an organic material that responds to the air around it, so it cannot be warranted by anyone. Warranties exist only on modified products such as Accoya and Abodo Vulcan, both of which top out around 16 ft, most of it on metric lengths just under 16 ft, because of kiln size. On interior work the practical protection is a correct moisture spec near 6 to 8 percent plus quartersawn or rift stock on wide faces that have to stay flat.
Sources and Standards Referenced
- Wood Handbook: Wood as an Engineering Material, USDA Forest Products Laboratory
- Architectural Woodwork Institute, Standards and Technical Resources
- American Wood Council, Codes and Standards
- National Hardwood Lumber Association
- Wood Moulding and Millwork Producers Association
- Building Science Corporation
- The Wood Database, Sapele
- National Park Service, Technical Preservation Services
- WoodWorks, Wood Products Council
- Accoya Technical Information